
Cabo de Aquecimento Elétrico de Piso para Habitação Canadiana: Residência Mansour
Canadian homes on concrete foundations and wood subfloors have a particular rhythm: the rooms are generous, the winters are long, and the heating has to be dependable without a fight. The Mansour Residence is exactly that kind of house — a large single-family home whose drawings show a 6,799 ft² main floor, five bedrooms plus a master suite, and a full complement of living spaces. This case works through how cabo de aquecimento elétrico de piso and heating mats would be specified and laid across that plan, and why a mixed cable-and-mat approach is often the honest answer for a whole-house retrofit.
Reading the project off the drawings
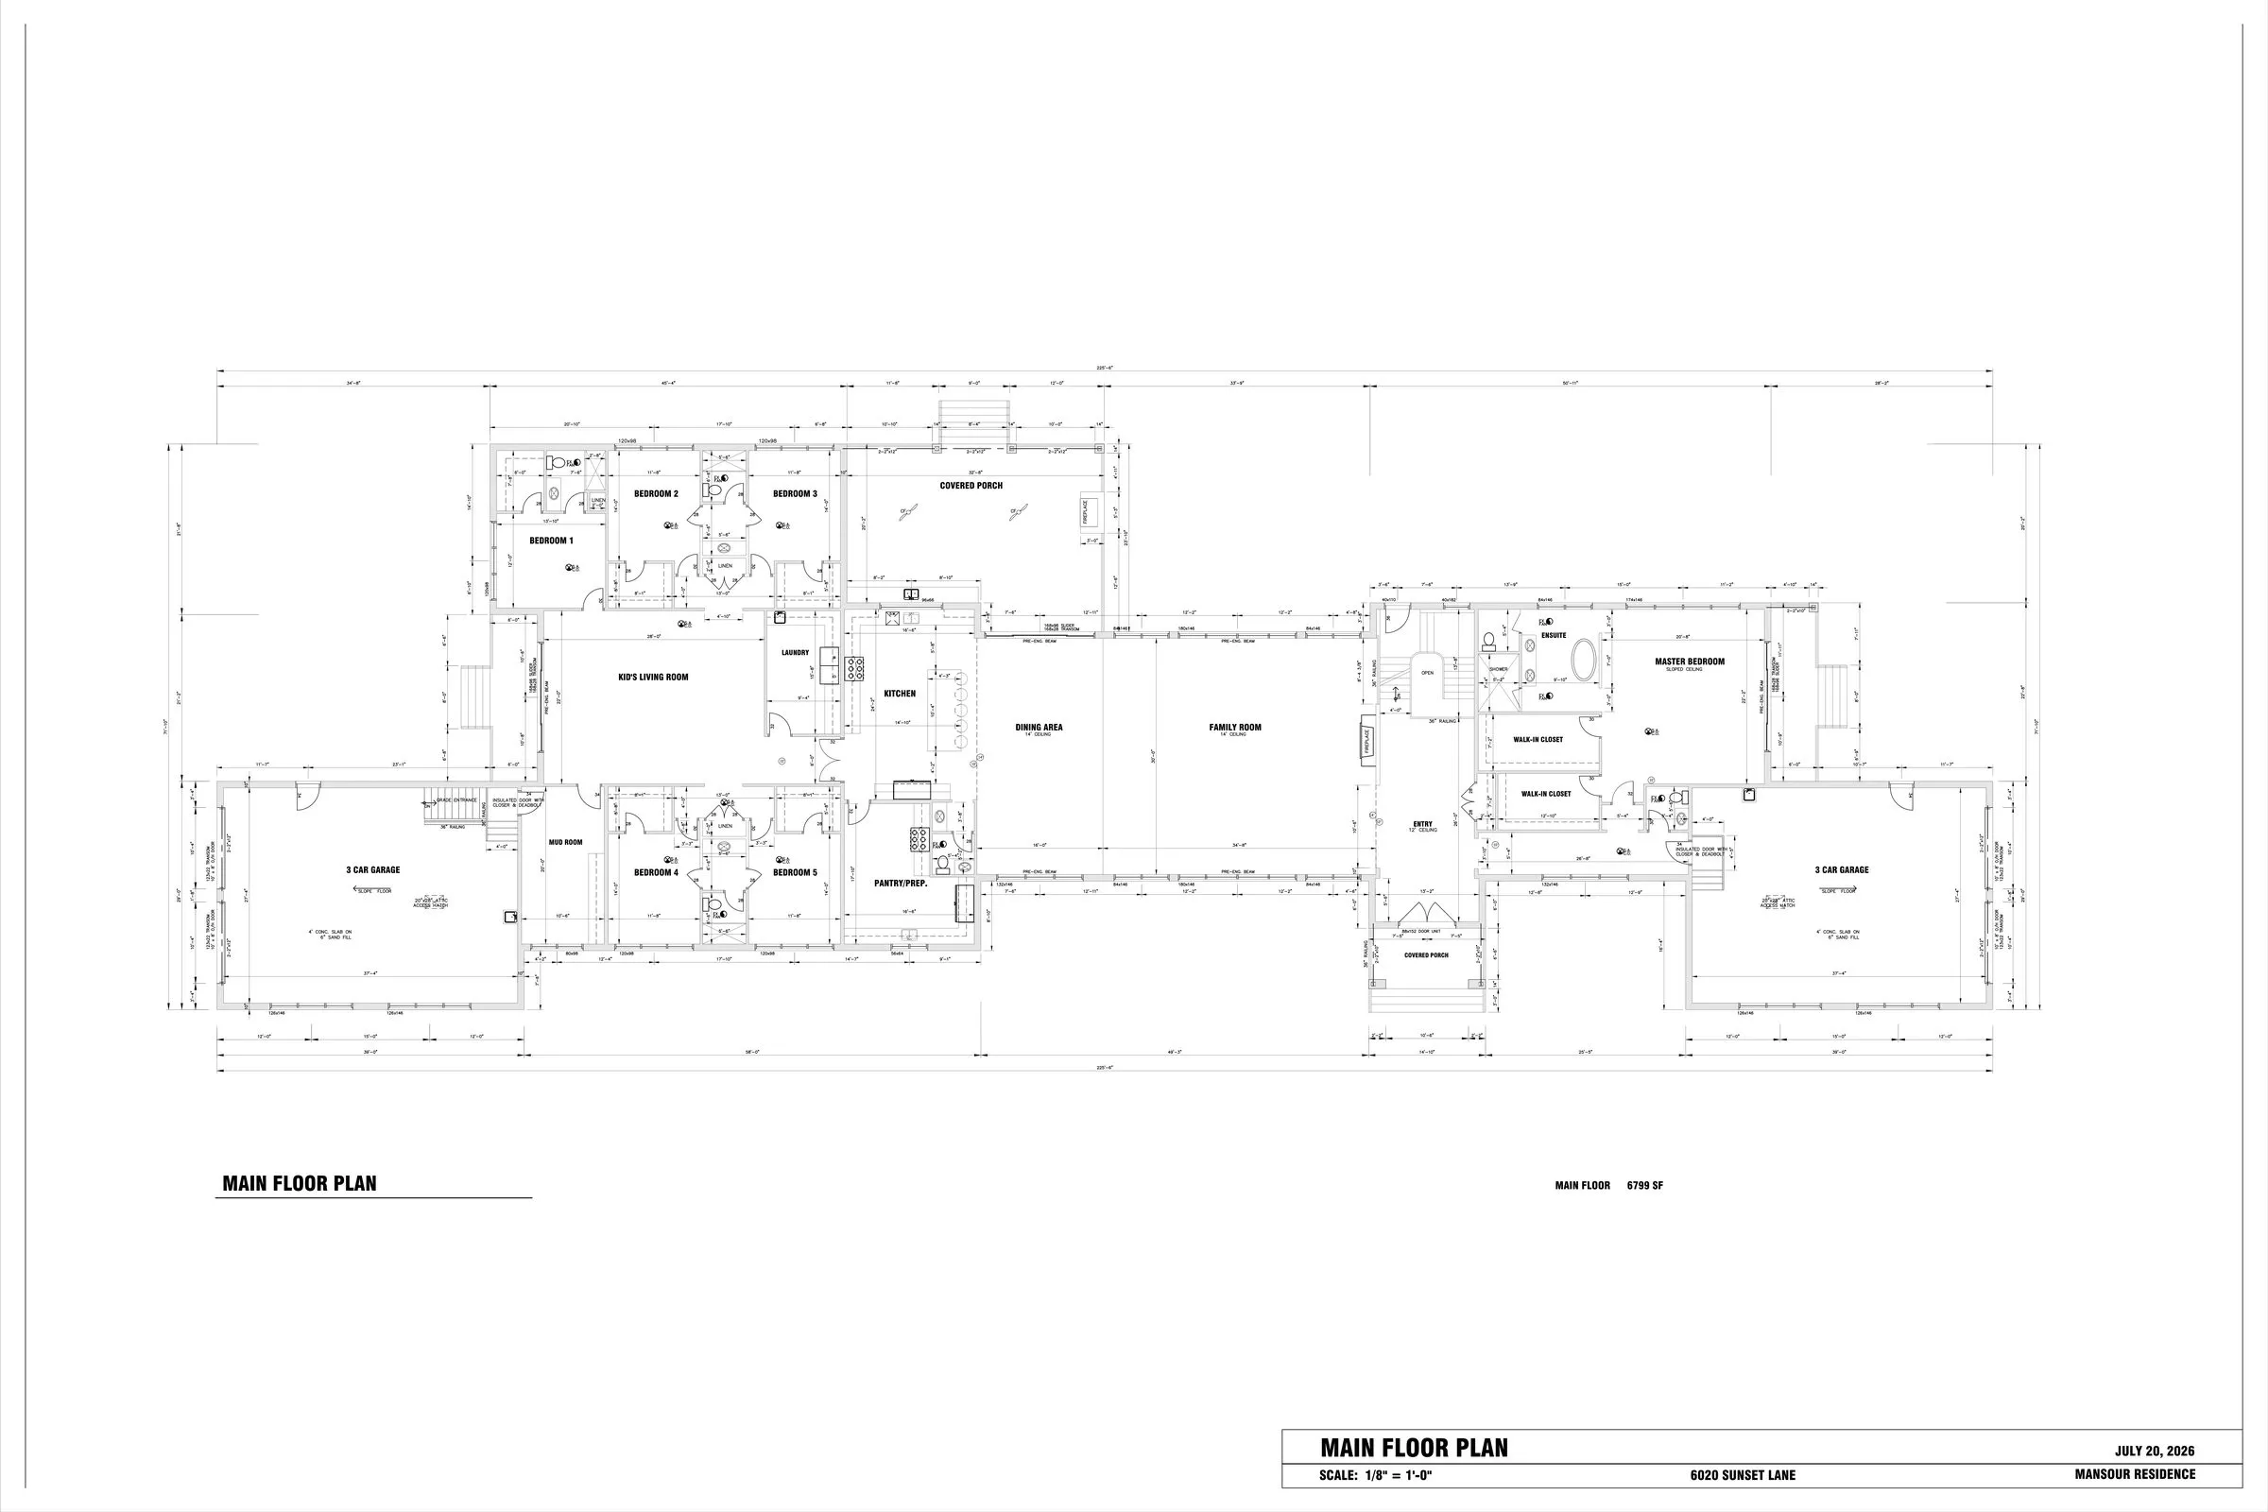
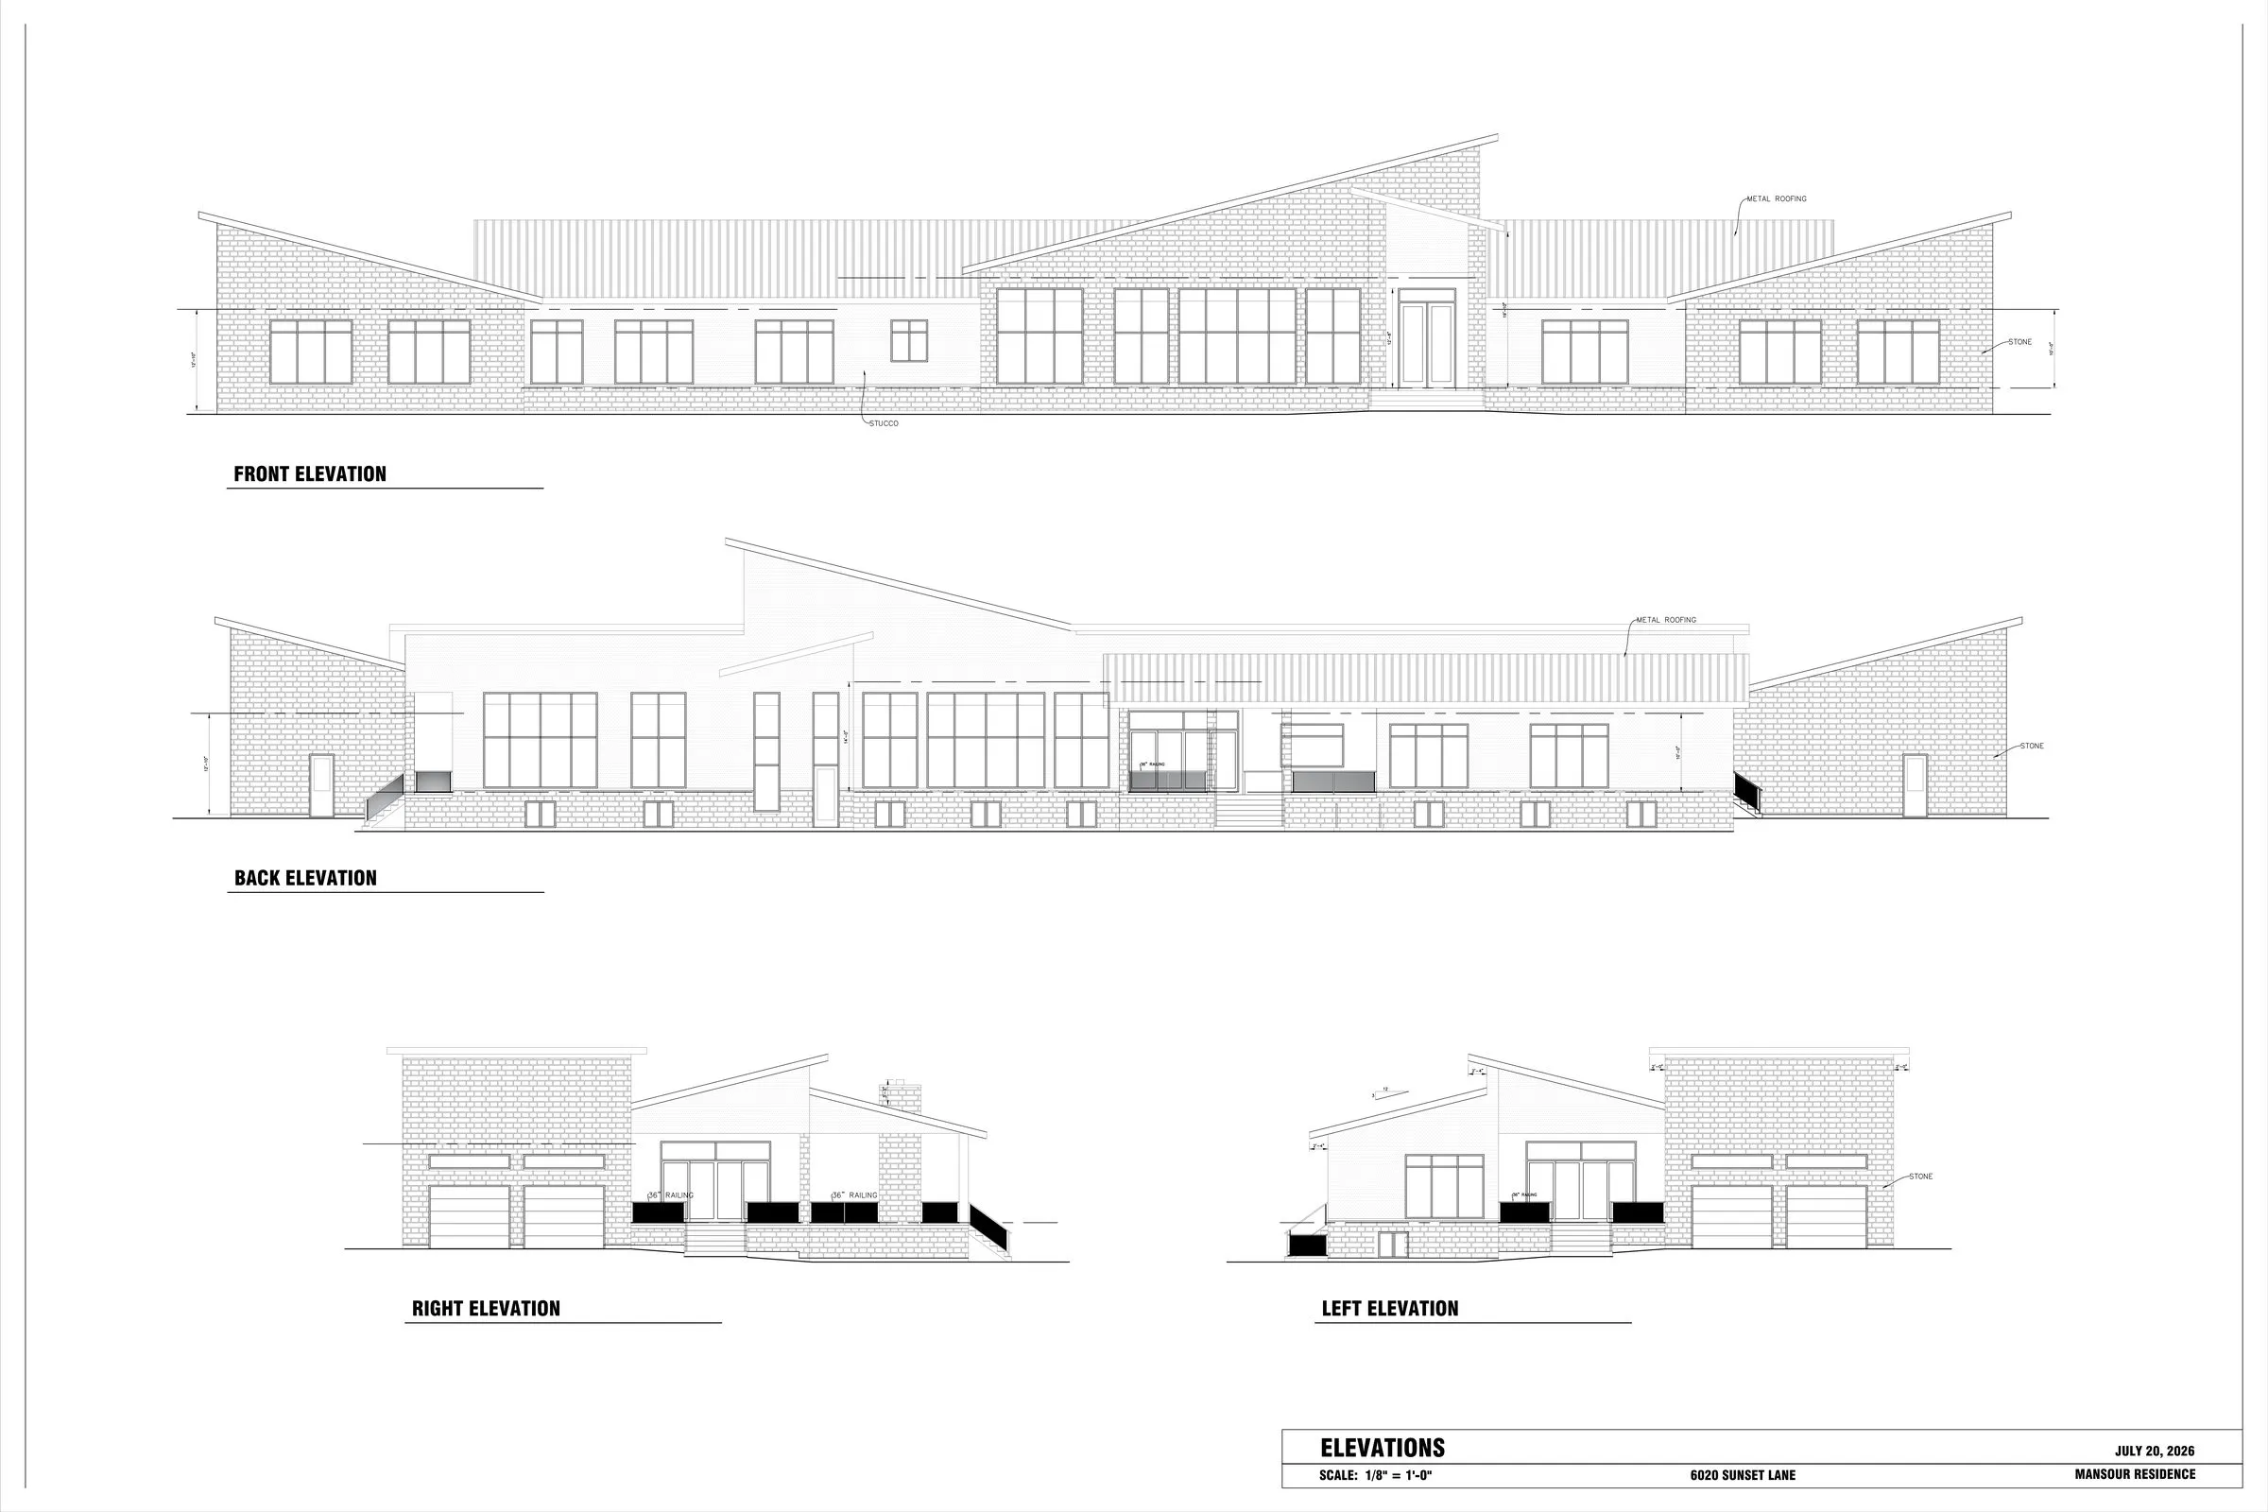
The project folder for the Mansour Residence is a set of architectural drawings dated July 20, 2026 — a main floor plan, a basement and foundation plan, four elevations, and wall sections. Address on the sheet: 6020 Sunset Lane. These are the honest starting point for any heating design: you do not guess at a house this size, you read the rooms, the floor finishes and the structure off the drawings and size from those.
The main floor carries the real living area: a kitchen with a pantry and prep room, a dining area, a family room, a kid’s living room, a mud room and laundry, an entry, five bedrooms and a master suite with two walk-in closets and its own ensuite. Two three-car garages sit at either side of the plan.
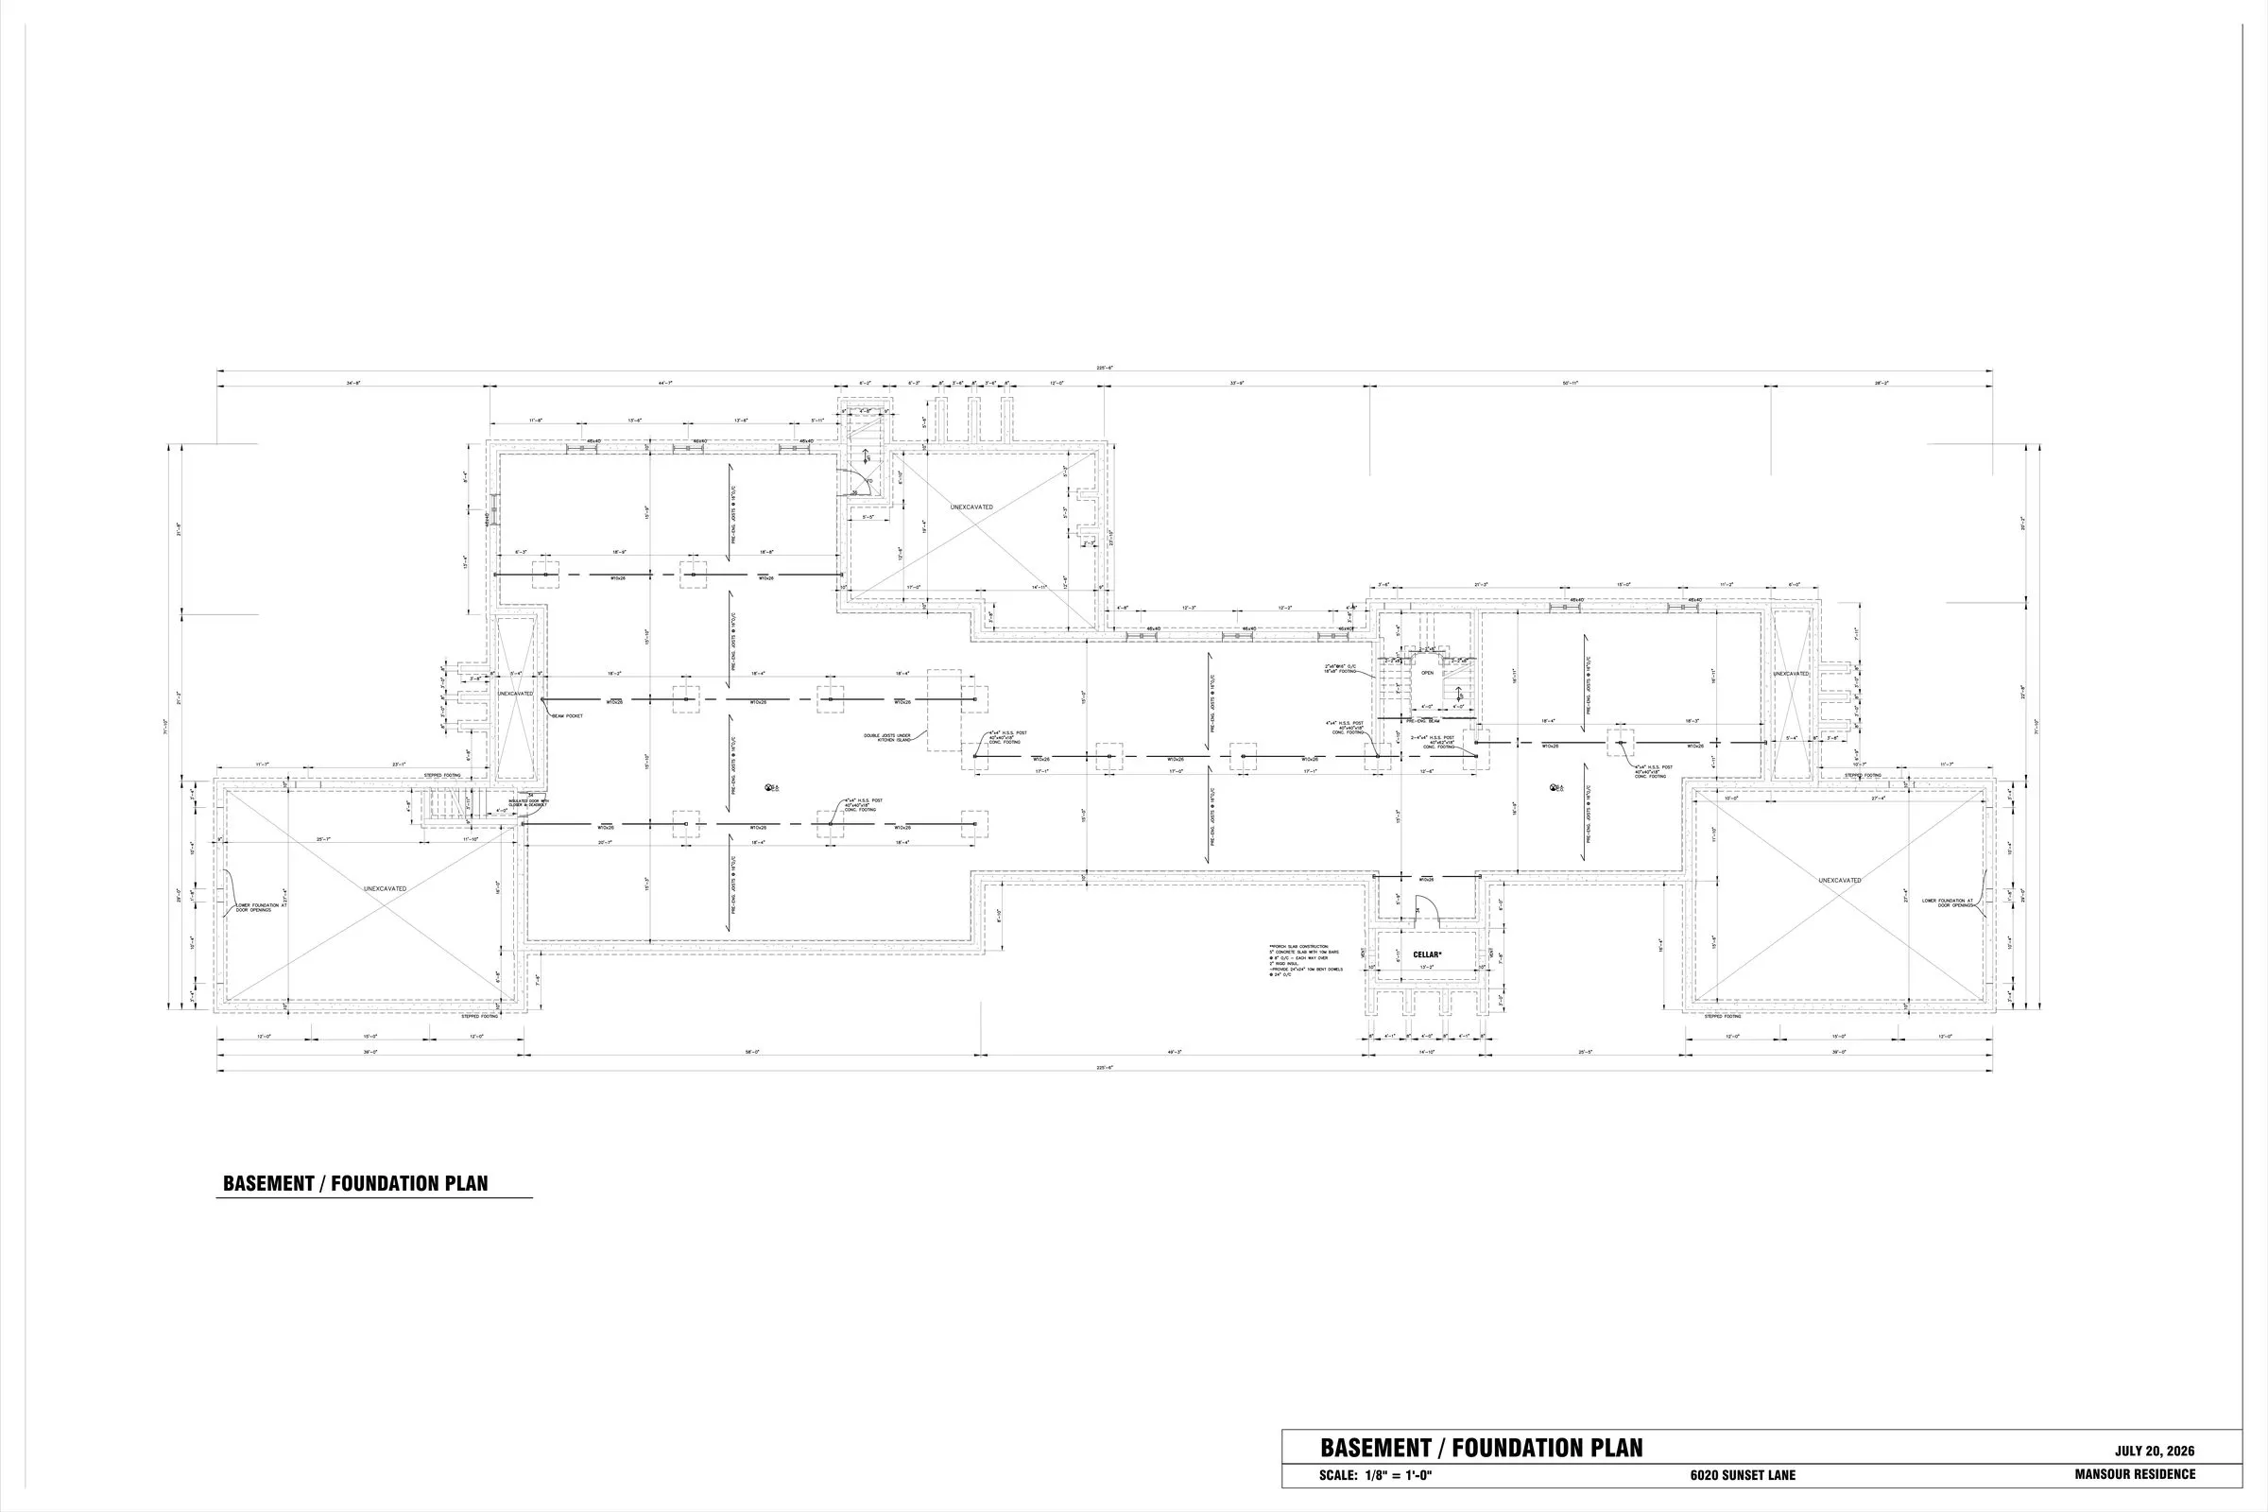
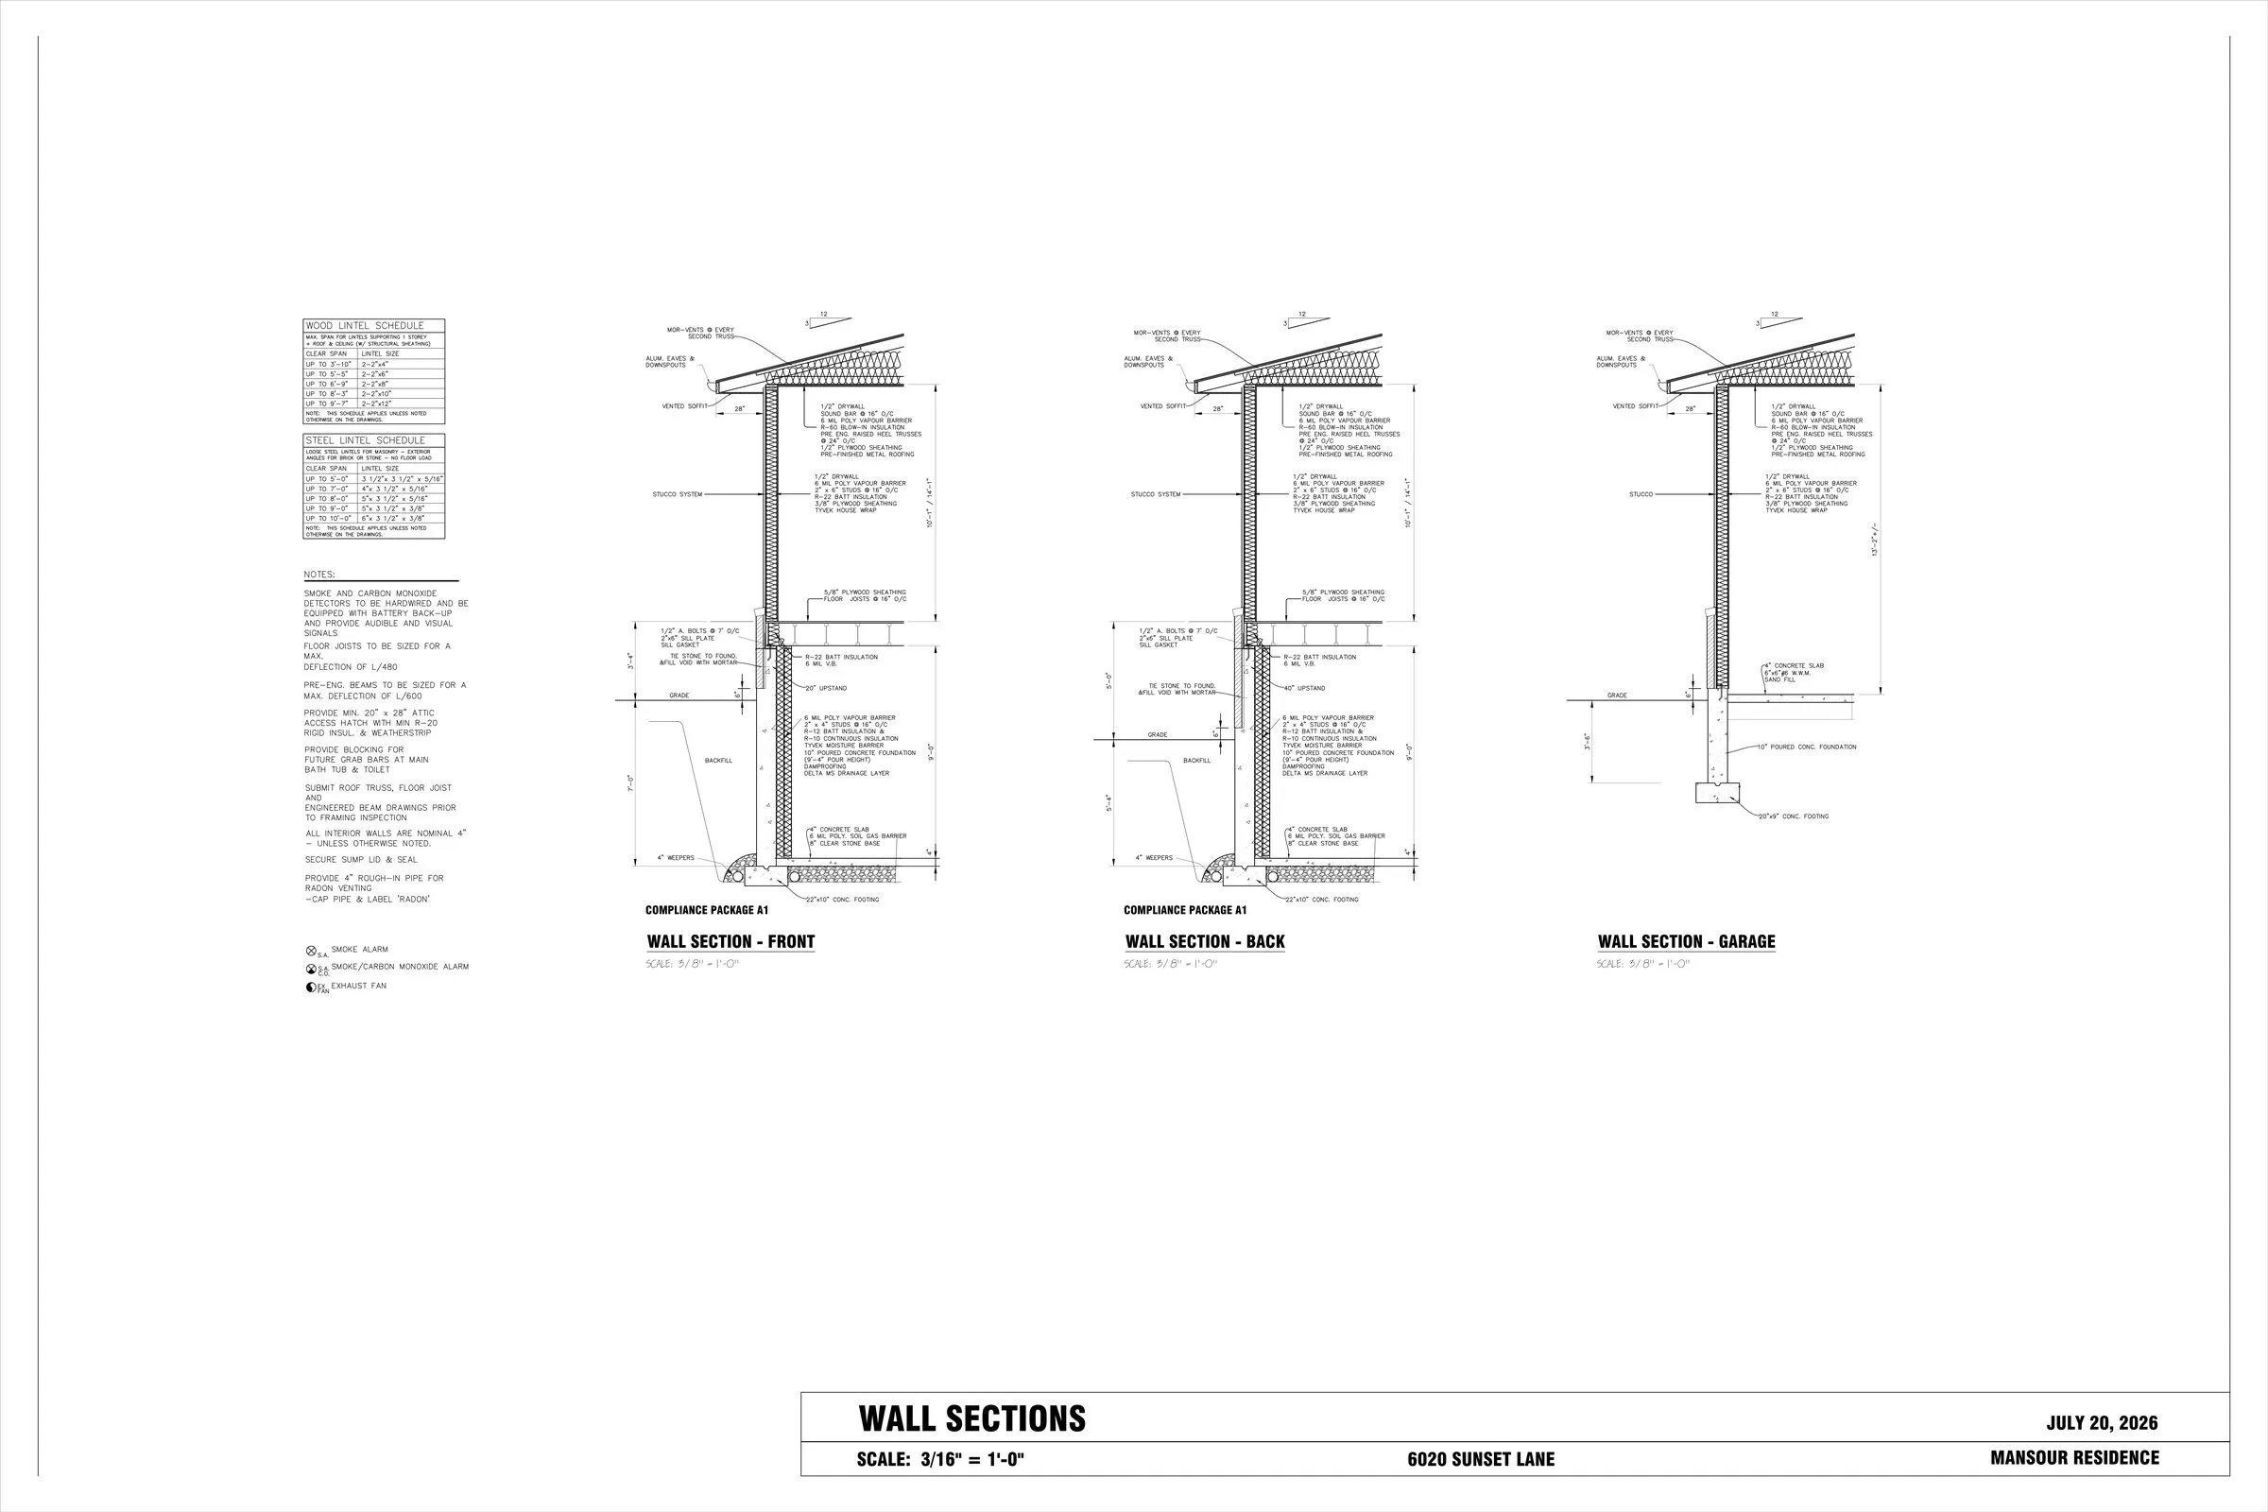
The basement drawing is mostly a foundation plan — under-cavated areas, a cellar, beam pockets and posts on concrete footings — which tells us the below-grade space is unfinished utility and storage, not living area, so the heating job is essentially the main floor. The wall sections show the build-up we will actually heat against: stucco over sheathing, 2×6 wall studs with R-22 batt insulation, a 6 mil vapour barrier, and a 4 inch concrete slab over a 6 inch clear stone base on a 24 inch wide footing.
Why this house is a cable-and-mat job
Most retrofit questions come down to one thing: does the room want a shapeable circuit or a ready-made one? Heating cable is sold by the length and bent into any layout, which suits large, open or irregular areas where the heated zone is one continuous shape. A heating mat is a pre-spaced, ready-to-roll element that goes down fast in a standard room, especially under tile in a bathroom or mud room where the adhesive bed accepts it directly. In a house with a big open kitchen-and-dining area, a family room and five bedrooms, neither one alone is the efficient answer — the cable shapes the large zones, and the mat fills the tiled and standard-sized rooms quickly.
It is worth stating plainly why a mixed order beats picking one product for the whole house. A cable run in an open room wastes almost nothing, but bending it around every cabinet and offset in five bedrooms would add hours on site and invite spacing mistakes. A mat avoids that labour, but a ready-made mat rarely matches a large irregular living block exactly, so it ends with awkward cutbacks and partial coverage. Read the rooms, split them into cable zones and mat zones, and each product does the work it is best at. That is the argument behind the table below, and it is the same logic we would apply to any plan with a mixed set of finishes.
Cable or mat — the short decision
| Ask the room | If yes, reach for | Why |
|---|---|---|
| Is it one large open area (kitchen, dining, family room)? | Heating cable | One continuous run shapes the zone without seams or wasted heating at cut edges |
| Is it a standard-sized room with a simple footprint (bedroom, study)? | Heating mat | Pre-spaced roll lays flat and fast; fewer pieces to handle |
| Is the floor tiled (bathroom, mud room, laundry)? | Heating mat | Sits directly in the tile adhesive; thin build-up suits the tile bed |
| Is the room oddly shaped with islands, cabinets or offsets? | Heating cable | Bends around obstacles and stops where the cabinetry starts |
Mapping the retrofit, room by room
Reading the plan room by room turns the general rule into a specific layout. The open kitchen, dining and family-room block is the largest heated zone and the natural home for a cable run — one continuous circuit that skips the pantry, the island footprint and the fixed cabinetry. The master ensuite and the main bathroom are tiled, so the mat is the cleaner choice there, bedded straight into the tile adhesive. The five bedrooms are standard rectangles, which is where a mat earns its speed: unroll, space-check, and the whole room is laid. The mud room and laundry, both high-moisture and often tiled or sheet-vinyl, take a mat under the tile bed or a tight cable spacing where they finish in vinyl. The entry gets a modest zone for the dropped shoes-and-wet-boots traffic. The garages stay unheated, and the under-cavated basement and cellar are left to the foundation, not to a living-floor system.
| Area on the plan | Product | Reason |
|---|---|---|
| Cozinha + dining + family room | Heating cable | Large open footprint; one shaped circuit around the island and cabinetry |
| Master ensuite, main bath | Heating mat | Mosaicod floor; mat beds directly into the tile adhesive |
| Quartos 1–5 | Heating mat | Standard rectangles; fastest clean lay, one mat per room |
| Mud room, laundry | Heating mat / cable | Moisture and traffic; mat under tile or tight cable spacing under vinyl |
| Entry | Heating cable | Small shaped zone for wet boots and shoes |
| Garages, cellar, under-cavated areas | None | Unconditioned or utility space; no living-floor load |
The floor build-up the drawings give us
The wall sections tell us exactly what we are heating against, and that changes the installation. Above grade, the house runs on floor joists at 16 in centres with a 5/8 in plywood subfloor — a wood subfloor over a heated space, which is the ideal partner for a retrofit. Over a wood subfloor, the cable or mat goes onto a thin insulation board or directly into a self-levelling compound bed, then the finish on top, with the 6 mil vapour barrier the drawings already specify kept below the elements where a wet pour is used. The lower level sits on a 4 in concrete slab over a clear stone base on a 24 in footing — a slab you could heat with a thicker insulated cable bed if it ever becomes living space, but which stays a utility floor here. The message from the build-up is simple: this house is well insulated, the subfloor is a good substrate, and the retrofit does not fight the structure.
Sizing the load from the areas
Every heated area on the plan gets a wattage figure from its floor area. Under a wood subfloor with R-22 walls, a working figure for a main living floor is around 12–15 W/ft² of heated area, and a little more under a tile bed in a bathroom. Sum the rooms and the total stays well within what a single-family panel can carry because each room is its own controlled zone. That zoning is the whole point on a floor this size: the family room heats when it is used, the bedrooms back off at night, and the master ensuite is warm for the morning shower without the whole house carrying the load. It also makes the job repeatable — the same sizing logic that maps a 300 ft² open living block also sizes a small ensuite, so a contractor can work through the plan room by room with the same method.
Installation, one room at a time
A retrofit of this scale is best run room by room, and the order matters. Start where the payoff is clearest — the tiled ensuite and main bath, where the mat sits in the tile bed and the tile trade is on site. Then lay the cable in the open living block while the floor is clear, run the thermostat sensor and supply to each zone, and finish the bedrooms with the mats. Read the element manufacturer’s spacing for the cable — typically 3–4 in between runs in a main living floor, tightened in the wet zones — and keep the element clear of fixed cabinetry, the island base and any floor-fixed furniture. Each zone’s thermostat controls one room, so a failure or a future change stays local instead of taking down the whole floor. Before any finish goes down, the standard move is to photograph the laid layout and record the cable resistance per zone on a tag at the panel, so the next electrician or a future owner can see at a glance what each circuit serves and what it should measure.
Controls that match a whole-house retrofit
With this many zones, the controls are where the comfort and the bill are actually decided. A floor-sensing smart thermostat per room, with a weekly programme, gives the family room a warm morning, the bedrooms a cool night and the ensuite a warm shower window — without one thermostat dragging the whole floor. The thermostats and controls range covers that layout, and for a house this large it is worth setting every zone on the same programme logic so the owner changes one schedule, not twelve.
What a Canadian winter asks of the system
Cold-climate floors earn their place in two ways. First, warm underfoot is not a luxury in a house where boots, snow and cold slab edges are routine — the entry and mud room stop carrying winter inside, and the bathroom floors lose the shock of a cold tile. Second, the running cost is honest because the zoning is honest: the system is off in the rooms nobody is using, and a floor-sensing thermostat switches a zone off once the surface hits its set point rather than holding a timer’s over-heat. On a well-insulated floor like this one, electric floor heating is a comfort layer that runs when you need it, and the per-room control keeps the total bill from following the whole square footage. That split — comfort where it is lived, control where it is used — is exactly why a whole-house retrofit plan is worth drawing before the first element is ordered.
Floor heating questions on a house retrofit
Can I heat only some rooms and add the rest later?
Does the cable or mat sit above or below the insulation?
Will it work over an existing wood subfloor?
How much power does a house this size pull?
Can the garages or cellar be heated later?
Specify heating for a Canadian home
We supply CE/RoHS-certified heating cable, heating mats and controls with engineering support for your installer.
This case is a project design prepared from the client’s architectural drawings (Mansour Residence, 6020 Sunset Lane, dated July 20, 2026) and is shown to explain how cabo de aquecimento elétrico de piso and heating mats are specified and laid for a cold-climate whole-house retrofit. Drawings are used for installation planning only.