
Gym Floor Heating Retrofit: How a Fitness Studio Chose Mat over Cable for 280 m²
A fitness studio in a 1970s commercial building called us in late 2025 with a specific problem: 280 m² of rubber floor that stayed at 12–14 °C through winter, cold enough to shorten warm-ups and drive complaints from members doing floor work. Their first instinct was to add fan heaters at ceiling level. The project that went ahead instead was a gym floor heating retrofit with low-profile electric heating mats under the rubber flooring — a decision that came down to build-up height, drying time and total installed cost, not brand preference. This case walks through the comparison we ran, the parameters that decided it, and what the same logic means for other commercial floor projects.
If your project involves a similar large-area decision, the power density guide gives the calculation basis we used before quoting.
1. The Project Brief and Why Ceiling Heaters Were Rejected
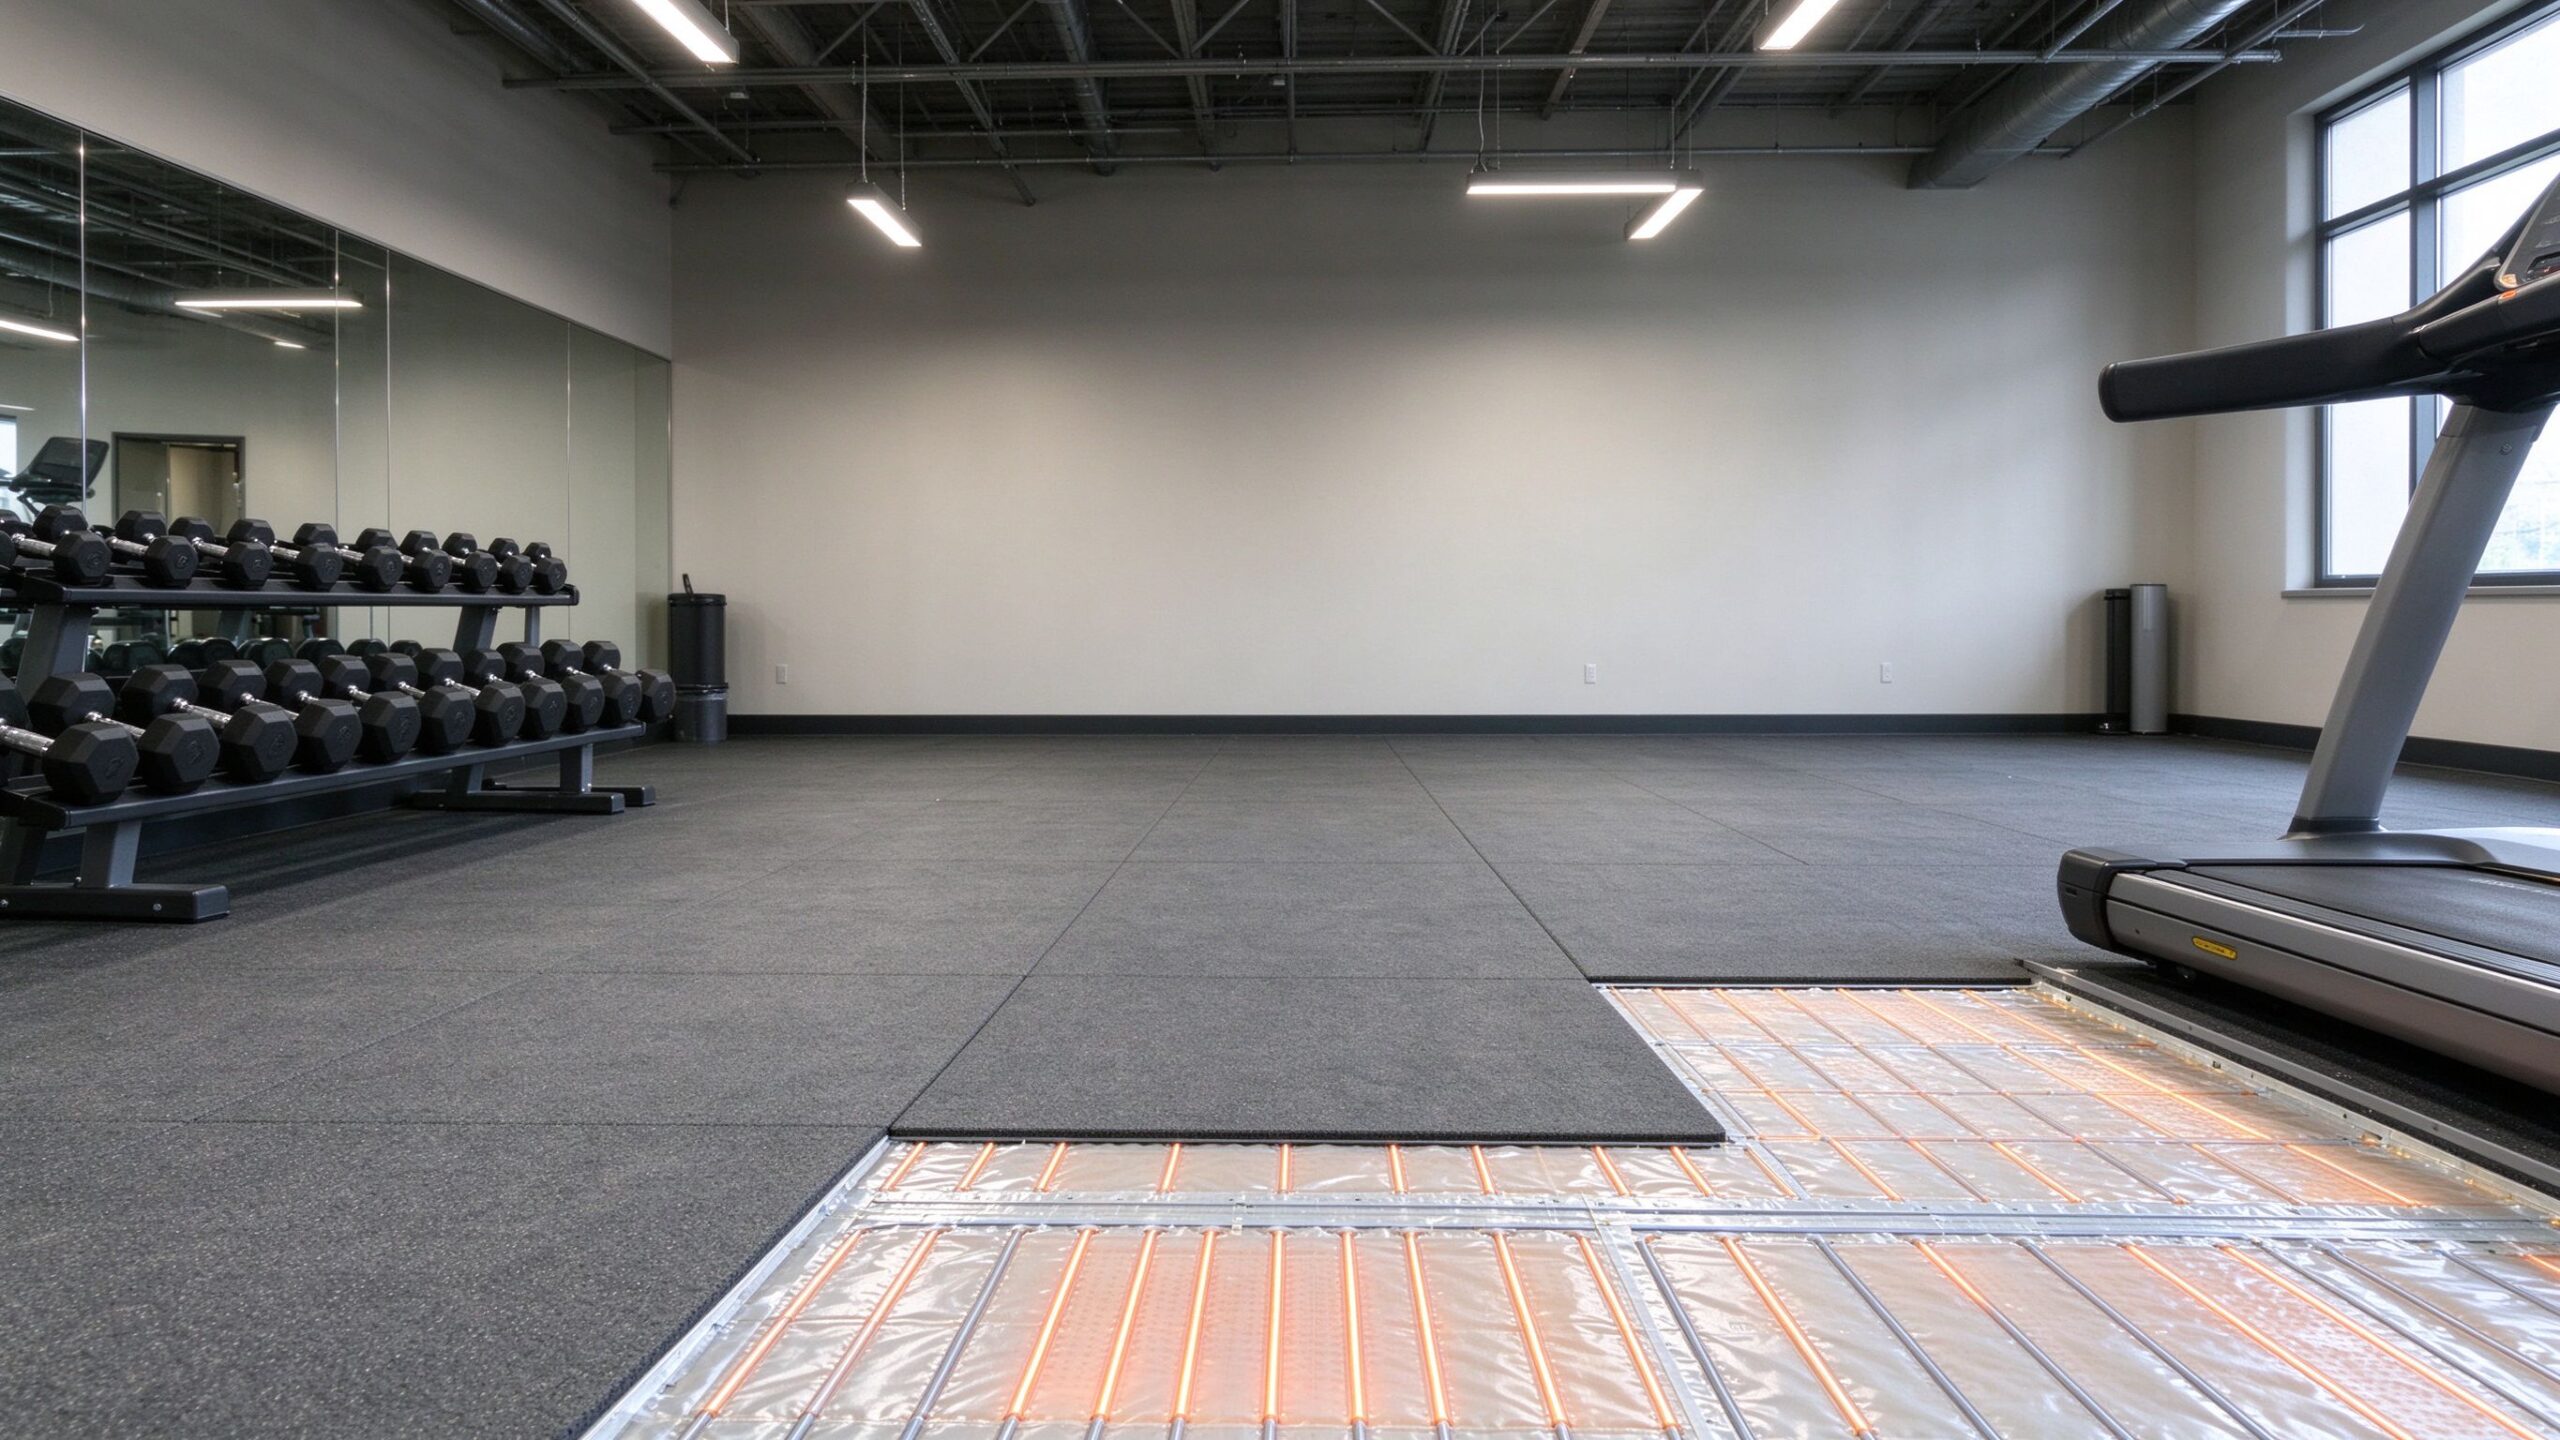
The studio’s floor is a cast concrete slab on grade with no insulation beneath — a common situation in 1970s commercial buildings. The existing finish was 8 mm interlocking rubber tiles over a thin levelling layer. Requirements from the owner: floor surface comfortable for bare-foot and floor work within 30 minutes of switching on; no disruption to classes for more than a single weekend; no change to the door threshold heights; and a system that could be zoned so the 80 m² yoga room could run independently from the main 200 m² floor.
Fan heaters were rejected for three reasons: they heat the air above the floor, not the floor itself; they are noisy in a space where classes run close together; and the running cost per useful heat delivered to the floor surface is poor compared with radiant floor heating. Electric underfloor heating was the fit, but the question remained: film, mat or cable.
2. Film vs Mat vs Cable: The Comparison We Ran for This Floor
| Option | Build-up added | Install time | Zoning | Cost position | Risk for this site |
|---|---|---|---|---|---|
| Graphene film, dry-lay | ~18–25 mm with insulation board | 1 day, no curing | Cut-to-length sheets, per-room zones | Mid element cost, low labour | Threshold height change; film under rubber needs a stable interlayer |
| Heating mat (mesh, twin cable) | ~10–12 mm with thin levelling | 1–2 days incl. levelling set | Fixed mat widths, per-room circuits | Low element cost, mid labour | Lowest build-up; mat widths limit odd shapes |
| Heating cable in screed | ~35–60 mm | 2–3 days plus screed cure (3–7+ days) | Fully flexible layout | Lowest element cost, highest labour | Thresholds and doors would need raising; longest downtime |
The deciding factors were build-up and downtime. The studio’s entrance doors and the yoga room threshold had zero allowance for a 35–60 mm screed layer — cable under screed would have meant rebuilding door thresholds across the building. Film would have added an insulation board and required a stable sheet layer under rubber tiles, pushing build-up to about 20 mm and complicating the door detail. Mat over a thin self-levelling layer at 10–12 mm cleared every door threshold with margin, cured overnight, and allowed the rubber tiles to go back down at the weekend. Mat over cable won on schedule and build-up; mat over film won on cost and simplicity for this specific floor.
3. Wattage and Zoning: The Numbers the Owner Signed Off
Heat loss was calculated room by room against the slab-on-grade conditions. The main floor (200 m², uninsulated slab, rubber over concrete) specified at 140 W/m² installed; the yoga room (80 m², with existing underlay) at 100 W/m². Total connected load came to roughly 36 kW across the two zones — a figure that shaped the electrical work, so it is worth stating plainly: a project this size is an electrical installation, not an accessory job, and the quote must include the consumer unit, circuit sizing and a qualified electrician’s sign-off.
Zoning was handled with two thermostats, each with a floor probe. The yoga room runs a day schedule; the main floor runs a pre-class schedule from 06:00 with a deeper set-back overnight. Because the mat system sits close to the surface, the pre-heat window is 30–40 minutes, which is why the owner accepted the slightly higher element cost of mat over screed cable: the building owner was paying for the ability to heat a 200 m² floor in under an hour.
4. Rubber Flooring over Heating Mat: What Needed to Be Checked
Rubber flooring is not the first material people associate with underfloor heating, and the checks matter:
- Surface temperature limit: the rubber manufacturer’s data allows continuous surface temperatures up to about 40 °C; our control target was 24–26 °C surface, leaving large margin.
- Thermal resistance: 8 mm rubber tiles add roughly R 0.06–0.10 m²·K/W depending on density — modest, but it raises the required element wattage versus a tile floor, which is why we sized at 140 W/m² rather than a typical 100 W/m² for a heated living space.
- Adhesive and vapour: the mat sits under a 3 mm self-levelling layer; the rubber tiles are loose-lay interlocking, so no adhesive compatibility issue arose. For glued rubber, the adhesive’s heat tolerance must be checked against the floor-probe set-point.
- Warranty alignment: the rubber supplier confirmed the floor covering warranty holds with surface temperature below their documented limit; we documented this in the project file before installation, not after.
For a commercial floor heating installation, this documentation step is as important as the wattage calculation: flooring warranties are where underfloor heating projects most often end up in disputes.
5. Installation Sequence and the One-Weekend Constraint
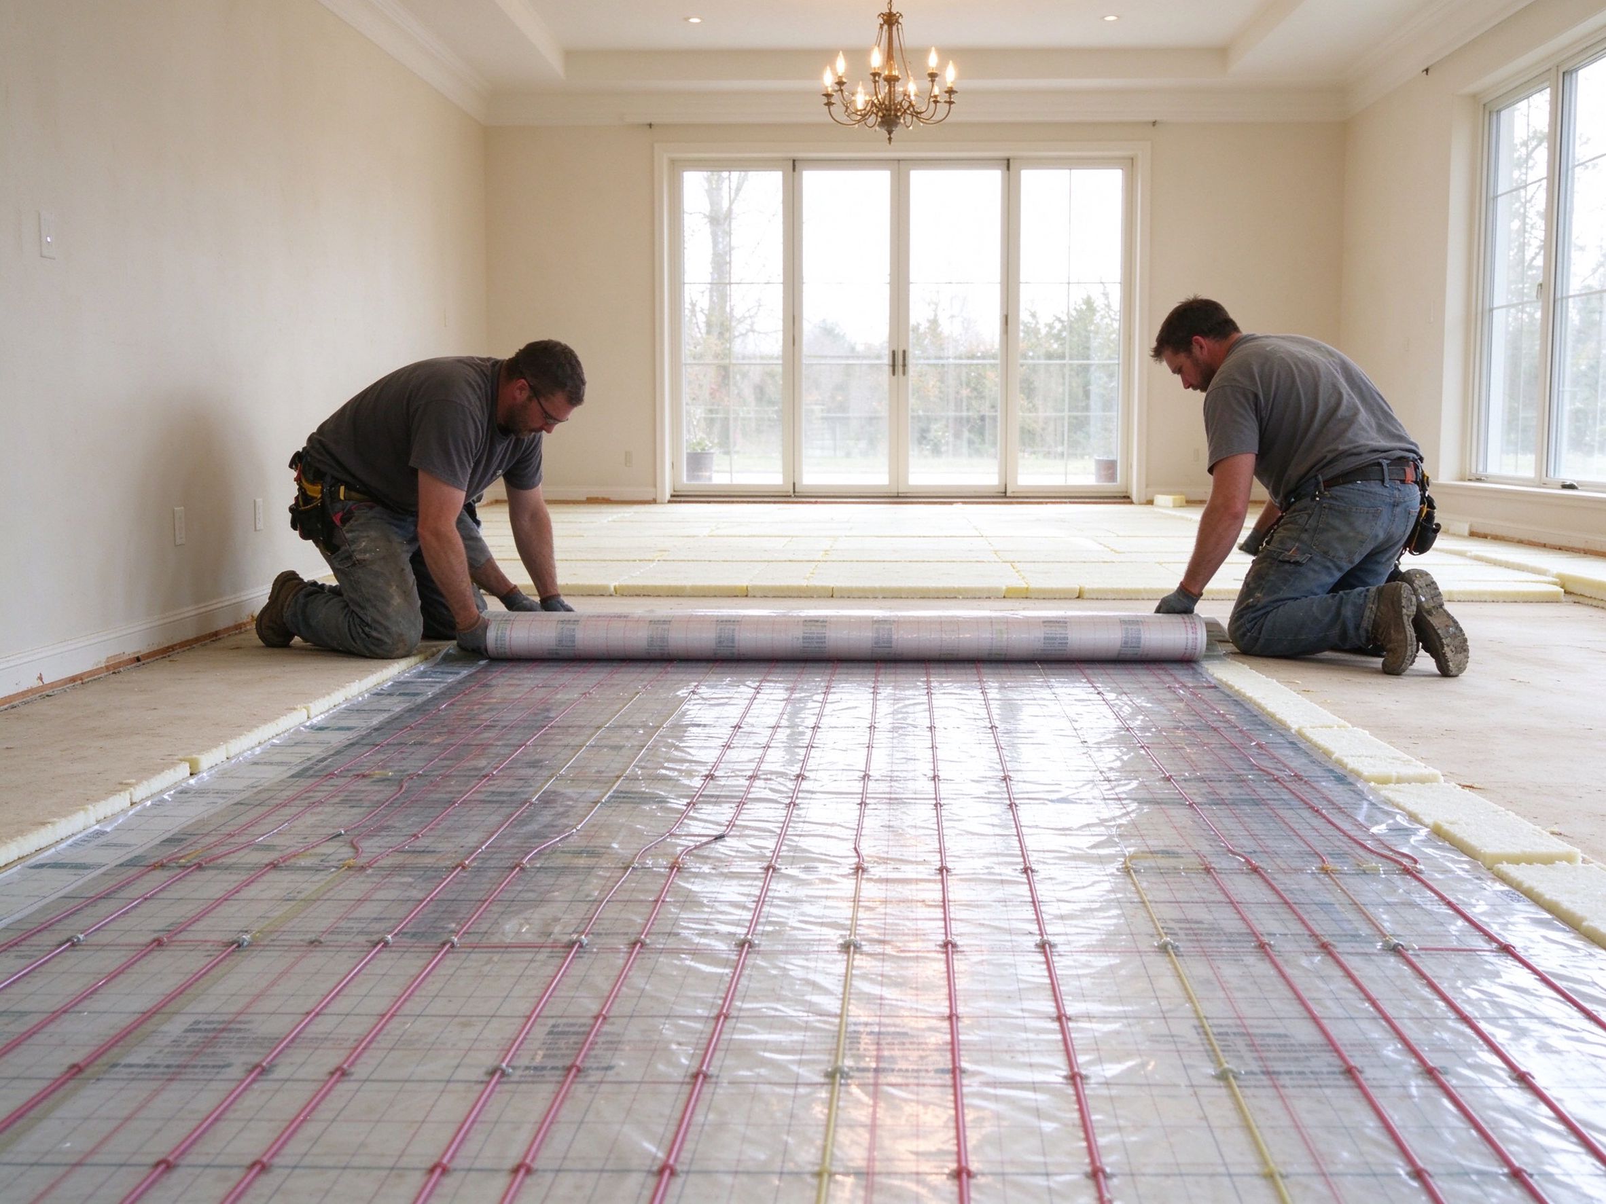
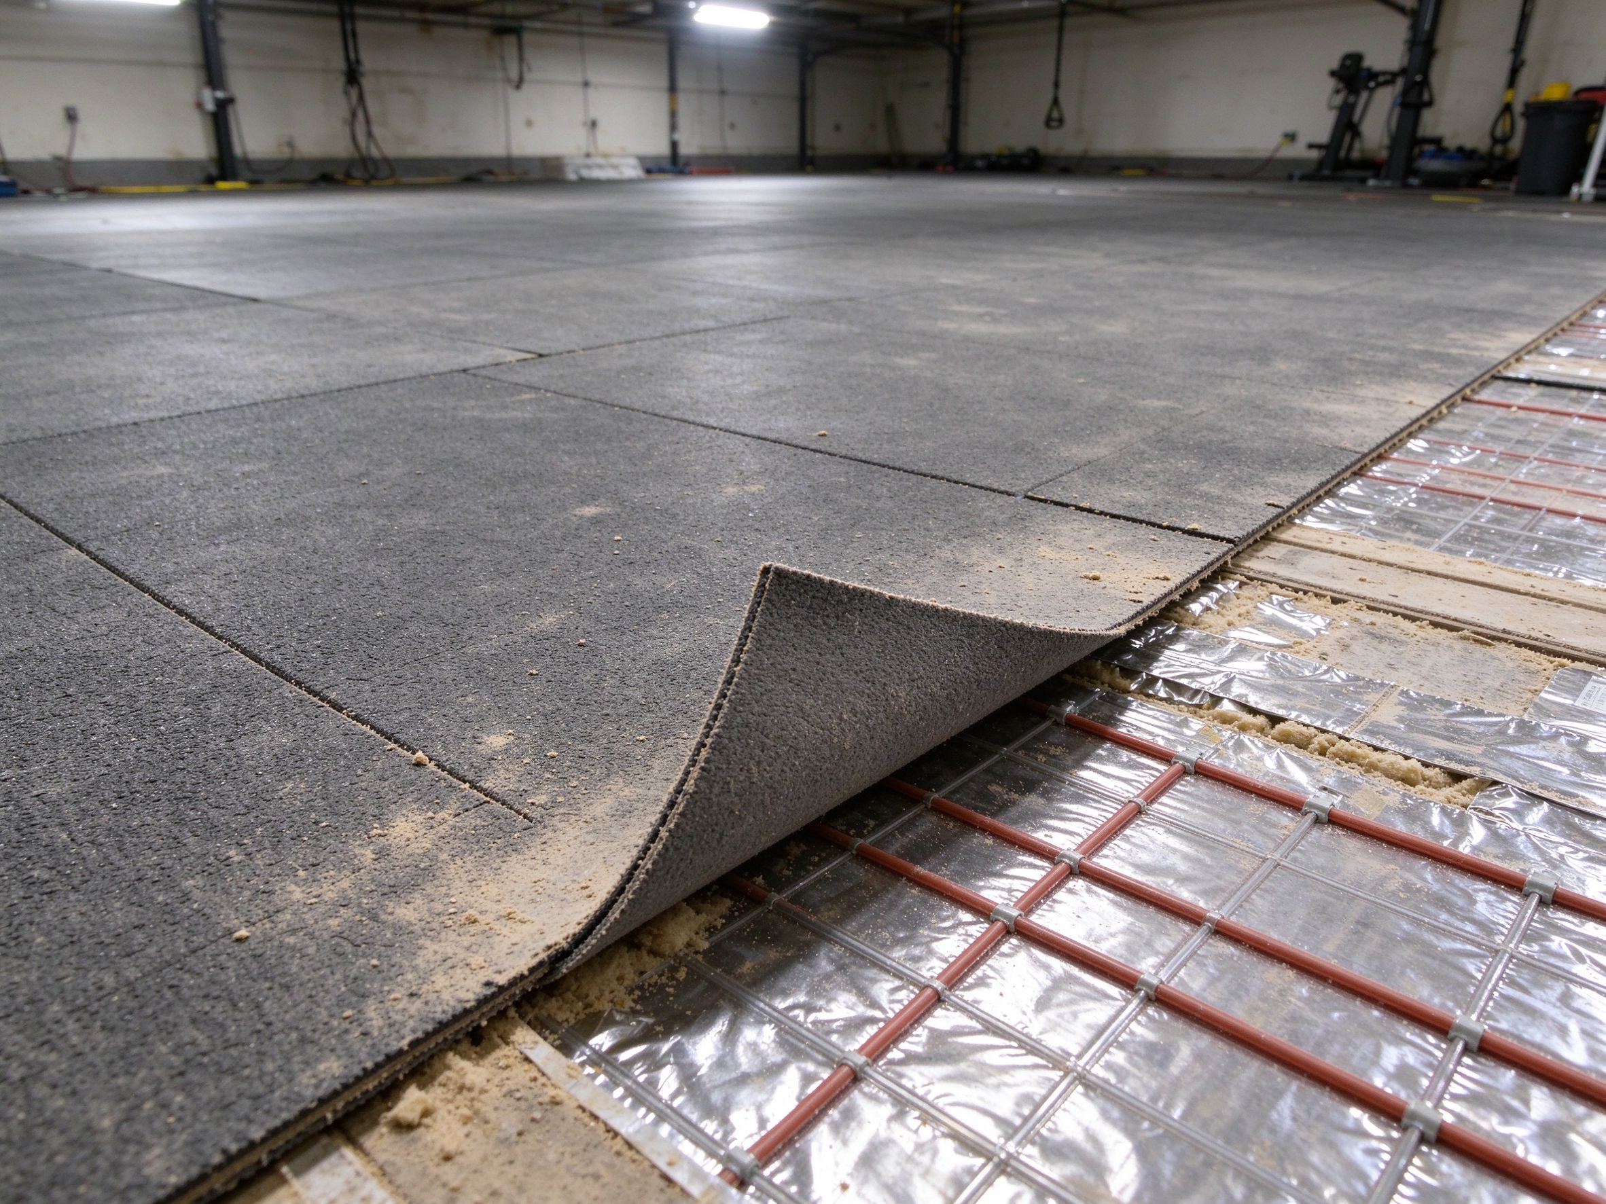
The sequence that worked: Friday evening — lift and stack rubber tiles in zones; Saturday — clean slab, lay mat per plan, fit floor probes, wire circuits into two thermostat enclosures, run the continuity and insulation-resistance tests; Saturday night — pour 3 mm self-levelling compound over the mat; Sunday — re-lay rubber tiles; Sunday evening — commission both zones and log floor-probe readings. The classes resumed Monday morning. The critical enabler was the mat’s thin build-up: no screed cure meant the levelling compound set overnight at 12 °C ambient, and the rubber went back down within its permitted window.
Commissioning per our standard procedure included a dry-out protocol: run each zone at a low set-point first, then raise the floor-probe limit in steps over the first 48 hours, logging surface temperature so the rubber adhesive and levelling layer release moisture gradually. Per SunAura factory records, this protocol is part of the installation documentation on every mat and film order.
6. Control and Electrical Sign-Off
With 36 kW across two zones, the control and electrical side deserved its own section in the project file. Each zone has its own thermostat with a floor probe, and the consumer unit was split so the yoga room and main floor can be isolated independently during maintenance. The owner asked us to set a hard floor-probe limit at 28 °C surface — below the rubber’s 40 °C ceiling but high enough to keep the pre-class heat-up quick — and the thermostats log run hours, which the owner now uses to tune the schedules week by week.
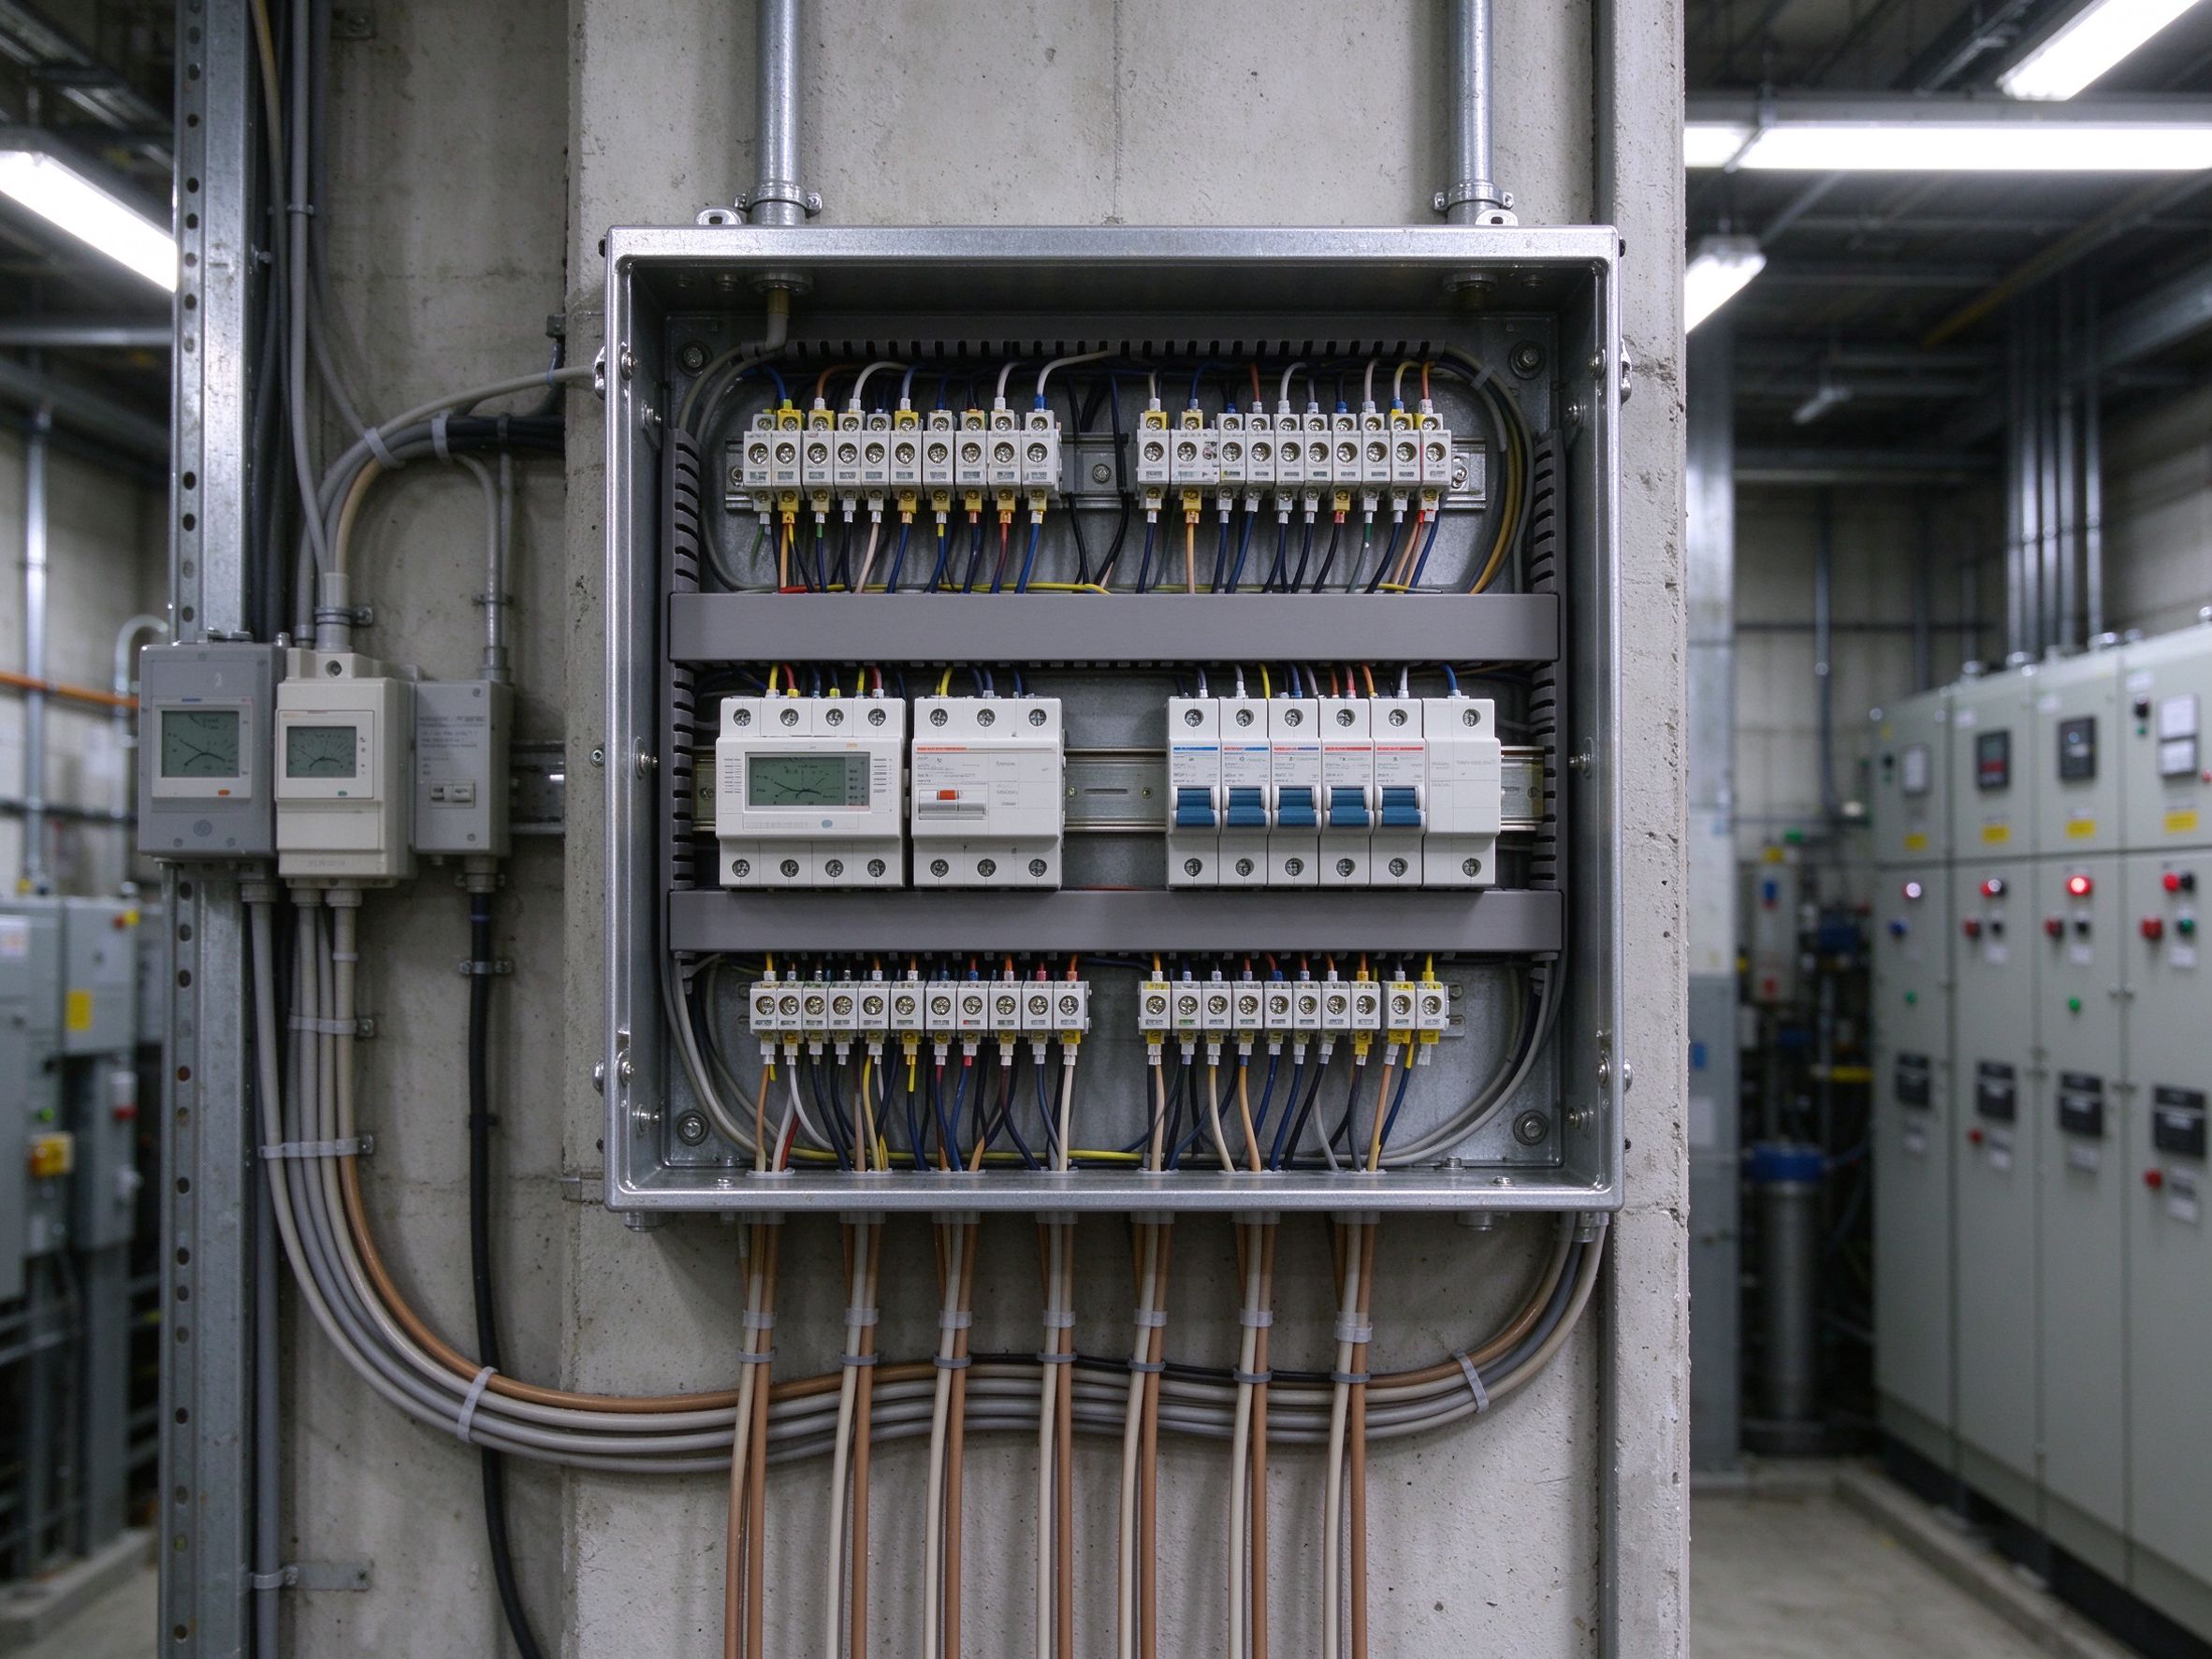
The sign-off sequence matters for any commercial floor heating installation: continuity and insulation-resistance tests on every circuit before the levelling pour; load-balancing across the consumer unit; and a written record of probe positions and thermostat settings handed to the building manager. We also documented the dry-out protocol in the handover file, because a commercial floor that goes straight into daily use has no tolerance for moisture issues developing later. Per SunAura factory records, this documentation pack accompanies every B2B mat, film and cable order, and it is the first reference our support team uses on any follow-up call.
7. Cost Position and What the Owner Would Tell You
The owner’s summary after three months of operation: floor surface holds 24–26 °C through class hours, complaints about cold floors stopped, and the pre-class heating schedule costs less than the old fan-heater setup because the floor now retains heat between sessions. The numbers that mattered in the quote decision were the installed cost per square metre for the complete job — mat element, levelling, thermostats, electrical work — versus the screed-cable alternative, where the threshold rebuild would have added structural work the budget could not absorb.
For a bulk heating mat order on a project of this size, factory-direct pricing with the lifespan and maintenance guidance attached is how we quote: element price, accessories, and the documented support that keeps the warranty defensible. Volume discount structures apply from about 200 m² upward, which is exactly the band this project sat in.
Budget bands in round numbers, so the owner’s decision is repeatable elsewhere: for a 200–300 m² commercial mat retrofit on an existing slab, expect the complete installed cost to land somewhere in the $45–75/m² range including mat, thin levelling, thermostats, probes and the electrical work, with element hardware alone closer to $15–30/m² at factory-direct volume. A screed-cable alternative would typically quote lower element cost but add the screed pour, curing management and — in this building — threshold rebuilding, which is why the mat path won on total cost here. For smaller studios under 100 m², fixed costs (consumer unit, electrician, control) dominate, so per-square-metre prices run higher; that is normal and should be visible in any honest itemised quote.
8. FAQ
Can you retrofit underfloor heating under existing rubber flooring? Yes — the rubber is lifted, the mat and a thin levelling layer go down, and the tiles are re-laid. The floor covering’s temperature limit and R-value must be checked first; with 8 mm interlocking tiles that worked here, with glued rubber the adhesive heat tolerance also needs verification.
What wattage does a gym floor need? It depends on the slab and covering: this project used 140 W/m² on an uninsulated slab on grade, 100 W/m² where underlay existed. Run a room-by-room heat-loss calculation rather than copying a number from another project.
Is mat or cable better for commercial floors? It is a schedule and build-up question, not a product-quality question. Cable under screed gives the lowest element cost but needs curing time and build-up height; mat over levelling suits fast turnarounds and tight thresholds. Film is an option for floating floors but needs a stable interlayer under rubber.
Do we need special thermostats for a gym? Zoned programmable thermostats with floor probes and hard surface limits — yes. Multi-zone scheduling (pre-class warm-up, overnight set-back) is where the running-cost saving comes from, and the probe protects the rubber and the electrical load.
9. Data and Evidence
Per SunAura factory records: 17 years of manufacturing since 2008, Qingdao Huangdao plant, 50+ export countries; mat and thermostat ranges carry CE, RoHS, LVD and EMC documentation. The wattage figures (140 W/m² main floor, 100 W/m² yoga room) were derived from a room-by-room heat-loss calculation against the uninsulated slab; surface-temperature limits follow the rubber manufacturer’s published data. R-value figures cited are typical published values for interlocking rubber tiles and should be confirmed against the specific product’s datasheet. Case specifics are reported with the customer’s permission; figures are rounded for publication.
10. What This Case Says for Your Commercial Project
- Start with the floor covering’s temperature limit and R-value — they decide the wattage and the control strategy before any element price comparison.
- Compare build-up and downtime before element cost; a screed-cable job that forces door threshold rebuilds is rarely the cheapest installed option.
- Size the electrical work as part of the quote; 30+ kW floors are electrical projects with their own certification requirements.
- Zone by usage pattern, not by room count — a yoga room and a class floor rarely share a schedule.
- Request a commercial heating project quote with the wattage breakdown, flooring warranty alignment and commissioning protocol in writing; any supplier who cannot document those three is quoting a box, not a project.
The project closed with both zones commissioned, the rubber re-laid and the first Monday classes running on schedule. The full handover — heat-loss sheet, wiring diagram, probe positions, thermostat schedules and the dry-out log — went into the building file, so any future maintenance starts from a documented baseline rather than a guess.
— Ethan Sun, Founder & CEO, SunAura Thermal