
Apartment Building Electric Floor Heating: Zoning from the Drawings
Planning electric floor heating for a 21-apartment block, zoned room by room from the floor plans.
When a building has 21 apartments across four floors, you do not just pick a product — you plan the heating zone by zone. This case shows how we work from a set of floor plans for a multi-storey residential block to lay out apartment building electric floor heating: which rooms get film, how each floor is zoned, and why the thin build-up matters in blocks with low ceilings and shared slabs.
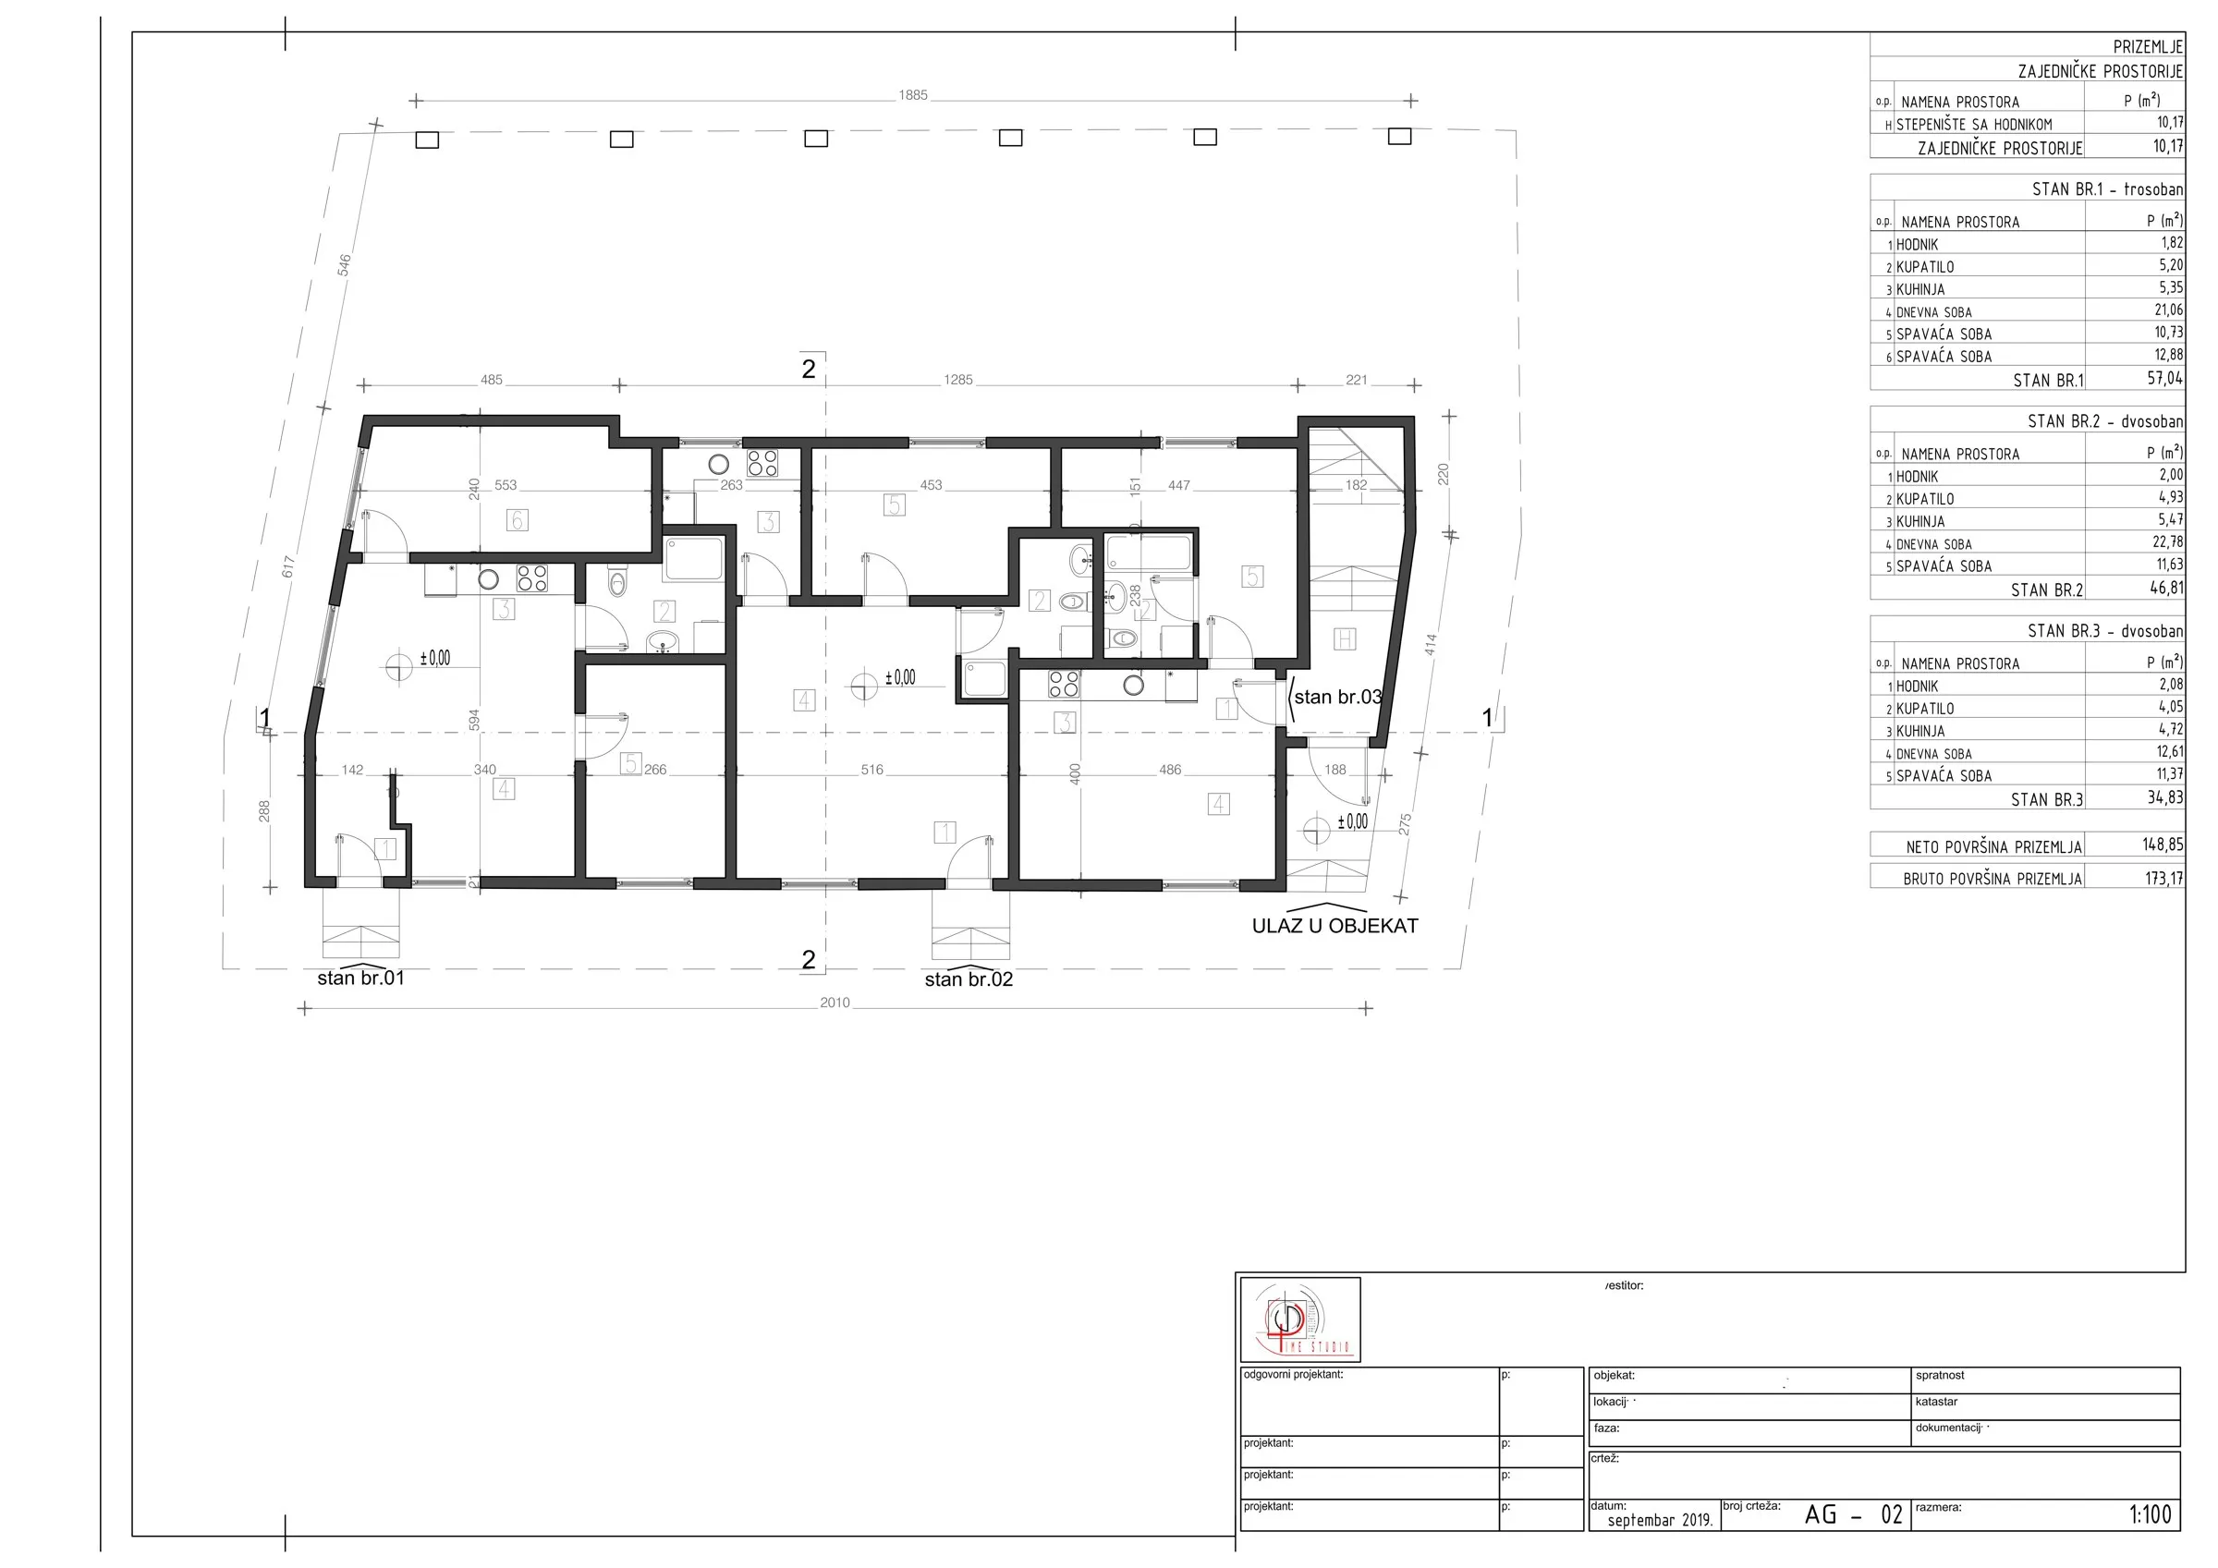
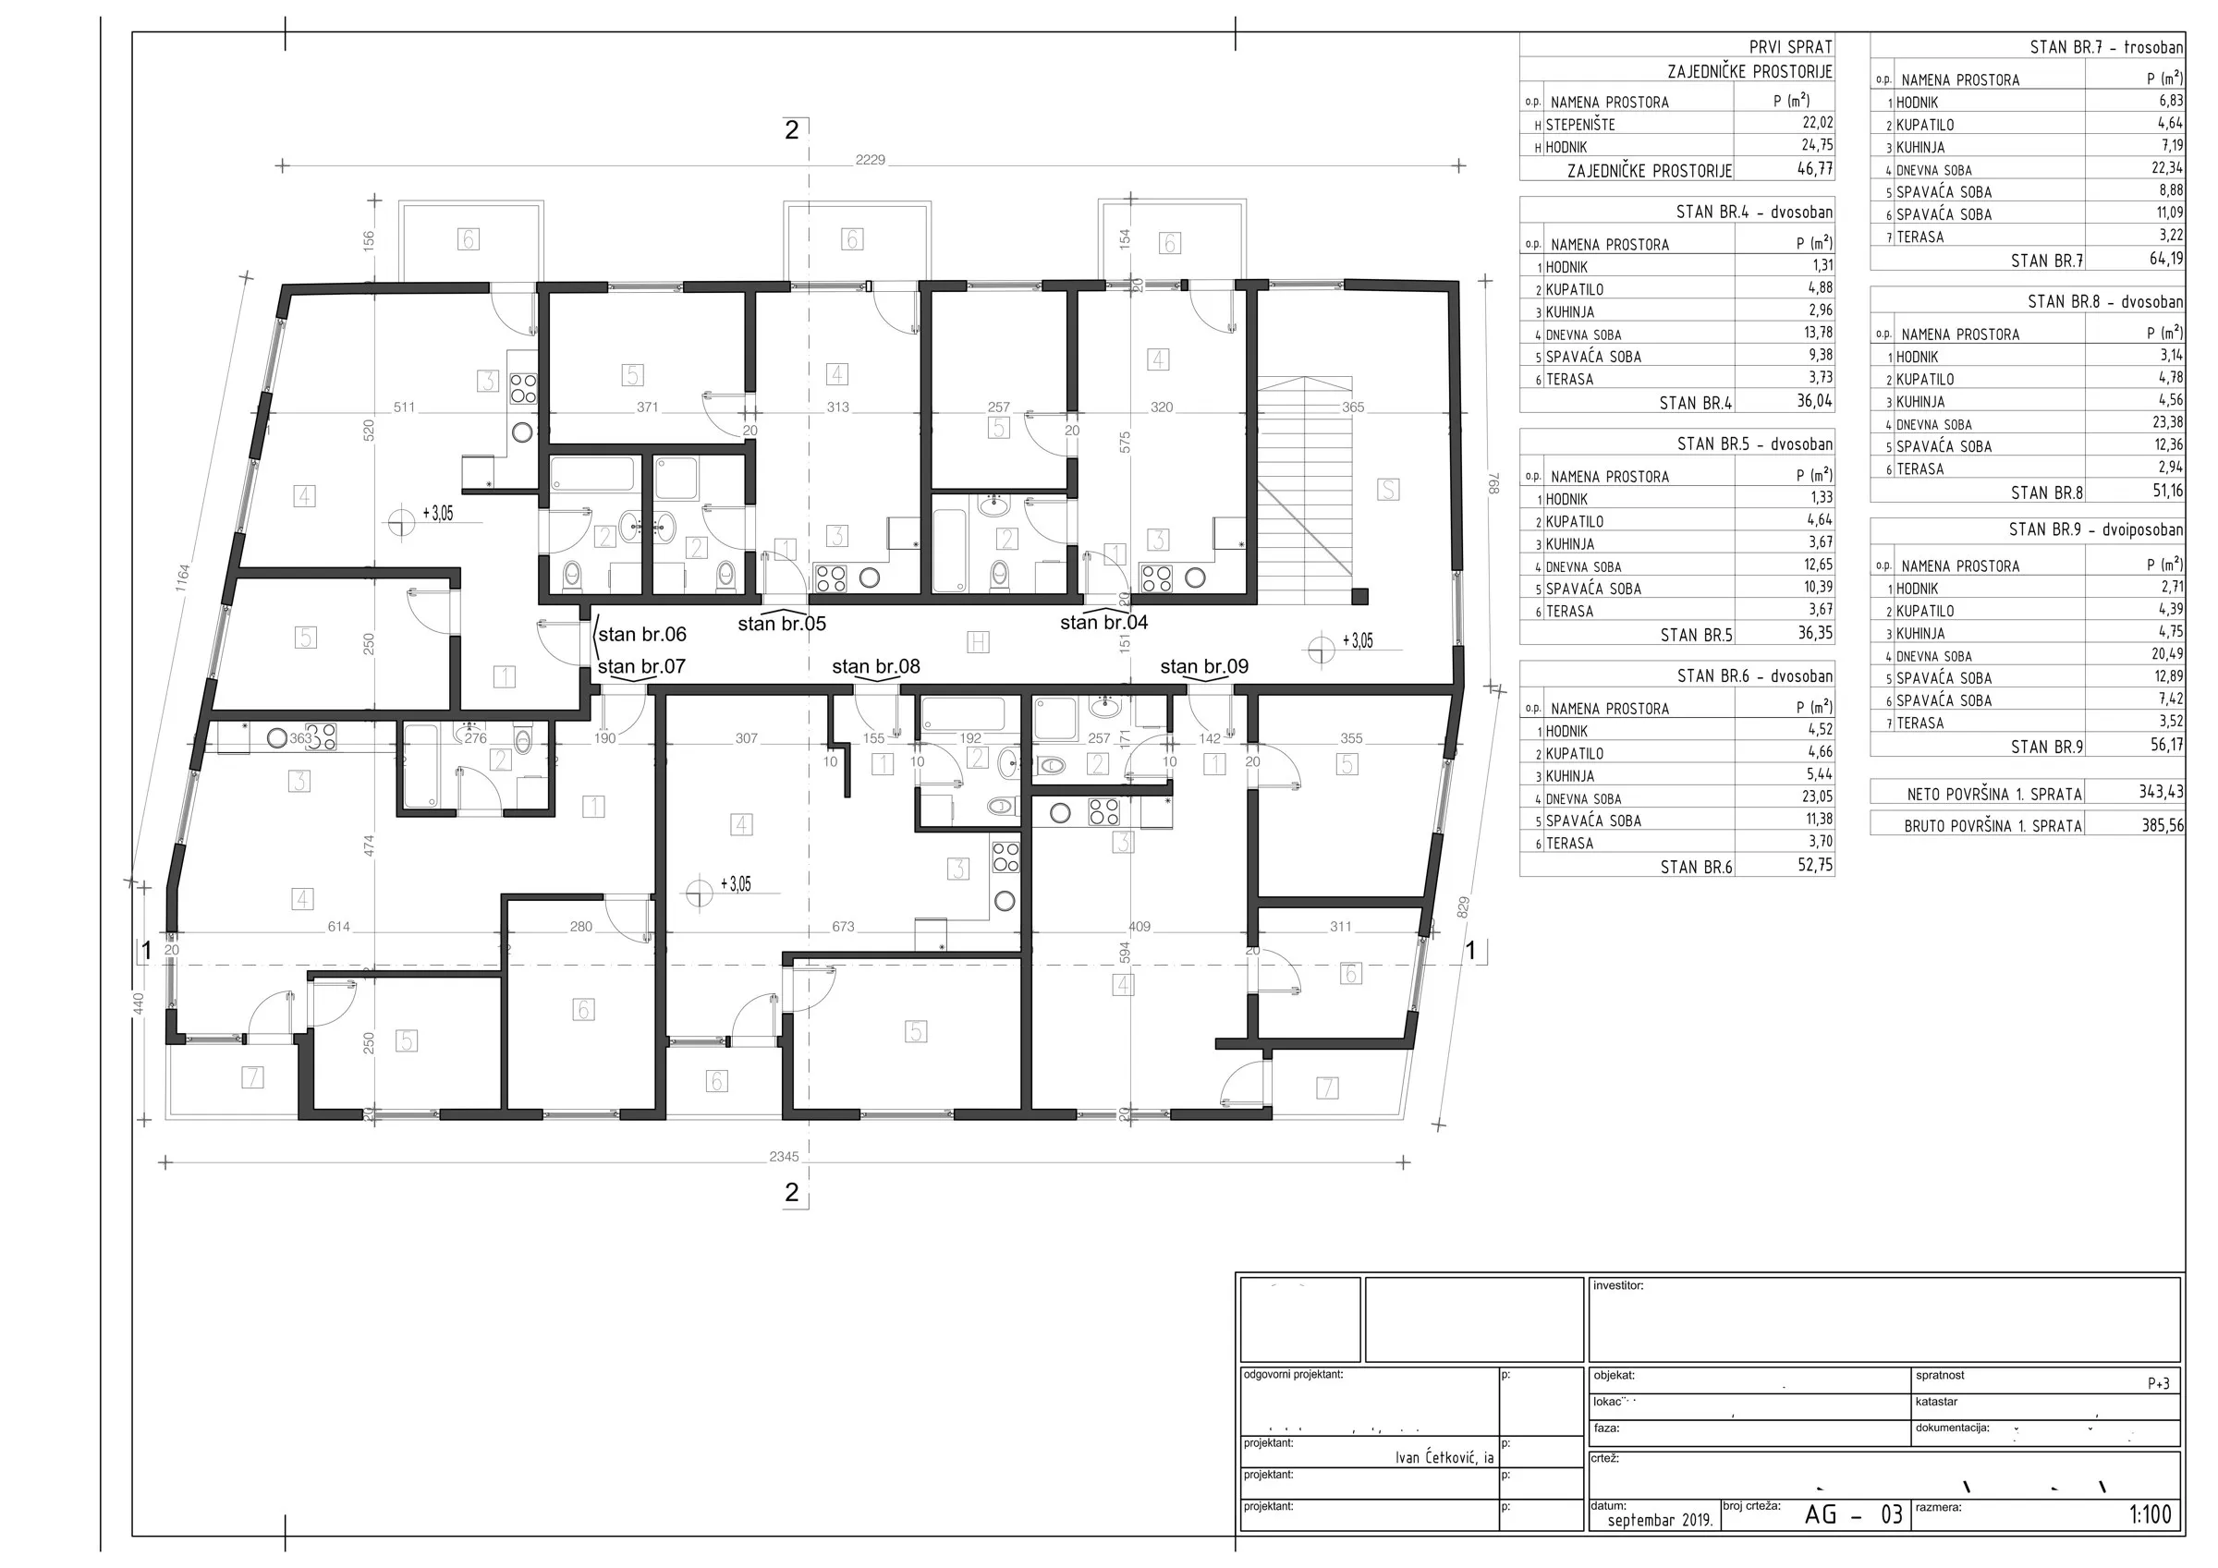
Reading the building before heating it
The block is drawn with each apartment broken into a hallway, bathroom, kitchen, living room, bedroom (or two) and a terrace. Because electric film heating is sized per square metre, we can read a sensible wattage straight off the plan for every room. That is the advantage of a film system in a block: each apartment is its own independent zone, so one neighbour’s schedule never affects another’s.
Floor by floor, apartment by apartment
| Level | Apartments | Typical living room | Typical bedroom | Net area |
|---|---|---|---|---|
| Ground floor | 3 (no. 01–03) | 12.6–21.1 m² | 10.7–12.9 m² | 148.9 m² |
| First floor | 6 (no. 04–09) | 12.7–23.4 m² | 8.9–12.9 m² | 343.4 m² |
| Second floor | 6 (no. 10–15) | 12.6–24.0 m² | 9.4–12.8 m² | 346.5 m² |
| Third floor | 6 (no. 16–21) | 12.6–24.3 m² | 8.9–12.9 m² | 346.0 m² |
Total net floor area across the block is around 1,185 m². For a heating layout, we do not heat every square metre — only the rooms people actually use and stand on. Terraces and storage stay unheated, which keeps the connected load realistic and the running cost down.
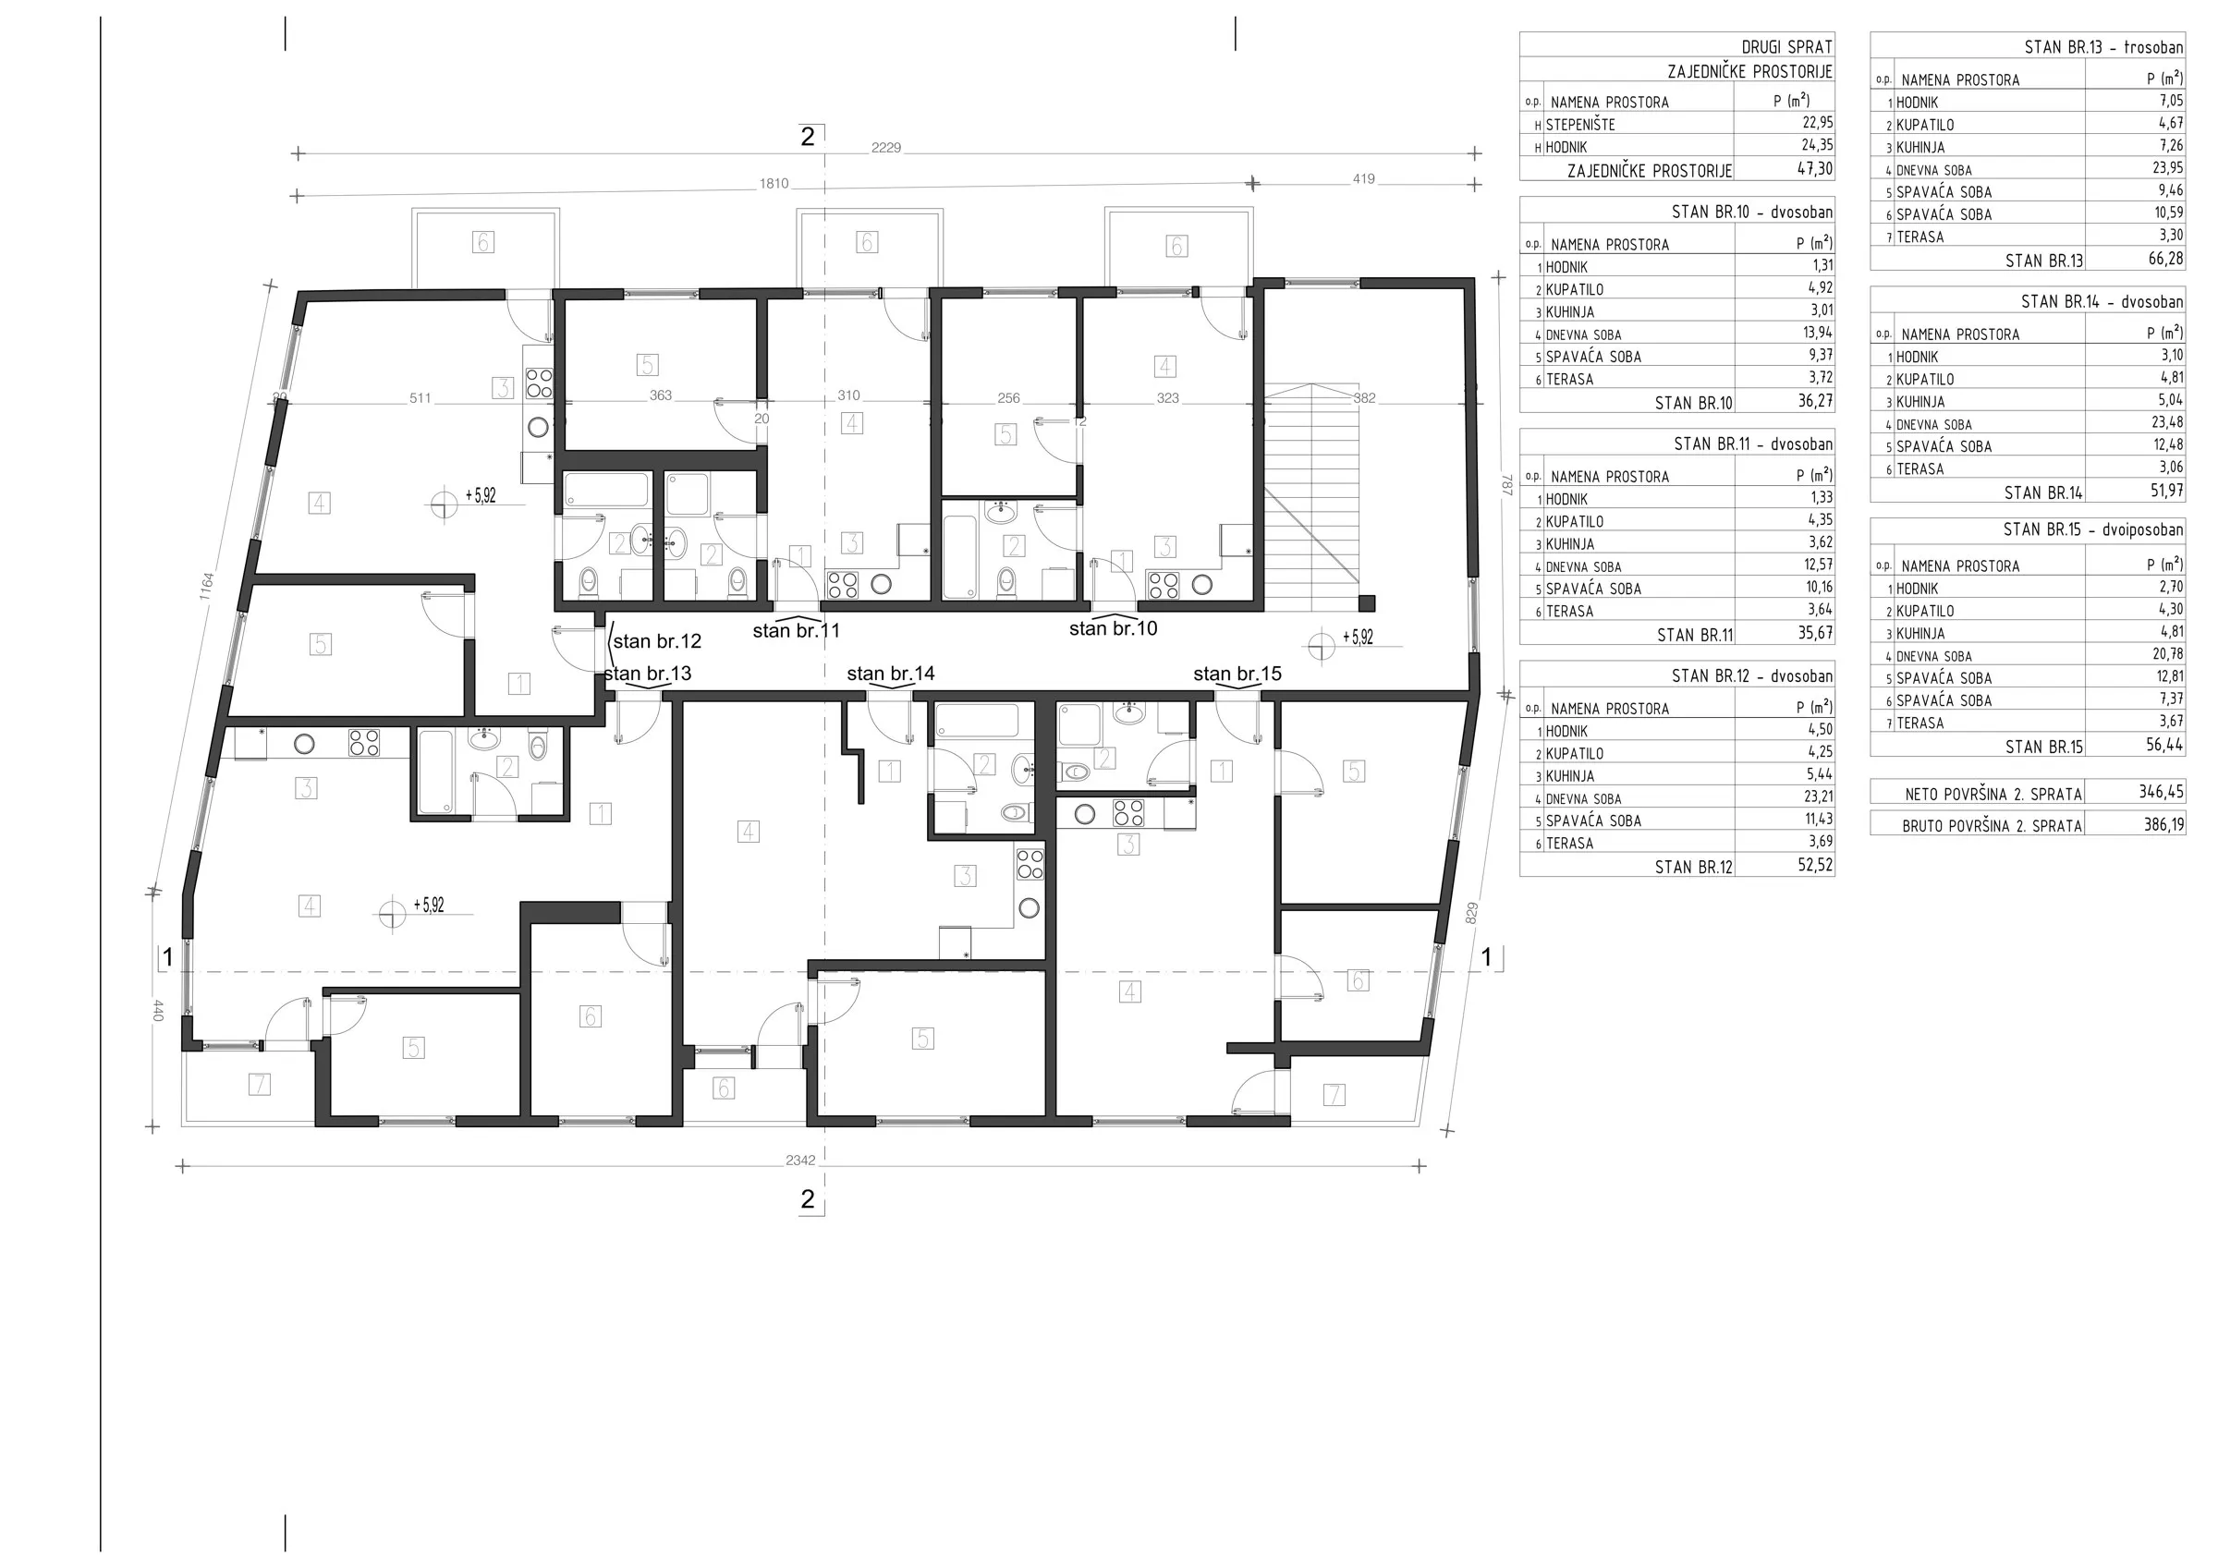
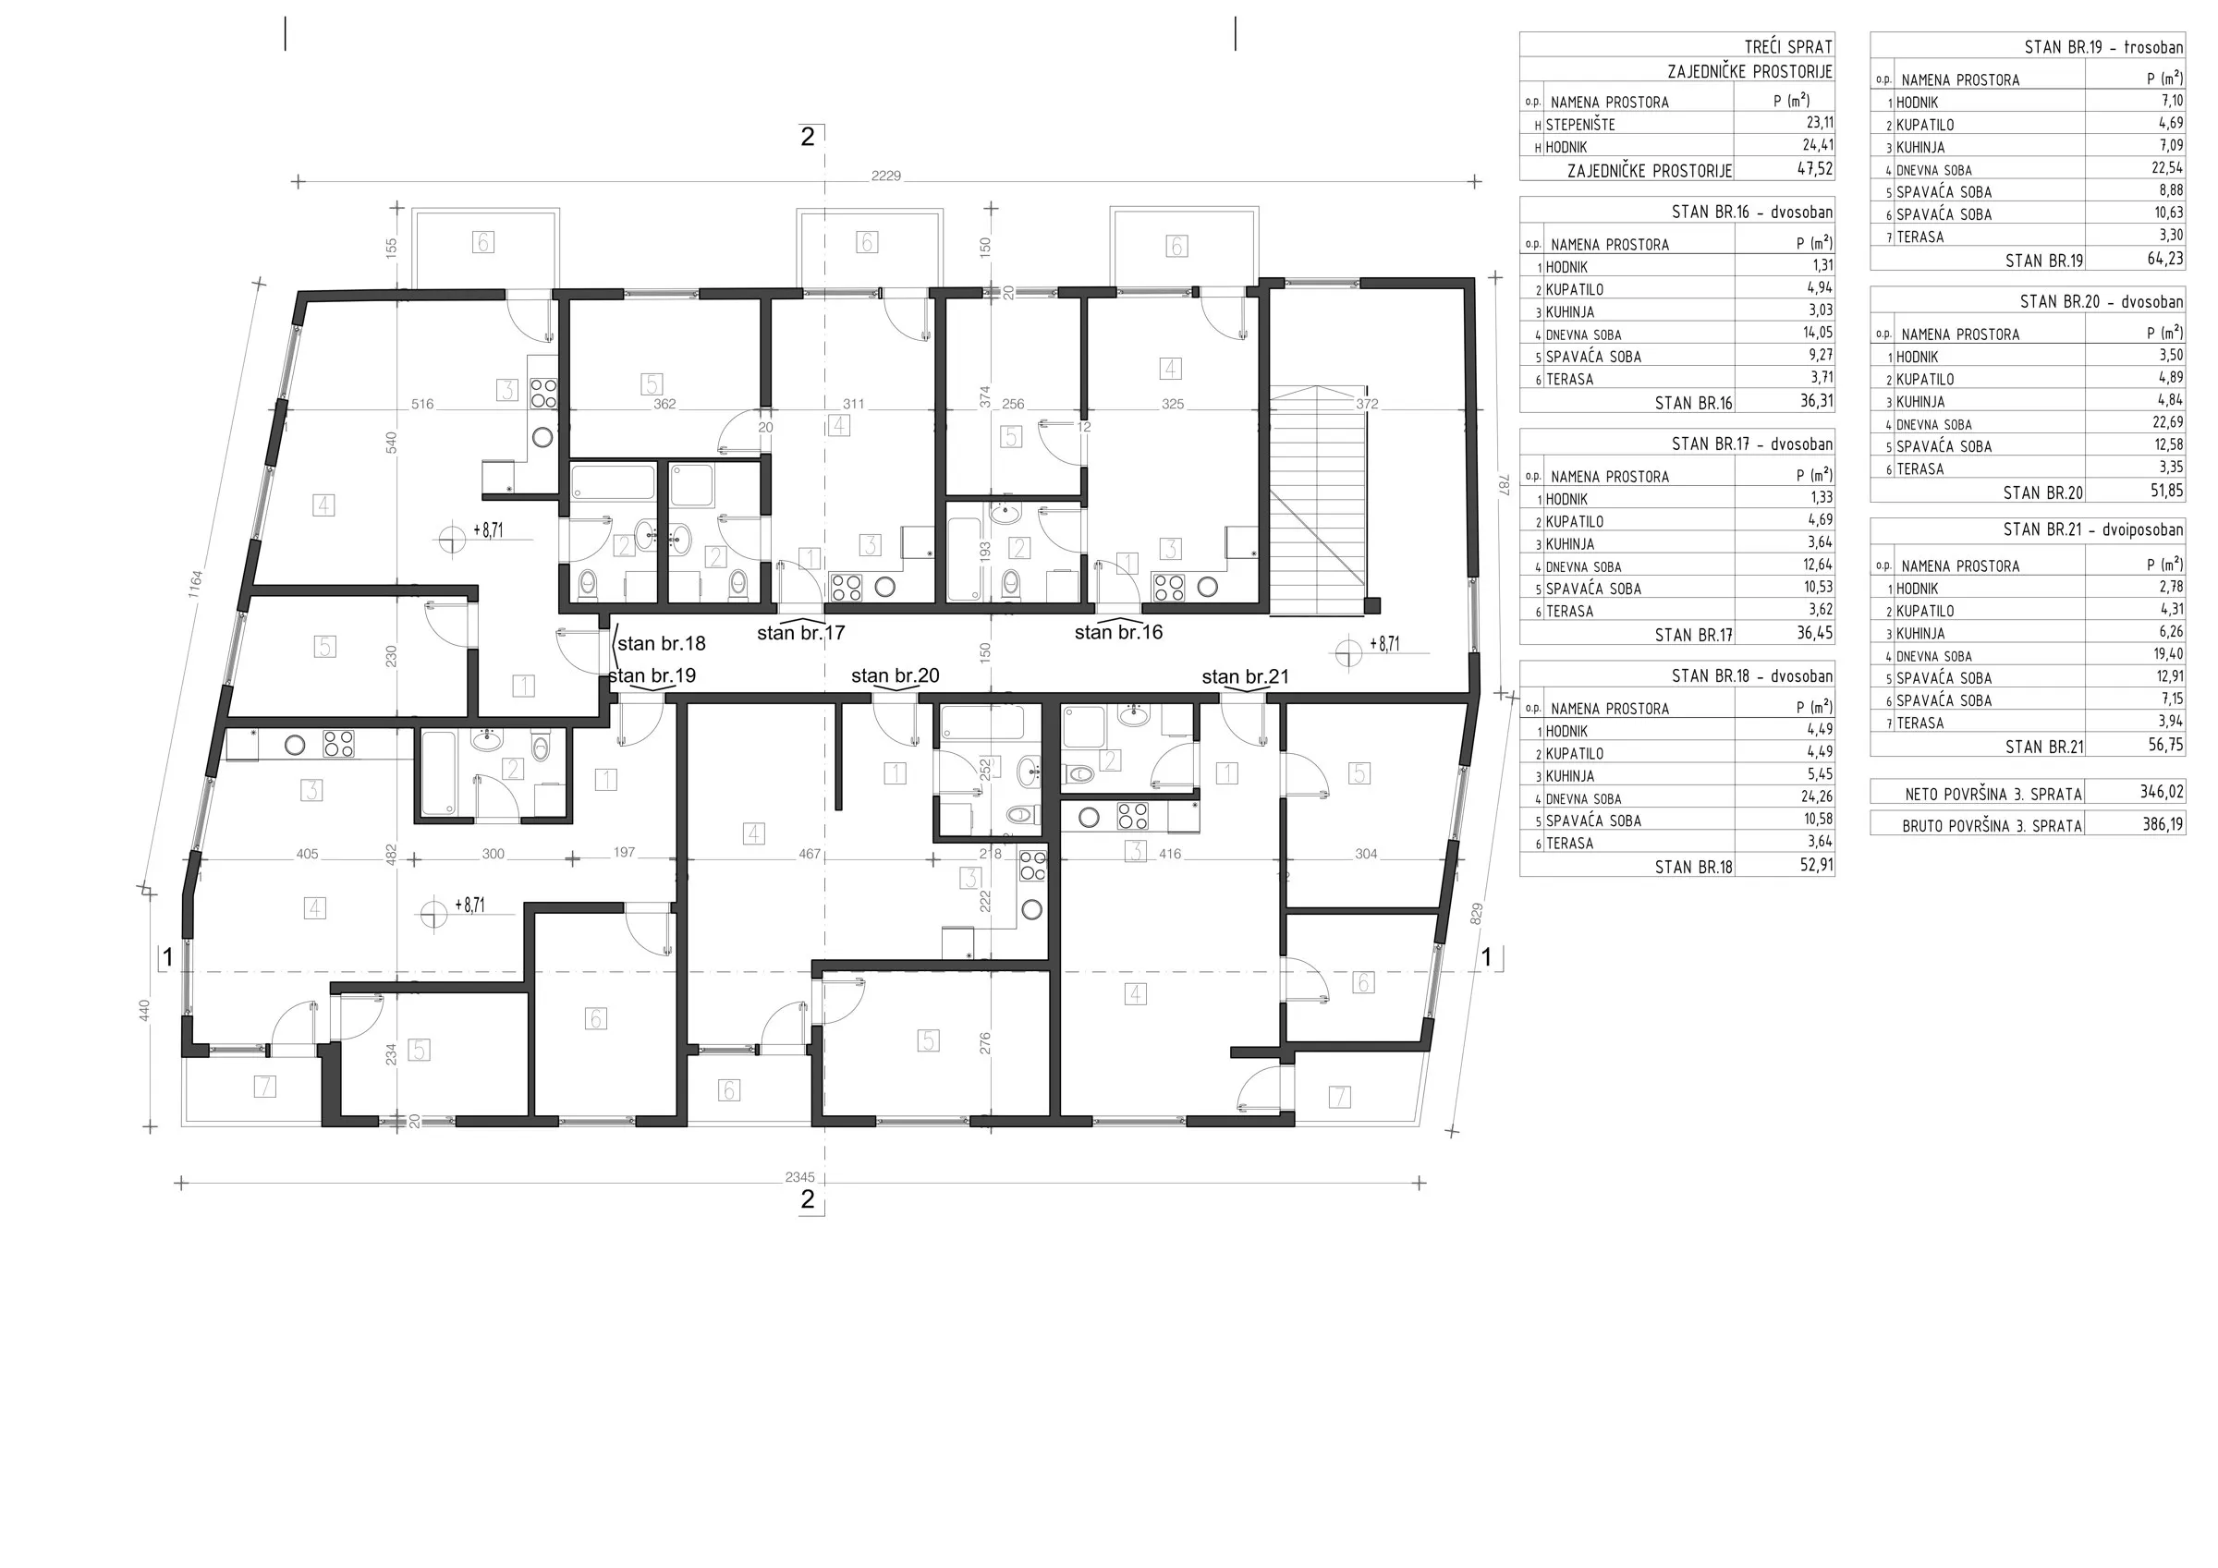
Zoning approach: room by room
Living rooms — the open areas
Living rooms here run from about 12.6 m² up to 24 m². These get the largest film area and usually one thermostat per room, because a family spends most of its waking hours there. At roughly 130–160 W/m² under laminate or engineered wood, a 20 m² living room lands near 3 kW of connected film — comfortably on a standard ring circuit when zoned properly.
Bedrooms — schedule-controlled
Bedrooms are zoned separately so they can follow a night/day programme rather than heating all day. A 10 m² bedroom needs only a modest film run; pairing it with its own thermostat avoids the waste of heating an empty room.
Kitchens and bathrooms
Kitchens often skip full coverage (appliances and cabinets take the space); a small heated zone near the cooking area is enough. Bathrooms are small and benefit from a warm floor — film under tile with a waterproofing membrane, or a small heating mat where adhesive is preferred.
Reading the connected load off the drawings
Because the plans carry every room’s area, we can estimate the whole block’s heating load before a single roll of film is ordered. The method is consistent and repeatable: for each apartment, add the heated room areas, apply a wattage per square metre for the floor finish, and total the unit. Roughly, using 130–160 W/m² under laminate and a little more under tile, a floor’s heating budget settles fast:
| Level | Heated area (approx.) | Design load (approx.) |
|---|---|---|
| Ground floor (3 units) | ~110 m² | ~16–17 kW |
| First floor (6 units) | ~250 m² | ~36–38 kW |
| Second floor (6 units) | ~250 m² | ~36–38 kW |
| Third floor (6 units) | ~250 m² | ~38–40 kW (top floor, more roof loss) |
The block total lands around 125–130 kW of connected film before diversity. What matters is that this number is never treated as a single demand: with per-apartment circuits and per-room schedules, the true simultaneous draw is a fraction of it. That is the case for zoning film rather than running the whole building as one giant zone.
Why thin film wins in a block
Film is dry-laid at a few millimetres, so you avoid adding a concrete bed to every floor of the building.
Each unit has its own circuit and thermostat — billing and comfort stay separate.
Unrolling film and wiring busbars is quicker than laying and drying screed, which helps a schedule with many apartments.
Film pairs naturally with a wifi floor heating thermostat, so each room heats to its own programme.
Choosing film or mat, apartment by apartment
The block has one building but many different floor finishes, so the product split follows the room, not a blanket rule. Across the 21 apartments the pattern is consistent:
- Living rooms and bedrooms under laminate or engineered wood — dry-laid graphene heating film, sized from the plan, one zone and thermostat per room.
- Bathrooms tiled in a wet room — a thin electric heating mat bedded in the tile adhesive, or film beneath a waterproofing membrane, whichever the installer is comfortable with.
- Kitchens — film kept clear of the base-unit line, usually a small heated zone near the cooking area rather than full coverage.
- Hallways and terraces — typically left unheated to keep the connected load honest.
Having both products from one supplier matters in a block because the electrical coordination is simpler: the installer sizes one range of thermostats, one set of circuit principles, and one warranty to carry across every flat, rather than juggling several brands’ manuals.
Height and party-floor constraints
A block is where floor build-up really bites. Between apartments there is a shared concrete slab, and adding screed to every floor of the building would change door heights, fire-rating layers and the loading the structure was designed for. Film’s whole heating layer is a few millimetres, dry-laid inside the flat’s own floor build-up, so it adds no structural bridging across the slab and no appreciable height. That is the difference between a retrofit that asks the building to change and one that fits within it — and in a multi-apartment block it is usually the deciding factor.
Film versus cable in a block
Where a developer or architect is weighing systems, the honest comparison is usually film versus electric cable rather than film versus a whole wet network. Both are electric; the difference is how the heat is made and where it can go:
| Graphene heating film | Heating cable / mat | |
|---|---|---|
| Heat distribution | Across the whole sheet, even surface | Along a single line, spaced to cover |
| Build-up | ~1–2 mm, dry-laid | Usually bedded in adhesive or screed |
| Under what finish | Laminate, vinyl, engineered wood | Tile, stone, screed |
| Rework in a flat | Reversible, lift the boards | Bedded in — hard to lift cleanly |
| Fast per-room zoning | Easy — one roll per room, one thermostat | Doable, but tighter to fit small rooms |
For a block where the finish is mostly laminate or engineered wood and the schedule is tight, film wins on speed and reversibility. Where a developer insists on tiled finishes everywhere, the mat or cable route earns its place. Because our range carries all of it, the recommendation comes from the floor plan rather than from whichever product is easiest to sell — and that is the advice a specifier can take to the client with confidence.
One more thing worth flagging to anyone planning this: keep the drawings and the wattage summary together in the building’s handover pack. A future owner or installer should be able to look at any apartment, read the room’s heated area, and see which product and wattage sit under the floor. That single habit makes maintenance, extensions and resale all smoother, and it costs nothing but a tidy folder at commissioning time.
Electrical notes for many apartments
- Total the film wattage per apartment first, then size each circuit and its breaker — never size the breaker from the building total.
- Stagger the thermostats’ start times where possible so the whole block does not draw peak current at once.
- Run each apartment’s supply through its own residual current device as local code requires.
- Keep film clear of fixed furniture and pipe runs marked on the drawings.
- Leave a labelled wiring schedule per floor so a later electrician can trace which circuit serves which room without opening every box.
- Plan the sensor runs when the film is laid, not after — a sensor tucked under a sheet reads the element instead of the floor.
Lessons from planning a whole block
Working from drawings rather than a single room teaches a few things that transfer to any multi-floor job. The first is that the floor plans are a filter: they tell you immediately which rooms earn their film and which are only circulation or storage, so you can give the client an honest “unheated” list before any metres are ordered. The second is that diversity is your friend — a block’s real demand is a fraction of its installed wattage, and explaining that in the proposal is what stops an owner oversizing the incoming supply. The third is that standardisation saves site time: once the living-room zones and bathroom-mats pattern is set for the first apartment, the remaining twenty follow the same recipe with only the numbers changing. That is how a 21-apartment job stops feeling like twenty-one separate jobs.
Commissioning across the floors
The last stage of a block job is the one that separates a good install from a forgotten one: commissioning each apartment before handover. Because the flats are independent, commissioning can run floor by floor rather than holding the whole building hostage to one visit. The routine is short and worth doing properly. Before the floor finish goes down, each zone’s film is checked for continuity and insulation resistance — that catches a nicked sheet or a bad busbar join while it is still cheap to fix. Then, once the finish is in, each thermostat is set to its intended schedule and the floor sensor reading is verified against a hand thermometer so the room responds to the real floor temperature, not a guess. Finally, the resident is shown the two settings that actually matter — the daily schedule and the away/frost mode — so they are not left experimenting with a new control panel. Across twenty-one apartments, that short per-unit checklist is what turns a delivered product into a heating system people live with happily.
Block heating questions
Can every apartment really be heated by film?
Who pays for the heating in a block?
What about the ground floor over an unheated space?
Can we phase the install, a few apartments at a time?
Share your floor plans and we will draft a zoning layout and quantity list for you.
The drawings shown are project documentation used to explain the zoning method; room areas are read from the original plans. Final heating design and electrical installation must follow local building and wiring codes.