
Radiant Ceiling Heating Film: How Ceiling-Mounted Electric Film Compares with Floor Cable and Mat
Most electric heating discussions start at the floor. Homeowners ask which mat fits under tile, installers argue about screed depth, and buyers compare watts per square metre at the joists. Ceiling heating rarely enters the conversation until someone has a room where the floor is impossible to touch: a listed building, a finished marble lobby, a warehouse with racking bolted through the slab, or a retrofit where lifting 200 m² of flooring would cost more than the heating itself.
That is where radiant ceiling heating becomes a serious procurement option rather than a curiosity. This article is written from the buyer’s side of the table. It compares ceiling-mounted electric film against floor cable and floor mat on the parameters that actually decide a purchase — power density, mounting structure, heat-up behaviour, room-height constraints, installed cost band and the projects where each one should be rejected. It is not a case for ceiling heating over floor heating. In most residential new builds, floor systems still win. But for a specific class of projects, the ceiling is the only surface you can access without demolition, and that changes the maths completely.
Why buyers start looking up instead of down
The trigger is usually physical, not financial. Four situations come up repeatedly in SunAura’s project inbox:
- The floor cannot be opened. Natural stone, terrazzo, listed timber boards, or a floor that sits above a waterproofing membrane nobody wants to disturb.
- The building is cold from above, not below. High spaces with large glazed areas lose heat through the envelope, and a floor system has to overheat the slab to compensate.
- The room has no usable floor area. Racking, plant, production lines or fixed furniture cover most of the slab, so a floor system would be installed under equipment that never feels it.
- Speed matters more than elegance. A suspended ceiling goes up in a day and can be opened again in an hour, while a floor system means demolition, substrate prep, curing and reinstatement.
In each of these, the buying question is not “which heating is best” but “which heating can be installed without destroying the asset.” That is a procurement constraint, and it should be written down before any product is quoted.
How radiant ceiling heating actually works
A ceiling film system is a low-temperature radiant emitter. The resistive element inside the film runs at a surface temperature well below the temperatures associated with traditional radiators — manufacturer data sheets for infrared film commonly quote resistor temperatures in the 35–55 °C range, with the film emitting in the far-infrared band around 9–15 micrometres. The panel does not try to heat the air first. It heats surfaces and people in line of sight, and those surfaces then re-radiate.
This is the same mechanism that makes sunlight feel warm on a cold day. Convection systems heat air, which rises and stratifies; radiant systems deliver energy to mass. The practical consequence for sizing is that a radiant room can feel equivalent to a convection room at a lower air temperature — an IEA CADDET demonstration report on radiant panels documents comfort parity at air temperatures 3–4 °C lower than forced-air and baseboard systems, with measured savings of 33 % against a heat pump system and 52 % against electric baseboard heating in the same house.
Two engineering points matter more than the marketing. First, ceiling radiant heat is directional: it heats what it sees. Furniture, soffits, dropped bulkheads and even a deep ceiling grid interrupt the path, which is why layout matters more than raw wattage. Second, because the emitter is at the top of the room, the natural convection it creates is downward and gentle rather than the strong upward plume of a radiator, which is why occupants often describe ceiling heat as “draft-free” rather than “fast”.
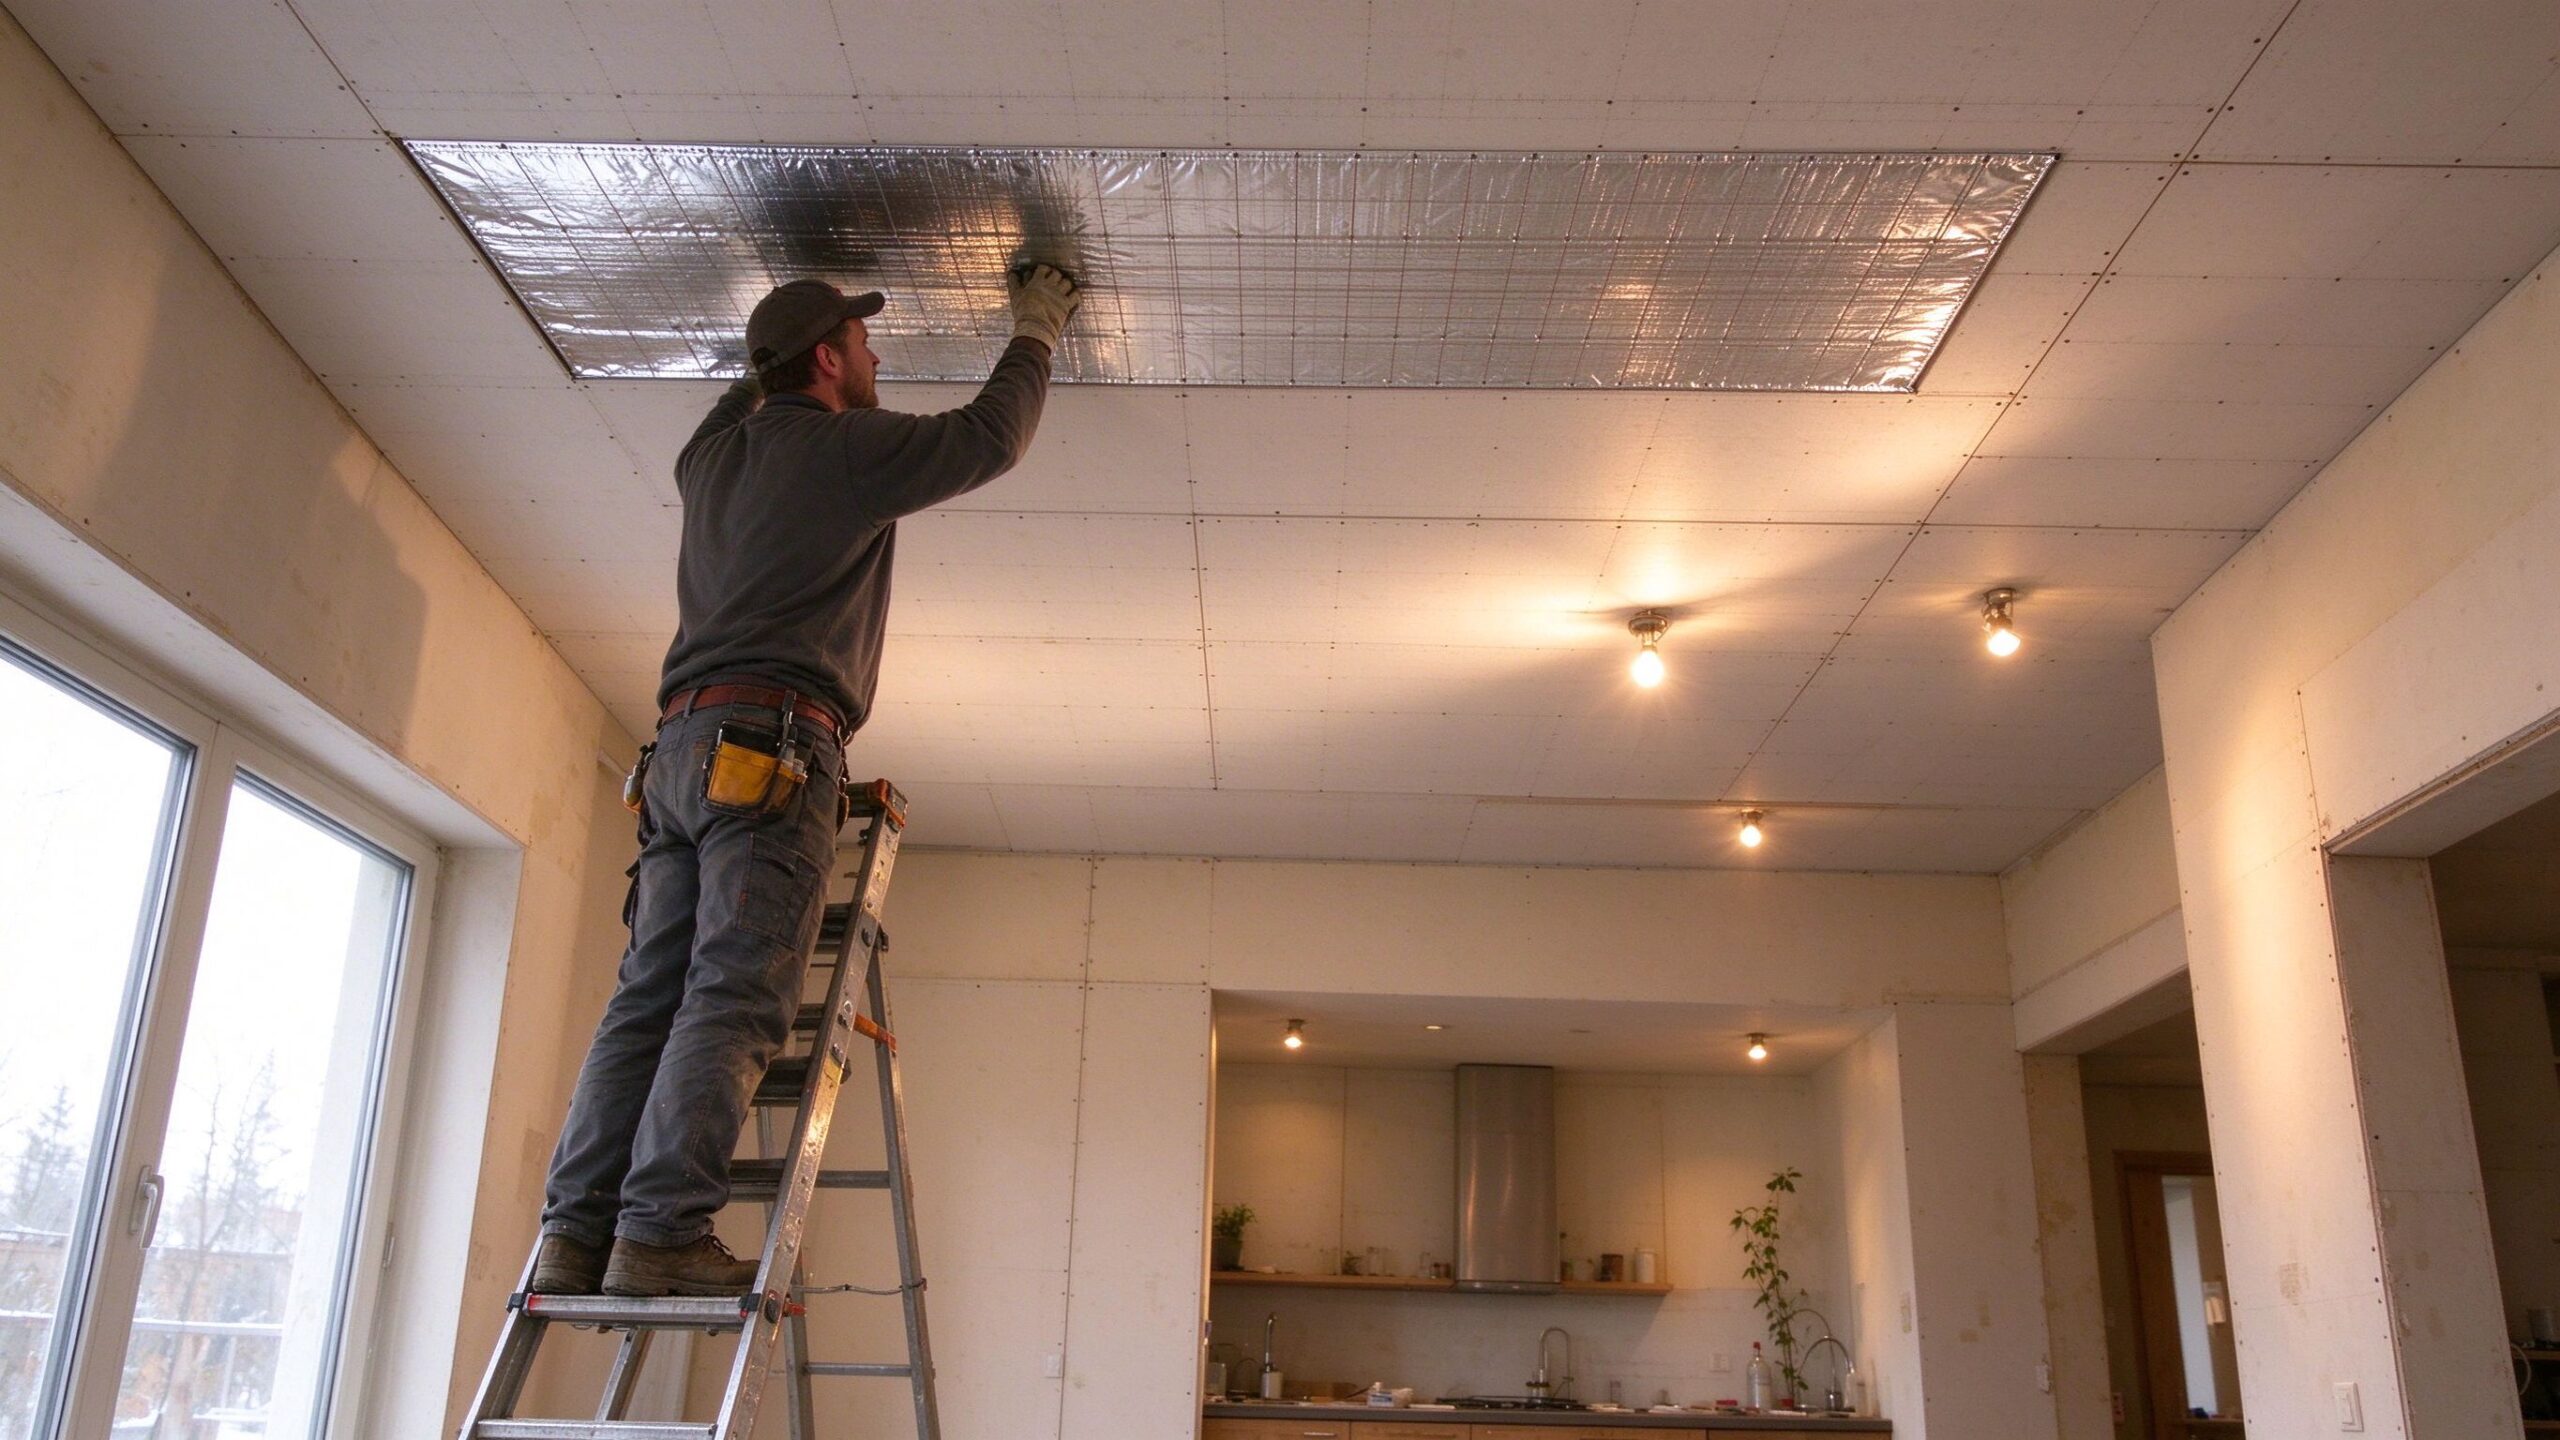
Four ceiling and floor options compared on procurement parameters
The table below is the comparison a buyer should put in front of a supplier. Figures are typical ranges from SunAura factory records and published product data; project-specific numbers must always be confirmed against the actual heat-loss calculation.
| Parameter | Ceiling heating film | Ceiling heating cable (in plaster) | Floor heating cable (in screed) | Floor heating mat (thin, under tile) |
|---|---|---|---|---|
| Typical power density | 80–160 W/m² of ceiling | 100–160 W/m² | 100–150 W/m² of floor | 120–200 W/m² of floor |
| Emitter temperature | Low, film surface roughly 35–55 °C | Low to moderate, cable surface 40–65 °C | Moderate, limited by screed and floor finish | Moderate, limited by tile surface temperature |
| Heat-up behaviour | Fast surface response, low thermal mass | Fast, with plaster acting as a thin buffer | Slow, 3–6 hours for full slab response | Fast to moderate, 20–60 minutes |
| Build-up height | 25–60 mm including finish | 40–70 mm including plaster | 60–100 mm including screed | 3–10 mm |
| Retrofit without demolition | Yes, if a ceiling void or board can be replaced | Partly, requires opening the ceiling | No | Only if the existing floor finish is being replaced |
| Floor finish constraints | None — floor is unaffected | None | Finish temperature limits apply | Finish temperature limits apply |
| Typical installed cost band | Medium — access and finishing dominate | Medium — plasterwork dominates | High — screed, curing, reinstatement | Low to medium — labour-light |
| Best-fit projects | High-ceiling rooms, glazed offices, listed buildings, industrial conversions | New-build ceilings with plaster finish | New-build residential, wet rooms with deep build-up | Renovation under tile, small wet rooms |
| Main limitation | Sight-line obstruction, ceiling height, downward dust and colour maintenance | Plaster cracks if movement is not detailed | Slow response, floor covering limits, curing time | Wattage ceiling on small zones, finish compatibility |
Read the table as a decision matrix rather than a ranking. Ceiling film wins on floor-finish freedom and retrofit access, and loses on obstruction sensitivity. Floor mat wins on speed of installation and cost, and loses wherever the finish cannot be lifted. Floor cable wins on thermal stability in new build, and loses on time-to-comfort and reinstatement cost.
Selecting material and wattage for a ceiling installation
Ceiling film is not a commodity roll. Three specifications decide whether the system will behave as designed:
Power density. For a well-insulated room with 2.7–3.2 m ceiling height, 100–140 W/m² of treated ceiling area is the usual starting point for a radiant ceiling in a heating-only role. Above 3.5 m, or where the ceiling grid blocks line of sight, designers often raise density and reduce coverage rather than blanket the whole ceiling — a concentrated 160 W/m² zone over the occupied area can outperform an evenly spread 90 W/m² over the full ceiling.
Element construction. Film laminates differ in resistive layer, carrier and lamination. Ask for the declared surface temperature at rated voltage, the insulation resistance test value and the ageing data after accelerated cycling. A film that runs at 90 °C at the surface because the resistive layer is undersized will feel hot to the touch, cook dust and shorten its own life.
Electrical configuration. Ceiling film is normally supplied in fixed-width rolls wired in parallel strips, with the cold leads brought to a ceiling rose or a junction box above the board. For a 20 m² ceiling at 120 W/m² you are looking at roughly 2.4 kW — a single 16 A circuit in most European installations, but check diversity with the rest of the floor’s load and confirm RCD protection and earthing arrangement with the electrician before ordering.
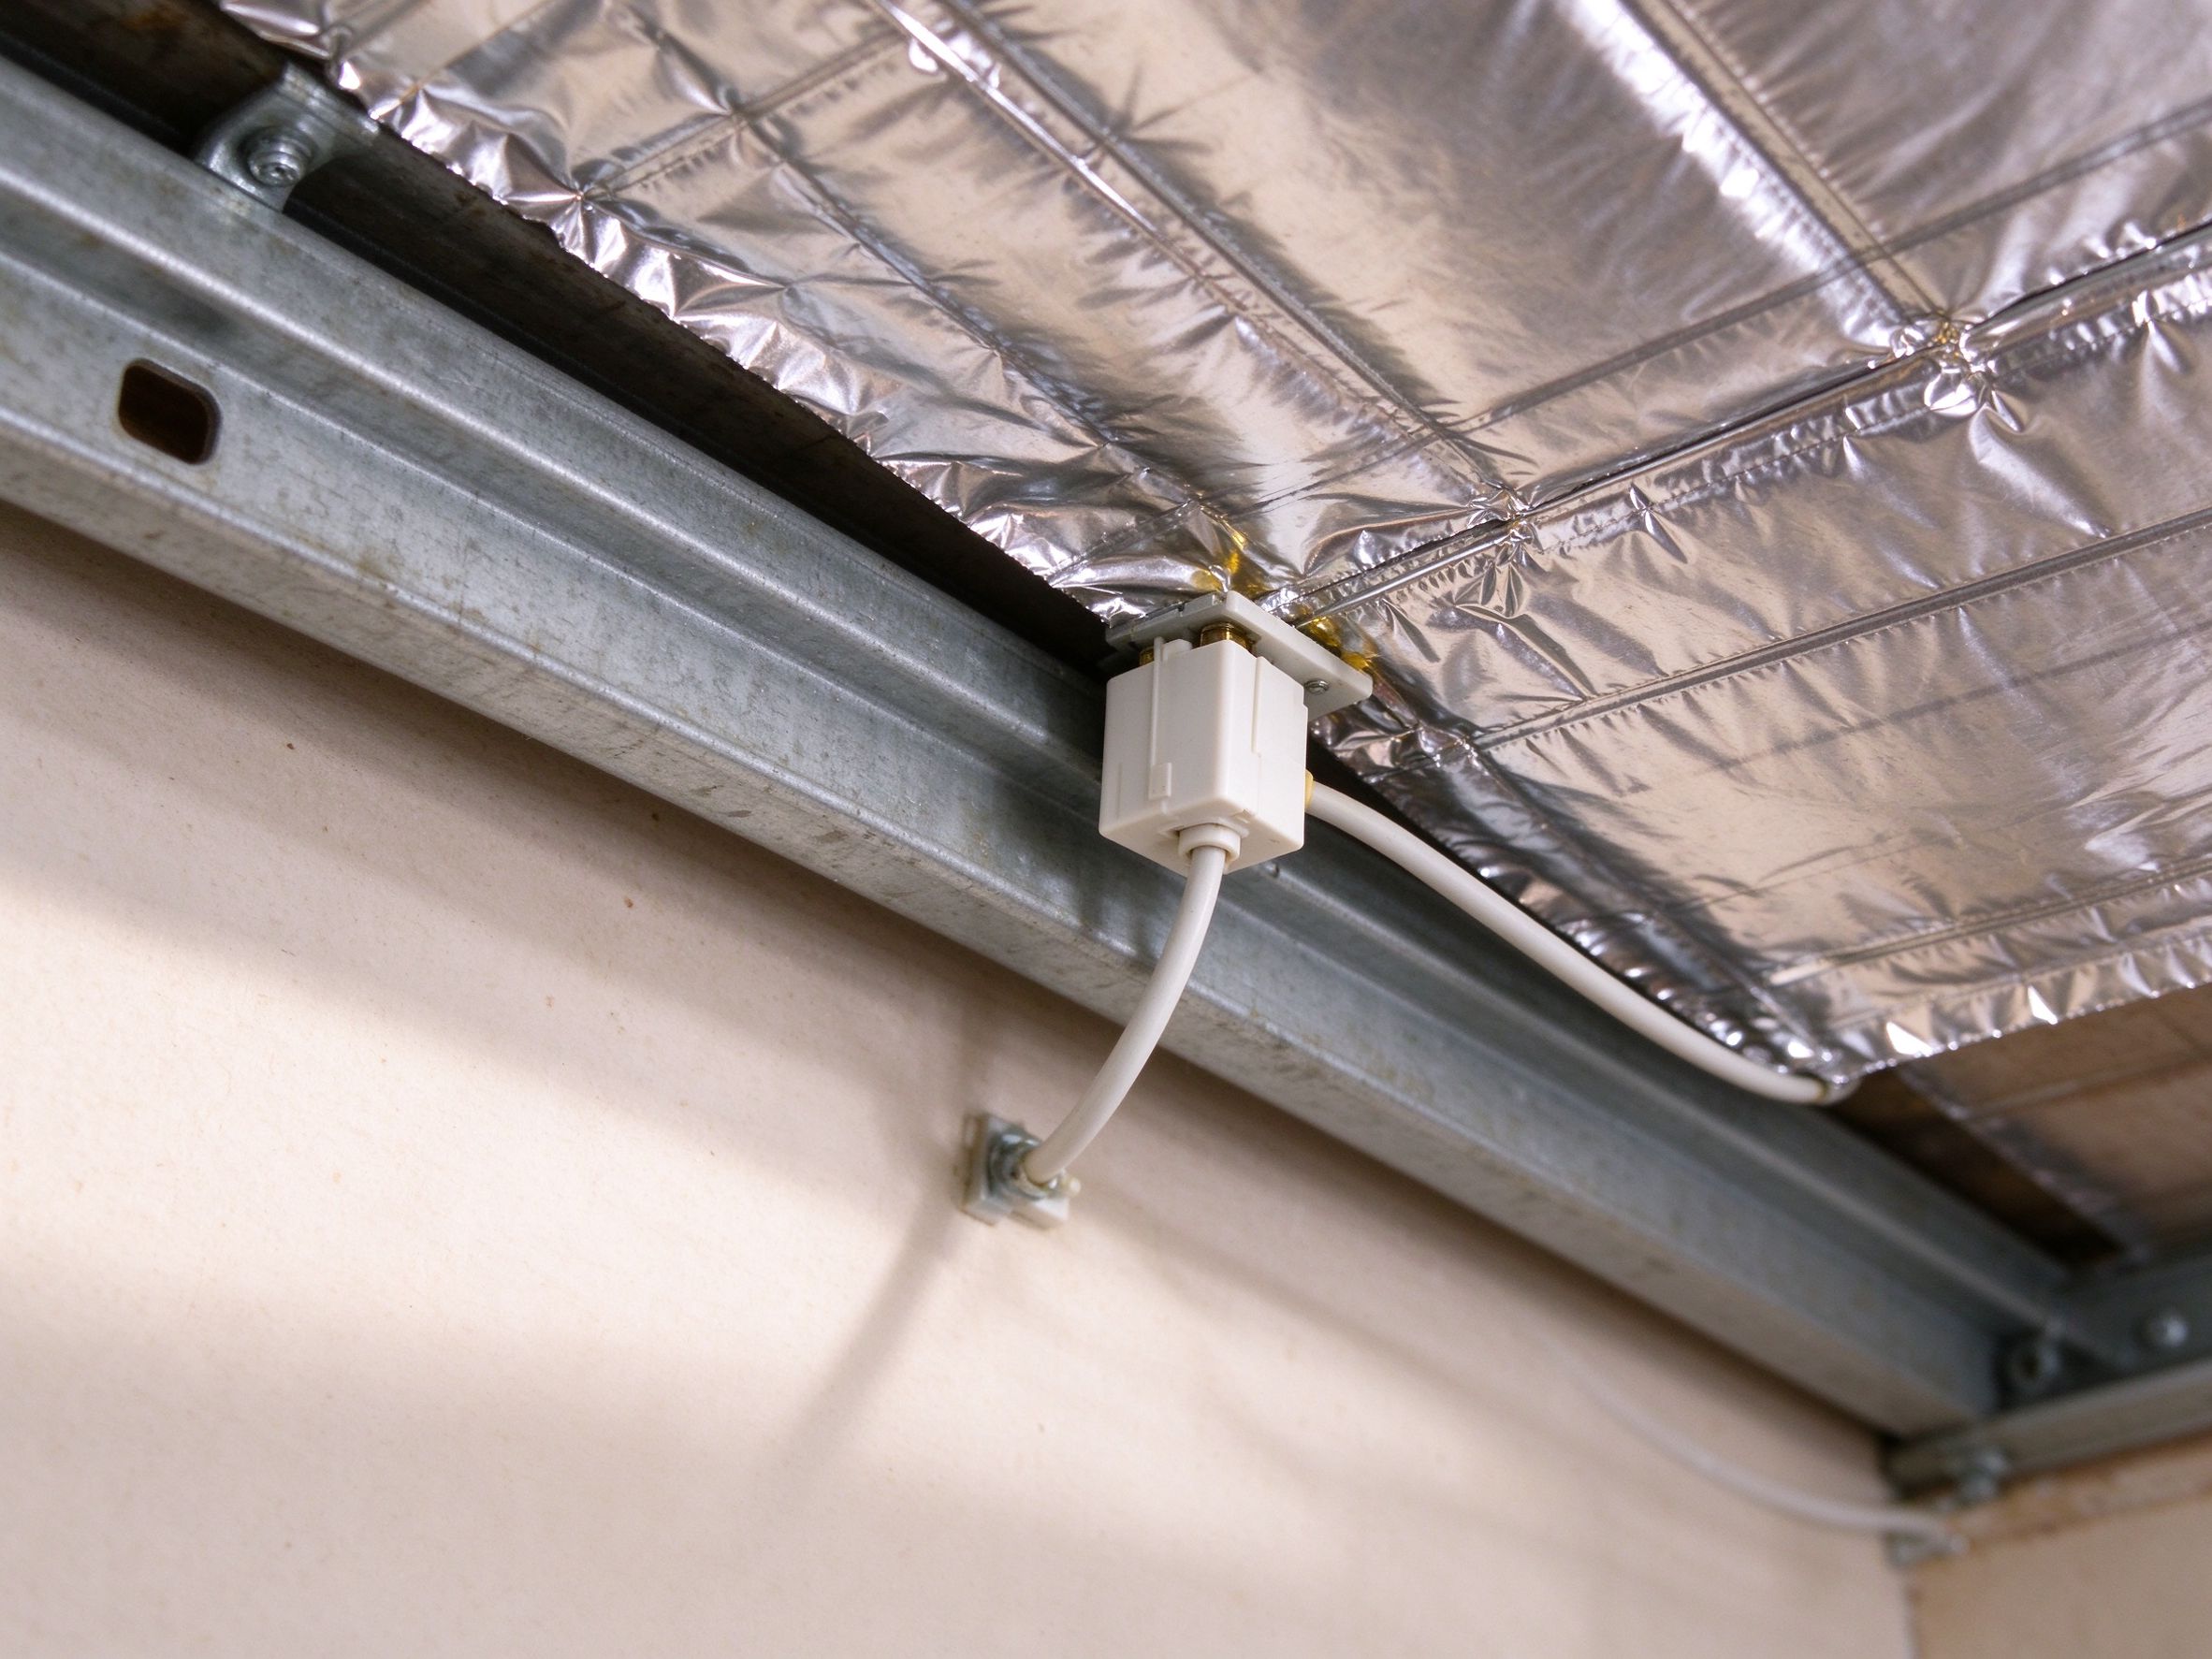
Installation sequence for radiant ceiling heating film
The physical sequence is short, which is part of its commercial appeal. A typical suspended-ceiling retrofit runs as follows:
- Survey the void. Confirm joist or frame spacing, existing services, and whether the void is warm or cold. Film must not be installed against insulation in a way that traps heat on the wrong face.
- Set out the layout on plan. Mark film strips, cold leads, junction positions and the thermostat probe location. Keep 100–150 mm clear of downlights and any heat-sensitive fixtures.
- Install the carrier. Film is laid over the room-side face of plasterboard or a dedicated carrier panel, with a reflective layer behind where the design calls for it. Fixings must not pierce the resistive area.
- Wire and test before closing. Insulation resistance and continuity are checked at the junction before the ceiling is closed. This is the single most important step in the whole job; a fault found after skim is a demolition.
- Close and finish. Skim, plasterboard jointing or a suspended panel, then commission with the thermostat and record the resistance readings on the handover sheet.
Two failure modes dominate warranty claims: pierced film from fixings driven after installation, and cold leads damaged during plastering. Both are preventable with a cable-zone drawing and a photographic record of the layout before closing.
Where ceiling heat wins, and where it should be refused
Ceiling systems are excellent in tall, glazed or floor-locked spaces. They are a poor choice in low rooms where the ceiling is already the coldest surface, in rooms with heavy ceiling obstruction, and in projects where the client expects a warm floor underfoot — a ceiling system will not deliver that sensation, and no amount of wattage will change it.
A useful screening rule: if the room’s usable floor area is more than about 40 % covered by fixed equipment or furniture, ceiling heat usually becomes the more sensible emitter because it can see the occupied zone directly. If the room is a bedroom or bathroom where barefoot comfort is the point, floor heating should be retained and the ceiling treated only as supplementary.
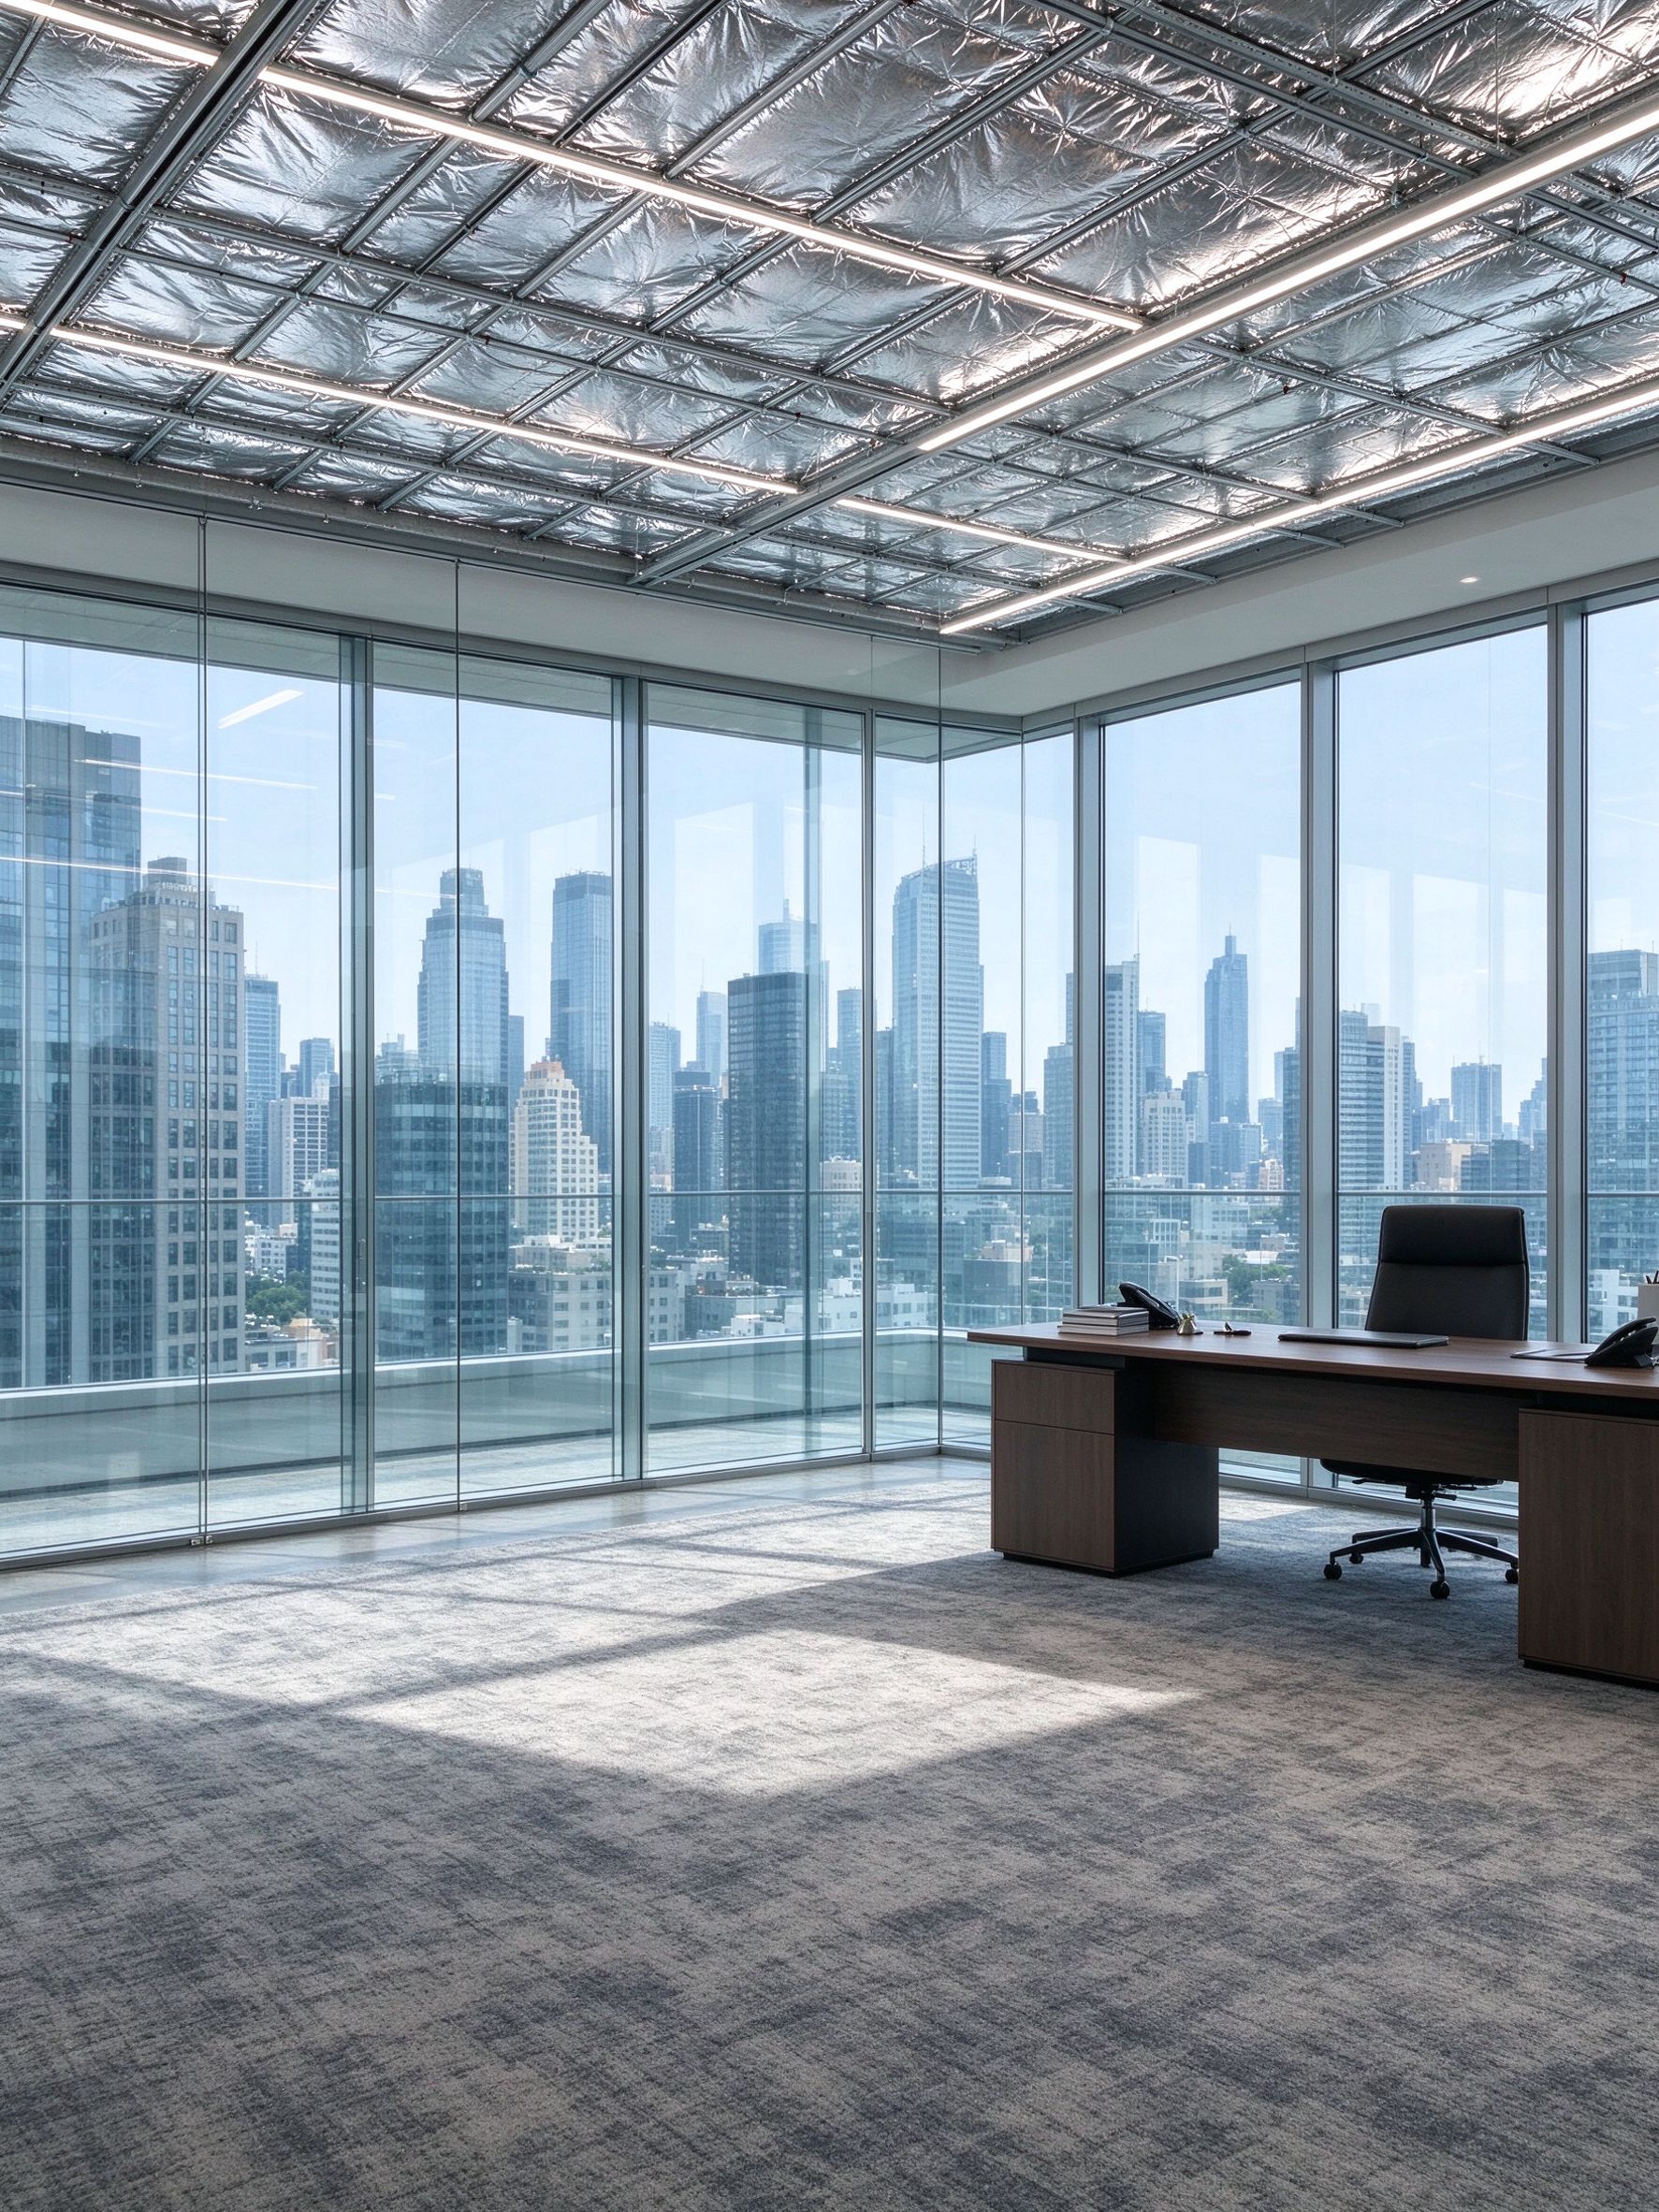
Office ceiling heating retrofit: what a commercial project actually involves
A representative SunAura project involved a 480 m² open-plan office floor in a 1990s building with full-height glazing on two elevations. The tenant wanted to cut morning warm-up time without touching the raised floor, which carried data cabling and a finishes package under a service agreement.
The design used 132 W/m² over 70 % of the ceiling area, concentrated over workstations and meeting zones, with the perimeter band left denser than the centre. Installation was carried out in three night shifts using the existing grid, with the film on dedicated carrier panels and all junctions brought to accessible ceiling roses. Commissioning records showed an insulation resistance well above the pass threshold on every strip, and the zone controls were split into four areas so the east-facing glazing could be run independently of the internal meeting rooms.
The result was not a dramatic energy story. The honest outcome was a 25–30 minute reduction in morning warm-up, better comfort near the glazing, and zero disruption to the raised floor. That is the correct way to sell a ceiling retrofit: as access and comfort, not as a miracle saving.
Running cost and the evidence behind the claims
Radiant ceiling heating is 100 % efficient at the point of use, in the same way as any direct electric heater. It does not create energy; it changes where and how the energy is delivered. Claims of large savings therefore depend on two things: whether the room can be held at a lower air temperature for the same comfort, and whether the control strategy avoids heating empty space.
The IEA CADDET demonstration is the most-cited public evidence: comfort equivalent to convection at 3–4 °C lower air temperature, with 33 % savings against a heat pump and 52 % against electric baseboard in a monitored house. Those numbers should be read as a demonstration result, not a guarantee. At UK reference rates around 26–27 p/kWh, a 2.4 kW ceiling zone running 4 hours a day through a 120-day heating season sits at roughly 1,150 kWh — around £300 at 26 p/kWh, before any tariff optimisation. The same zone on an off-peak tariff, or with a thermostat that learns occupancy, can move materially.
Where a ceiling system genuinely helps the bill is in rooms with high air-change rates and glazed envelopes, where convective systems spend much of their output heating air that is about to leave the building. Radiant energy delivered to people and surfaces is not carried away by the same draft.
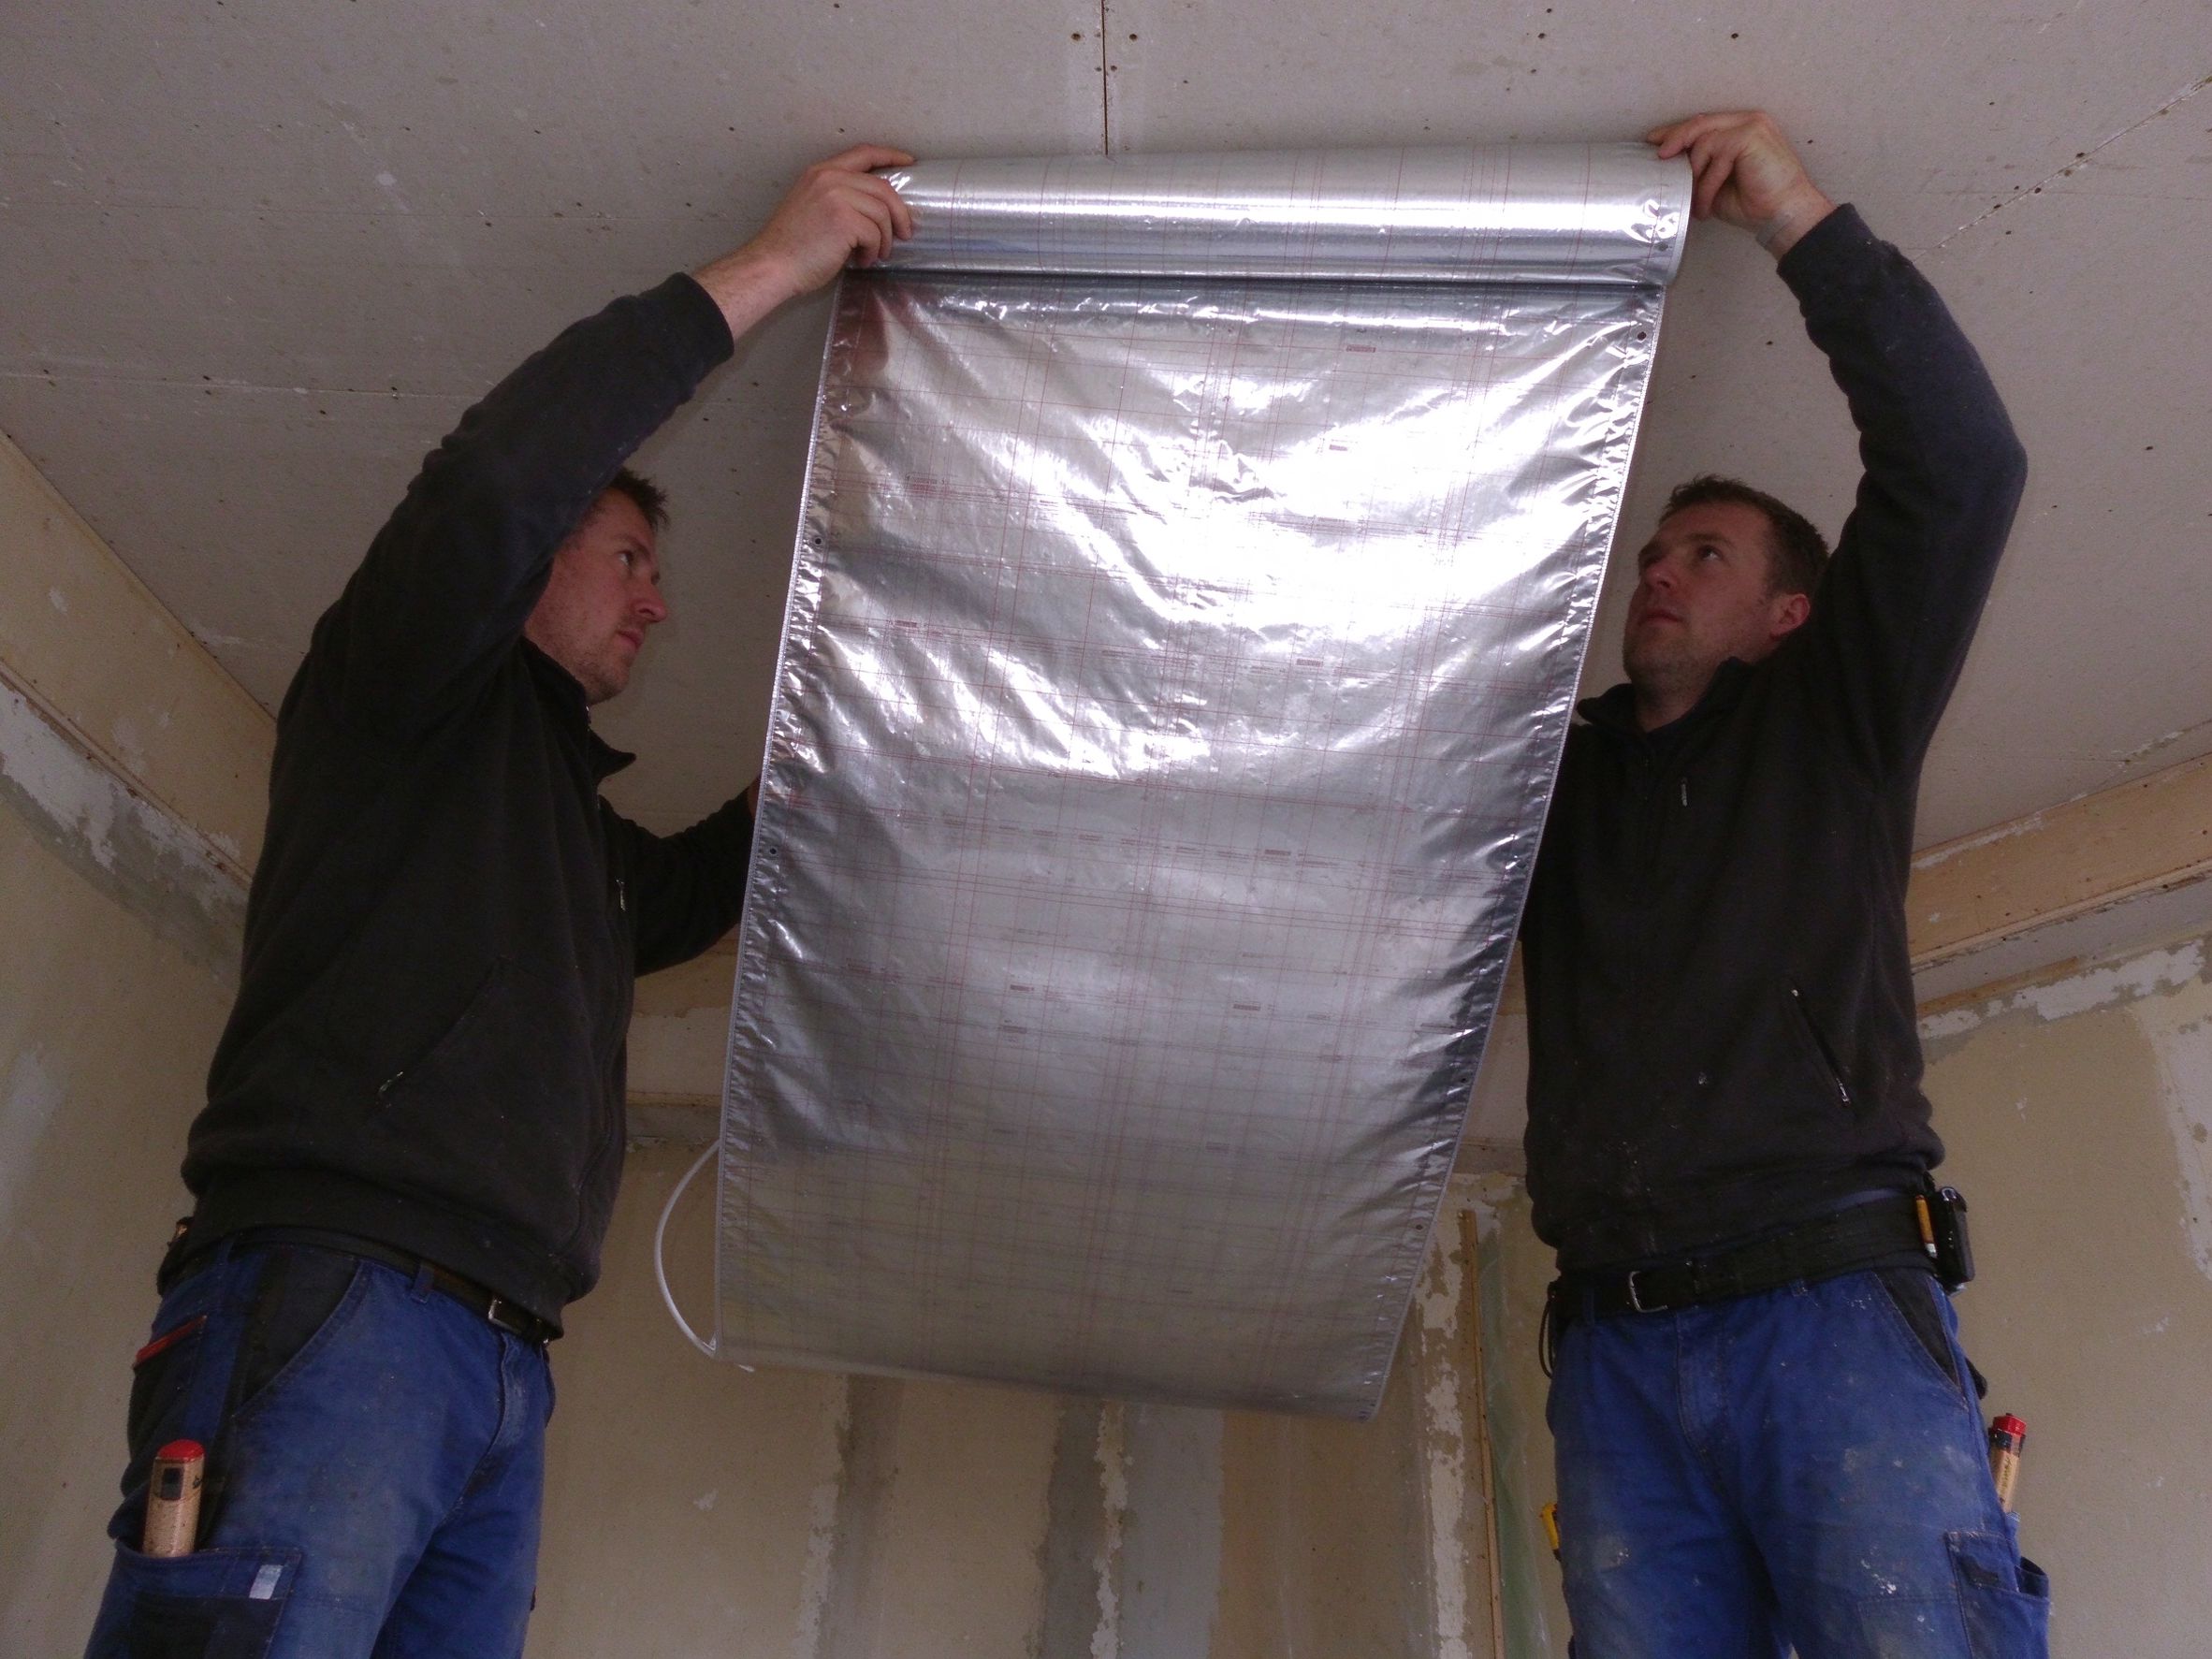
Procurement checklist before you request a ceiling heating quote
Suppliers cannot price a ceiling system properly without the following. Send these together and the quotation quality improves immediately:
- Room dimensions, ceiling height and the area of ceiling that is genuinely usable after lights, diffusers and bulkheads
- Which ceiling type exists: plasterboard on timber, metal grid, concrete with a suspended layer, or a exposed structural soffit
- Design heat loss for the room, or at minimum the fabric, glazing area and target indoor temperature
- Voltage and supply arrangement, plus available spare circuit capacity and RCD type
- Control intent: single zone, multi-zone, time-clock, occupancy sensing or integration with a BMS
- Finish expectation: skimmed plasterboard, suspended panel, or open grid — this decides the carrier and the fixings
- Access constraints: working at height, night-shift work, occupied building restrictions
- Quantities and roll widths required, plus spare allowance for offcuts and future repair
Five selection mistakes that show up in real projects
1. Sizing on floor area. Ceiling systems are sized on treated ceiling area, not floor area. A 30 m² room does not automatically need 30 m² of film.
2. Ignoring sight lines. A beautiful layout that sits behind a bulkhead heats the bulkhead. Always draw the plan in section, not just in plan view.
3. Treating film as a radiant barrier.
A reflective layer is part of the assembly, not a substitute for the emitter. Reflective surfaces behind the film improve upward loss; they do not increase output.
4. No cold-lead plan. Junctions above a closed ceiling must be accessible and documented. Retrofitting access later costs more than the film.
5. Promising warm floors. A ceiling system heats the room, not the slab. If the client’s brief is barefoot comfort, the ceiling is the wrong emitter and the honest answer is to say so.
What to choose, in one paragraph
Choose ceiling heating film when the floor cannot be opened, when the room is tall or heavily obstructed, or when envelope losses dominate and fast surface response matters. Choose floor mat when the finish is being replaced anyway and the room is small to medium with a modest heat loss. Choose floor cable in screed for new-build residential where thermal stability and quiet operation matter more than response time. In every case, size from a heat-loss calculation, confirm the electrical arrangement with a qualified electrician, and buy on declared surface temperature and test data rather than on roll price alone.
Data and evidence
From SunAura factory records:
- Manufacturing since 2008, with 17 years of continuous production of electric heating elements at the Qingdao Huangdao plant
- Management systems certified to ISO 9001, ISO 14001 and ISO 45001
- Product compliance documented to CE, RoHS, LVD and EMC requirements, with test reports issued per production batch
- Export experience across 50+ countries, with project documentation available in English, German, Spanish and Italian
From published third-party sources:
- IEA CADDET demonstration report on radiant heating panels, documenting comfort parity at 3–4 °C lower air temperature and measured savings of 33 % against a heat pump and 52 % against electric baseboard heating
- Manufacturer technical data for far-infrared film, quoting resistive element operating temperatures of approximately 35–55 °C and emission in the 9–15 micrometre band
- Published ceiling radiant system guidance describing radiant exchange as the primary comfort mechanism in ceiling-mounted installations
No certificate numbers are reproduced here by design. Buyers should request the actual batch test reports and declaration of performance for the specific product being quoted.
FAQ
Does ceiling heating really work when heat rises? What rises is warm air, not radiant energy. A ceiling emitter radiates downward to people and surfaces, which is why the air temperature can be lower for the same comfort. The convection it creates is gentle and downward, which reduces stratification complaints rather than causing them.
How much ceiling area do I need? Typically 60–80 % of the usable ceiling in a well-insulated room, at 100–140 W/m². Badly insulated or very tall rooms may need higher density over a smaller, better-aimed area rather than full coverage.
Can ceiling film go above a bathroom or a kitchen? Yes, provided the film is on a suitable carrier, the junction is accessible and rated for the environment, and the circuit is RCD-protected. Steam and grease require a cleanable finish and a layout that keeps film away from extract points.
Is it suitable for a listed building? This is one of its strongest use cases, because the ceiling can often be opened and reinstated without touching historic floors, but consent and finish details must be agreed with the conservation officer before any work starts.
Next step
If your project is floor-locked, tall, glazed or heavily obstructed, send the room schedule and ceiling type to our engineering team and we will return a layout with power density, circuit loading and a bill of materials. For projects where the floor is accessible, we will say so and quote a mat or cable system instead — the right answer is the one that survives the building.
Ethan Sun, Founder & CEO, SunAura Thermal
Related reading: how to calculate watts per square metre for a heating layout, graphene heating film versus heating cable, and screed versus dry-lay installation methods. Product data for film systems is available on our heating film product page, and thermostat options for ceiling and floor zones on our K5 thermostat page.