
Ethan Sun, Founder & CEO, SunAura Thermal
A school is not a house with more rooms in it. The heating load is spread across spaces with completely different occupancy patterns — a classroom that is full for six hours and empty for eighteen, a corridor that is never occupied but must not freeze, a sports hall with a much larger floor than its heat loss suggests. Get the zoning wrong and the building either costs more to run than the old boiler it replaced, or it fails the one test every school cares about: the Monday morning after a two-week holiday.
This article sets out how we specify electric floor heating for K-12 and college buildings, using a 2,400 m² campus refurbishment as the working example. The figures are rounded from project records and the client is unnamed by agreement, but the approach — zone by occupancy, choose the construction per floor type, and design for the holiday shutdown — is the same on every school project we quote.
Why school floors break the residential rules
Four things separate a school from a dwelling, and each changes a specification decision.
Occupancy is discontinuous.
A house wants steady heat. A school wants heat in classrooms from 08:00 to 16:00, warmth in corridors for a shorter window, and nothing at all in most spaces for weeks at a time. A single-zone system serving the whole building cannot do that, and a system with twenty independent zones needs twenty thermostats, twenty floor probes and a control layer nobody maintains.
The holiday shutdown is the hardest condition.
Two weeks at 5 °C outdoor temperature with the building empty is when pipework freezes and when a badly configured setback leaves a slab cold for the first week of term. Electric floors have an advantage here — there is nothing to freeze inside the heating element — but the control strategy still has to be right, and the floor still has to reach temperature before the children arrive.
Floor finishes vary by space. Classrooms are usually vinyl or carpet tile, corridors are often vinyl, sports halls are timber or rubber, and dining areas are tile. Each finish has a different maximum surface temperature and a different tolerance for build-up height, so a single element density across the whole building is either too hot somewhere or too weak somewhere else.
Safety and supervision are statutory, not optional.
School electrical work is inspected, surface temperatures are limited by the flooring manufacturer’s warranty, and any element that can be reached or damaged by children has to be protected. That pushes specification towards sealed, tested, factory-terminated products and away from site-made joints in accessible areas.
Zoning by occupancy: the scheme we use
The table below is the zoning template we start from. It is not a universal answer — a school with a single-shift use and no sports hall looks nothing like it — but it shows the logic: zone count follows occupancy, and density follows floor finish.
| Space | Typical area share | Density | Control | Construction | Notes |
|---|---|---|---|---|---|
| Classrooms | 45–55 % | 140–160 W/m² | Per room or paired rooms, programmable | Dry-lay film under floating vinyl or carpet tile | Fast response matters; rooms are occupied in blocks |
| Corridors | 10–15 % | 100–120 W/m² | Single zone per floor, frost protection only | Mat in thin screed or dry-lay film | Never occupied; sized for freeze protection, not comfort |
| Sports hall | 15–20 % | 120–150 W/m² | Separate zone, slow ramp | Cable in screed or prefabricated panel | Timber floor needs a lower surface limit and a slow ramp rate |
| Dining and kitchen | 8–12 % | 160–180 W/m² | Separate zone, early start | Mat in screed under tile | Tile needs a bed; peak load coincides with morning |
| Labs and prep rooms | 3–5 % | 120–140 W/m² | Local control with lockable setpoint | Mat, sealed leads only | Staff need to override; children must not |
| Entrance and reception | 2–4 % | 180–200 W/m² | Own zone, weather-compensated start | Mat in screed | Door opening losses; highest density in the building |
Two decisions in that table deserve explanation. Corridors are deliberately specified below comfort density: they are circulation space, they are never occupied for long, and the only real requirement is that the floor does not sit at freezing point during a shutdown. Specifying them at classroom density adds load and cost for a sensation nobody experiences. Sports halls go the other way — a timber floor over a slow-response construction needs a ramp rate limit, because heating it quickly is how a timber floor cups and how a flooring warranty is voided.
The zone count that falls out of this scheme is usually 12–20 for a 2,400 m² building, not 40 and not 4. Every additional zone adds a thermostat, a probe, a circuit and a point of failure; every missing zone adds running cost. The right number is the smallest one that matches how the building is actually used.
Construction choice: the holiday window decides it
On the campus project, the programme was the constraint. Work had to fit inside a summer holiday plus a half-term week, with the building occupied at either end. That ruled out anything requiring a long cure, and it drove a mixed construction rather than a single system.
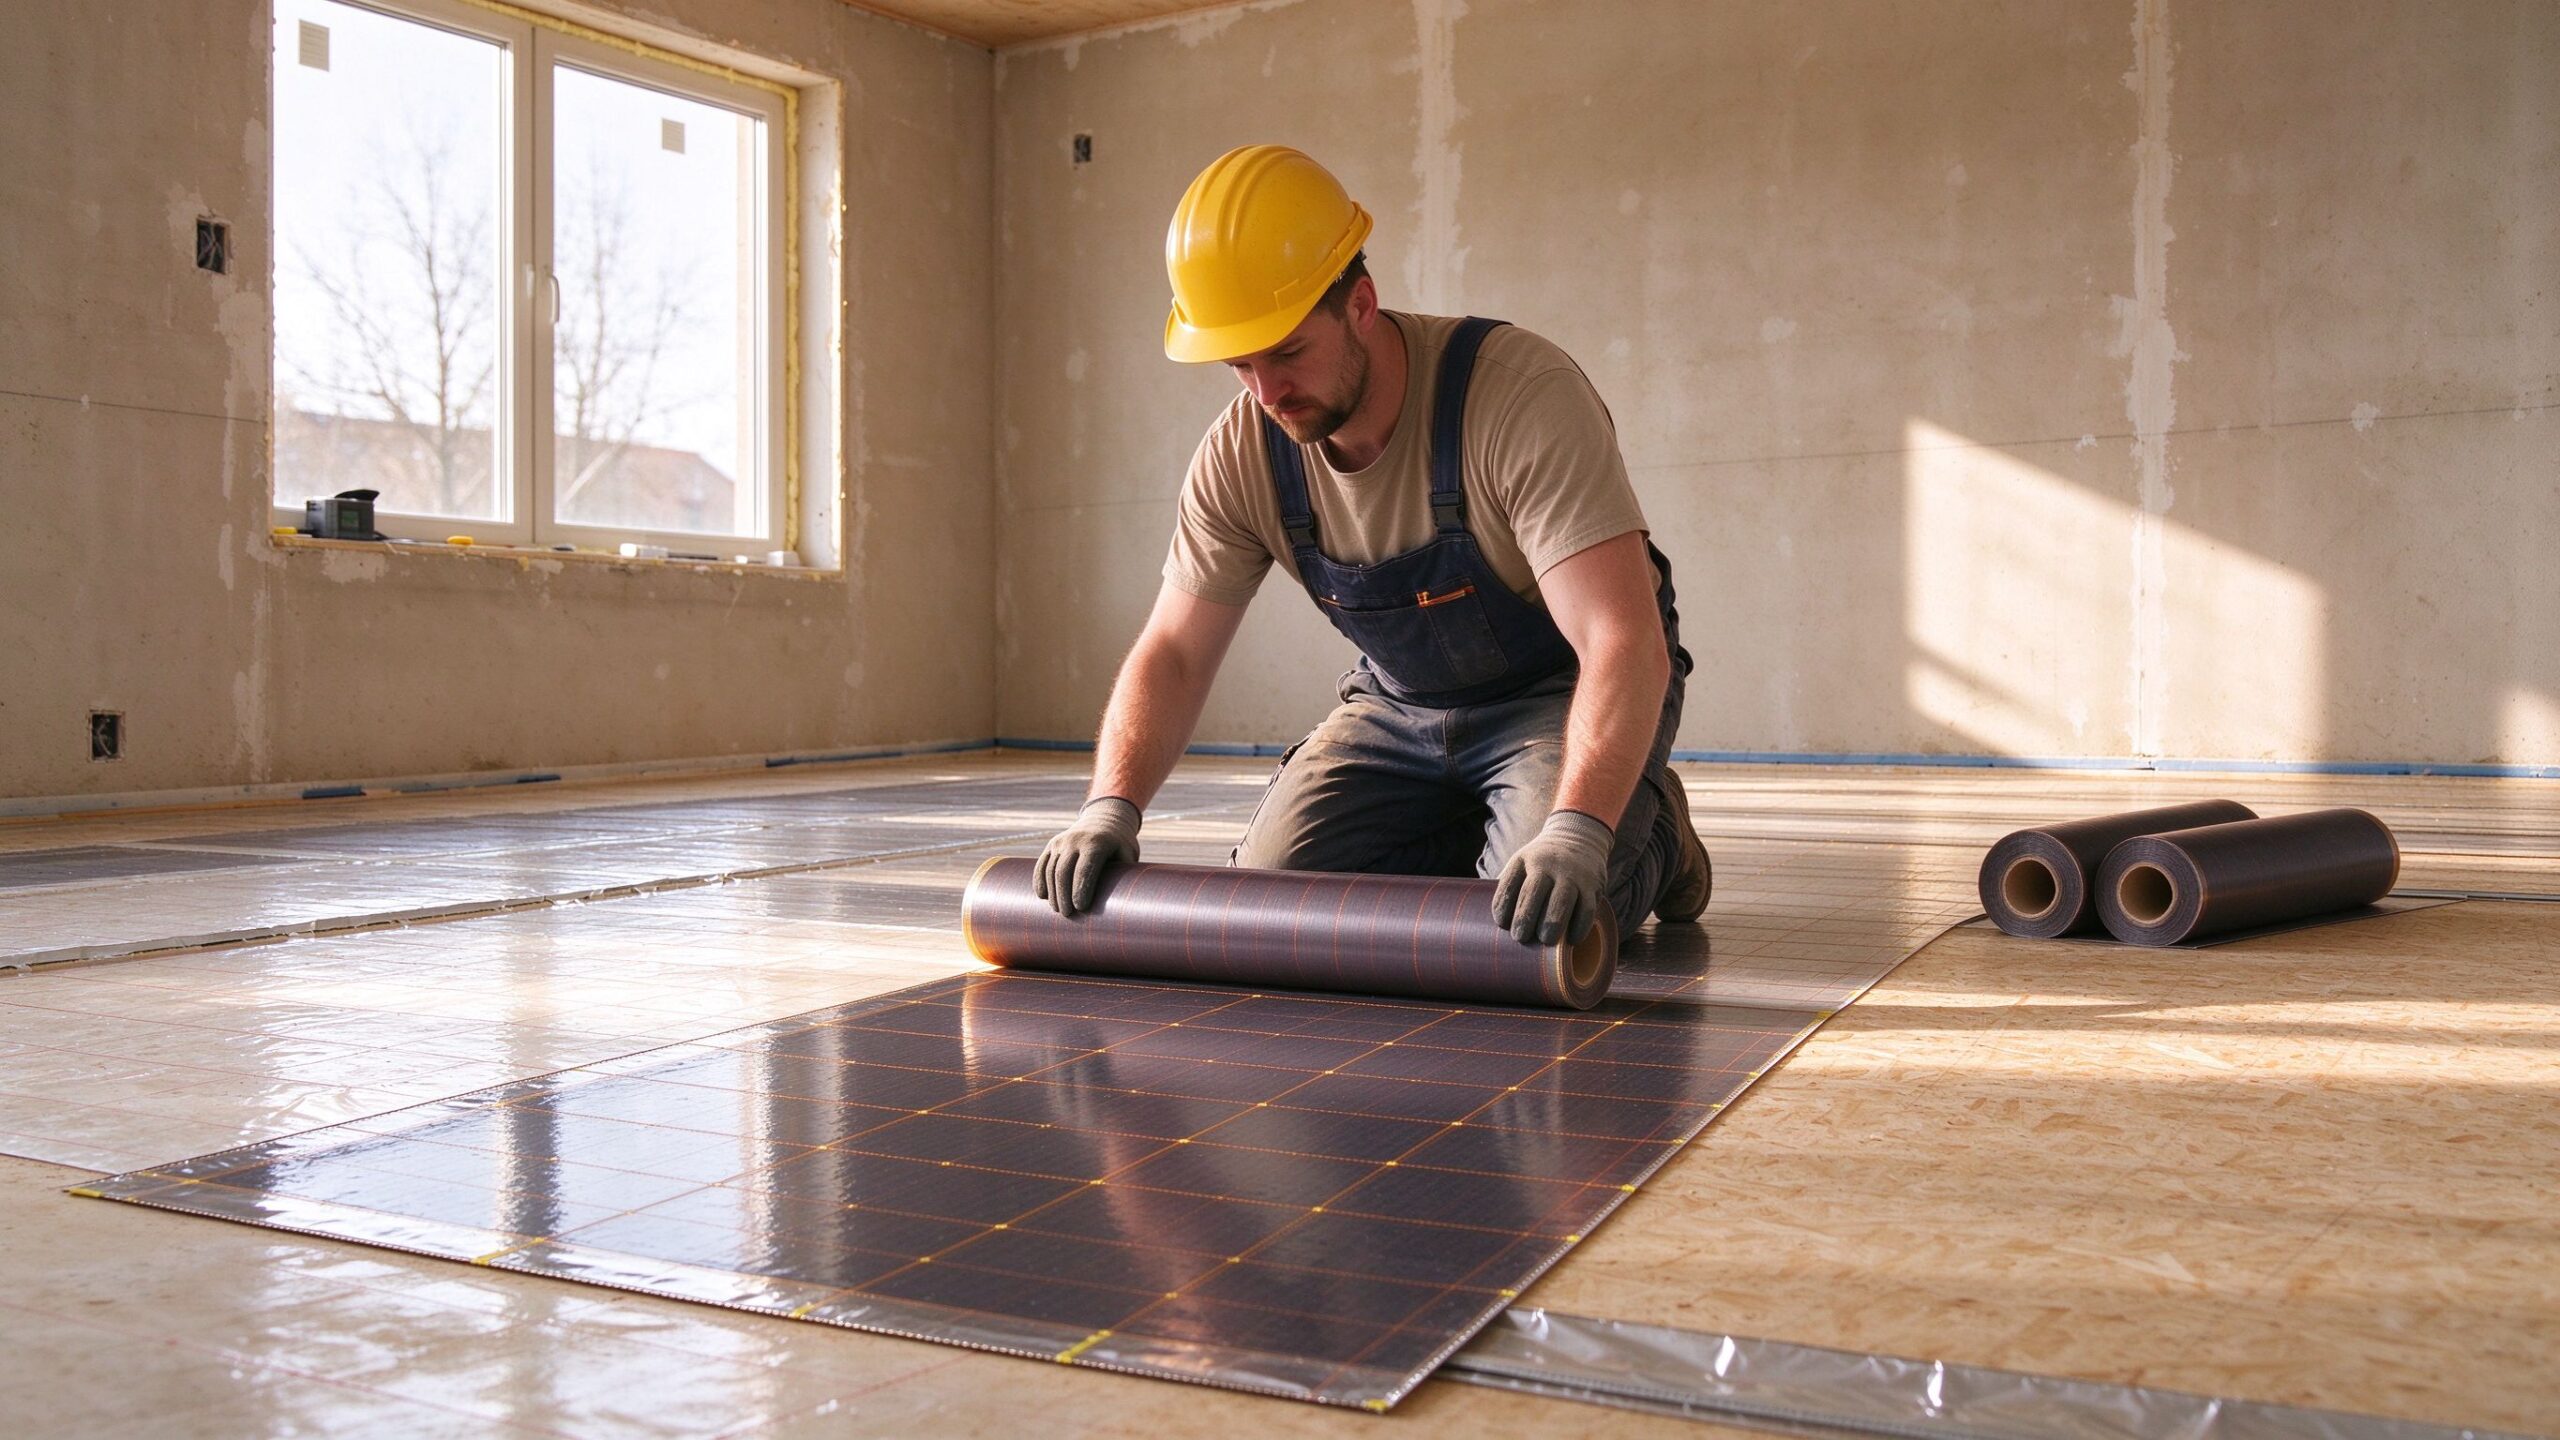
Classrooms — roughly 1,200 m² — went down as dry-lay film under a floating vinyl. The film plus underlay fitted inside the existing floor build-up, so no screed was removed and no threshold heights changed. Two crews laid and tested about 300 m² a day between them, and the rooms were handed back for furniture the following morning.
The sports hall and dining block needed a screed anyway, because the existing floor was being replaced for structural reasons. Cable went into that screed during the same pour, which meant the heating cost almost no additional programme time. The lesson is not “film is better” — it is that the construction should follow the floor works, not fight them.
Prefabricated panels were used in the two new-build teaching blocks, where a repeatable 60 m² layout made panel joints predictable and cut the skilled-labour content further. On a project with an irregular existing layout, panels would have added survey time rather than saved it.
Budget tiers for a school project
School buyers usually ask for a cost per square metre before anything else, and the honest answer is a range that depends on construction. The figures below are supply-and-install bands for the heating scope, excluding floor finishes, electrical distribution and builders’ work. They are indicative for European and North American tendering, not a quotation.
Economy, dry-lay film, 140–160 W/m²: €30–42/m² installed for the heating scope, with thermostats extra at €60–120 per zone. Suitable for classrooms over a flat substrate with a floating floor. Lowest labour content, shortest programme.
Mid, mat in thin screed, 150–180 W/m²: €38–52/m², plus 1–3 days curing per pour area and thermostats at the same order of cost. Suitable where tile or a firmer substrate is required and where a 12–15 mm build-up is acceptable.
Heavy, cable in structural screed, 160–200 W/m²: €45–65/m² including cable fixing and testing, with the screed itself usually carried by the main contract. Suitable for new build, sports halls, and anywhere floor mass is wanted for acoustics.
Prefabricated panel: €55–80/m², justified on repeatable layouts and tight programmes rather than on material efficiency.
At 2,400 m², the difference between the economy and heavy tiers is roughly €60,000–100,000 on the heating scope alone, before programme savings. That is why the construction decision belongs in the feasibility stage, with the floor works, and not in the value-engineering exercise at the end.

Controls: where school projects actually go wrong
The element is the easy part. The failures we see on school sites are control failures, and they repeat in four patterns.
Too many programmable thermostats, no schedule.
Twenty units with twenty different time programmes is a system that nobody can diagnose. The practical solution is a small number of programmable zones plus a central time clock or a building management interface, with the local units limited to setpoint and override.
Setback too deep for the floor mass. A dry-lay film responds in minutes and can be set back aggressively. A cable-in-screed floor has hours of thermal lag and cannot. Setting back a heavy floor by 8 °C for a weekend means it is still recovering on Monday morning. The setback has to be matched to the construction, not to the energy target.
Floor probe in the wrong place.
A probe under a filing cabinet or beside an external door reads the wrong temperature and the room either overheats or never reaches setpoint. Probe position belongs in the installation drawing, not in the installer’s judgement.
No frost protection strategy for unoccupied corridors.
The corridor zone should hold a low floor temperature through the shutdown rather than being switched off. The energy cost of holding 5 °C in a corridor is small; the cost of a failed floor covering after a cold snap is not.
One campus, in numbers
The 2,400 m² project, rounded: 1,200 m² dry-lay film in classrooms at 150 W/m², 620 m² cable in screed for the sports hall and dining block at 170 W/m², 380 m² prefabricated panel in the two new blocks at 150 W/m², and 200 m² mat in corridors and reception at 110–190 W/m² depending on exposure. Sixteen zones, four of them on a central time clock, twelve local with lockable setpoints.
Connected load came to about 350 kW across the building, which sounds large until it is compared with the diversified load the electrical supply was already sized for; the zones do not all run at once, and the control scheme staggers start-up. The measured effect the client cared about was the Monday-morning recovery time in classrooms: under ten minutes for the dry-lay rooms, against roughly ninety minutes for the screeded sports hall, which is why the sports hall runs a slower setback and starts earlier.
Two things went wrong and are worth recording. The first panel delivery arrived with joint positions that did not match the as-built layout, costing a day of survey and re-cutting. The second was a corridor thermostat left on a factory default programme that switched the zone off at weekends, which defeated the frost protection until it was corrected at commissioning. Both are specification and handover failures rather than product failures, and both are now items on our school commissioning checklist.
The school enquiry sheet
What we need to quote a school properly: floor plans with room names and areas; floor finish per room; substrate condition and whether a screed is planned; available build-up height; electrical supply and whether three-phase is available at the plant room; holiday windows and required handover dates; the number of zones the client’s facilities team can realistically manage; and any acoustic requirement that would push towards floor mass.
What buyers should ask us: element density per room type and the resulting surface temperature under the specified finish; whether leads are factory-sealed; the test record supplied at handover; the thermostat count and who programs it; and the repair procedure for a damaged element under a finished school floor, because schools damage floors.
Data and evidence
Project figures in this article are rounded from factory and project records for a single unnamed campus refurbishment; they are illustrative of the method, not a benchmark for every school. Zoning and density ranges reflect common practice under EN 1264 guidance and the surface-temperature limits published by flooring manufacturers.
Company background: SunAura Thermal has manufactured heating film, mat, cable and controls since 2008 — seventeen years from the Qingdao (Huangdao) plant, under ISO 9001, ISO 14001 and ISO 45001, with CE, RoHS, LVD and EMC documentation for the product lines and distribution into more than 50 export markets. Certificate numbers are not published in marketing material; current documentation is supplied with the quotation.
Testing: every element batch is checked for power deviation, insulation resistance and dielectric withstand before lamination, and sample assemblies are thermally imaged to confirm uniform heating at the edges and at factory joints. Site testing at handover covers continuity, insulation resistance and a photographic record of every accessible connection.
FAQ
Can electric floor heating run all summer unused? Yes, provided the control scheme includes a periodic check or the zones are left on frost protection. The element does not degrade from standing idle; the risk is a control fault going unnoticed until the heating season.
Is underfloor heating suitable for a sports hall with a timber floor? It is, with a lower surface limit, a slower ramp rate and a construction that spreads heat evenly. Timber responds to rapid temperature change by cupping, so the ramp rate limit matters more than the density.
How many thermostats should a 2,400 m² school have? Typically twelve to twenty zones, with a small number programmable and the rest limited to setpoint and override. More zones than the facilities team can manage becomes a maintenance problem rather than a comfort gain.
What happens if a classroom floor is damaged? A dry-lay film under a floating floor is repairable by lifting the finish over the affected area, replacing a section and re-testing. Cable in a screed requires a local breakout. The repair method should be part of the tender documents, not discovered afterwards.
Does a school need a different density because of children? Not for comfort, but for safety: the surface temperature limit under the specified finish has to be respected, and any accessible element must be sealed and protected. Contact temperature, not air temperature, is the number that matters.
Next step
If you are planning a school or college refurbishment, send the floor plans with room names, finishes and the holiday window. We will return a zone schedule and two construction options with installed cost per square metre, plus the thermostat count the facilities team can actually run. Start from the heating mat range for the dry-lay classrooms, read our notes on floor probe calibration before fixing probe positions, and check the expected service life against the building’s refurbishment cycle. For large-area applications where film replaces traditional mass heating, our overview of graphene film in large buildings covers the thermal-response side.