
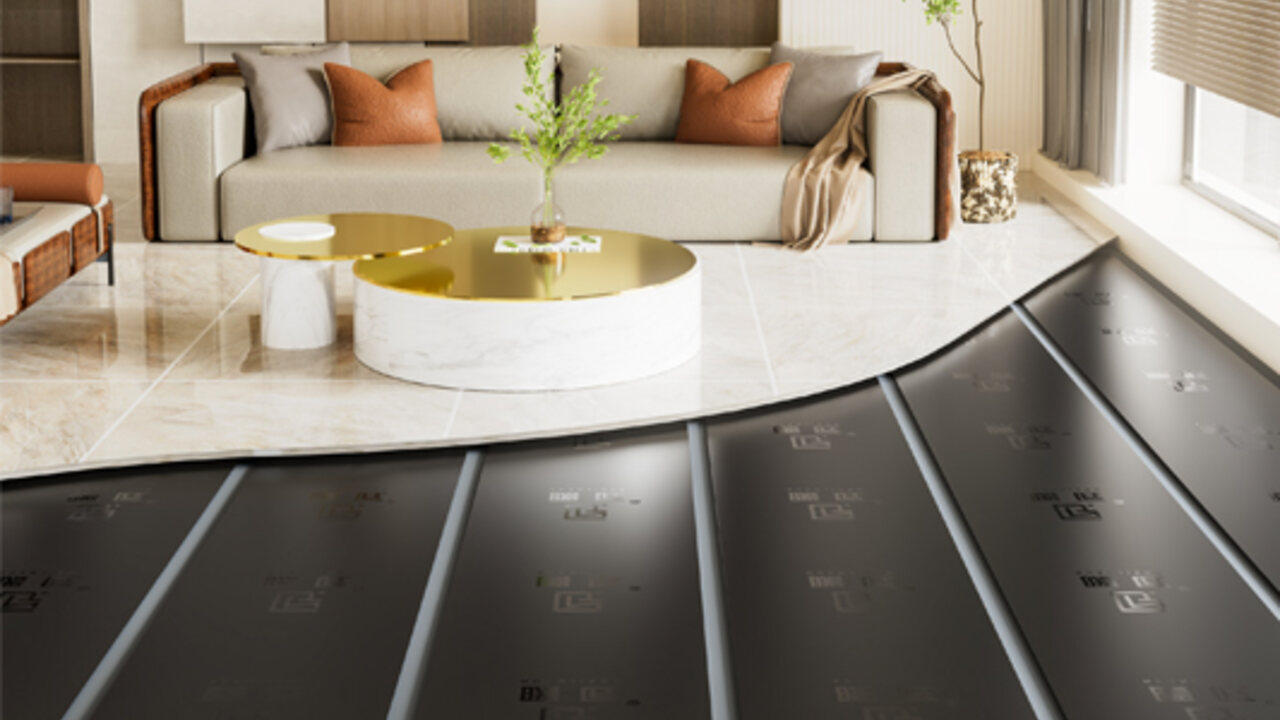
A clinic that could not close for a week
Six-chair dental practices run on appointments booked eight weeks out. When the practice in this case — 118 m² of treatment rooms, a sterilisation area and a reception in a converted 1970s building — decided to replace a failing gas-fired warm-air system, the constraint was not budget. It was that the clinic could not lose more than one working day.
Wet screed was ruled out on day one: 28 days of curing, plus the floor height, plus the disruption of removing the existing tile. The alternative that survived the survey was a 3.6 mm electric heating mat under a 4 mm self-levelling compound, zoned so that each treatment room could be set independently and the sterilisation area could run overnight. This is how the layout, the schedule and the numbers worked out, and what a buyer specifying a similar clinic should copy from it.
Ethan Sun, Founder & CEO, SunAura Thermal
The survey: why the room shapes ruled out a single zone
The building had four distinct thermal zones: three treatment rooms of 24–28 m² with south-facing windows, a sterilisation room of 14 m² that runs hot and needs drying rather than heating, a reception of 22 m² with a glazed entrance that loses heat every time the door opens, and a corridor of 16 m² that connects them. A single thermostat would have averaged all of that into one meaningless number.
The other survey finding mattered more than the zoning: the existing floor was 22 mm of tile over a sand-cement bed with no insulation. Removing the tile and the bed would have added three days and a skip load. Keeping it meant the heating element had to sit on top of a thermally poor base, so the design had to compensate with a higher output and a tighter control strategy rather than with insulation.
Two consequences followed. The heated area was set at 104 m² of the 118 m² floor, excluding the storage alcove and the area under fixed cabinetry. And the mats were specified at 160 W/m² rather than 100–120 W/m², because the floor would lose heat downwards into the old bed.
The zoning plan
| Zone | Area | Element | Output | Control | Setpoint |
|---|---|---|---|---|---|
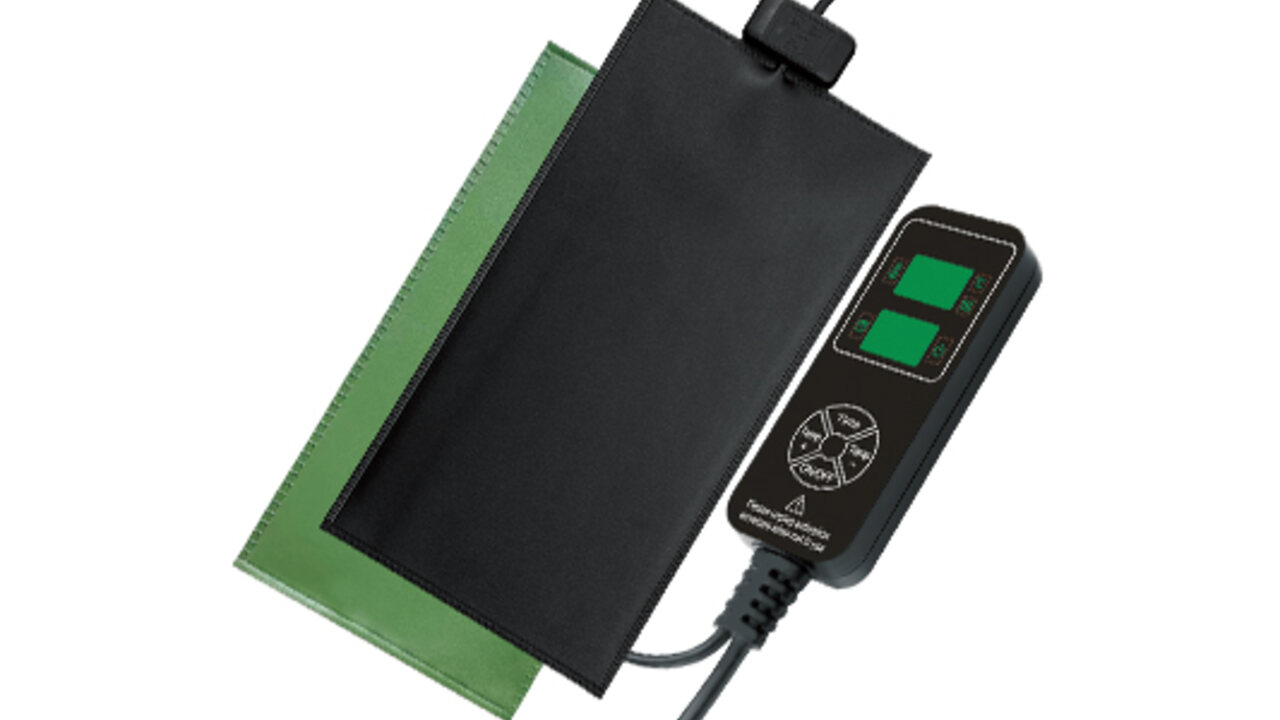
| Treatment rooms 1–3 | 78 m² heated | 3 × NHHC-02 mat, 0.5 m width | 160 W/m², 12.5 kW connected | 3 × Wi-Fi thermostat, floor probe | 23 °C floor / 21 °C air |
| Sterilisation | 10 m² | NHHC-02 mat | 160 W/m², 1.6 kW | Programmable, night boost | 26 °C floor, drying cycle 04:00–06:00 |
| Reception | 12 m² | NHHC-02 mat | 160 W/m², 1.9 kW | Wi-Fi thermostat, 7-day schedule | 24 °C floor during opening hours |
| Corridor | 4 m² | NHHC-01 cable, 20 W/m | 150 W/m², 0.6 kW | Slaved to treatment room 1 | 22 °C floor |
Total connected load was 17 kW, split across four circuits with a 30 mA RCD on each. The corridor used cable rather than a mat because its shape — an L with two door openings — would have wasted 30 percent of a mat.
Working around the appointment book
The installation ran over three evenings, Thursday to Saturday, with the clinic open each day. The sequence was the same in every room:
- 18:00–19:30, strip the existing floor finish and grind the high spots; the mat needs flatness within 3 mm over 2 m.
- 19:30–21:00, lay the mat, fix the floor probe in the heated area between two runs, and record insulation resistance before covering anything.
- 21:00–23:00, pour 4 mm self-levelling compound and leave it to take foot traffic by morning.
- Saturday, commission each zone: heat to 25 °C, hold for four hours, log the ramp, then hand over with the thermostat schedules set.
Two rooms were completed per night, so the clinic lost no appointments. The constraint that made this possible was the compound: 4 mm self-levelling reaches foot traffic in 4–6 hours and tile-ready in 24, where a 60 mm screed would have stopped the practice for a month.
What the first heating season showed
Measured over the first full winter, with the clinic open six days a week and 21 °C air setpoint during hours:
| Metric | Before: warm-air system | After: zoned electric floor |
|---|---|---|
| Energy for space heating, Nov–Mar | 18,400 kWh gas (approx. 19,700 kWh delivered) | 9,850 kWh electricity |
| Floor temperature variation between rooms | Not applicable | Within 1.2 °C of setpoint |
| Cold complaints from staff | 11 in the season | 1 |
| Sterilisation room dry-down time | 55–70 minutes | 28–35 minutes |
| Maintenance callouts | 3 (air handling) | 0 |
The energy figure is not a like-for-like comparison and should not be presented as one: gas and electricity carry different primary energy factors and different tariffs. What it does show is that a clinic of this size can hold 21 °C with about 9,850 kWh of electricity per season when the floor is zoned and scheduled, rather than running one setpoint across the whole building.
Data and evidence
The case numbers come from the project file: survey measurements, the commissioning log and the first-season meter readings. The factory facts behind the elements are stated per SunAura factory records:
- 17 years manufacturing heating film, mat and cable at the Qingdao Huangdao plant, with mat assembly, splice sealing and final test on one site.
- ISO 9001 and ISO 14001 certification, with ISO 45001 for occupational health and safety.
- CE, RoHS, LVD and EMC documentation held per product family for the European market.
- Export to more than 50 countries; clinic and small-commercial retrofits are a growing share of European volume.
- Warranty on NHHC-02 mats: 15 years, with the requirement that insulation resistance is recorded before and after covering — the record this project kept at each of the four stages.
Limitations worth naming: the building’s uninsulated floor means the system runs at a higher output than an insulated new build would need, and the electricity consumption reflects a 2026 tariff in a market with a high share of renewables, not a universal figure.
What a buyer should copy, and what to change
Copy: zone by function rather than by floor area; keep the probe in the heated area, not at the wall; pour a compound thin enough to keep the clinic open; record insulation resistance at every stage before covering.
Change: if the building is new or the floor is being replaced anyway, put 20–30 mm of insulation board under the mat and drop the output to 120–150 W/m². That reduces connected load, improves ramp rate and cuts running cost more than any control upgrade.
Do not copy: the four-circuit split if the clinic only has two spare ways in the board. Load grouping should follow the distribution board, not the room list, and the electrical design should be signed off before the mats are ordered.
For a clinic, surgery or small commercial retrofit, send the room schedule with heated areas marked. We return a zoning plan, a mat and cable schedule and a load list for the electrician, usually within one working day. Mats ship in 0.5 m widths with custom lengths, which is what keeps the waste factor under 8 percent in rooms like these.
FAQs
Can a heating mat go under a dental clinic floor without closing it?
Yes, if the build-up is thin and the compound is fast-setting. A 3.6 mm mat plus 4 mm self-levelling compound reaches foot traffic in 4–6 hours. The work still has to be sequenced room by room and the electrical isolation planned in advance.
Is 160 W/m² too high for a treatment room?
It is high for an insulated new build, where 100–120 W/m² is enough. Over an uninsulated slab it is the output that makes the room recover after a door has been open, and the thermostat holds the floor at setpoint rather than running flat out.
Do I need one thermostat per room?
Not necessarily. Group rooms with the same occupancy pattern and the same solar exposure. Three treatment rooms sharing a schedule can share a zone if they are similar in size and orientation; a sterilisation room should always be separate because it has a drying duty, not a comfort duty.
What record should be kept for warranty?
Insulation resistance before covering, after covering and at commissioning, plus the resistance of each mat at handover. A warranty claim without those readings is difficult to support, whatever the brand.
Clinics and small commercial spaces that need a zoning plan can review the mat range and request a layout, and electrical designers can pull the load figures from the cable specification page for the corridor and irregular areas.