
Underfloor Heating Watts per Square Meter: How to Calculate the Right Power Density for Your Room
By Ethan Sun, Founder & CEO, SunAura Thermal
The single most useful question a buyer can ask before choosing an electric floor is: how many watts per square meter does this room actually need? Get it wrong and you either buy a system that never reaches comfort temperature, or you pay for output you cannot use. This guide explains how underfloor heating watts per square meter is calculated, what values are typical for each room type, and why the answer changes with insulation, floor finish and climate.
The calculation is not guesswork. It follows the same heat-loss logic that EN 12831 and ASHRAE guidance use for any heating design: the floor must replace the heat the room loses through walls, windows, roof and ventilation at the coldest design day. Once you know that number, you can read any product datasheet with confidence instead of comparing wattage claims blindly.
Why Power Density Is the First Specification, Not the Last
Most buyers start by comparing products by price or brand. Engineers start by comparing W/m², because everything else follows from it: cable spacing, film strip layout, thermostat capacity, circuit size and running cost. The floor’s maximum comfortable output is limited by surface temperature rules, so a room with high heat loss needs either better insulation or a supplementary heat source; you cannot fix a poorly insulated room by buying a thicker cable.
Per EN 1264 guidance, floor surface temperature should stay within comfort limits: around 26–29 °C in occupied areas, higher in edge zones. Since output is roughly proportional to the difference between floor surface and room air temperature, a floor cannot simply be turned up without limit. This is why the W/m² figure and the room’s heat loss have to match before installation, not after.
How to Calculate Heat Loss: The Three-Number Method
You do not need a full engineering package to size an electric floor. A practical three-number method gives a solid starting point:
- Find the room’s heat loss per square metre (W/m²). Use an online heat-loss calculator or your country’s simplified method; input floor area, U-values of walls and windows, and the design outdoor temperature for your region.
- Check the floor’s available output (W/m²). This comes from the product datasheet and is capped by surface temperature limits per EN 1264.
- Cover the difference. If floor output is below the calculated loss, improve insulation or add supplementary heating; do not oversize the electric element beyond the floor’s comfortable limit.
For a normal, reasonably insulated room in a temperate climate, the calculated heat loss often lands in the range of 60–100 W/m². For old, uninsulated buildings, it can double; for a super-insulated new build, it can drop below 40 W/m².
Typical Power Density by Room Type: A Reference Table
The table below summarises common design values from floor heating practice, expressed as electric heating output per square metre. Use it as a cross-check, not a substitute for the room’s own calculation.
| Room / zone | Typical design output (W/m²) | Notes |
|---|---|---|
| Bathroom | 150–180 | High because of tile, quick warm-up expectation and bare feet; tile also allows higher surface temperature |
| Kitchen / living area (insulated) | 80–120 | Standard comfort output for reasonably insulated rooms |
| Bedroom | 70–110 | Lower occupancy temperature target |
| Hallway / circulation | 80–100 | Often used as background heat |
| Unheated extension / conservatory | 150–220 | High loss; check surface temperature limit and glazing |
| Poorly insulated retrofit room | Up to 200+ | Flag for insulation work first |
Two things worth noting from practice. First, bathrooms can legally run hotter surfaces because they are small and mostly tiled, which is why the figure is higher. Second, the “magic number” people quote for electric floors, usually 100 W/m² for living areas, is a simplification: it assumes a reasonably insulated building and standard floor finish. On a concrete slab over uninsulated ground, the same room can need 140 W/m² or more just to hold temperature.
The Variables That Change the Number: Insulation, Finish, Climate, Voltage
Four variables move the calculation more than the product brand:
- Underfloor insulation. Insulation below the element decides how much heat goes up into the room instead of down into the slab. Poor underfloor insulation is the most common reason an electric floor feels weak; it is also the cheapest thing to fix before installing.
- Floor finish. Stone and tile conduct well and allow higher output; thick carpet or timber acting as an insulator forces a lower effective output and slower response.
- Climate and design temperature. A room in a −15 °C climate needs more W/m² than the same room at −5 °C.
- Voltage and element type. 230 V single-phase is standard in most markets; 120 V markets (North America) need roughly double the current for the same wattage, which affects cable selection and circuit design. Low-voltage film systems (12/24 V) suit off-grid and marine builds but carry their own sizing logic.
Each of these is measurable before purchase. A good supplier will ask for all four and refuse to quote a blanket “100 W/m²” without them.
Electric vs Hydronic at the Same W/m²: What the Number Does Not Tell You
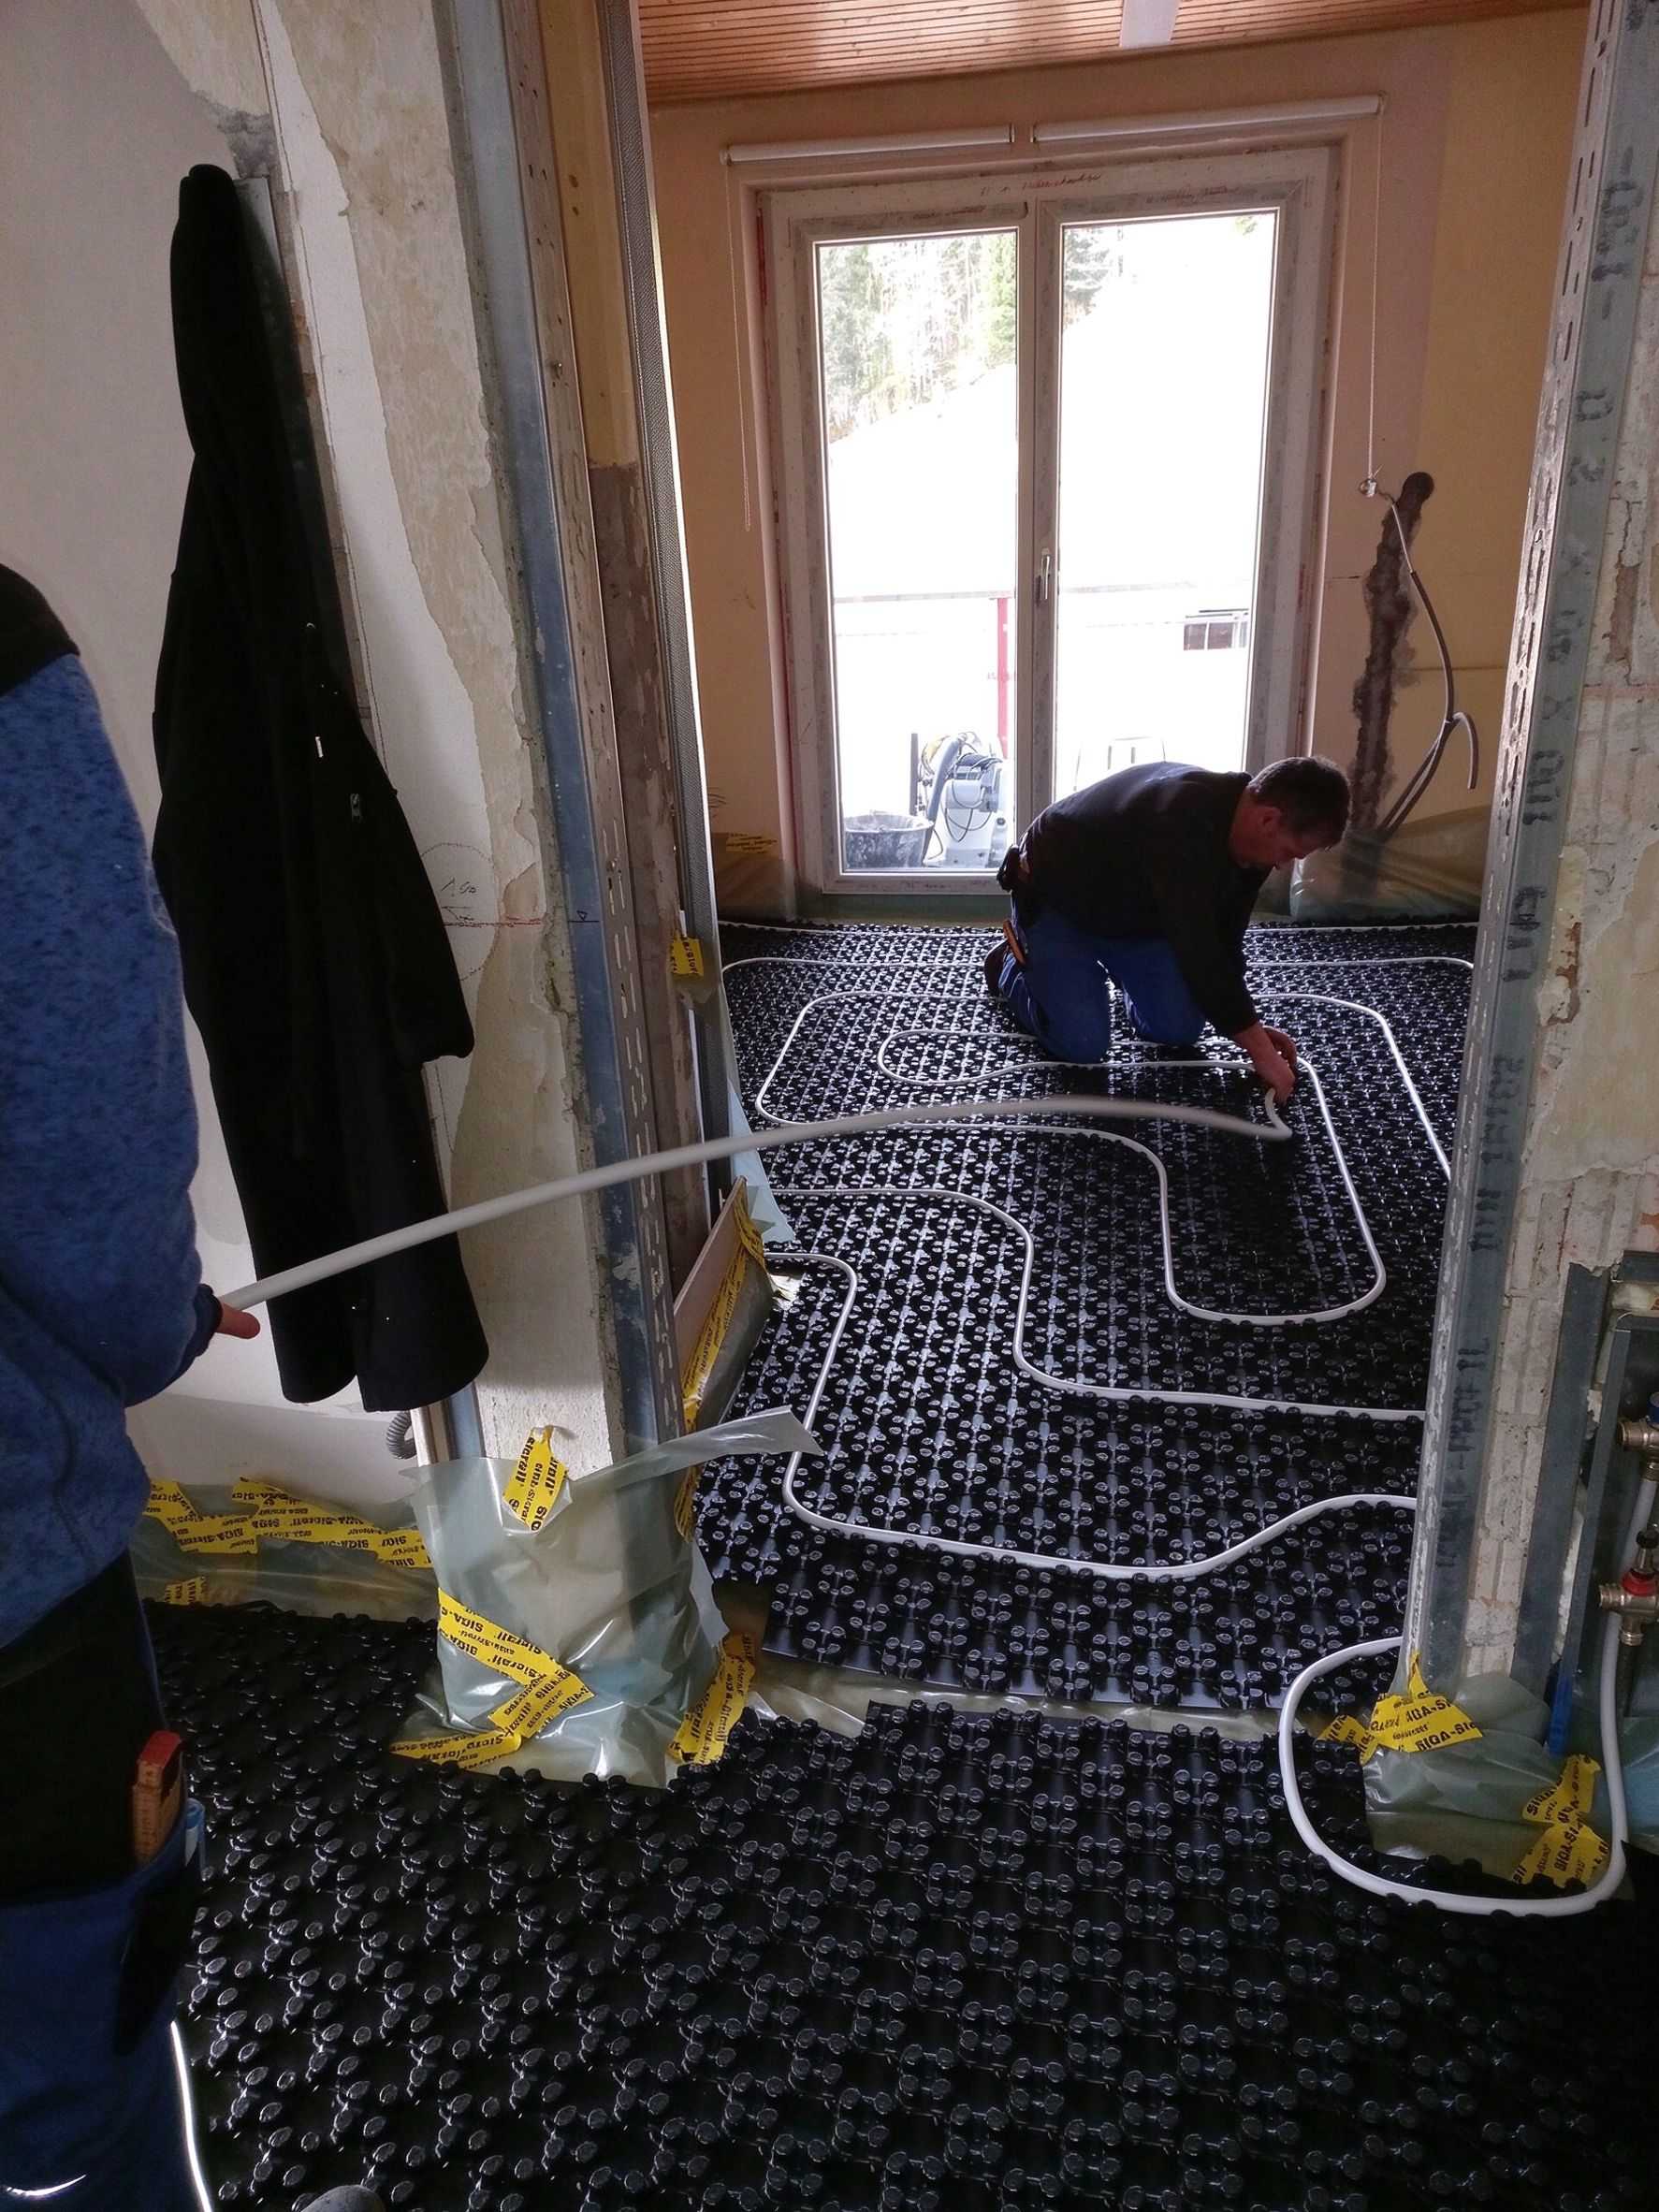
An electric floor and a hydronic floor can both be designed for 80 W/m², but the experience differs because of how they deliver it. Hydronic systems use a boiler or heat pump and circulate water at 35–45 °C, which needs thicker build-up and is slow to respond but can use a heat pump’s efficiency. Electric elements convert electricity to heat at roughly 100 % efficiency at the point of use and respond faster, but the cost per kWh decides the running cost, which is where time-of-use tariffs and demand response (covered in a separate article) come in.
For the W/m² decision itself, the rule is the same for both technologies: match the delivered output to the room’s calculated loss, cap it by surface temperature limits, and fix the insulation first. The technology choice only becomes interesting after that match is satisfied.
How to Use the W/m² Number When Requesting Quotes
Once you have the room’s W/m² target, requesting quotes becomes a comparison of deliverables rather than a comparison of adjectives. Send every supplier the same data: room dimensions, heated area (excluding furniture), floor finish, underfloor insulation detail, design outdoor temperature, and the calculated W/m². Then ask each supplier to confirm the installed output they propose, the element spacing that achieves it, the surface temperature estimate, and the thermostat and circuit capacity.
This discipline exposes differences that price comparisons hide. Two suppliers can quote the same total wattage with different spacing, and the spacing decides surface uniformity and comfort. A supplier who proposes a higher W/m² than your calculation without explaining why is either covering poor insulation assumptions or oversizing for margin. A supplier who asks for your insulation detail before quoting is doing real design. These behaviours, more than the brochure, predict installation quality.
Power Density, Thermostat and Running Cost: How They Link
The W/m² figure also shapes the thermostat behaviour and the running cost. A correctly sized floor reaches comfort temperature and then cycles at low load; an undersized floor runs near full output continuously and still feels cool, which pushes occupants to raise the setpoint and waste energy. An oversized floor cycles short and fast, which wears relays and causes temperature swings. The thermostat’s control algorithm matters too: a floor sensor reacts to the slab, while an air sensor reacts to the room, and the pairing should match the room’s response time (thin dry-lay responds in minutes, screed in hours).
For running cost, the same principle as in the demand response discussion applies: once the W/m² is right, the bill is decided by insulation, schedule and tariff, not by the element brand. A buyer who fixes the number first has already removed the most common cause of “electric heating is expensive” experiences.
Retrofit vs New Build: Different Questions, Same Number
New builds can design the slab, insulation and floor finish together, so the W/m² target is easy to hit. Retrofits face constraints: existing subfloor height, old insulation, and a chosen floor finish that may be a poor conductor. In a retrofit, the calculation often reveals that the solution is not a more powerful element but a thin insulation layer under the element or a change of finish. Buyers should be ready for that answer, because forcing high W/m² into a thin retrofit without insulation produces exactly the hot-spot, slow-response problems that fuel bad reviews of electric heating.
This is also where the product families separate: heating film suits low-build retrofits over existing subfloors, mats suit renovation layers with a thin levelling compound, and cable in screed suits new builds or major renovations where the build-up height is available. All three can meet the same W/m²; the constraint is the construction, not the technology.
Common Calculation Mistakes
Three mistakes repeat in almost every enquiry we see:
- Ignoring underfloor insulation. Buyers quote the room’s heat loss but install on an uninsulated slab; the effective output halves and the floor “never feels warm”.
- Using heated area instead of room area. The W/m² figure applies to the heated area. Furniture footprint, fixed cabinets and toilet bases should be excluded from the heated zone, which changes total wattage and circuit sizing.
- Oversizing “to be safe”. Above the comfortable surface limit, extra wattage does not make the room warmer; it makes the floor hotter and triggers the thermostat earlier, wasting energy.
Data and Evidence
Heat-loss methodology and design temperature logic follow EN 12831 and ASHRAE guidance for heating load calculation; floor output and surface temperature limits follow EN 1264 guidance for floor heating. Room-type reference values are practice-based ranges, not guarantees for any specific building; final design requires a per-room calculation. Product statements (cable spacing, thermostat capacity, low-voltage film lines) reflect SunAura Thermal product ranges; the factory has manufactured heating elements in Qingdao Huangdao since 2008 (17 years), holds ISO 9001/14001/45001 and CE/RoHS/LVD/EMC compliance, and exports to more than 50 countries, per SunAura factory records.
FAQ
What is the standard watts per square metre for electric underfloor heating? For reasonably insulated living areas in temperate climates, 80–120 W/m² is the common design band; bathrooms often use 150–180 W/m². The exact figure must come from the room’s own heat-loss calculation.
Can I install higher wattage than the calculation says? Only up to the floor’s comfortable surface-temperature limit. Extra output above that cap is wasted and can degrade finishes.
Does heating film need fewer watts than cable? Not by rule. Film and cable are both sized to the room’s heat loss; film often suits low-build retrofits while cable suits wet screed builds, but the W/m² target is the same.
What happens if I undersize the floor? It will run near full output for long periods, feel slow and cool, and consume more energy chasing comfort than a correctly sized system would. Undersizing is the most common cause of disappointment.
Is 100 W/m² always enough? It is a common simplification for insulated living areas, not a rule. Uninsulated ground floors, old buildings and large glazed rooms routinely need more, and bathrooms use higher outputs by design.
After Installation: Verifying the Floor Meets the Number
A well-sized installation deserves a simple verification, and it takes less than a day. First, confirm the installed element output against the datasheet with a clamp meter on each circuit at full load. Second, run the floor at maximum for a set period and measure surface temperature with a thermometer at several points; uniformity within the expected band confirms the spacing and the sensor placement. Third, test the thermostat response: the floor should heat to the setpoint and cycle rather than run continuously or short-cycle. These three checks catch most sizing and layout errors before the first winter and give the buyer documented proof that the quoted W/m² actually arrived on site.
Conclusion: What to Do With Your Number
Calculate the room’s heat loss first, then compare heating cable, heating mat and heating film against the required W/m² and your build-up height. Insulate below the element, exclude furniture from the heated area, and pick a thermostat whose capacity matches the circuit. For related reading, see how R-value changes the calculation and mat technical specifications.
Need a W/m² calculation for your room plan? Email Ethan at [email protected] with floor plan, insulation detail and climate zone, and we will send a tailored output recommendation and factory-direct pricing.