
Multifamily heating decisions are made by the wrong person, at the wrong stage
In a single-family house, the person who pays for the heating system is the person who lives with it. In a multifamily building they are usually three different people: the developer who sets the capital budget, the building owner or housing association that carries the service charge, and the tenant who sees the bill or the comfort. That split is why so many apartment-block heating decisions default to the cheapest hydronic riser, and why the retrofit market for electric floor heating in multifamily buildings is growing slower than the underlying demand.
This article looks at the actual decision structure of a multifamily retrofit — what an apartment block can and cannot do with electric floor heating, where the per-dwelling metering argument lands, and which of the available systems fits which building type. It is written for developers, housing associations and M&E consultants who are comparing options for a block of 20 to 200 dwellings, not for a single flat.
Ethan Sun, Founder & CEO, SunAura Thermal
What makes a multifamily retrofit different from a house
Four constraints appear in every apartment block and rarely in a house. The first is floor build-up. A house can lose 60–80 mm to a new screed; an apartment corridor with a 25 mm threshold cannot. The second is access: a block occupied by tenants cannot be closed for a month, so any system has to be installed flat by flat, in sequence, with the corridor and lift still in use. The third is metering — the service charge has to allocate heating cost fairly, which means each dwelling needs its own circuit and its own measurement. The fourth is noise: underlay, floating floors and impact sound requirements in apartment buildings are stricter than in houses, and a heating layer changes the acoustic build-up.
These constraints filter the technology list quickly. A wet screed system with a gas boiler is possible in a new build but rarely in a retrofit. A hydronic system with a heat pump needs riser space, a plant room and a distribution design that most retrofit budgets cannot carry. Electric systems — mat, cable or film — fit because they add 3–10 mm instead of 60 mm, are installed per dwelling, and are metered per circuit.
The four electric options, compared for apartment blocks
The table below compares the options we are asked about most often for multifamily projects. Figures are the typical values for our own product range; other suppliers will differ, and the point is the pattern, not the exact number.
| Option | Build-up | Wattage | Best floor finish | Per-dwelling metering | Retrofit fit | Main limitation |
|---|---|---|---|---|---|---|
| Heating mat (mesh or loose cable) | 4–8 mm + adhesive/screed | 150–200 W/m² | Tile, stone | Yes, one circuit per flat | Good where the floor is being replaced | Needs the existing floor removed |
| Heating film (floor) | 3–5 mm under floating floor | 160–220 W/m² | Laminate, engineered wood, vinyl | Yes | Very good — no wet work | Furniture coverage rules; not for tile |
| Heating cable in screed | 40–60 mm | 10–20 W/m linear | Any | Yes | Poor in occupied blocks | Wet trade, drying time, height |
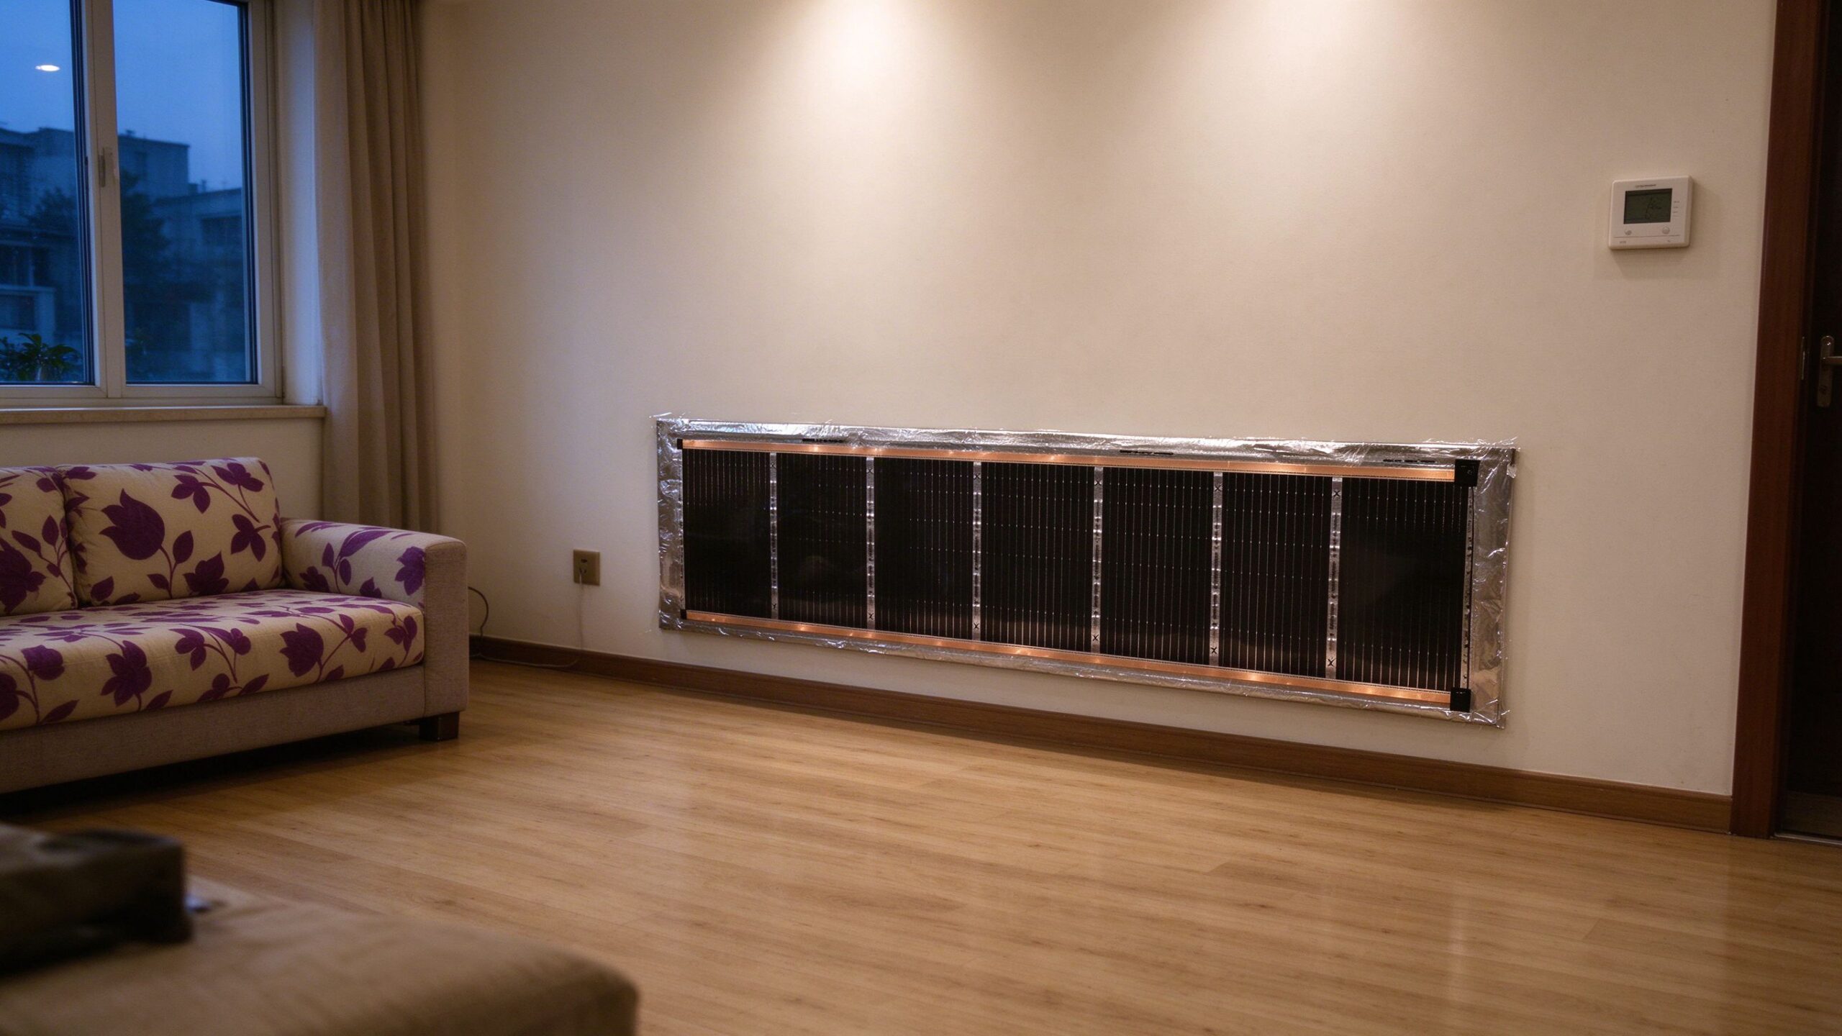
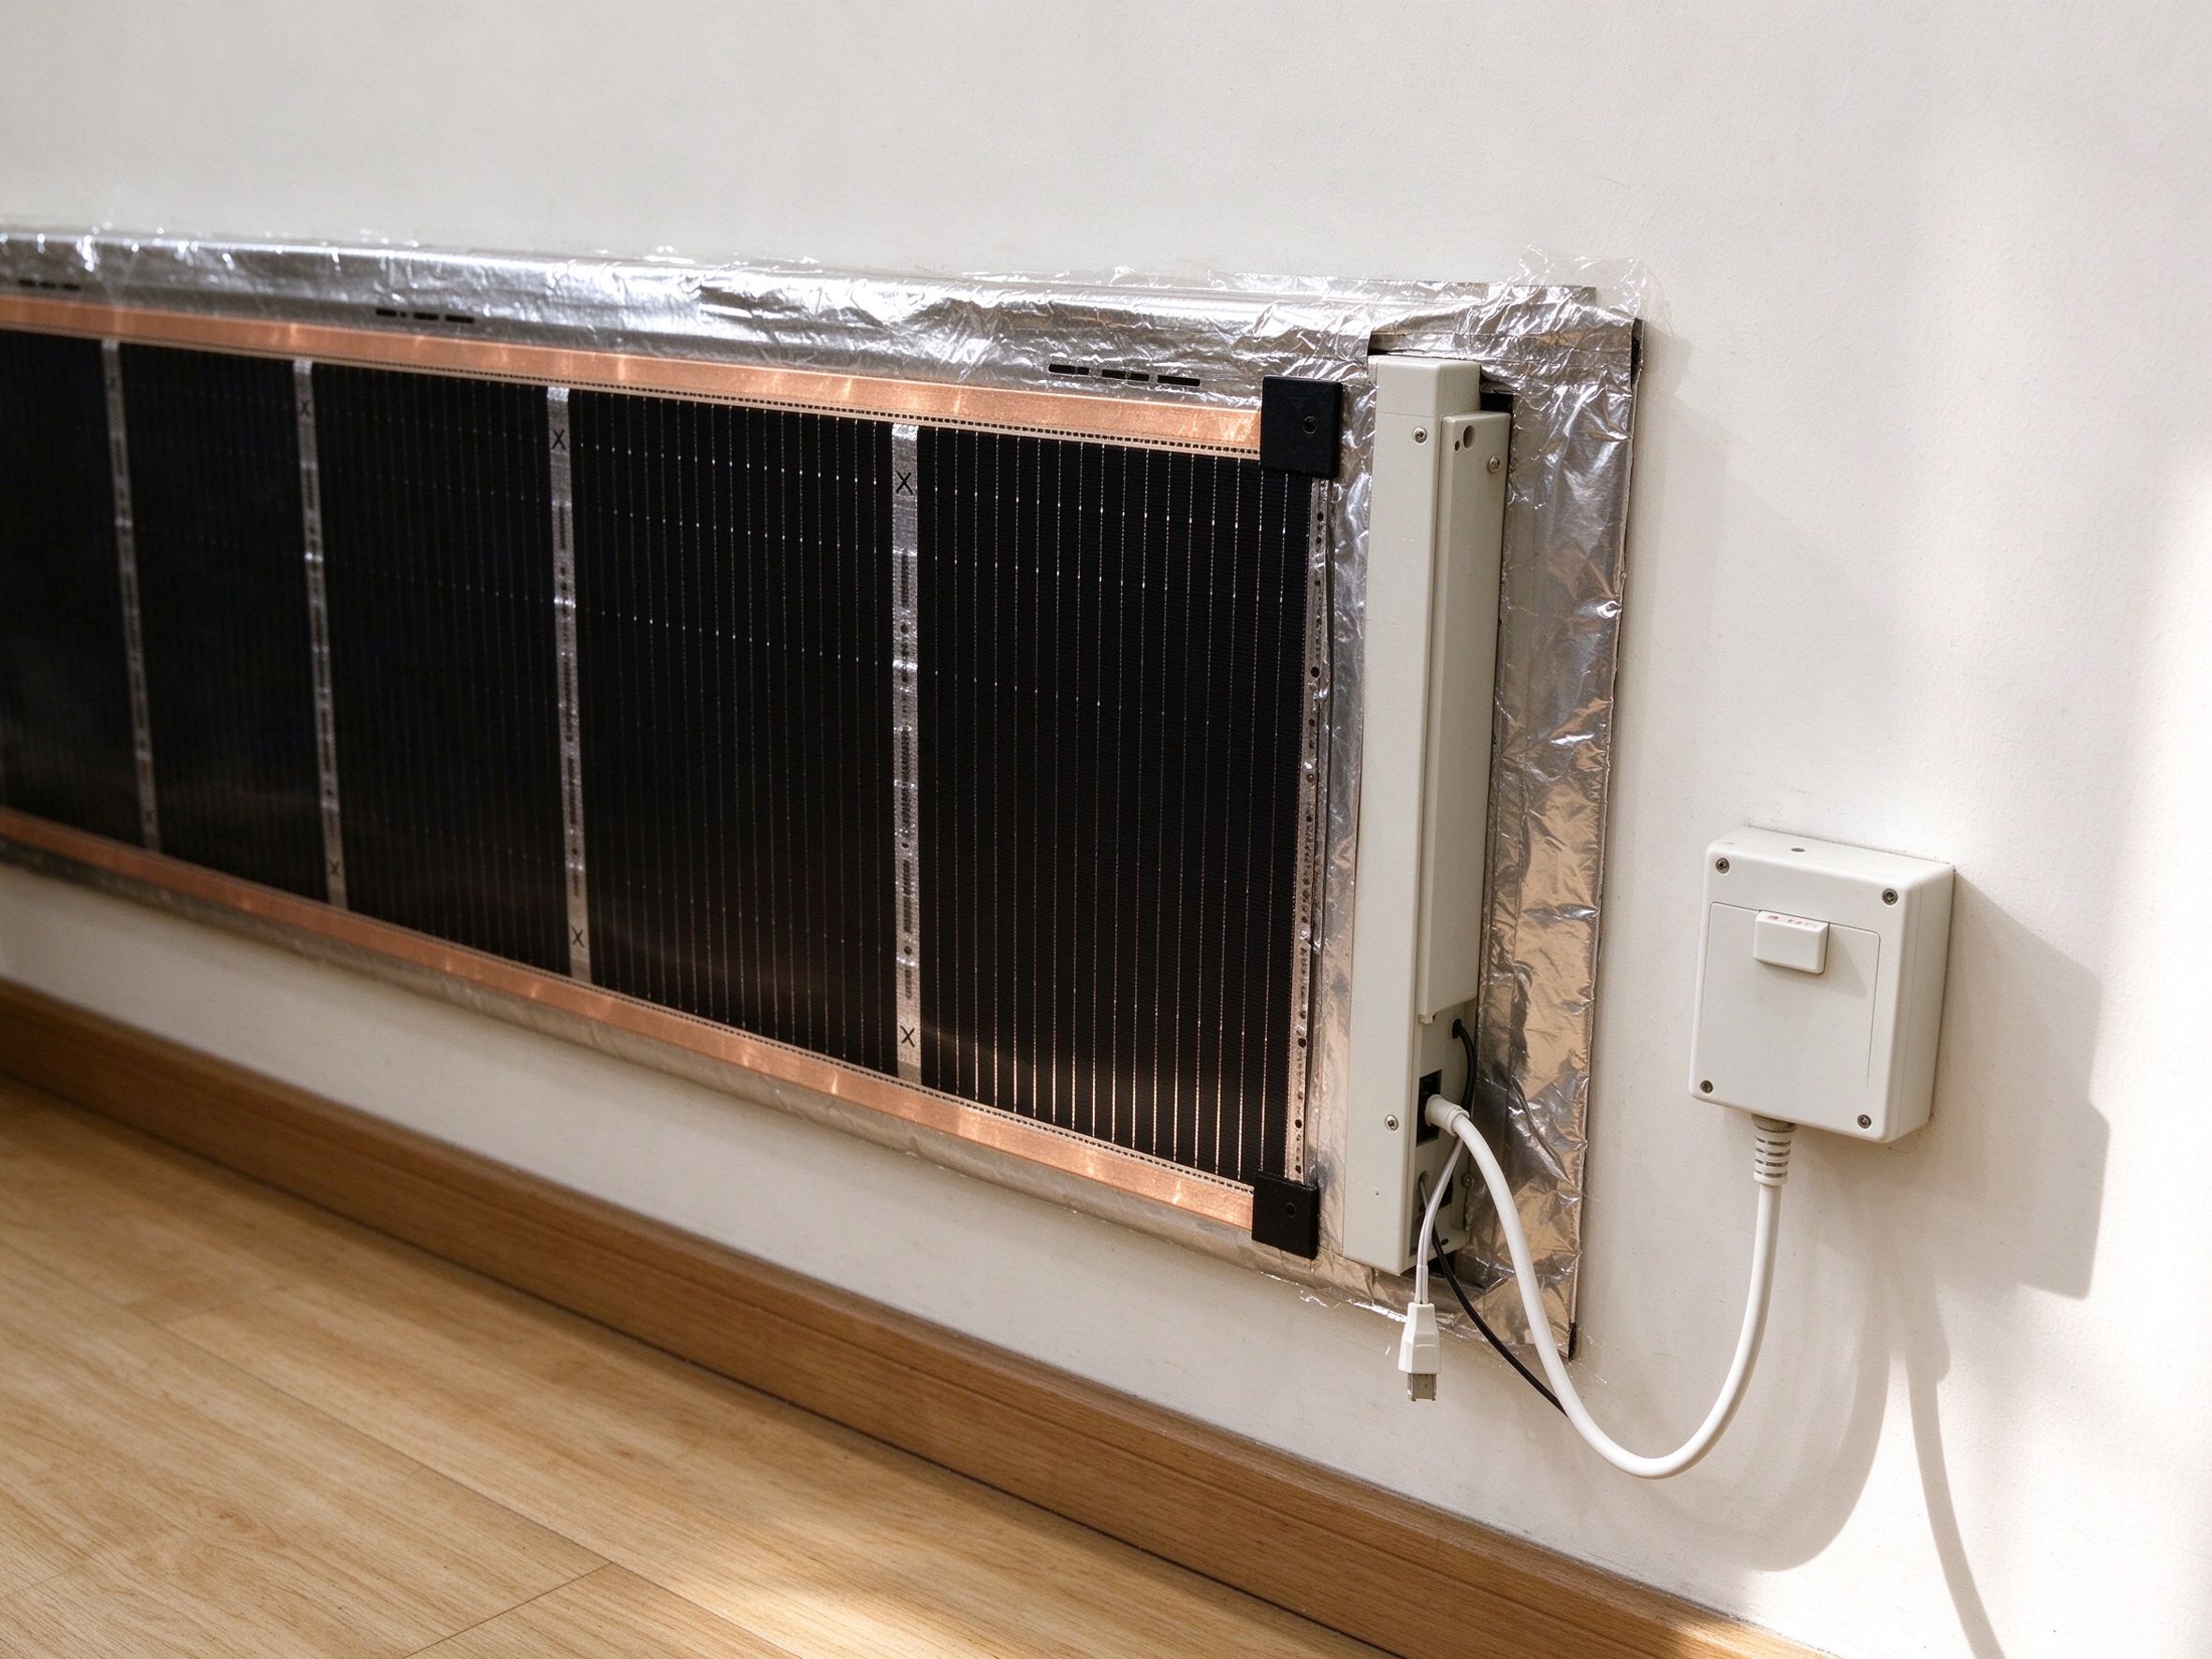
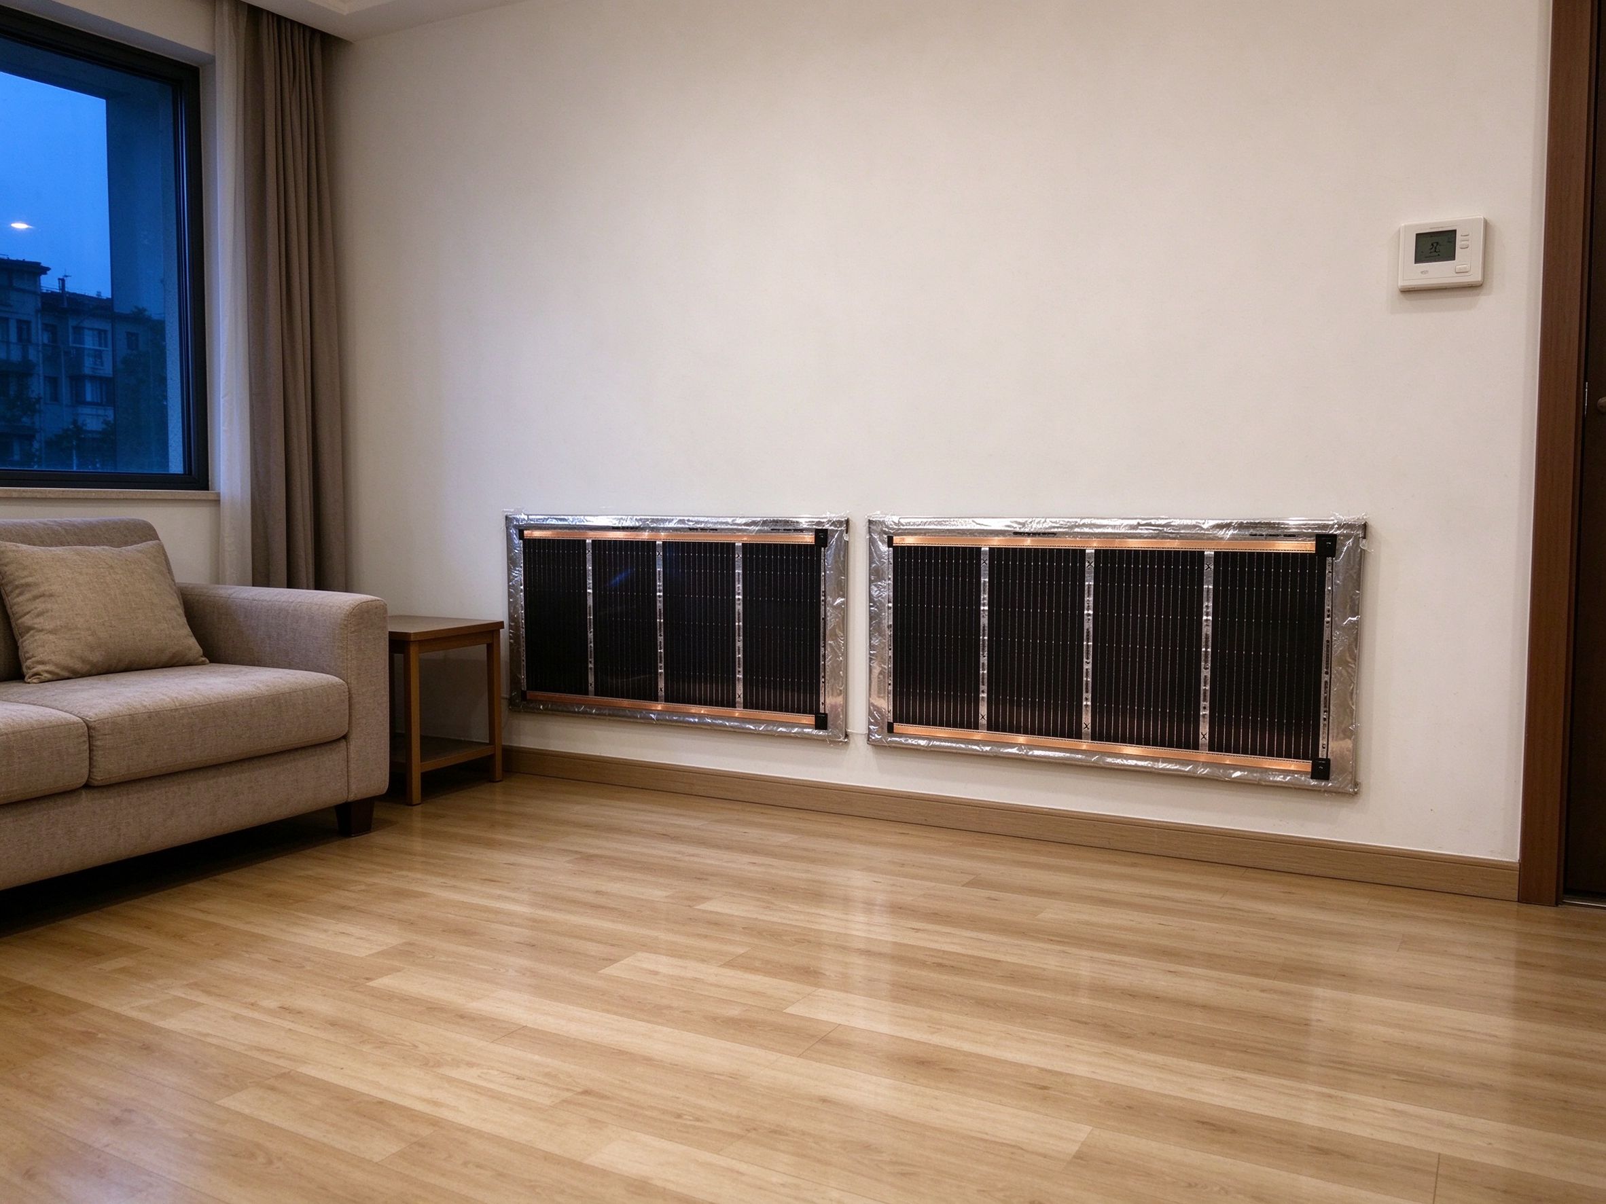
| Wall heating film | 10–20 mm on the wall | 200–300 W/m² of wall | n/a — wall surface | Yes | Best where floors cannot be opened | Wall area limited; furniture placement |
The pattern is clear: if the apartment is being refurbished and the floor is coming up anyway, a mat or heating cable in a new build-up is the straightforward answer. If the floor stays, film under a floating floor or wall film are the only realistic electric options. If the building is heritage or the floor construction cannot take any added load, wall film is the fallback that keeps the project moving.
The metering argument: why per-dwelling circuits change the business case
In a block with a central plant, heating cost is allocated by floor area or by a fixed share, and the tenant has no incentive to turn anything down. With per-dwelling electric circuits, each apartment has its own thermostat, its own meter or sub-meter, and its own bill. The behavioural effect is measurable: in the retrofit projects we have supplied, dwellings with a visible per-room thermostat and a sub-meter run 15–25% fewer heating hours than identical dwellings on a fixed service charge, because the occupant can see the cost of overheating a bedroom to 24 °C.
That is also the argument that convinces a housing association. The capital cost of electric floor heating per dwelling is higher than a share of a central boiler replacement, but the running cost becomes the tenant’s, the maintenance becomes a thermostat swap rather than a plant overhaul, and the association stops carrying the risk of a failed boiler in year twelve. For a block of 60 dwellings, the maintenance line alone often pays back the difference over a 15-year horizon.
There is a caveat. Per-dwelling metering only works if the electrical infrastructure can carry it. A 70 m² apartment at 180 W/m² over 45 m² of heated area is 8.1 kW connected load, which on a 230 V supply is 35 A — fine for a modern consumer unit, not fine for a 1960s block with a 20 A supply per flat. The electrical survey has to come before the heating specification, not after.
Acoustics, thresholds and the details that decide whether the system is allowed
Impact sound is the constraint that surprises developers. A floating floor on an acoustic underlay has a rated impact sound reduction; inserting a heating film between the underlay and the floor can change that rating, and in buildings with a strict acoustic requirement the tested assembly has to be re-tested with the heating layer in place. Some film products are thin enough (0.3–0.5 mm) that the effect is negligible; thicker mats with a 6 mm build-up are not.
Thresholds are the second detail. A mat plus adhesive plus tile typically adds 8–12 mm, which is enough to foul a corridor door and a lift lobby transition. The usual solutions are a transition strip, a slight ramp, or restricting the mat to rooms that do not connect directly to the corridor. None of these is expensive if it is drawn at design stage; all of them are expensive if discovered during installation.
Riser capacity is the third. Electric floor heating adds load to the dwelling, not to the building’s heating riser, so the riser question is about electrical cabling, not pipes. That is an advantage in retrofit: no new riser, no plant room, no flue. It is also the reason electric systems are used in blocks where a heat pump or district connection is being deferred to a later phase.
Where electric wins, and where it does not
Electric floor heating wins in four multifamily situations: occupied blocks where work must be done flat by flat; buildings with a limited floor build-up; blocks with an electrical supply that can be upgraded per dwelling but not centrally; and projects where the developer wants to avoid a plant room and a wet trade entirely.
It loses in three. High-rise towers where the connected load per dwelling would require a building-wide supply upgrade that costs more than a central heat pump. Very large blocks where a central plant already exists and is being replaced — the marginal cost of connecting another dwelling is low, and electric becomes the more expensive option per kWh. And buildings where the floor finish is stone throughout and the acoustic requirement forbids any added layer.
There is also a hybrid that is increasingly specified: electric floor heating in bathrooms and kitchens, where tile is being replaced anyway, plus a central system for the main living spaces. This captures the comfort benefit in the wet rooms at a fraction of the capital cost and does not require a decision about the whole building. For a housing association with a limited budget, that is often the first phase that proves the concept before a wider rollout.
Specification checklist for a multifamily electric retrofit
- Heated area per dwelling and the rooms to be covered — usually bathroom, kitchen, hallway, not bedrooms.
- Build-up available at thresholds and at the lift lobby, measured, not assumed.
- Electrical supply per flat: existing breaker rating, spare ways in the consumer unit, RCD type.
- Acoustic assembly: the tested build-up with the heating layer included, and the impact sound figure.
- Metering: sub-meter per dwelling or per circuit, and how the reading reaches the service charge.
- Control: one thermostat per zone, with a floor sensor; remote access for the building manager.
- Floor finish and underlay: which product is compatible with which finish, in writing.
- Maintenance access: whether the thermostat and the joint boxes remain reachable without lifting the floor.
- Documentation: CE DoC, batch test report, installation drawing per dwelling type.
Data and evidence
The wattage and build-up figures are the published values for our mat, film, cable and wall film ranges. The behavioural figure — 15–25% fewer heating hours with visible per-room control — comes from our own project records and sub-meter readings on retrofit installations, not from a controlled study; it should be treated as an indicative range rather than a guarantee.
Factory facts follow SunAura factory records: manufacturing in Qingdao, Huangdao District since 2008, ISO 9001, ISO 14001 and ISO 45001, CE and RoHS marked products, LVD and EMC tested, exports to more than 50 countries. Certification documents are issued per audit cycle; buyers should request the current Declaration of Conformity with the quotation rather than rely on a certificate reference in a brochure.
Where the article refers to impact sound testing or electrical installation practice, those are governed by national building regulations and wiring rules, and the local requirement should be confirmed with the acoustic consultant and the electrical contractor. The numbers quoted here are the design assumptions we use when reviewing a project, not a substitute for local compliance.
What developers get wrong
Leaving the electrical survey until after the heating is specified.
The most common cause of a stalled retrofit is a consumer unit that cannot carry the load.
Assuming the acoustic rating survives.
A tested floor assembly is tested as a system; adding a layer invalidates the figure unless it is re-tested or covered by the manufacturer’s assessment.
Buying one thermostat per flat.
A flat with bathroom, kitchen and hallway needs three zones, or the bathroom overheats while the hallway stays cold.
Treating the corridor as part of the scope.
Corridor heating is usually unnecessary and always the hardest place to fit a transition detail.
Choosing a product before the floor finish.
Film does not go under tile, and a mat does not go under a floating laminate without a structural layer between them.
FAQ
Can electric floor heating be installed in an occupied apartment block?
Yes, flat by flat, because there is no wet trade and no plant shutdown. The constraint is access and noise during the works, not the heating system.
Does each apartment need its own electrical circuit?
Yes for metering and for safety. A shared circuit makes both billing and isolation impractical.
Which is better for a bathroom retrofit: mat or film?
A mat under tile is the standard choice; film is used where the floor cannot be raised and the finish is resilient.
Can wall film replace floor heating in a listed building?
It can carry the heating load in well-insulated rooms, but the wall area available and furniture placement decide whether it is sufficient; a room-by-room heat loss calculation is needed first.
Next step
If you are scoping a multifamily retrofit, send us the dwelling types, the heated area per flat, the available floor build-up and the electrical supply. We will return a per-dwelling layout and a comparison of mat, film and wall film for each type, so the decision can be made on the same drawing rather than on three suppliers’ brochures. Our electric heating mat range and wall heating film pages list the current build-ups and wattages.
Ethan Sun, Founder & CEO, SunAura Thermal