
Electric Floor Heating for Apartments: Palilulska Oaza
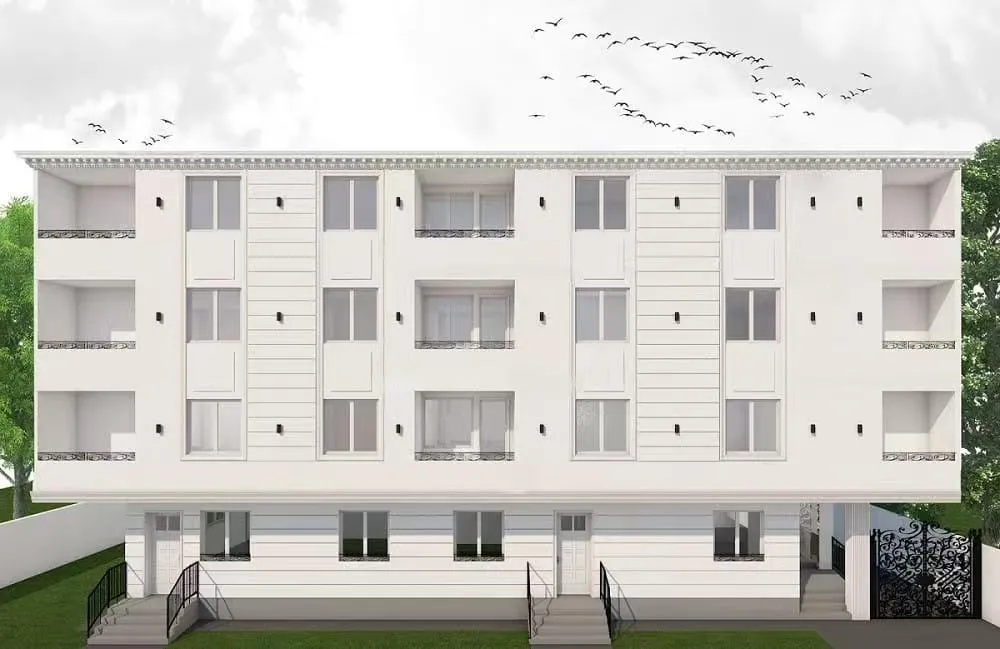
The Palilulska Oaza is a three-storey residential building whose drawings reached us as a set of individual unit plans — each flat broken into rooms with its own net area in square metres. This case is about the other end of the multi-family question: not heating a whole block in one design pass, but laying out apartment floor heating for one flat at a time, reading the rooms off a single unit plan. If you own one of these two-bedroom apartments and want warm floors under laminate without touching the shared slab, this is the thinking that applies.
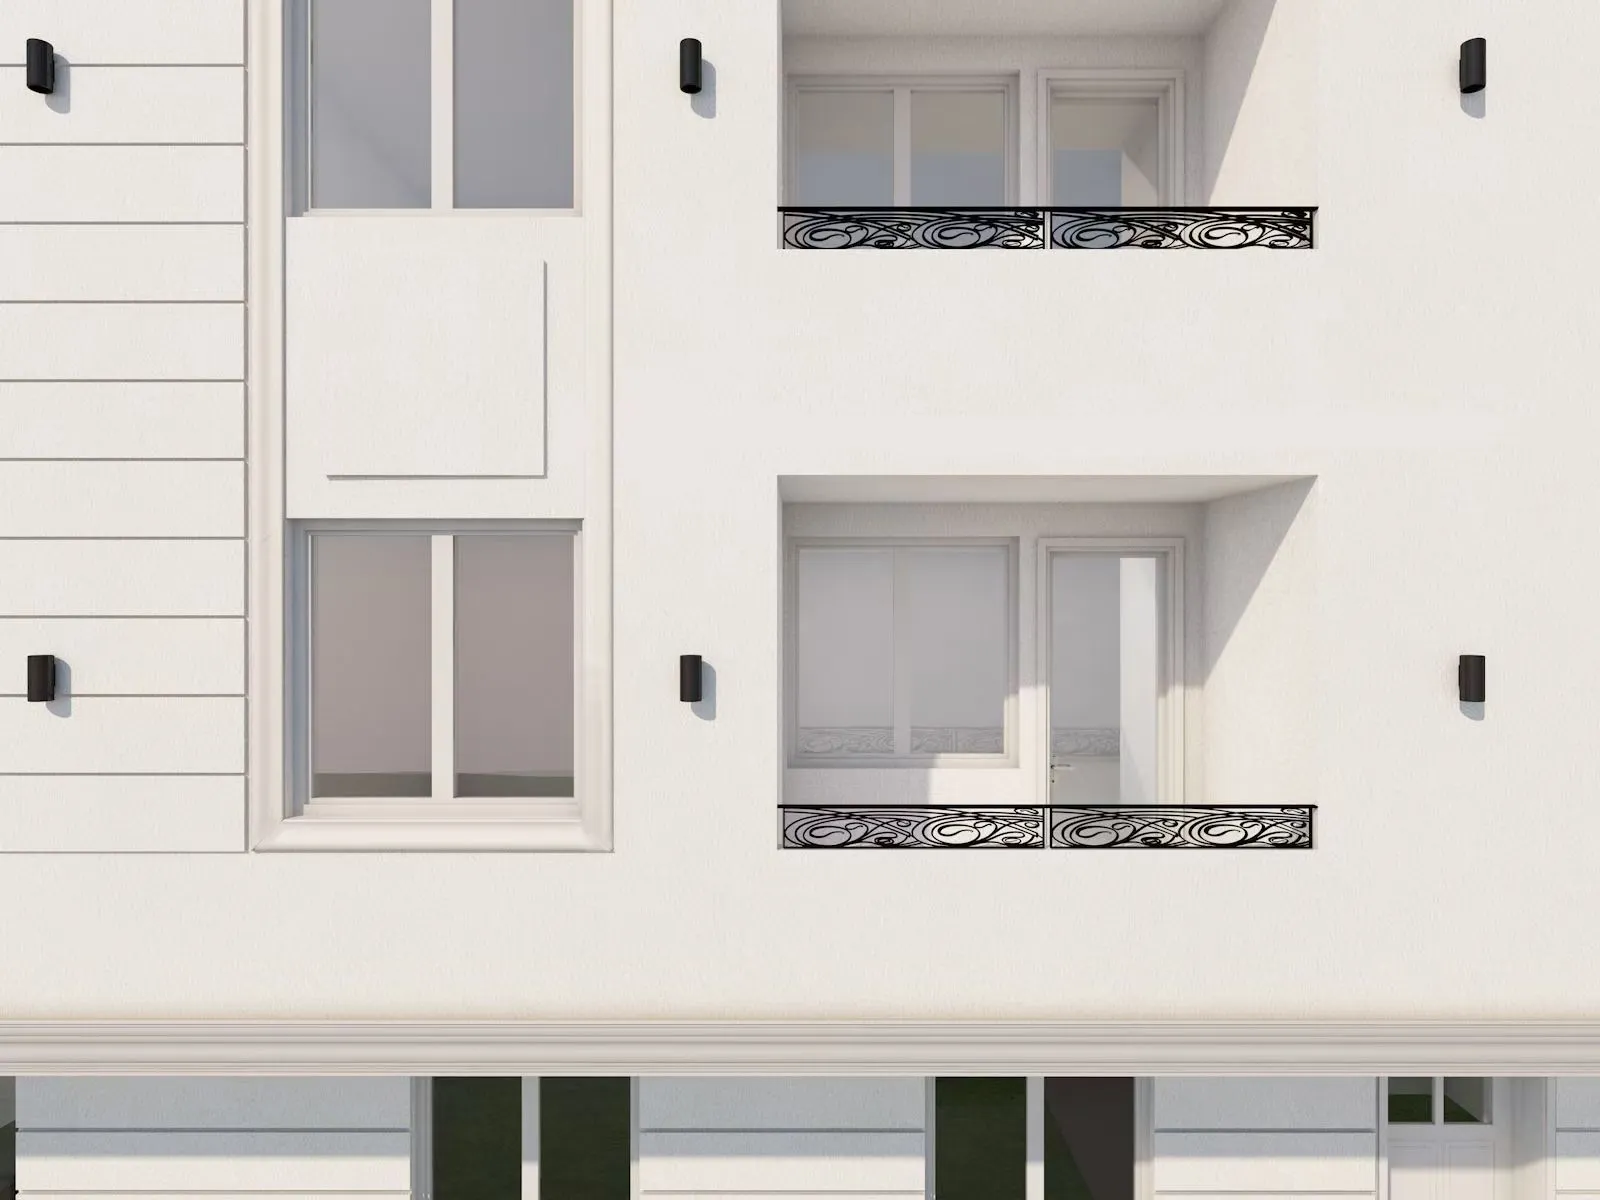
What the building gives you to work with
The project folder for Palilulska Oaza reads “STAMBENA ZGRADA” — Serbian for residential building — and what you actually get for heating design is a plan per apartment, not one big architectural drawing. Each unit plan marks the same five or six rooms: an open living–kitchen–dining area, one or two bedrooms, a bathroom, and a loggia or balcony. Every room carries its net floor area, which is exactly the number you need to size electric heating film.
That per-flat framing is worth stating plainly, because it changes how you plan. In a single-family house you can move heat between rooms; in a flat, each apartment is an isolated zone with its own party-floor slab, its own meter (or its own sub-meter), and usually a hard height limit at the door threshold. So the sensible design is: one independent electric film circuit per flat, sized from that flat’s own drawings, controlled by its own thermostat. That is what makes graphene heating film a good fit for apartment work — it is thin enough to avoid the screed pour a flat simply does not have room for.
A worked example: heating apartment 14
Let us take one flat and do the sizing honestly. Apartment 14 is a two-bedroom unit (“dvosošoban stan”) on the drawings, and its net areas are printed room by room:
| Room (as drawn) | Net area | Heated area | Sizing basis |
|---|---|---|---|
| 1. Living + kitchen + dining | 31.62 m² | ~26 m² | Open plan; film under laminate, one zone |
| 2. Bedroom | 12.48 m² | ~10 m² | Separate zone for a night/day programme |
| 3. Bathroom | 4.81 m² | ~3 m² | Small heated mat under tile, or film under membrane |
| 4. Loggia | 3.06 m² | not heated | Unconditioned; no film |
| Total net | 51.97 m² | ~39 m² heated |
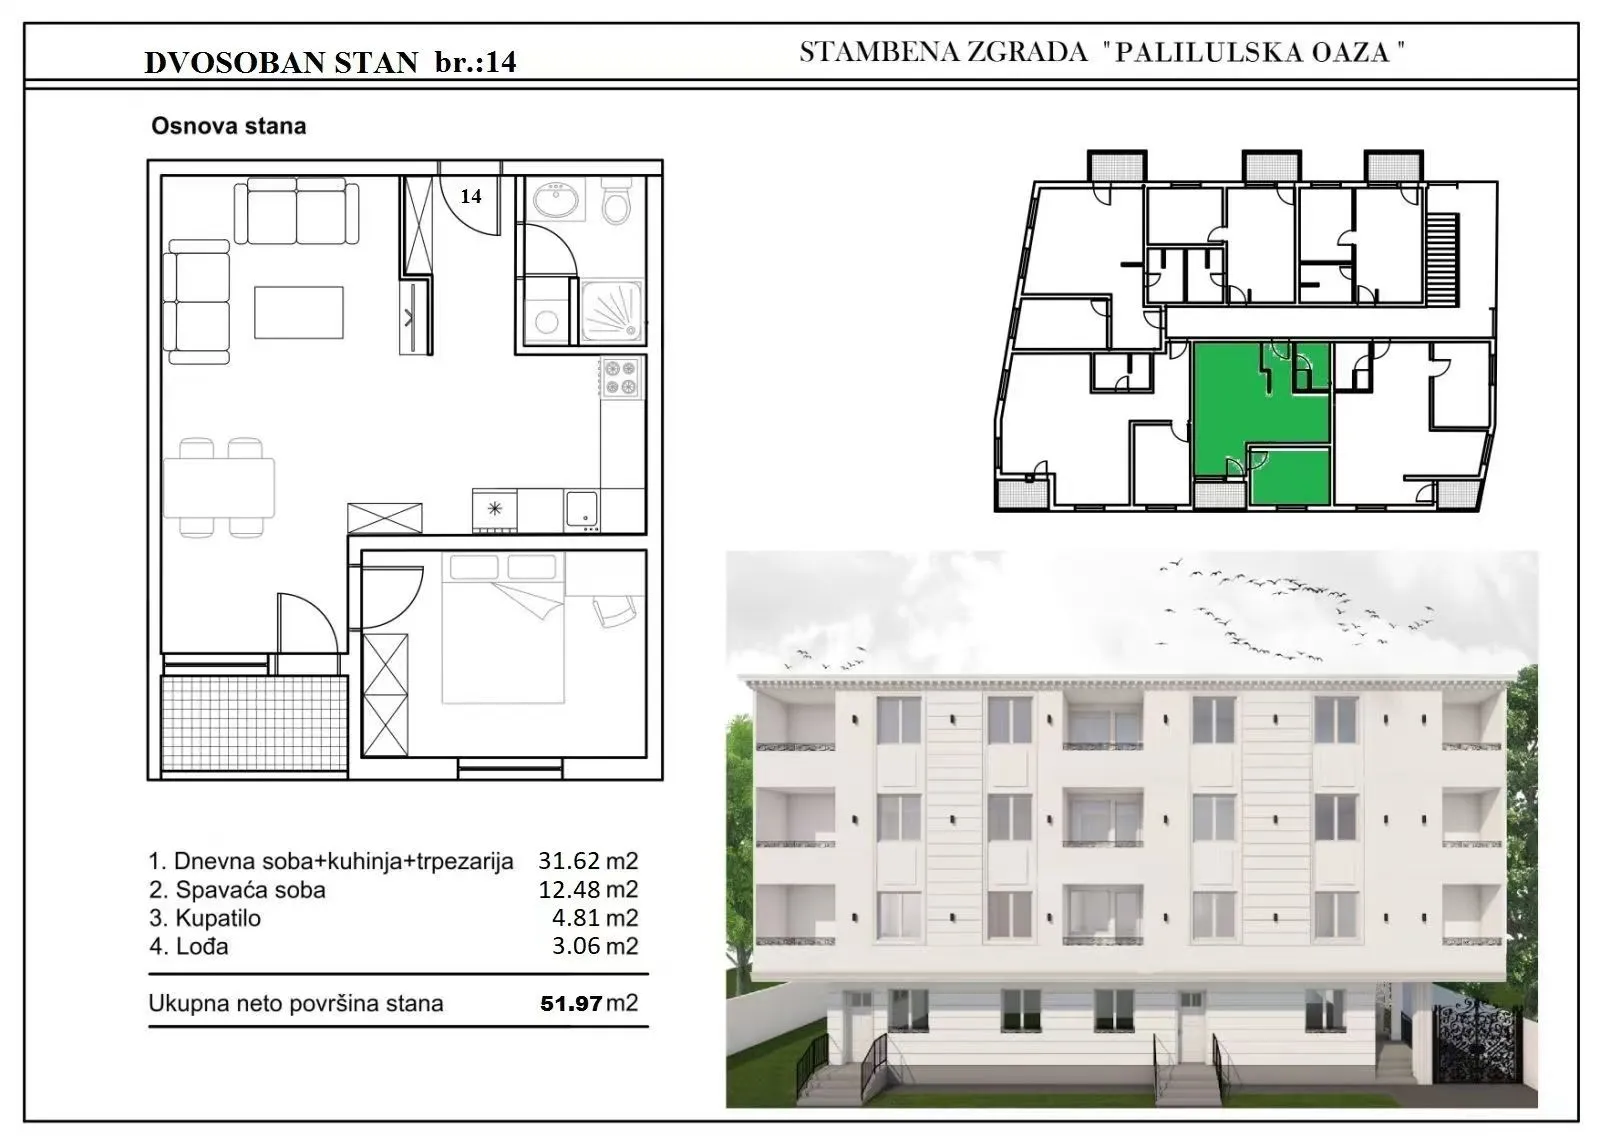
Notice we do not heat the loggia and we trim the heated areas away from kitchen cabinets, the freestanding units and the party-wall edges. The room labelled “living + kitchen + dining” is really a single open rectangle, so it takes one continuous film run rather than several small ones — fewer busbar joins, one thermostat, and an even surface across the whole space. The bedroom is zoned separately so it can drop to a lower temperature at night. The bathroom is tiny but it is where a warm floor is most appreciated; because it is tiled, a thin electric heating mat bedded in the tile adhesive is often the cleaner choice than film there.
Sizing the wattage per room
Film is rated in watts per square metre, so the plan practically does the maths for you. Under laminate in a normally insulated flat, a working figure is roughly 130–160 W/m² of heated area. That puts the open living space near 26 m² × ~150 W/m² ≈ 3.9 kW, and the bedroom around 10 m² × 130 W/m² ≈ 1.3 kW — a total of about 5.2 kW for apartment 14 if both run at the same time. In practice they rarely peak together because each zone has its own thermostat schedule, which is precisely why electric underfloor heating for apartments works on a standard single-phase apartment supply.
How the other flats change the picture
Apartment 14 is not the only layout in the block, and the differences between flats are exactly what a per-unit approach handles well. The other first-floor plans give a useful spread:
| Unit | Open living area | Bedrooms | Bath | Outdoor room | Net total |
|---|---|---|---|---|---|
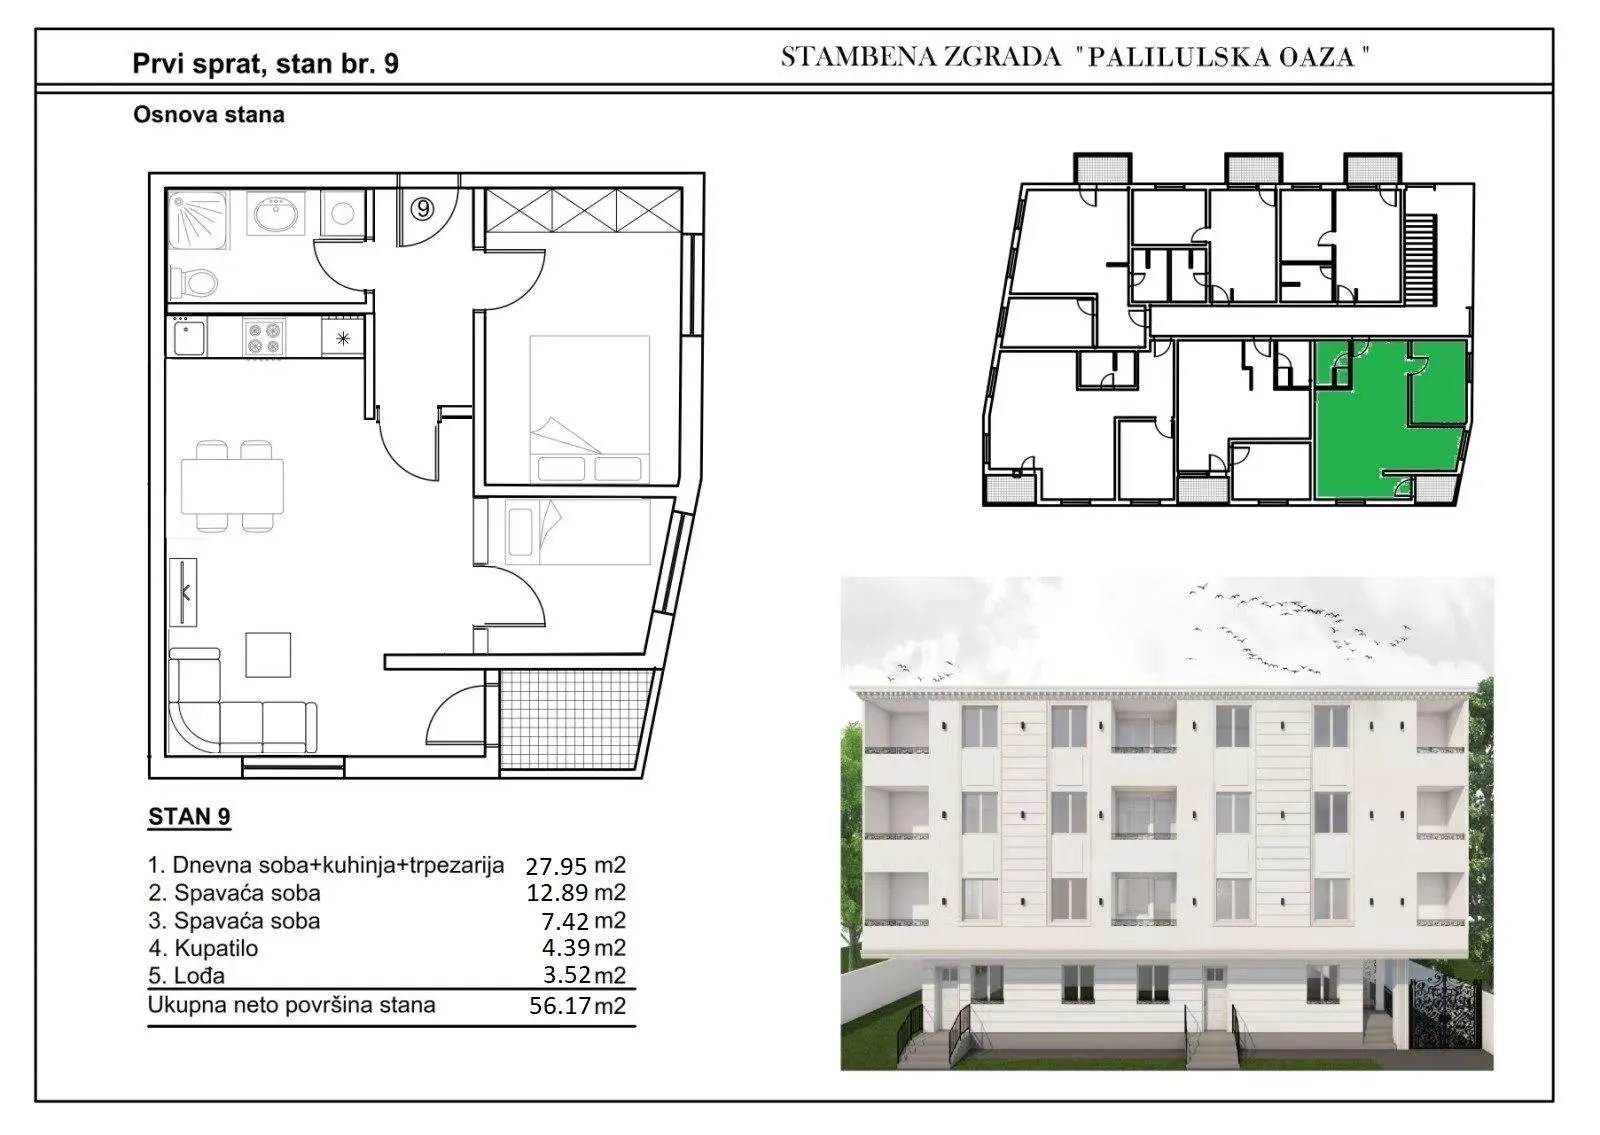
| Apartment 6 | 33.67 m² | 1 × 10.58 m² | 4.59 m² | Balkon 3.51 m² | 52.75 m² |
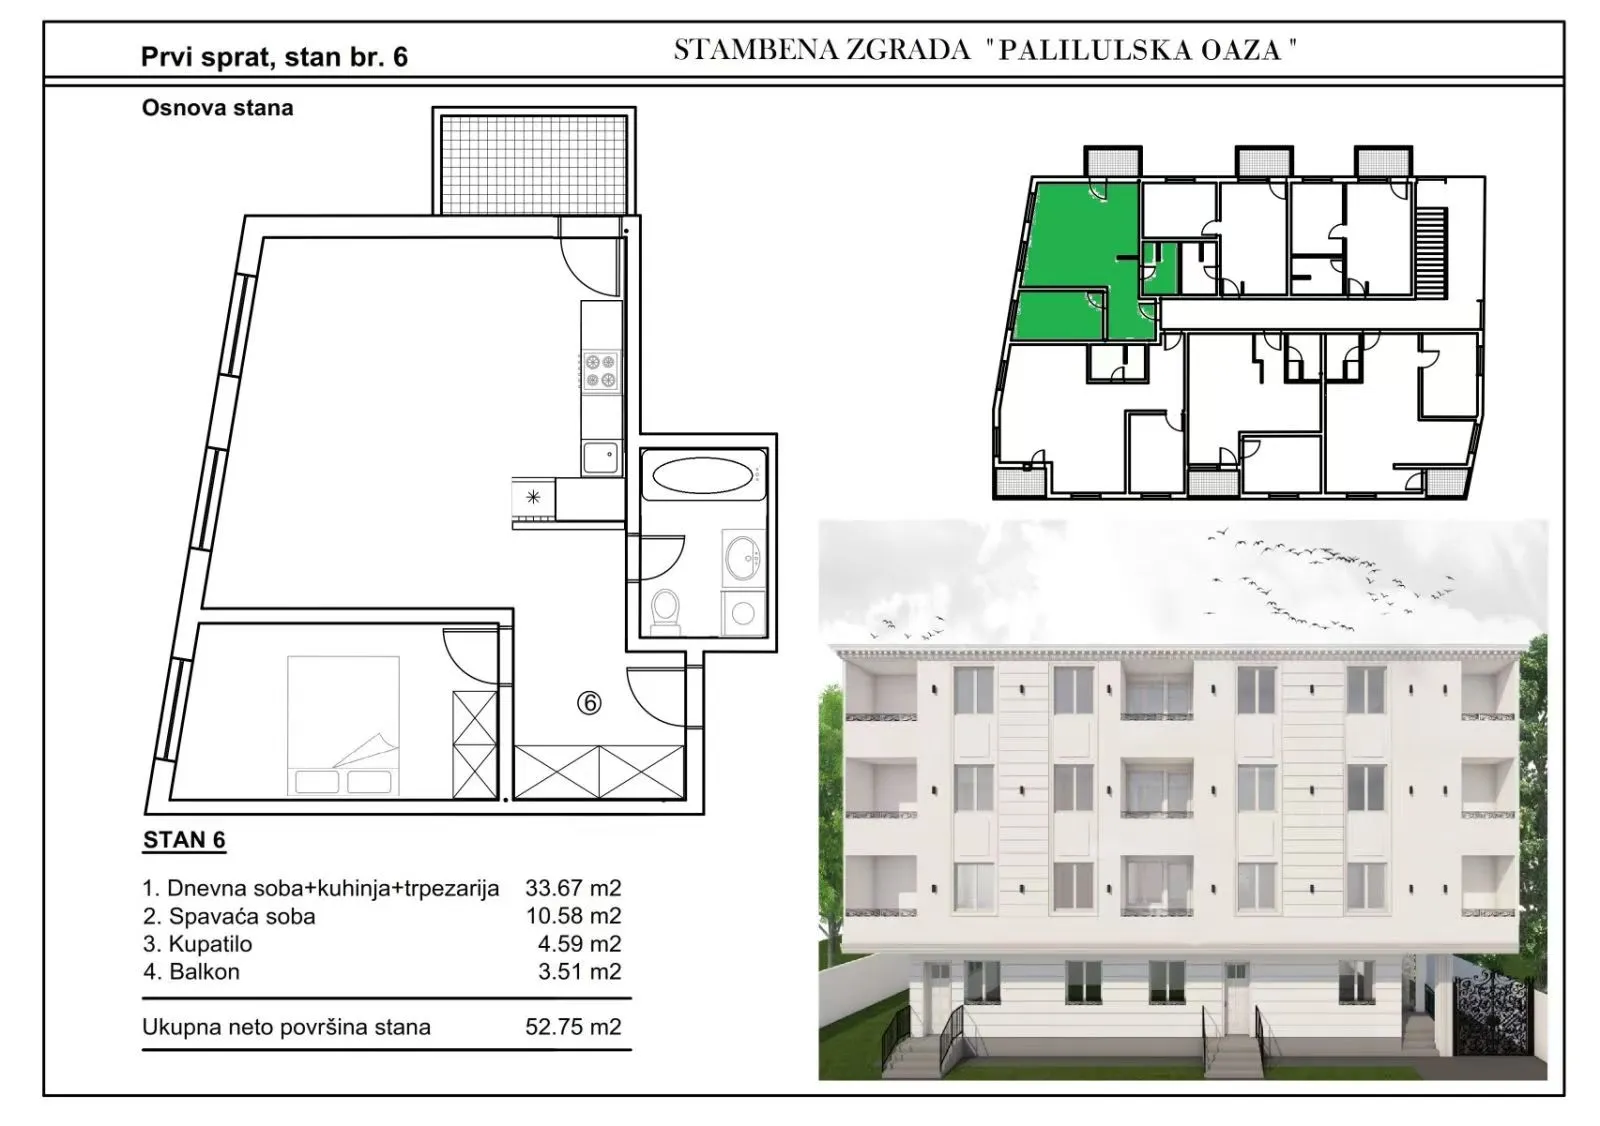
| Apartment 7 | 36.09 m² | 2 × (10.53, 9.02 m²) | 4.66 m² | Lođa 3.41 m² | 64.19 m² |
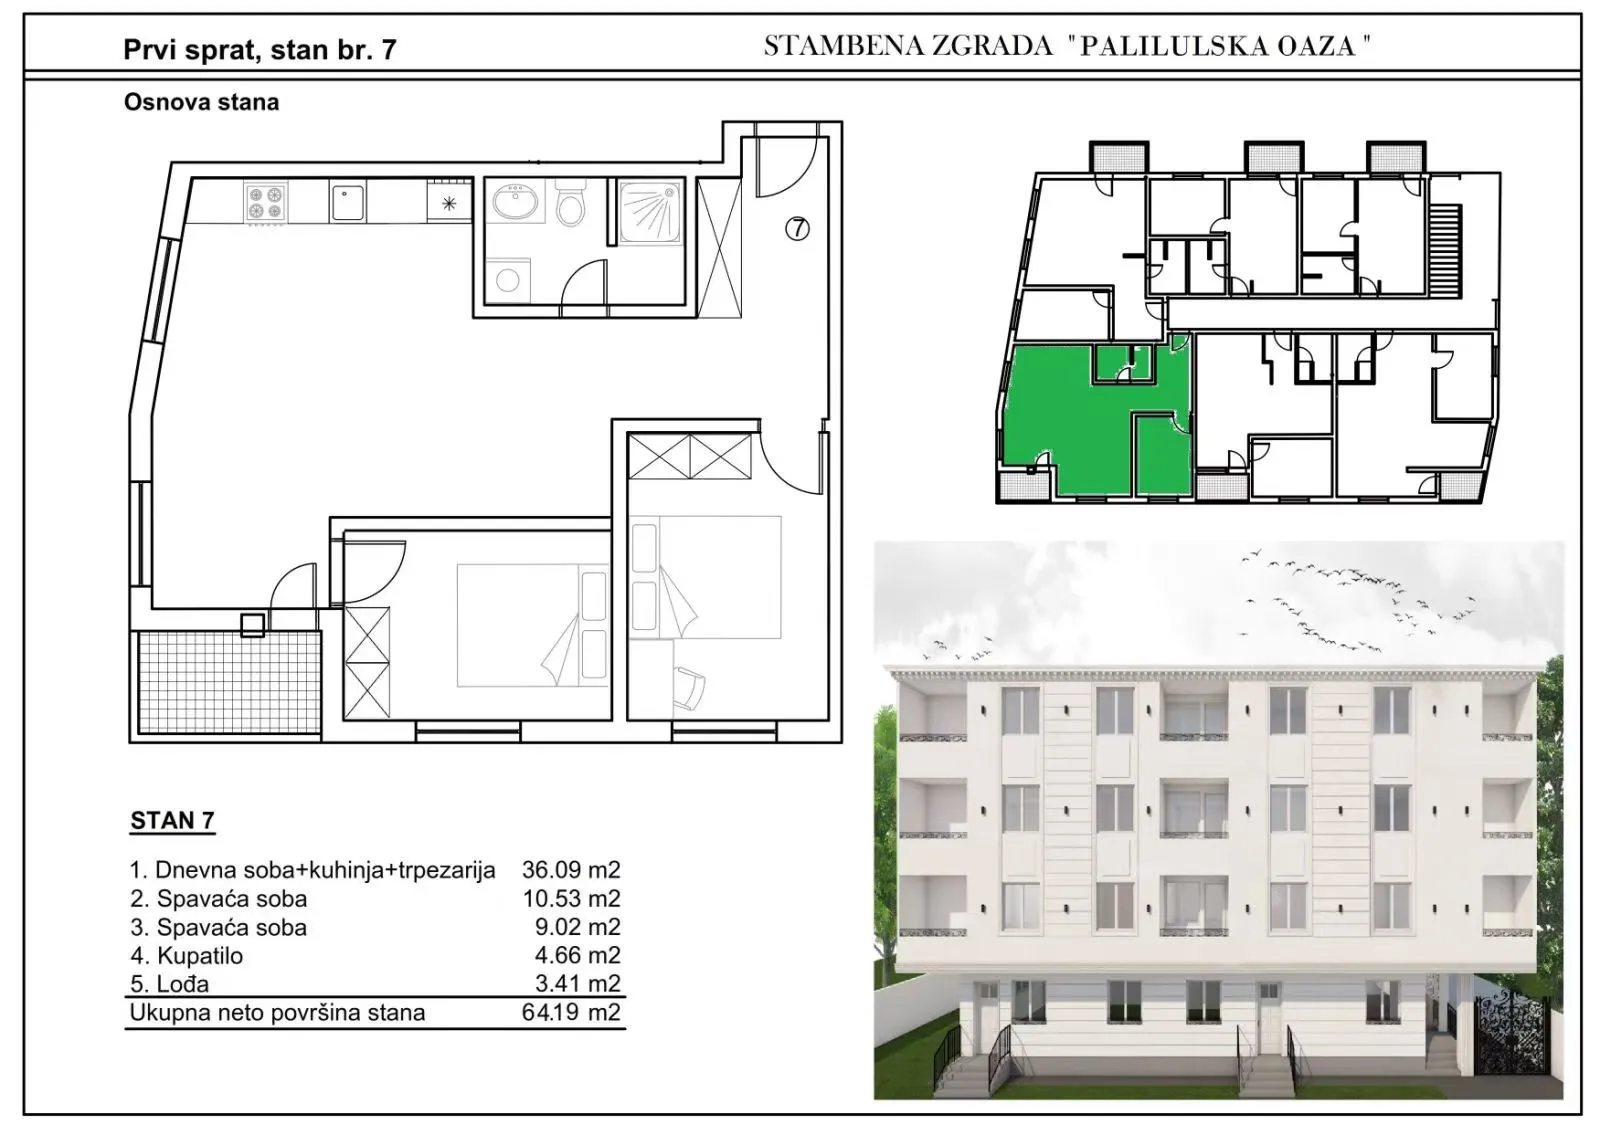
| Apartment 9 | 27.95 m² | 2 × (12.89, 7.42 m²) | 4.39 m² | Lođa 3.52 m² | 56.17 m² |
| Apartment 14 | 31.62 m² | 1 × 12.48 m² | 4.81 m² | Lođa 3.06 m² | 51.97 m² |
Three useful things come out of comparing them. First, the open living area is the dominant load in every flat — it drives 60–70% of the heating, so it deserves the largest film run and the most careful layout. Second, the two-bedroom flats (7 and 9) need a second bedroom zone that the one-bedroom flats (6 and 14) skip, which changes the circuit count and the thermostat count. Third, the outdoor rooms — balconies and loggias — stay unheated on every plan, and that keeps the connected load realistic. The heated floor area across the four units works out to roughly 75–85% of the net area once bathrooms, circulation and cabinets are taken out.
Film or mat inside a flat
In an apartment the floor finish decides the product more than the room size does. Over laminate or engineered wood in the living area and bedrooms, graphene heating film is dry-laid directly under the boards — thin, quick and reversible, which matters in a rented or shared building where you cannot pour screed. In a tiled bathroom the film has to sit under waterproofing, and a thin heating mat bedded in the adhesive is usually simpler and more forgiving on a small irregular room. For a flat owner, the practical rule is: film across the dry, open rooms; a mat where tile and water are involved. Both come from the same underfloor heating range, so it is one supplier for the whole flat rather than a patchwork of brands.
Keeping the party floor honest
Two apartment-specific constraints shape the install. One is height: the film build-up is only a couple of millimetres, so the finished floor stays at the same level as the neighbours’ — no doorstep, no altered door swing. The other is sound and fire separation: film lies inside the flat’s own floor build-up and adds no structural bridging across the slab, so it does not compromise the fire rating or add a flanking path for noise. That is a real advantage over wet screed systems in a block where party-floor performance is regulated.
Reading a room that is really two rooms
Plans sometimes label a combined kitchen–dining as part of a “living room” the way Palilulska Oaza does. When that happens we lay film over the whole open rectangle but keep the layout clear of the kitchen base units and the freestanding dining table footprint. The result is a single comfortable zone where the family actually lives, heated from one thermostat — and the cabinet line stays cool because film only goes where it can radiate to a usable floor.
Installing electric floor heating in one flat
Confirm the flat’s supply
Check the unit’s breaker and the apartment board before sizing anything — the film wattage you plan must sit under the flat’s own circuit limit, not the building’s.
Mark the heated zones
On the unit plan, mark the rooms to heat and cut out cabinets, the bath footprint and the loggia. This is the plan that becomes your film layout.
Lay the film, room by room
Unroll graphene film in neat rows per zone, keeping the 1–3 cm gap between sheets and at least 5 cm clear of walls and fixed furniture.
Run busbars and a sensor
Join the copper busbars cleanly, bring supply wires to each thermostat, and lay a floor sensor between two sheets in the centre of each heated room.
Finish and commission
Lay the floor finish, test continuity and resistance per zone, then set each wifi floor heating thermostat to its own schedule.
Control and what it costs to run
Because each flat is its own zone, control is where apartment heating is won or lost. A programmable or wifi thermostat per heated room lets the living area warm for the evening while the bedroom drops overnight and the bathroom comes on only when it is needed. On a flat this is not convenience — it is the difference between heating every hour you are out and heating only the hours you are home. With a thermostat range that supports per-room scheduling, a 39 m² heated floor in a flat like apartment 14 typically runs far fewer full-load hours than a boiler on the same duty, which is why owners report noticeably lower winter bills for a floor they actually feel warm.
What this approach gives the owner
Stepping back, the per-apartment method is really about keeping every decision reversible and every cost traceable to one flat. Because the film sits dry under the floor finish, a later change — adding a bedroom zone, shifting a thermostat, or lifting a section to reach a joint — does not involve breaking into a shared slab or disturbing the neighbours. Because each zone has its own thermostat and can be metered from the unit’s own board, the running cost stays in the flat that benefits from it, which matters when residents pay their own bills. And because the heated area is read straight off the printed net areas on the unit plan, there is no guesswork in the quantity list — the film metres, the mat for the bathroom and the number of thermostats follow directly from the rooms you can see on the drawing. That is the whole point of planning an apartment from its own plan rather than treating every flat in the building as identical.
Apartment heating questions
Can I heat just one room of my flat?
Does the film add height at the door?
Can one thermostat handle the whole flat?
How does this compare with a building-wide wet system?
Do I need permission for this in a block?
Send the unit plan — or even a photo of it — and we will mark the heated zones, give a film-versus-mat split and a wattage summary.
The floor plans and renderings shown are the building’s own project documentation, used here to explain the per-apartment heating method. Room areas are read from the original drawings. Final heating design and electrical installation must be done by a qualified installer to local codes.