
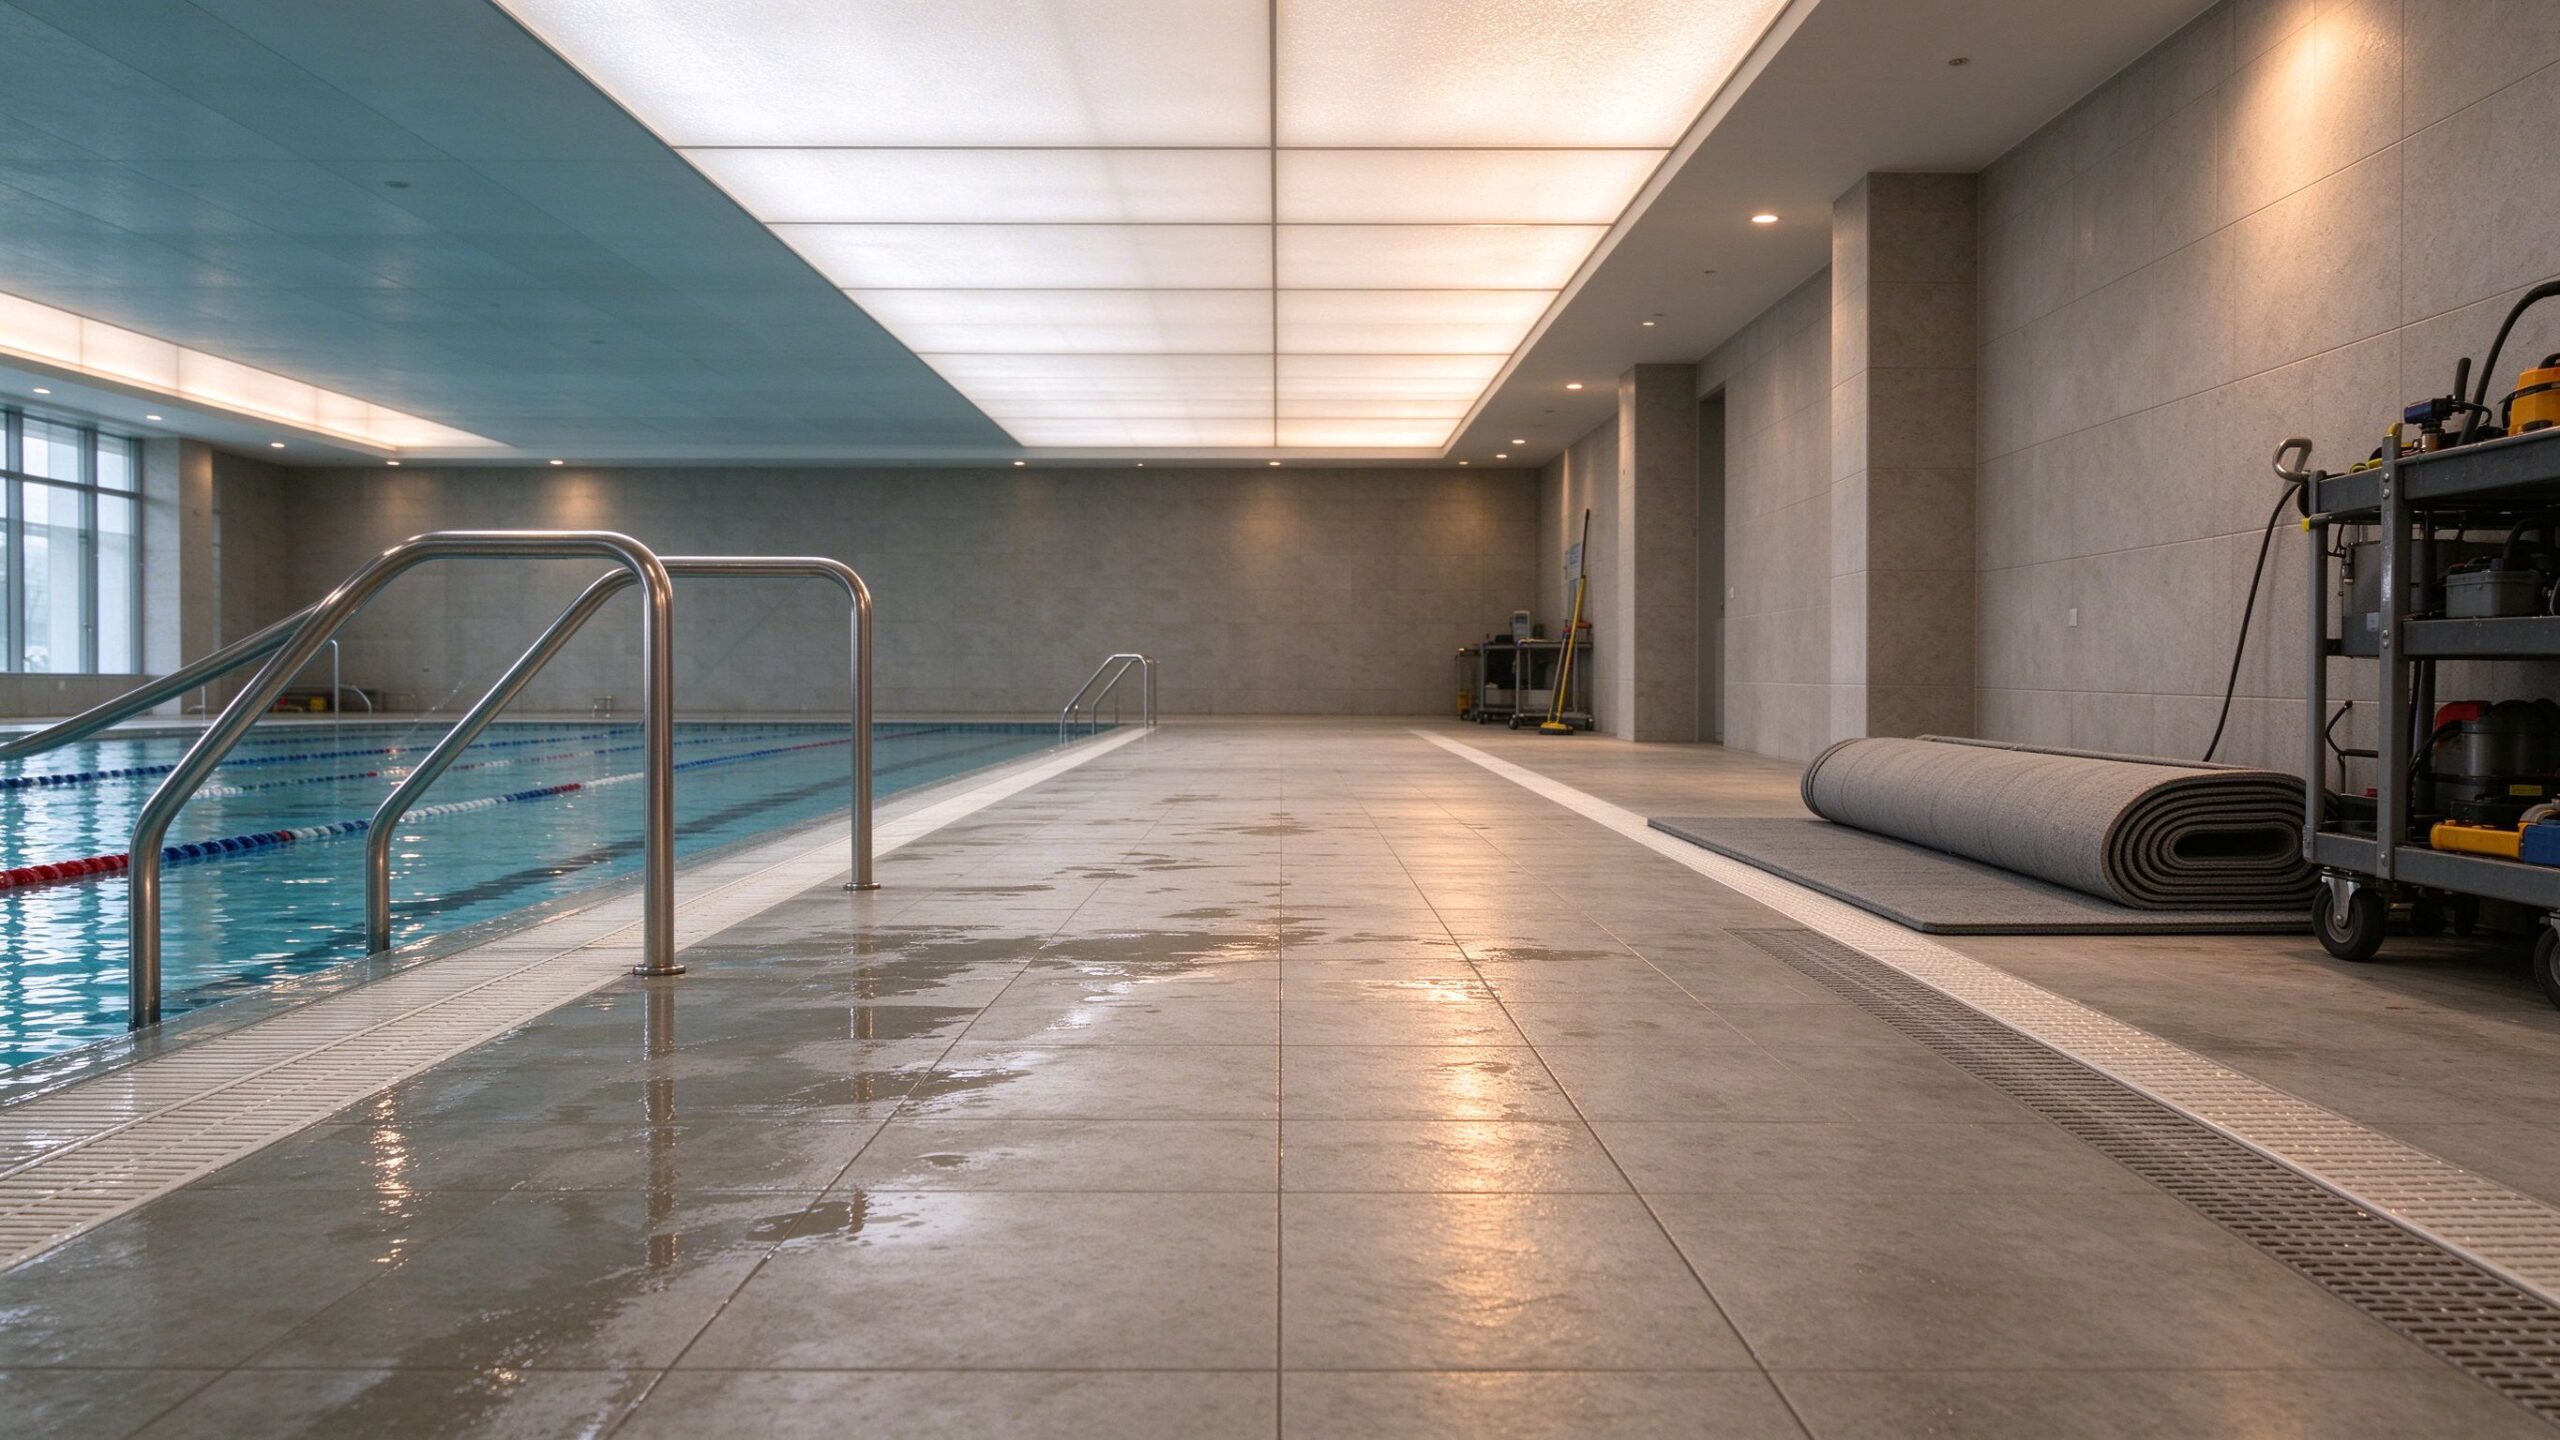
Poolside and Spa Floor Heating: How a Wellness Centre Kept 210 m² of Wet Area Warm, Dry and Safe
Wet-area floor heating fails for reasons that have nothing to do with wattage. In pools, spas, showers and changing rooms the element is asked to do three jobs at once — keep a barefoot surface comfortable, drive evaporation so the floor stops staying wet, and survive a building envelope that is permanently humid. A system sized like a domestic bathroom will run continuously, never reach the surface temperature the operator wants, and quietly corrode at its junctions.
This case covers a wellness centre with an indoor pool, two changing rooms, a shower block and a sauna lobby: 340 m² of floor, of which 210 m² is wet area. It compares the three element options that were quoted, explains the design that was installed, and sets out what a buyer planning a similar project should specify before asking for prices.
The brief: cold floors, condensation and slip reports
The centre had run for eleven years on a gas boiler supplying fan coils and towel rails. Air temperature was held at 28 °C in the pool hall, but the floor told a different story: 19–21 °C at the pool edge in winter, 23 °C in the changing rooms, and a persistent film of moisture along the walkway between the pool and the showers. Slip incidents were logged, mostly on the tiled transition strip where water left the pool deck and entered the changing area. Cleaning staff were mopping the walkway four to six times per day.
The operator’s requirements, written down before any supplier was approached:
- Barefoot surface temperature of 28–30 °C at the pool edge and in the shower area, without exceeding the tile manufacturer’s limit.
- Dry floor within 20 minutes of a shower or a pool exit, which means enough installed wattage to evaporate, not just to take the chill off.
- Zoned control so the pool hall, the two changing rooms and the shower block could run on different schedules.
- Full compliance with wet-area electrical requirements: 30 mA RCD protection, equipotential bonding, and IP-rated terminations.
- Access for repair without demolishing the tile field.
Why the existing system failed at the floor, not at the air
The fan coils were doing their job. Air at 28 °C with 65 % relative humidity is comfortable to sit in. The problem is that air does not heat a floor: a tiled slab over an uninsulated subfloor loses heat to the ground faster than 28 °C air can replace it, and the pool water keeps the surrounding deck at dew point. The result is a floor that is cold to stand on and wet most of the time, in a room whose air temperature reads correct on the BMS.
Two physics points explain the design that followed. First, evaporation rate depends on the floor surface temperature and the air’s moisture capacity, not on air temperature alone; a floor at 29 °C evaporates a wet patch several times faster than one at 22 °C in the same air. Second, the felt comfort of a bare foot on tile depends almost entirely on surface temperature and contact conductivity — tile at 29 °C feels neutral, tile at 22 °C feels cold even in a warm room. Heating the floor is therefore the direct fix for both the comfort complaint and the wet-floor complaint.
Three element options, compared for a wet area
| Parameter | Heating mat (twin conductor) | Heating cable (screed-embedded) | Heating film |
|---|---|---|---|
| Typical power density in wet areas | 120–160 W/m² | 100–150 W/m² | 100–160 W/m² |
| Build-up height | 3–5 mm plus adhesive | 40–70 mm screed | 3–6 mm plus adhesive |
| Response time to surface temperature | 25–45 min | 90–150 min | 20–40 min |
| Behaviour under a wet screed | Good, sealed mat | Best, fully encapsulated | Good only with a waterproofing layer above and sealed edges |
| Repair access | Tile removal over the mat; mat sections replaceable | Difficult; cable breaks require screed work | Tile removal; film replaceable in sections |
| Junction risk | Factory-sealed, single cold tail | Field-terminated or factory joint, per circuit | Factory-sealed edge connector, highest risk point |
| Relative installed cost (wet area) | Baseline | +30–60 % including screed | −10 to +10 % |
| Best fit | Bathrooms, showers, changing rooms, pool decks | Large areas with structural screed, new build | Thin retrofit over existing slab, dry or protected wet zones |
The centre received all three quotations. The cable option was the most robust under a wet screed but required 55 mm of new screed across a building that had to remain open, with a five-week programme and a floor level change at every doorway. The film option was cheapest on material and fastest to lay, but its edge connectors sat exactly where a pool deck gets hosed down, and the warranty terms excluded immersion. The mat option won on three counts: build-up thin enough to keep the existing door thresholds, factory-sealed single-tail junctions, and a section replaceable without touching the rest of the field.
The design that was installed
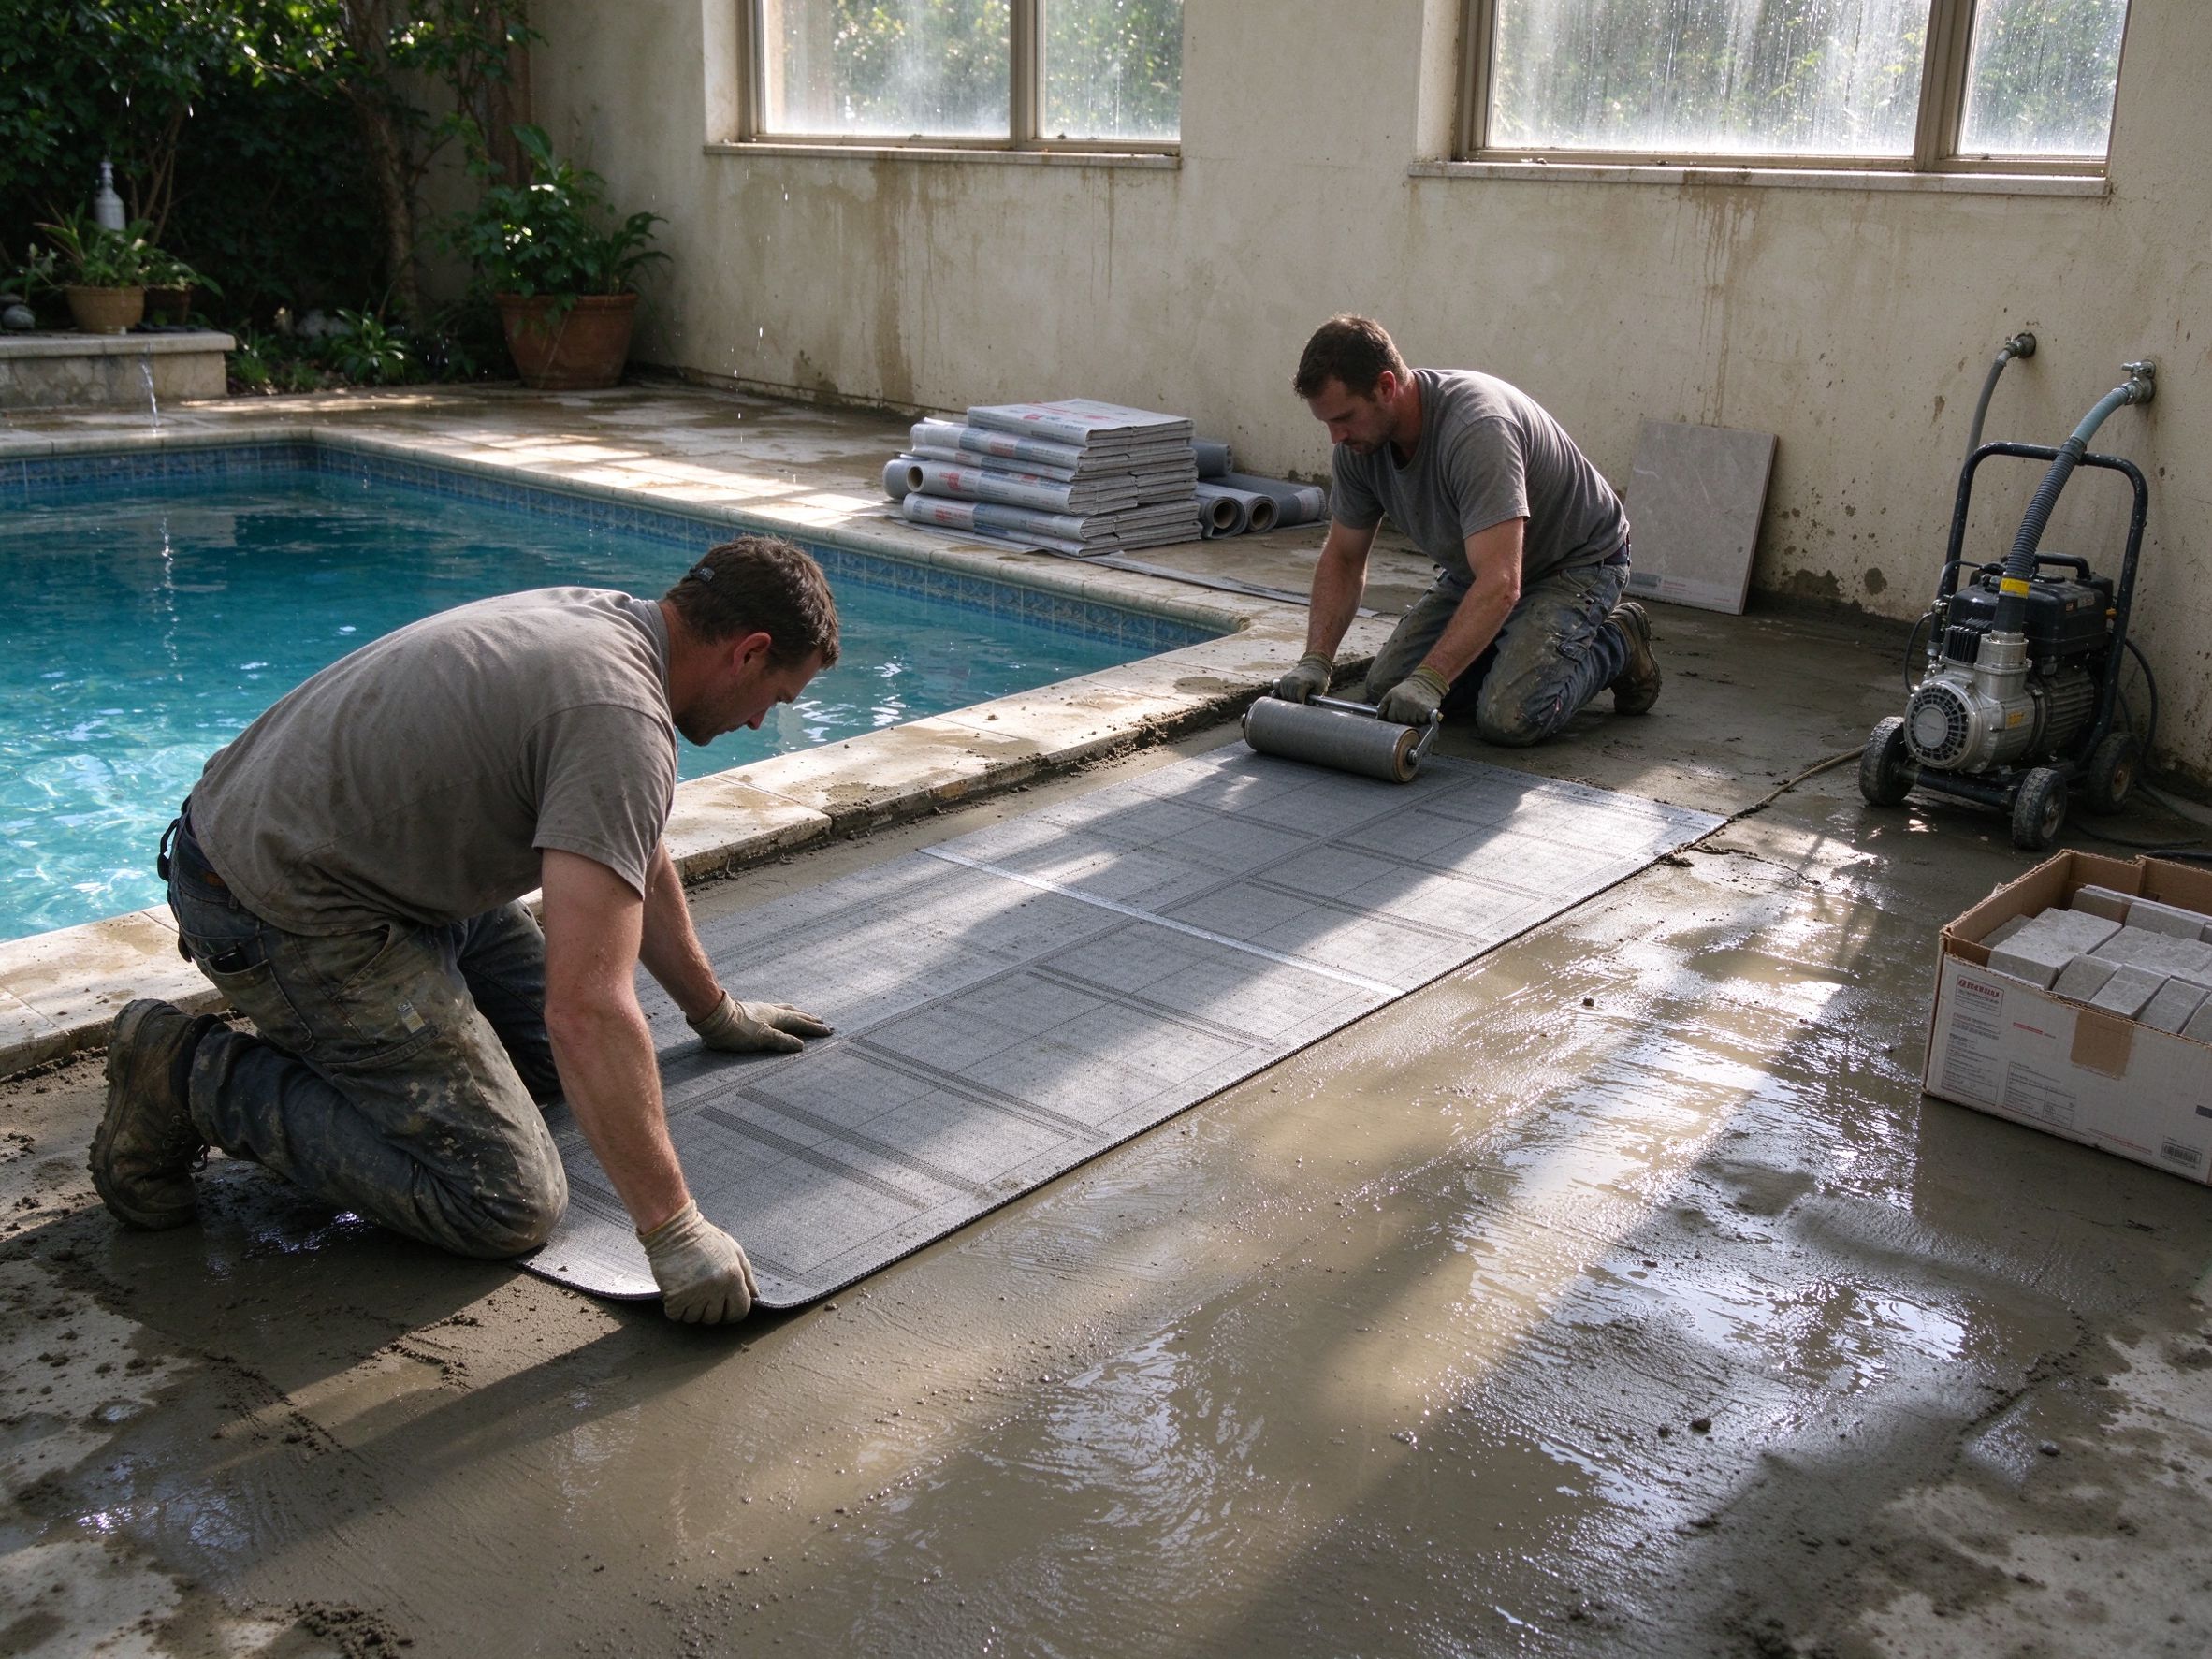
Installed scope, per project records:
- Pool deck and walkway (96 m²): 150 W/m² twin-conductor mat under 10 mm porcelain tile, two zones split at the walkway midpoint.
- Shower block (38 m²): 160 W/m² mat, one zone, floor probe plus air sensor, timed to run 40 minutes before opening and cycle through the day.
- Changing rooms (76 m²): 120 W/m² mat, two zones, 27 °C surface cap under a vinyl floor covering.
- Sauna lobby and reception edge (30 m²): 110 W/m² mat, one zone, 26 °C cap.
- Control: five floor-probe thermostats, one per zone, each with a 30 °C hard surface limit; humidity sensor in the pool hall interlocked to boost the shower-block zone when relative humidity exceeds 70 %.
- Electrical protection: each zone on a 30 mA RCD, equipotential bonding to the pool steelwork and all metallic fixtures, IP65 junction boxes above the water line, sealed cold tails.
The wattage is the part buyers most often get wrong. A domestic bathroom is designed at 100–120 W/m² because it only has to take the chill off a small floor. A pool deck at 150 W/m² is not oversized: it is sized for evaporation load, for the heat loss of an uninsulated deck edge, and for recovery after a shower. The centre’s engineer calculated the deck at 148 W/m² from the measured surface temperature requirement and the covering’s thermal resistance, and specified 150 W/m² as the nearest standard mat.
Waterproofing, bonding and the details that decide whether it lasts
Four construction details carried more weight than the element choice.
1. Waterproofing above the element, not below it. A cementitious waterproofing membrane was applied over the mat, with reinforcement in the corners and around the drains, and a 24-hour flood test before tiling. Waterproofing under the mat protects the structure but leaves the element in the wet layer; above the mat, the element stays dry and the tile assembly is what gets wet.
2. Equipotential bonding as a designed system. Supplementary bonding connected the pool steelwork, the metal ladder, the shower fittings, the drain covers and the earth terminal of each heating circuit to a single bonding bar. This is a safety requirement in wet areas, and it is also an inspection item that gets signed off before the pool is filled.
3. Probe placement in the heated field, not at the edge. Each floor probe was installed between two cable runs at least 300 mm from the wall and away from any direct sunlight or draught, in a conduit so it can be replaced without lifting tiles. A probe at the edge of a zone reads the wall’s influence rather than the floor’s temperature, and the surface cap silently stops working.
4. Drainage slope preserved. The mat and levelling compound were laid to the existing fall to the drains; the finished floor was checked with a 2 m straight edge at every drain. Standing water is the failure mode that no heating system can fix.
Commissioning: what the measurements showed
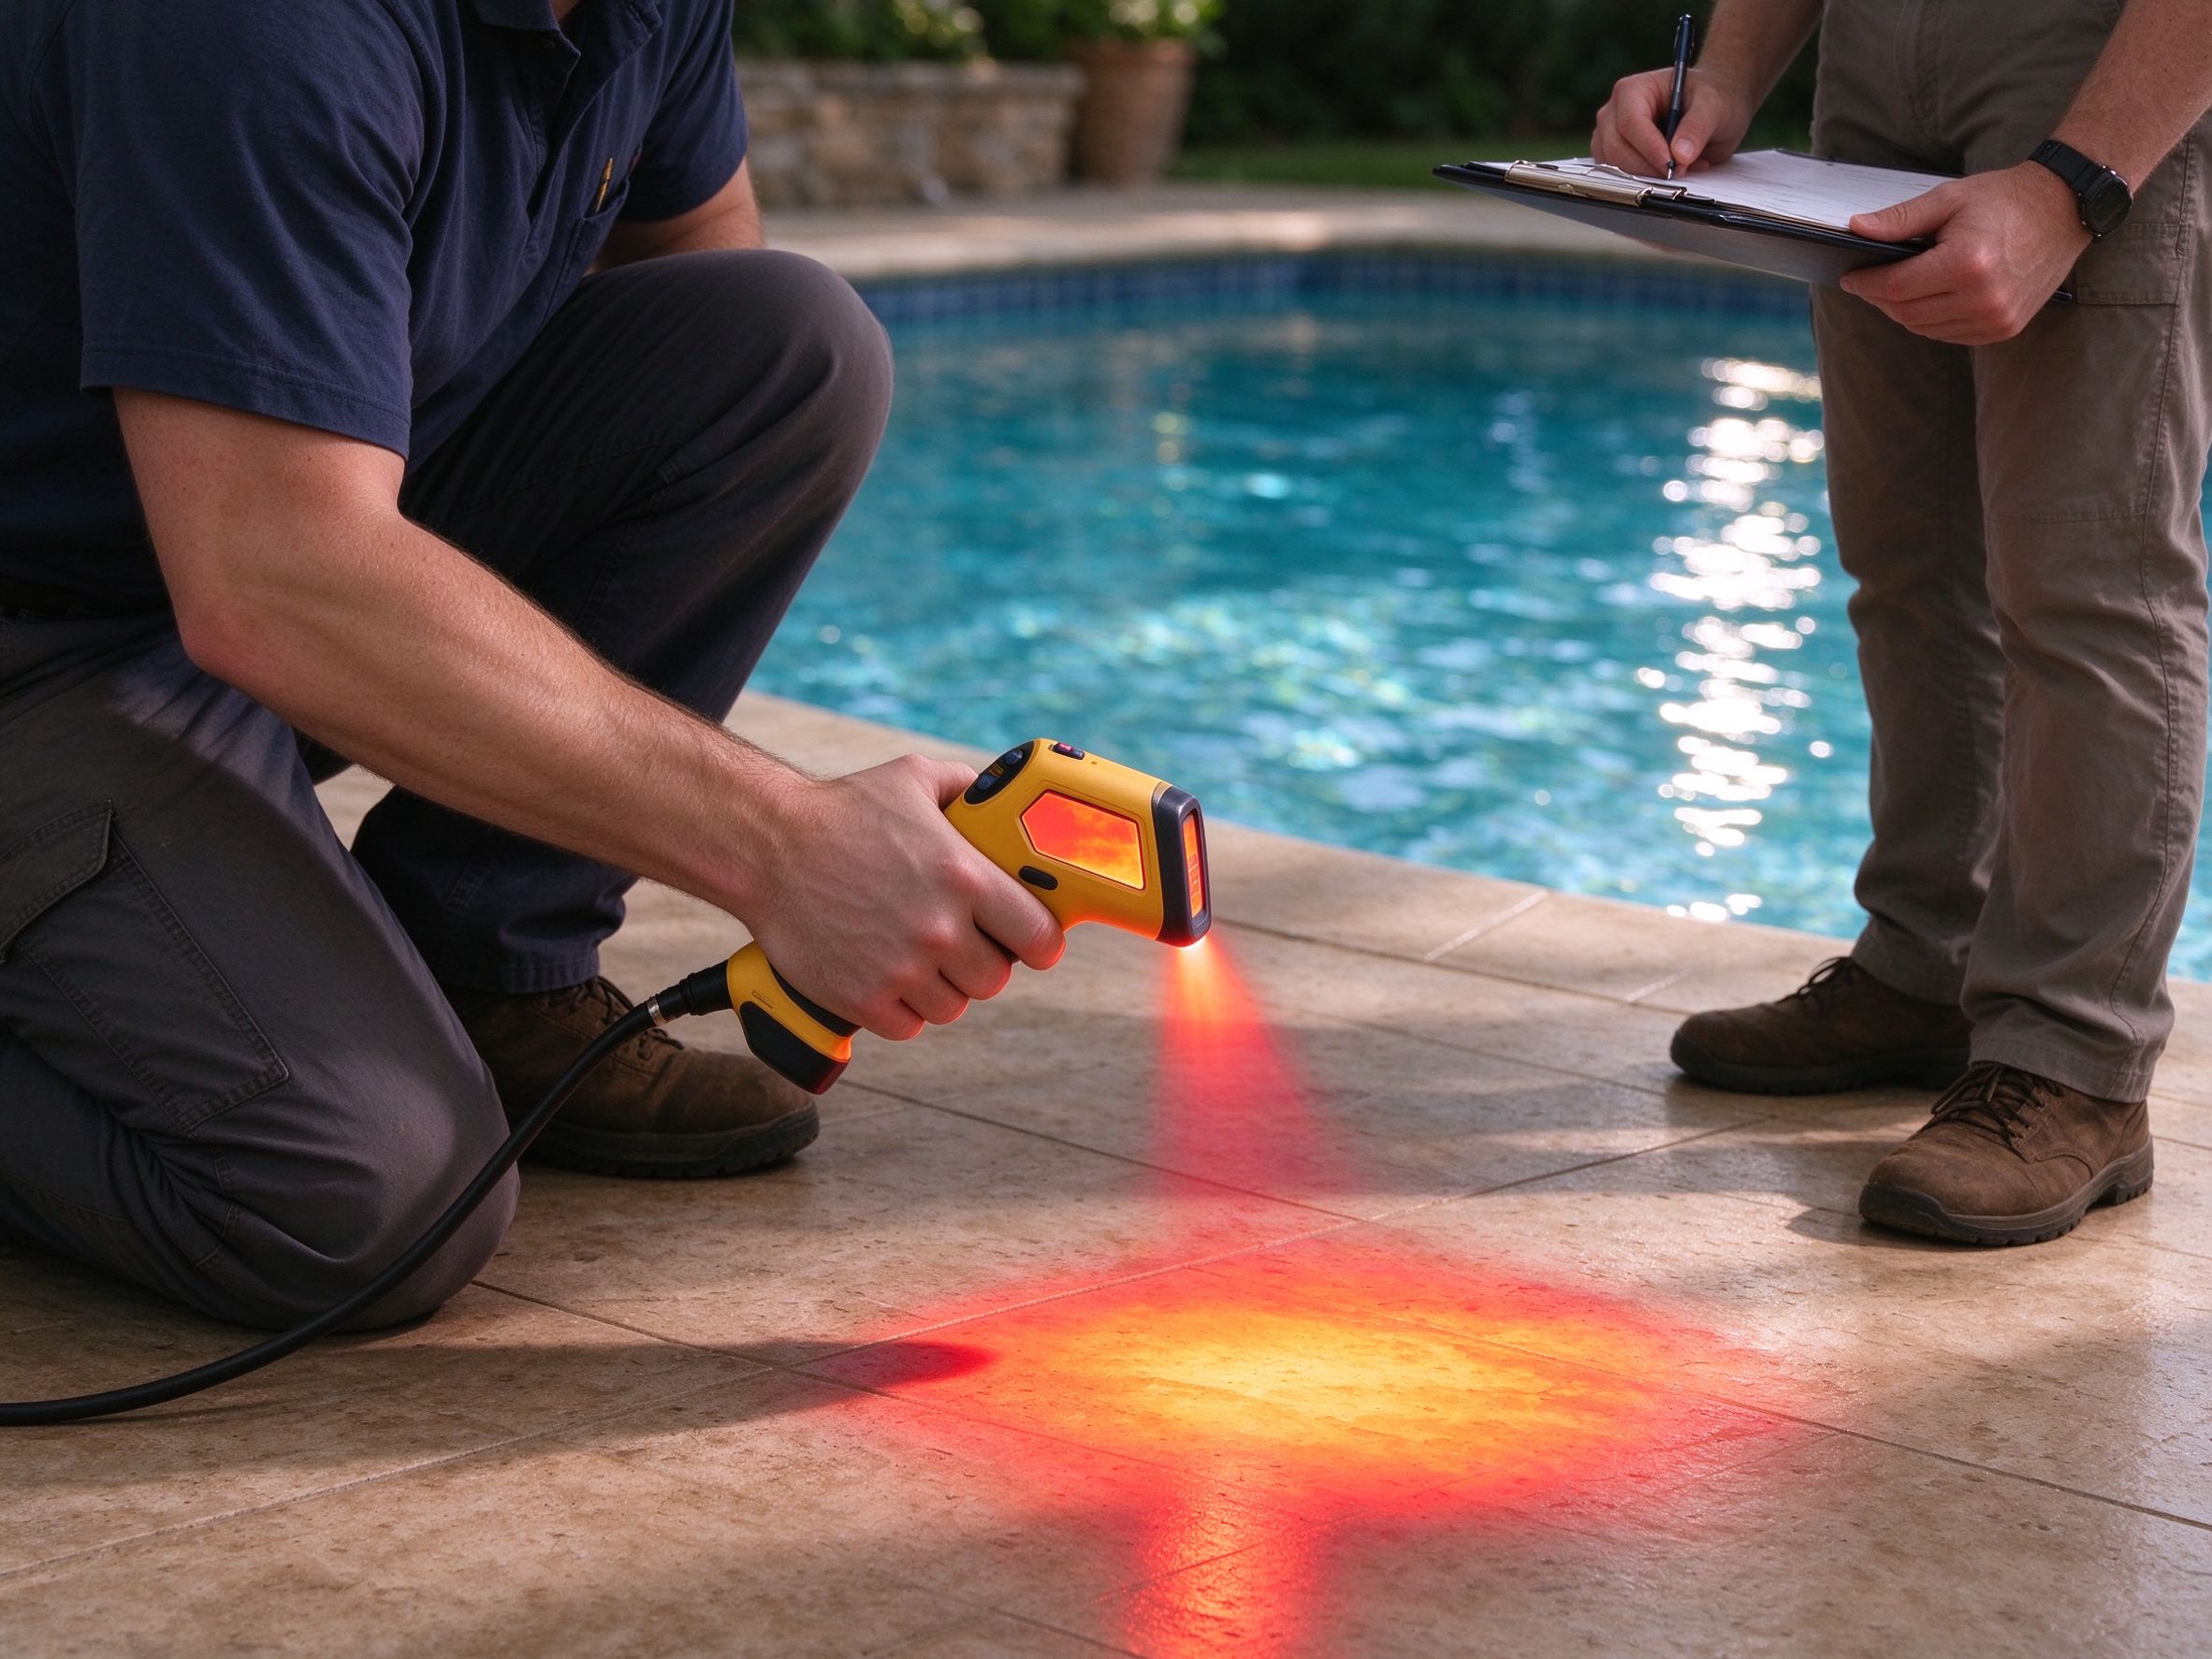
Commissioning was recorded zone by zone before the centre reopened:
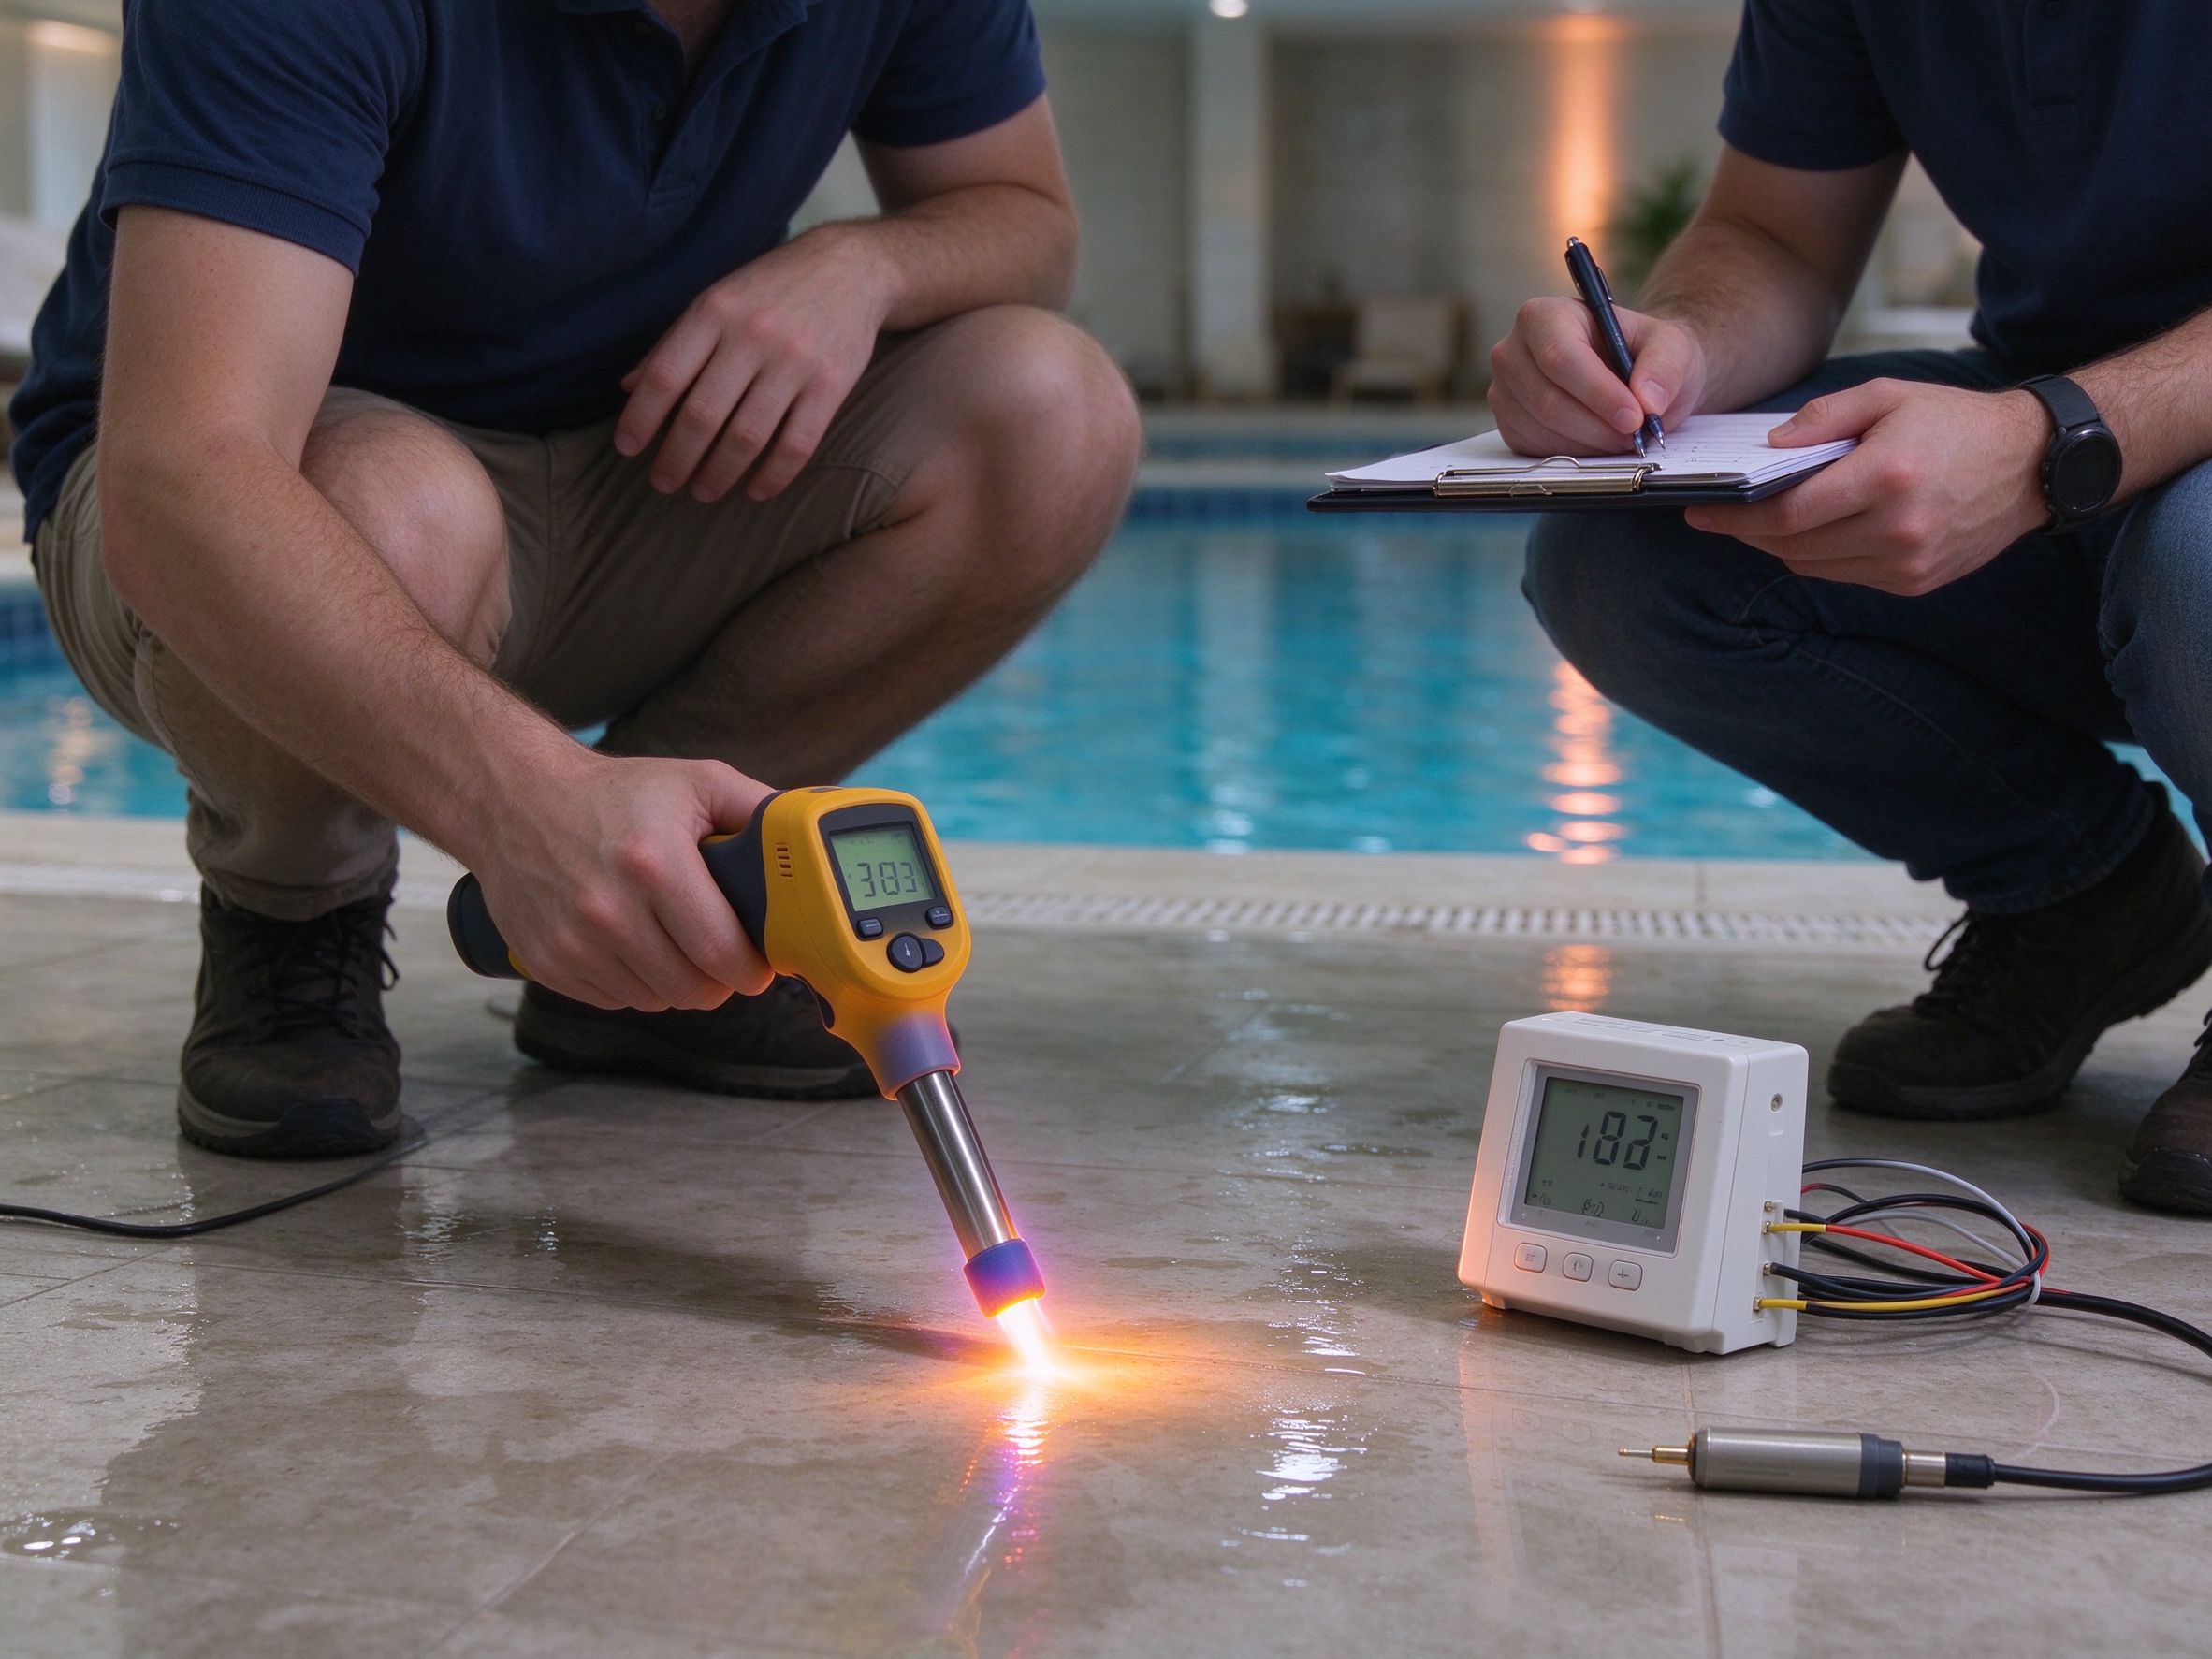
- Circuit resistance measured and compared with the design value; all five zones within 4 % of nominal.
- Insulation resistance tested at 500 V DC, all circuits above the minimum specified for the product family.
- Stabilised surface temperature after 3 hours: pool deck 29.4 °C, shower block 29.8 °C, changing rooms 27.1 °C, lobby 26.2 °C — each inside its cap.
- Time to reach 28 °C at the pool edge from a cold start: 2 hours 10 minutes, against a design target of 2.5 hours.
- Relative humidity in the pool hall over a monitored week: 64–68 %, against 76–79 % before the retrofit, with the dehumidifier running fewer hours.
Twelve months of operating data, per the centre’s energy records: floor heating consumption averaged 38 kWh/m² of heated floor per year across the five zones, with the shower block accounting for the largest share because of its schedule. Cleaning labour on the walkway dropped from four to six mop passes per day to one scheduled pass plus spot mopping, and no slip incident was logged in the pool-to-changing transition in that period.
What a buyer should copy from this project
Size for evaporation, not for comfort alone. In a wet area, add 20–40 % to the domestic wattage. If the floor has to dry, the number that matters is the evaporation load, not the “warm underfoot” number.
Choose the element by build-up and repair access. If the building must stay open and thresholds cannot move, mat or film. If there is a new structural screed and a long programme, cable. Film only where the waterproofing above it is beyond question and the edges are not in a washdown path.
Zone by function, not by room size. A pool deck, a shower block and a changing room have different schedules and different caps. Five zones in this project cost less to run than one zone running everything to the highest requirement.
Put the money into waterproofing, bonding and probes. The difference between a 20-year wet-area floor and a five-year one is almost never the element. It is the membrane, the junction sealing, the bonding, and whether the probe is in a replaceable conduit.
Parameters to specify before requesting a quotation
- Area by zone, with wet and dry zones separated and the drain positions marked.
- Required surface temperature per zone, and the covering manufacturer’s limit.
- Wattage target in W/m², and whether recovery after showering is a requirement.
- Build-up available: from structural slab to finished tile, including the waterproofing and levelling layers.
- Electrical supply per zone: voltage, available breaker capacity, RCD arrangement.
- Bonding requirement: pool steelwork, metallic fixtures, drain covers.
- Control: thermostat type, probe conduit, humidity interlock, BMS interface.
- Junction strategy: factory-sealed tails, IP rating, position above the water line.
- Repair strategy: replaceable sections, spare mat stock held on site.
- Documentation: resistance and insulation test records, waterproofing flood test, bonding certificate.
- Warranty: element, thermostat and labour, with the exclusions written down.
Five mistakes in wet-area floor heating
Specifying domestic wattage in a pool hall. 100 W/m² under a pool deck will hold a temperature but will not dry the floor after a busy session.
Waterproofing below the mat. It protects the structure and leaves the element in the wet layer, which is the opposite of what the membrane is for.
Placing the floor probe at the zone edge. The cap then regulates against a wall-affected reading, and the actual floor overheats or underheats without any alarm.
Using a film edge connector in a washdown path. Hosing a pool deck puts water exactly where the connector’s seal is weakest.
Skipping the flood test because the programme is tight. The cost of a failed membrane is the tile field and the element, discovered months later.
Which option for which wet area
Bathrooms and shower rooms up to 15 m²: 120–150 W/m² mat, one zone, floor probe, RCD, waterproofing above the element. Changing rooms and locker areas: 110–130 W/m² mat, 27 °C cap under vinyl or tile. Pool decks and spa surrounds: 150–160 W/m² mat, zoned, humidity interlock, equipotential bonding, waterproofing above the mat. Large new-build wet areas with structural screed: cable at 130–150 W/m², fully encapsulated, factory joints, and a commissioning record per circuit. Thin retrofits where the floor cannot rise: film at 100–130 W/m², only with a membrane above and sealed edges kept out of washdown zones.
Data and evidence
Project data as recorded by the installing contractor and the centre’s facilities team: 340 m² total, 210 m² wet area, five zones, 150/160/120/110 W/m² by zone, commissioning surface temperatures 26.2–29.8 °C, 38 kWh/m²/yr measured over the first twelve months. Element supply per SunAura factory records: production at the Qingdao Huangdao plant since 2008 (17 years), ISO 9001 / ISO 14001 / ISO 45001 certified systems, CE / RoHS / LVD / EMC conformity, export to more than 50 countries, with resistance and insulation test records issued per circuit.
External reference framework: EN 1264 for floor heating design and output, IEC 60364-7-701 for electrical installations in wet locations (RCD and equipotential bonding requirements), and tile adhesive and waterproofing standards for wet-area assemblies. Figures above are project-specific, not generic performance claims.
FAQ
Can electric floor heating dry a pool deck? It can accelerate evaporation substantially if it is sized for the load — 150 W/m² is a working figure for a busy deck — and if the air above it can accept the moisture. It is not a substitute for ventilation or dehumidification.
Is film safe in a wet area? It can be, with a waterproofing membrane above it, sealed edges, IP-rated junctions above the water line, and RCD protection. In washdown zones and pool edges, mat or cable is the lower-risk choice.
How long does a wet-area mat last? A correctly built system is designed for the life of the tile field, commonly stated at 15–20 years for mats and longer for encapsulated cable. The dominant failure mode is water at a junction, not element ageing.
Does the floor heating raise the pool water temperature? No. Pool water is heated by its own circuit; the floor system heats the deck and the wet rooms. Treat them as separate systems with separate controls.
What surface temperature should a spa area run at? 29–30 °C is the usual barefoot target on tile, capped by the tile and adhesive manufacturer’s limit. Changing rooms with vinyl covering sit lower, typically 26–27 °C.
Next step
If you are planning a wet-area retrofit, start from the bathroom underfloor heating installation guide for the waterproofing and bonding sequence, then size the wattage with the floor and air setpoint figures. For larger decks and shower blocks, the heating cable range covers the encapsulated option, and the K5 floor probe thermostat page lists probe types, surface limits and humidity interlock options. Send the zone plan and the build-up section and we will return a mat layout with circuit resistance values for each zone.
Ethan Sun, Founder & CEO, SunAura Thermal