
If you are a distributor, installer, or project engineer specifying electric infrared heating for a client, the single most common mistake we see on incoming inquiries is this: the buyer names a wattage first and a room second. “We need ten 500 W panels” is how a container ends up half the wrong size for half the rooms it is supposed to heat. The correct order is the reverse. You measure the room, you read its heat-loss characteristics, you decide whether the film is the primary heat source or a top-up, and only then do you pick the SKU row from our factory list. This buying guide walks through that decision in the order we actually run it inside our Qingdao factory’s application-engineering team, from heat-load basics through panel selection, room-by-room layout, thermostat strategy, running-cost estimates, the exact information to put on your RFQ, and the wholesale and OEM terms you will want to agree before deposit. By the end you should be able to size a full apartment yourself and write an RFQ that gets back a quotation in one pass instead of three.
We manufacture the graphene wall heating film (model XGF-WALLFILM) as a 500 W/m² printed graphene-carbon far-infrared resistive sheet with a silver reflective backing, an in-line High/Low/Off thermostat, and plug-and-play wiring on a 220 V supply. It is a wall-mounted radiant surface, not a fan heater, not an oil column, and not a convector. That distinction drives almost every sizing rule below. Written by James O’Connell, Procurement Consultant, SunAura Thermal.
The Sizing Decision Framework in One Page
Before you touch a wattage column, lock five inputs. Every one of them changes the answer, and every one of them is something only you, the buyer on site, can give us. Our engineers can interpolate; we cannot invent.
- Net heated floor area, not the architectural floor plan. Measure the rectangle you actually occupy. Exclude built-in wardrobes, walk-in closets, and the circulation strip behind a dining chair that nobody sits in.
- Construction and insulation. Drywall over insulated stud wall behaves nothing like a single-skin masonry wall with 50 mm of rockwool, and neither behaves like a partition between two heated flats. U-values matter.
- Glazing and air leakage. A south-facing double-glazed bedroom in Madrid and a north-facing single-glazed bedroom in Oslo are not the same room, even at 12 m². Windows, exterior doors, and the cold downdraft under them usually dominate the heat load.
- Climate and target comfort. What is the design outside temperature? What indoor air temperature does the occupant expect? Radiant heating lets you hold comfort at a lower air temperature than convection, but you still have to choose a setpoint.
- Role of the film. Is the graphene wall heating film the primary heat source for the room, or is it a radiant top-up above an existing gas boiler, heat pump, or AC? This single choice moves the recommended panel count by a factor of roughly two.
Run those five inputs first, then read the SKU table. The rest of this article is the detail.
How to Calculate the Heat Load of a Room
We are not going to ask you to run a full BS EN 12831 or Manual J calculation for a plug-in wall heater. That would be over-engineering. But you do need to think like a heating engineer for ten minutes, because the alternative is buying panels by guesswork and discovering the bedroom never reaches 19 °C in January.
Start with floor area, then correct it for insulation
Rule of thumb used in our application notes: a reasonably insulated modern room (double glazing, cavity or external-wall insulation, insulated ceiling, draft-sealed) needs about 50 to 70 W of effective heat output per square metre of floor area as a primary source. A poorly insulated older room, or a room on a corner with two exterior walls, needs 80 to 100 W/m². A well-passiv new build can run at 30 to 40 W/m². These are air-temperature-equivalent figures; remember that radiant film makes people feel comfortable at roughly two degrees lower air temperature than convection, which is part of why the running-cost numbers later in this guide look modest.
Our film is rated at a fixed 500 W/m² of active surface. That number is the power density, and it is why two panels of the same wattage but different dimensions are not interchangeable on a wall. A 500 W panel is always one square metre of active film at that density. Once you understand that, the SKU list below stops looking like eight unrelated products and starts looking like eight ways to tile the same 500 W/m² sheet into different wall lengths.
Windows and cold downdraft are where the heat actually goes
People underestimate windows and overestimate walls. In a typical bedroom with one double-glazed window, the glass and the draft around its frame can account for 30 to 40 percent of the total heat loss on a cold night. Cold air sinks off the glass, runs down the wall, and pools at skirting-board level around the window. That is why our single most frequent layout recommendation is panel under the window, not opposite it. The radiant surface warms the downdraft as it falls and keeps mean radiant temperature high in the coldest band of the room. If you skip the under-window position and put the film behind the headboard only, the occupant’s feet will still feel cold even though the air reads 21 °C.
If a room has a large sliding door, a conservatory link, or a north-facing picture window, add one extra small panel (typically a 50×100, 250 W) specifically to address that cold point, even when the area math says you do not need it. This is a comfort decision, not a wattage decision, and our buyers who skip it usually come back for a second order.
Climate and setpoint shift the number, not the physics
The physics of a radiant wall does not change between Athens and Stockholm. What changes is the number of hours per day the panel runs and the size of the surface you want warmed. In a mild climate, a 12 m² bedroom in a flat already held at 18 °C by background heating only needs an auxiliary 500 W panel to lift the mean radiant temperature while you are in it. In a cold-climate off-grid cabin where the film has to hold 20 °C overnight with no other heat source, the same 12 m² bedroom needs closer to 1000 W of installed film and a better-insulated wall. Same product, same 500 W/m² density, two different bills of materials. Tell us which climate you are in when you send the RFQ and we will point you at the right row of the table.
Panel Sizes and Wattage: What the Factory SKU List Means
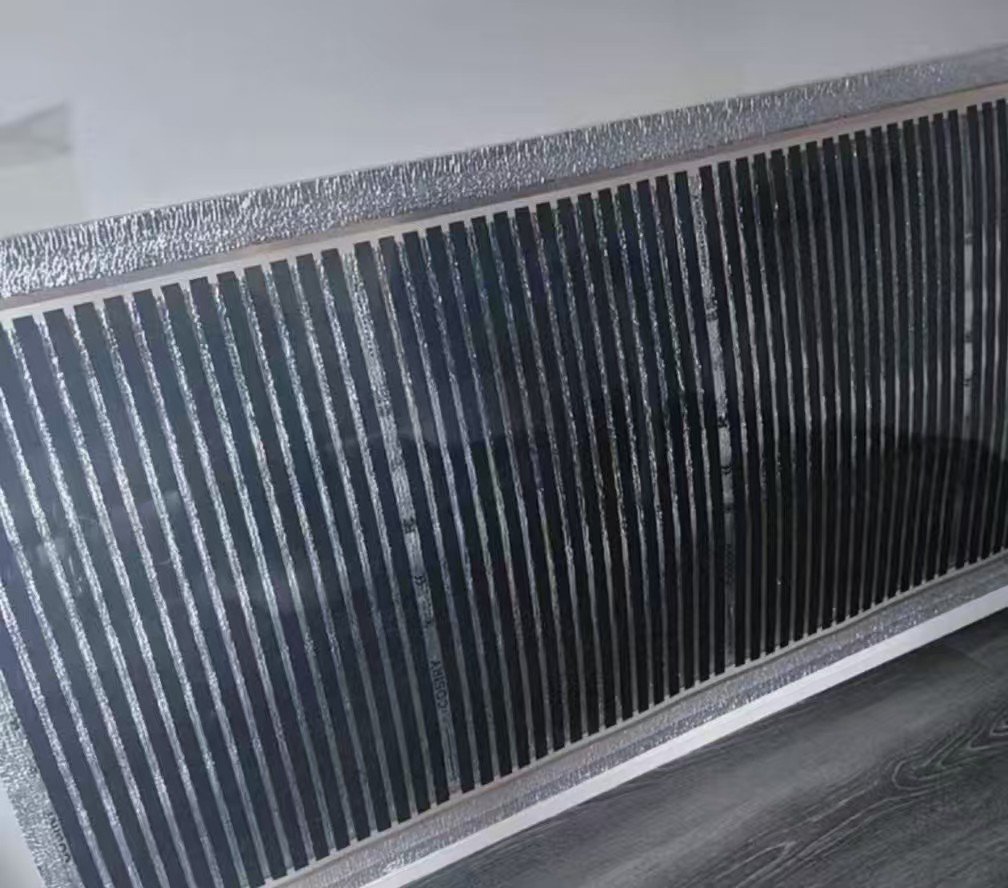
Our standard film ships in a 50 cm wide sheet. The only exception is the smallest panel, which is 30 cm wide and 50 cm long. Everything longer is cut from the same 50 cm roll. If a project ever calls for a panel wider than 50 cm, we ship it as two or more 50 cm strips wired together or paired with a zone thermostat rather than as one wider sheet. That is a manufacturing constraint, not a refusal, and it is worth knowing about before you draw a layout on a 60 cm wide wall.
The table below is the complete standard SKU list. The “primary” column is the floor area the panel can keep comfortable on its own in a reasonably insulated room; the “auxiliary” column is the floor area the panel can comfortably top up when another heat source already holds the room at a baseline. Treat both as starting points, not as engineering certificates. Final sizing is confirmed by our application engineers against your room data.
| Panel size (W × L) | Wattage | Active film area | Primary heat source coverage | Auxiliary / top-up coverage | Typical role |
|---|---|---|---|---|---|
| 30 × 50 cm | 60 W | 0.15 m² | 0.3–0.5 m² | 0.4–0.7 m² | Spot warmth, small shelf wall, single chair |
| 50 × 50 cm | 125 W | 0.25 m² | 0.7–1.0 m² | 0.9–1.2 m² | Small bathroom wall, desk-side strip |
| 50 × 100 cm | 250 W | 0.50 m² | 3–5 m² | 5–7 m² | Bathroom, under-window strip, home-office wall |
| 50 × 150 cm | 375 W | 0.75 m² | 4–6 m² | 6–8 m² | Single bedroom wall, small dining nook |
| 50 × 200 cm | 500 W | 1.00 m² | 5–7 m² | 7–9 m² | Bedroom primary, living-room sofa wall |
| 50 × 250 cm | 625 W | 1.25 m² | ≈6–8 m² (between neighbours) | ≈8–10 m² (between neighbours) | Long single-run bedroom or study wall |
| 50 × 300 cm | 750 W | 1.50 m² | 7–10 m² | 8–12 m² | Large bedroom, open-plan lounge feature wall |
| 50 × 400 cm | 1000 W | 2.00 m² | 10–15 m² | 12–16 m² | Open-plan living wall, small retail back wall |
A few reading notes. The jump from 50×50 (125 W) to 50×100 (250 W) looks discontinuous because the 50×50 is really a tile, not a room heater; it exists for spot locations where a longer panel would overshoot. The 50×250 row is the only non-stock length we list as a standard cut, and we interpolate its coverage between the 50×200 and 50×300 neighbours. If you want a length we do not list, that is an ODM cut and we can quote it; the minimum order for custom cuts is larger than stock, which we cover in the OEM section below.
Worked example 1: a 12 m² primary-heat bedroom
Take a 3.8 m × 3.2 m bedroom in a post-2010 apartment, double glazing, insulated exterior wall, insulated ceiling, heated flat below. Target comfort 20 °C air, but with radiant film the occupant will feel comfortable closer to 18–19 °C air because mean radiant temperature is higher. Treat the film as the primary heat source because the customer wants to switch off the gas heating at night.
At 50–70 W/m² primary and 12 m², the room needs roughly 600–840 W of installed film. Two 50×200 panels give 1000 W of installed output, which lands comfortably inside that band with a small margin for cold nights. Mount one panel above the headboard and the second under the window on the opposite wall. Do not put both on the same wall; you want radiation to reach the occupant from two angles so the bed does not feel lopsided. Running-cost estimate at €0.25 per kWh: on a cold night the thermostat will cycle the panels, and a realistic average duty cycle is about 40 to 50 percent over an 8-hour night. 1000 W × 8 h × 0.45 = 3.6 kWh = €0.90 per night, or roughly €25–€28 for a 30-day month. That is the order of magnitude distributors should quote to end users; exact figures move with local tariffs and climate.
Worked example 2: a 4 m² bathroom
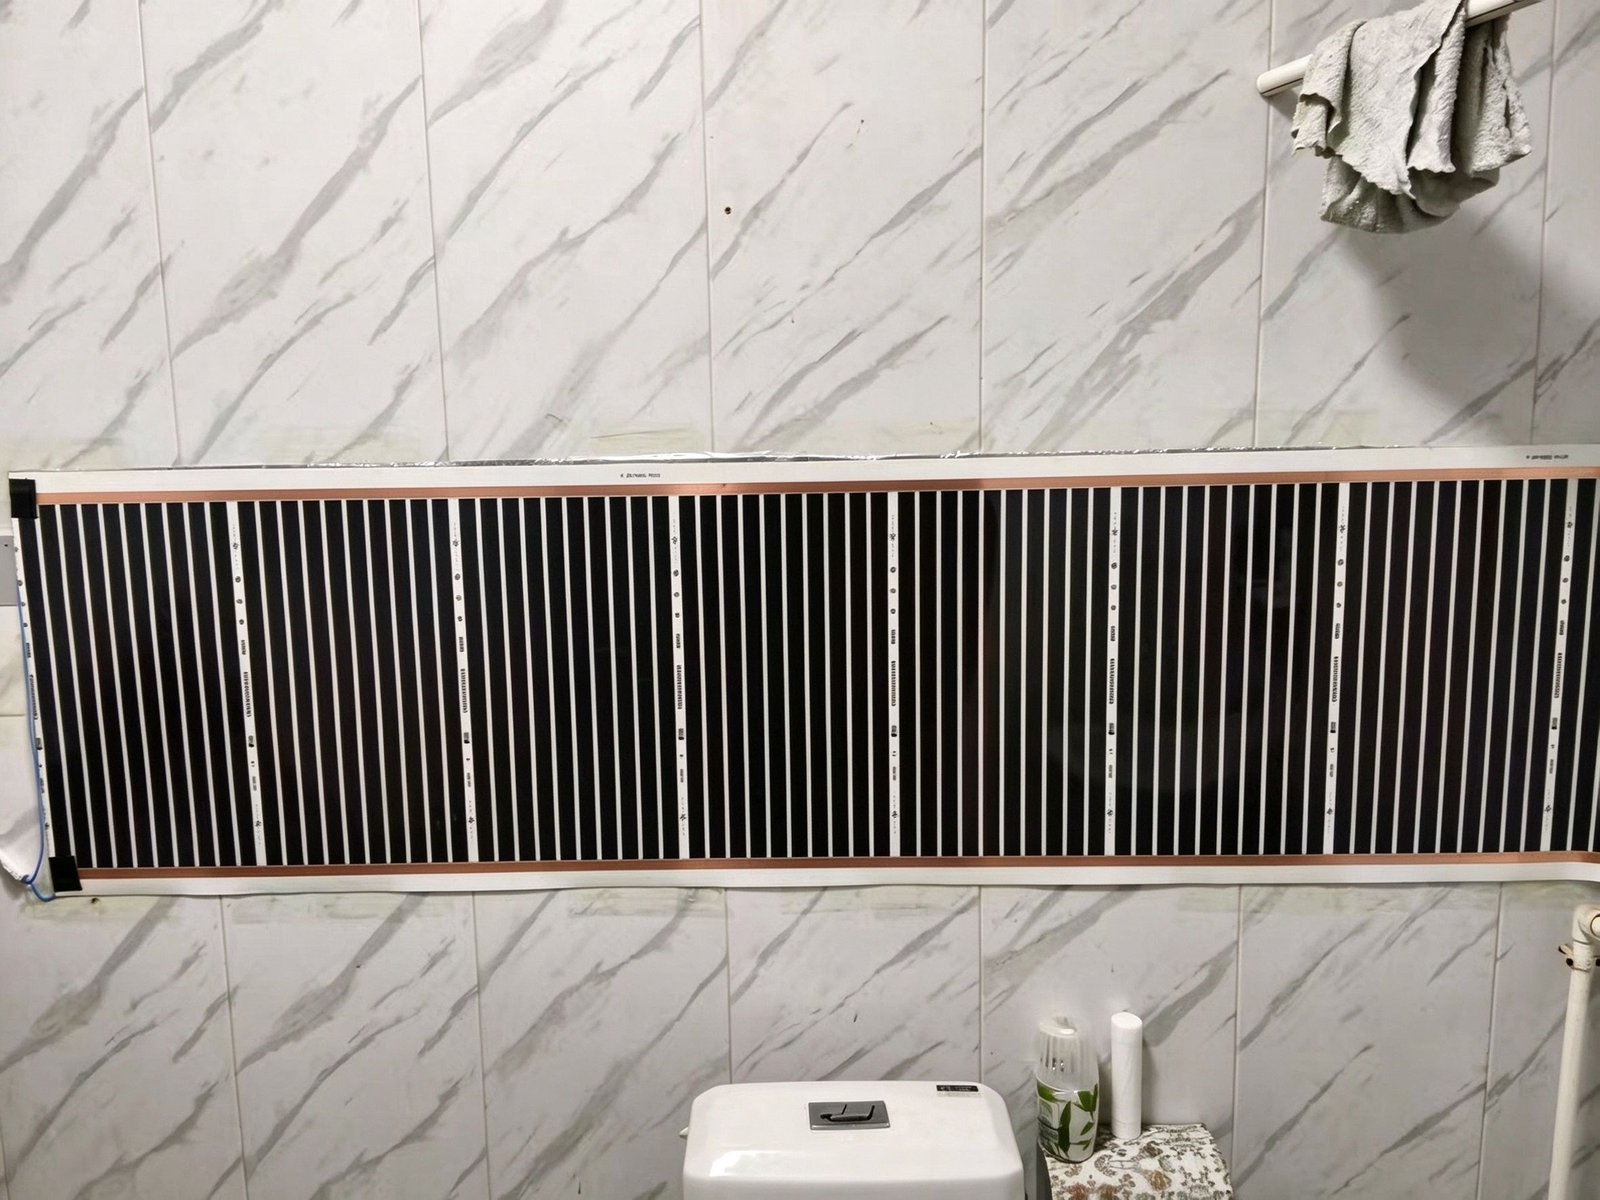
A 1.8 m × 2.4 m bathroom, tiled walls, small frosted window, no floor heating. The customer wants wall warmth while showering and a low overnight background to stop condensation. A single 50×100 panel (250 W) on the marble or tile wall above the toilet fits the primary coverage column exactly (3–5 m²). It runs for 15 to 30 minutes before the morning routine and on Low overnight. At €0.25/kWh that is 0.25 kW × 0.75 h/day of use ≈ 0.19 kWh/day ≈ €0.05/day, or about €1.50 per month. Bathroom sizing is the easiest call on the list; the 50×100 is the default answer.
Worked example 3: a 22 m² living room as auxiliary
An open-plan lounge already held at 19 °C by a heat pump. The customer sits on the sofa in the evening and feels drafts off the large window. The film is auxiliary, not primary. We take the auxiliary coverage column: a 50×400 panel (1000 W, auxiliary 12–16 m²) mounted below the TV or above the sofa back, plus a 50×150 panel (375 W, auxiliary 6–8 m²) under the window. Total installed 1375 W, auxiliary coverage roughly 18–24 m², which matches the lounge area. The film runs only in the evening, 3 to 4 hours, on High for the first hour then Low. Duty-cycled that is around 2 to 2.5 kWh/day, roughly €0.55–€0.65 per evening, €18–€22 per month. The comfort change is larger than the wattage suggests because the sofa wall and the cold window wall both stop feeling cold to the touch.
Room-by-Room Selection Guide
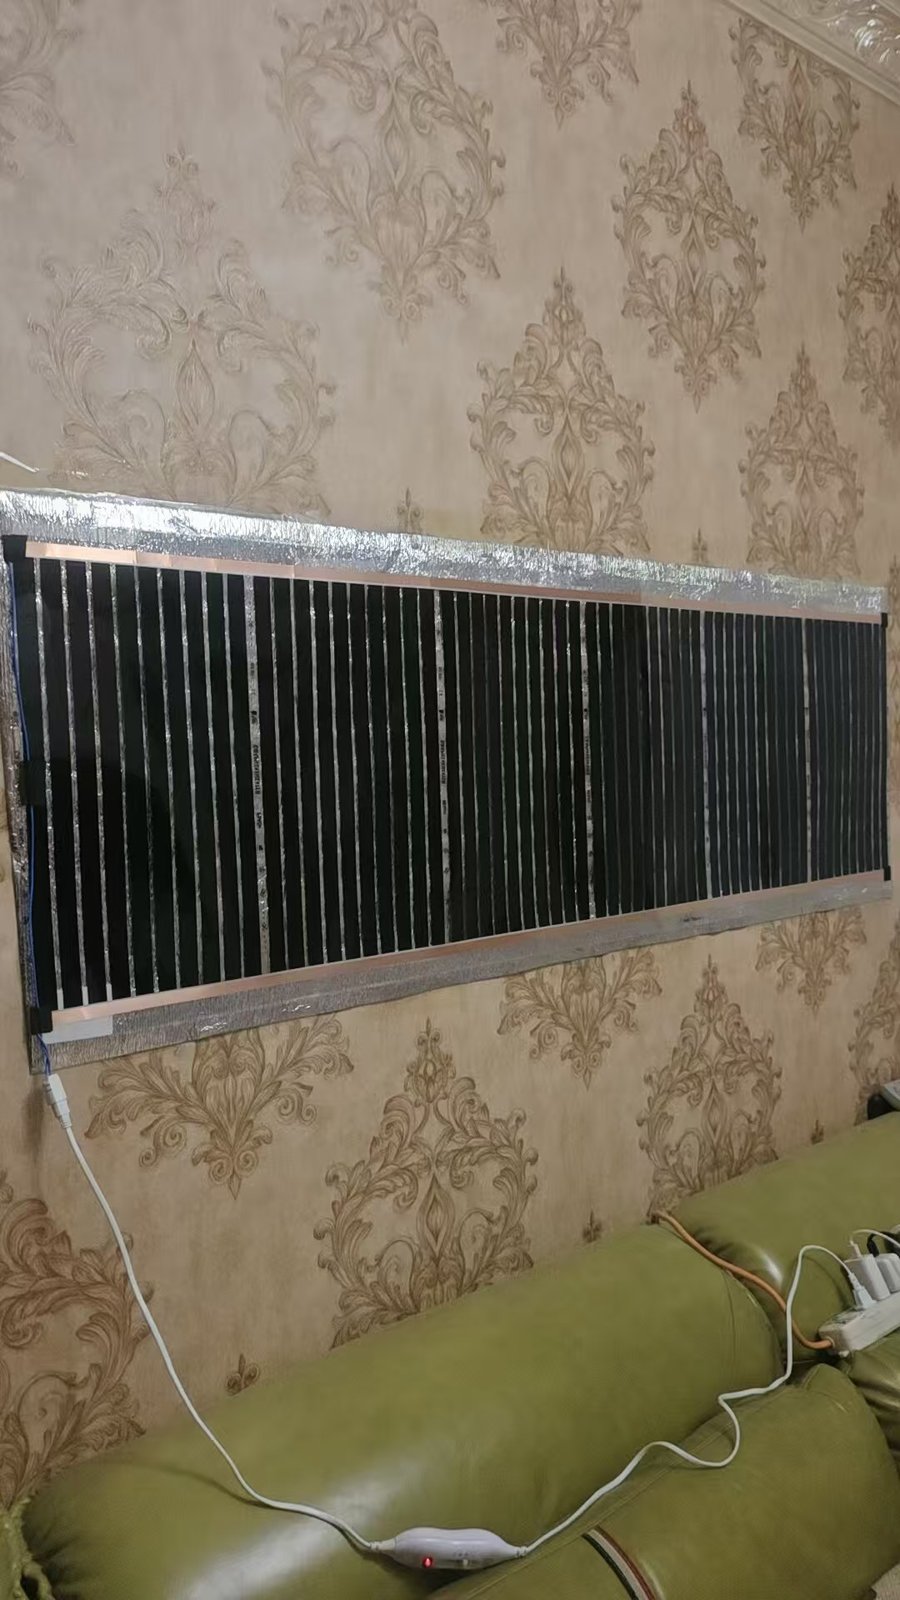
Every room has its own comfort geometry. Below is how we spec each one, with the panel size we default to, where it goes, and the layout mistake we most often have to correct.
Bedrooms and children’s rooms: quiet, shielded, above the headboard
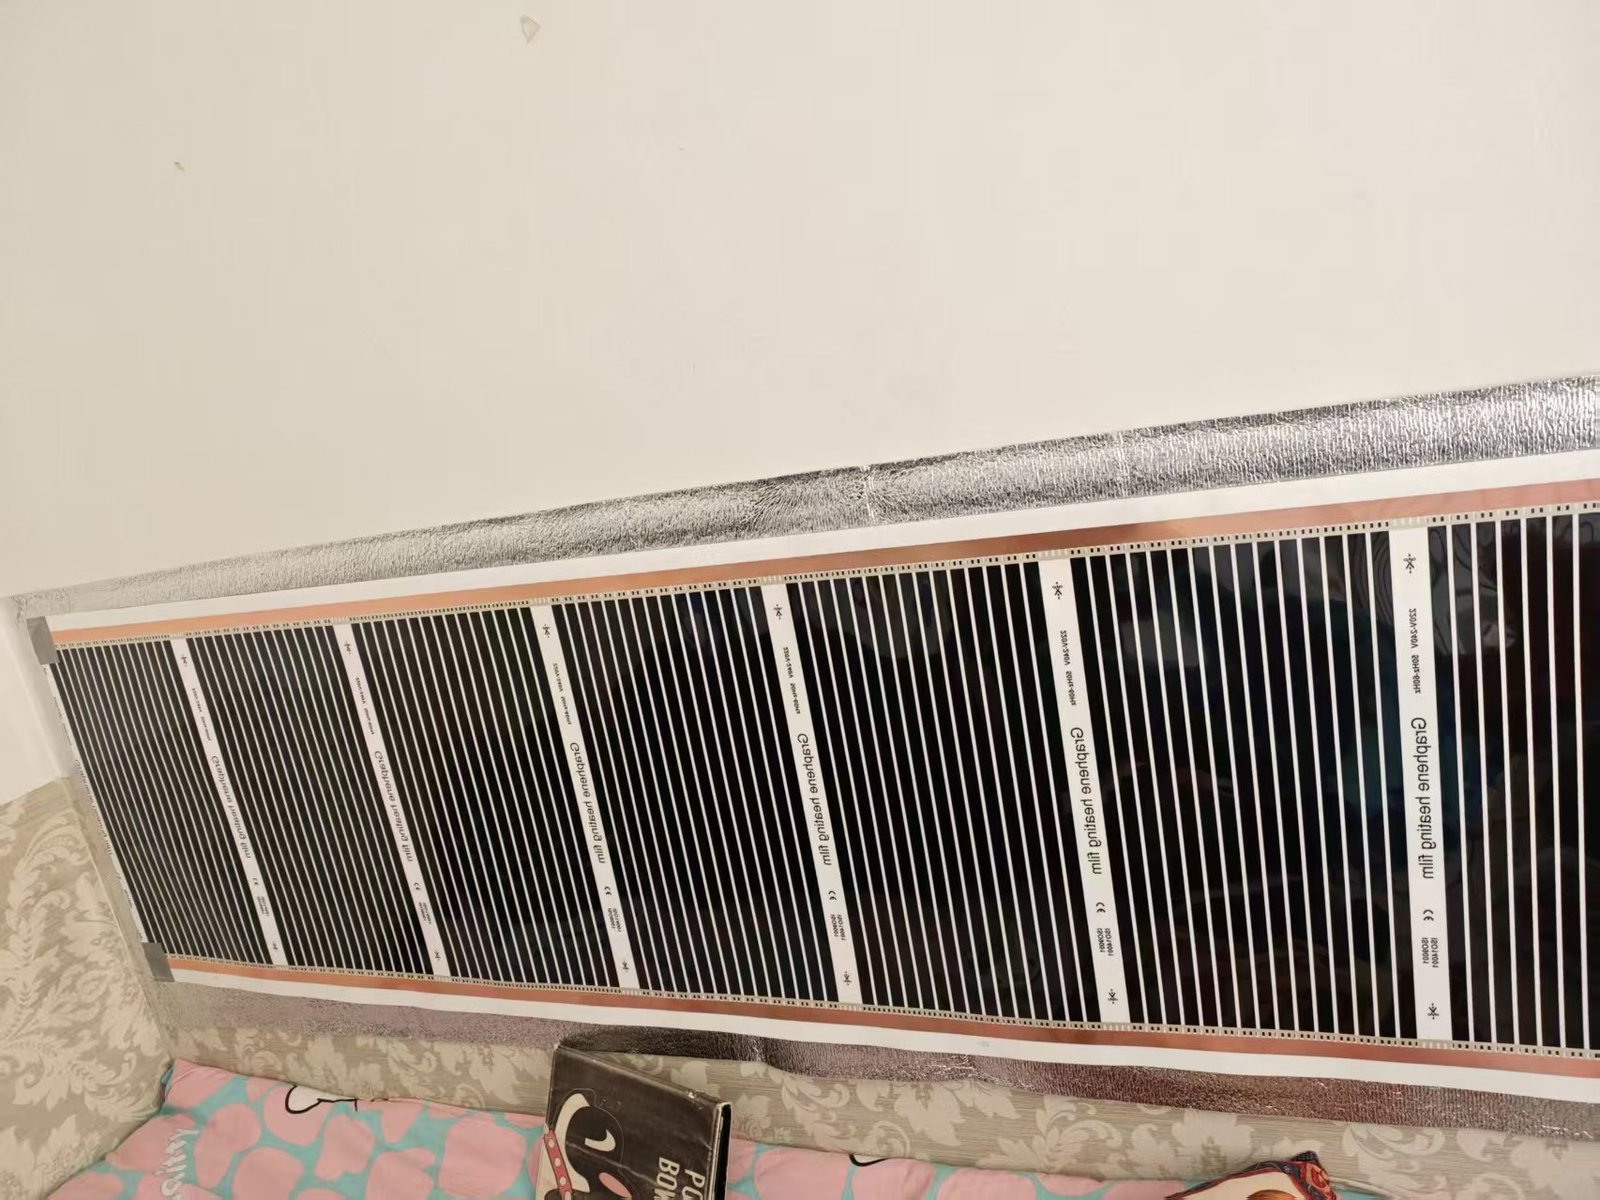
The bedroom is the room where the film’s quietness and fully shielded construction do the most selling. There is no fan, no relay click, and no electromagnetic radiation emission, which is why this panel works above a cot when used on Low. Default panel: one 50×200 (500 W) above the headboard for an adult room, or a 50×150 (375 W) for a child’s room run on Low. The panel sits on the wall behind and above the bed, not directly above the pillow, with a 20 to 30 cm gap to the ceiling. It warms the headboard wall and the bed mass from behind, so the occupant does not wake up with a cold back.
For a baby’s or toddler’s room, use Low only and keep the panel on an open wall with no cot, bumper or soft furnishing within 30 cm of the radiating face. Never cover the film. The surface runs at 45–55 °C under thermostat control, which is warm to the touch but not a burn risk; covering it is what drives the temperature above 100 °C and that is the one installation error we flatly reject.
Living rooms: sofa wall and art wall, never blocked by furniture
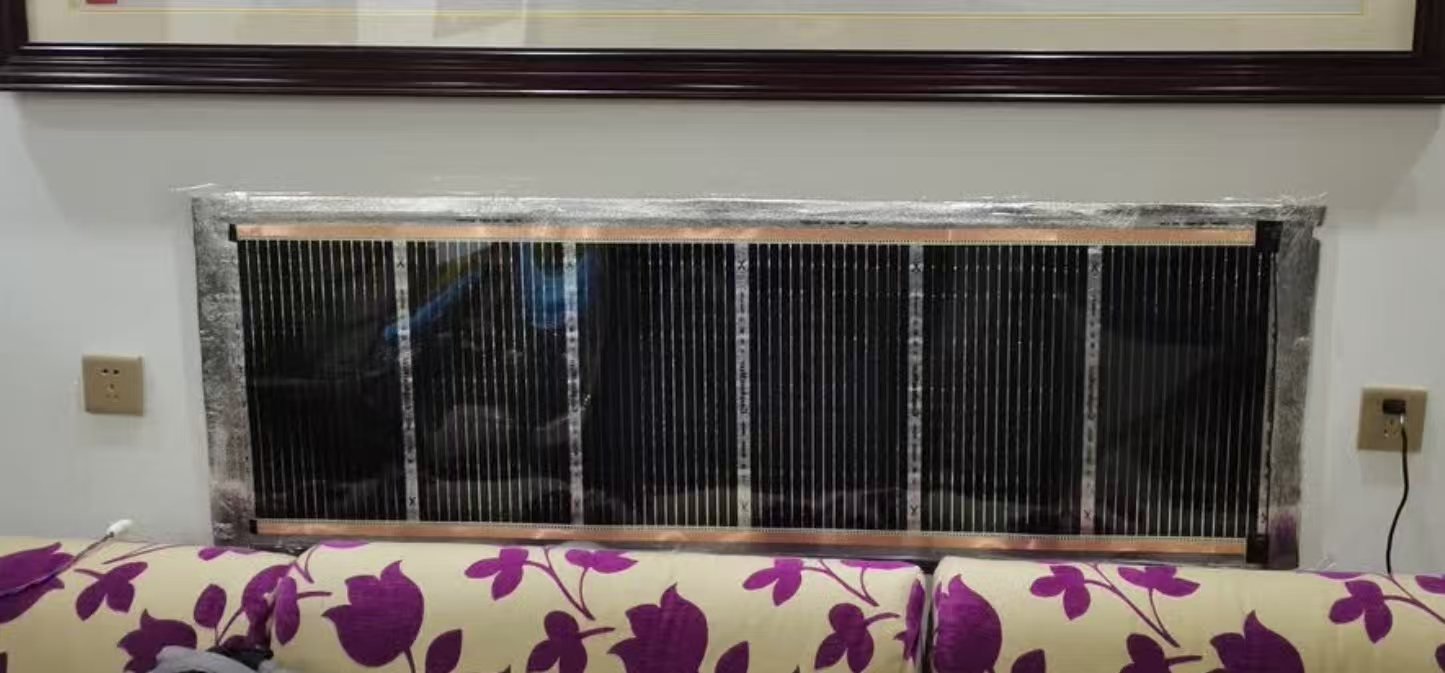
In a living room the film is usually a top-up, and the best location is the wall the sofa sits against, mounted at the height of shoulders and above the back of the sofa. That puts the radiating surface between the occupant and the cold external wall, and the sofa itself absorbs radiation and re-radiates it slowly, which is comfortable. A second strong location is below a framed print or mirror: the artwork hangs on the wall, the film sits under it, and the silver backing plus the print board form a clean finish. Default panel: one 50×300 or 50×400 on the sofa wall, plus a 50×100 under the largest window.
The layout mistake to avoid is pushing a bookshelf or a sideboard hard against the film. Any furniture within 5 cm of the radiating face acts like an insulation blanket and traps heat. Leave at least that gap, and prefer freestanding furniture that does not touch the wall.
Bathrooms: marble and tile walls, above the toilet
Bathrooms are one of the easiest wins. The film bonds directly to ceramic tile and marble, the surface temperature is well below the glass-break threshold, and the lack of a fan means no steam-blower effect. Default panel: a 50×100 (250 W) mounted on the wall above the toilet or beside the shower, clear of direct water spray. Use a 30-minute boost on morning and evening routines. Because bathrooms are small and tiled, the film also doubles as a condensation control: a 250 W panel on Low overnight keeps the mirror from fogging in mild weather.
If the customer asks about IP ratings, our standard plug-in panels are intended for dry interior wall zones away from direct spray; for in-shower zone 1 or 2 installations, talk to us about encapsulated and hard-wired variants rather than the plug-in model. That boundary is worth flagging in your own quotations.
Home offices and studies: under the window and behind the desk
A desk worker loses heat fastest from the feet and the back. The film addresses both. Put a 50×100 or 50×150 under the window behind the desk to kill the cold downdraft, and consider a second 50×100 on the wall behind the chair at lumbar height so the occupant does not sit with a cold back. The panel is silent, which matters more than any other feature in a Zoom call; there is no fan noise to pick up in the microphone. For a home-office that doubles as a guest room, pair the panels with a room thermostat so the schedule can flip from workday to overnight.
Dining rooms, tea shops and small restaurants: warm back wall, floor left clear
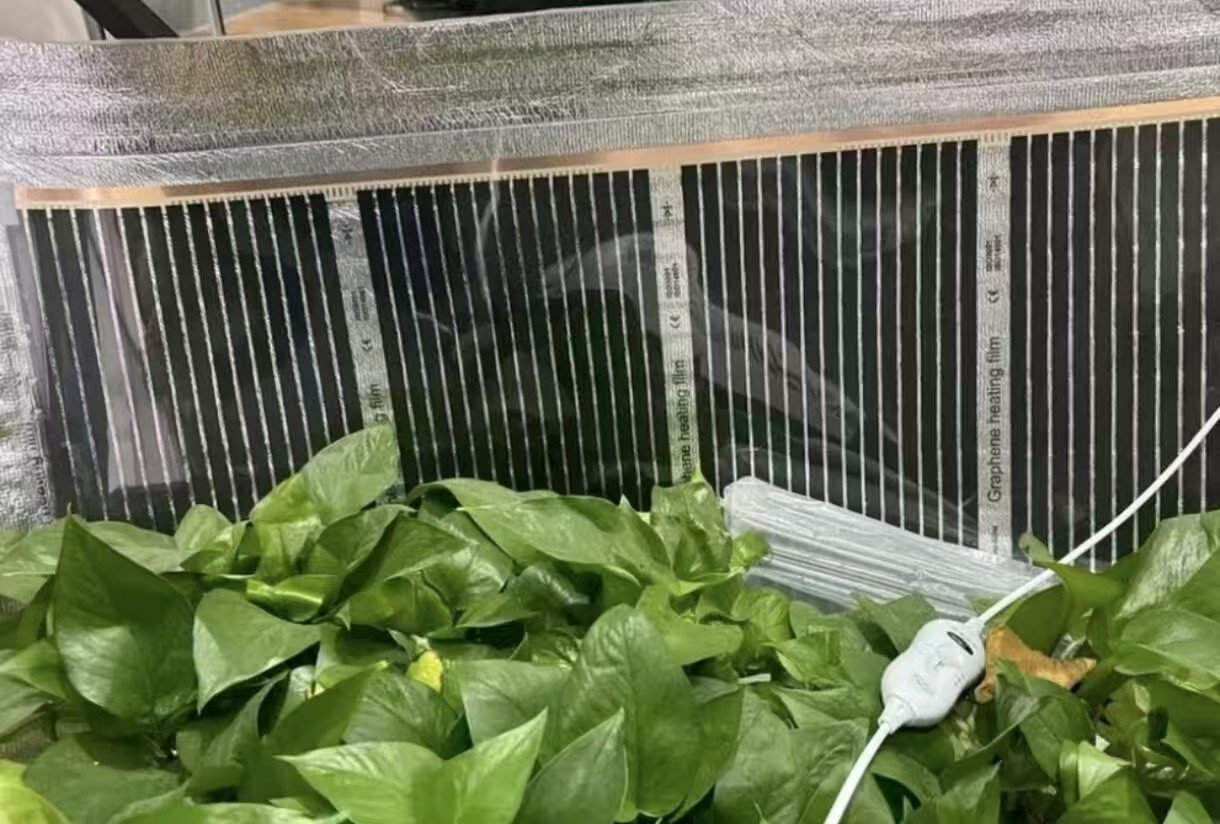
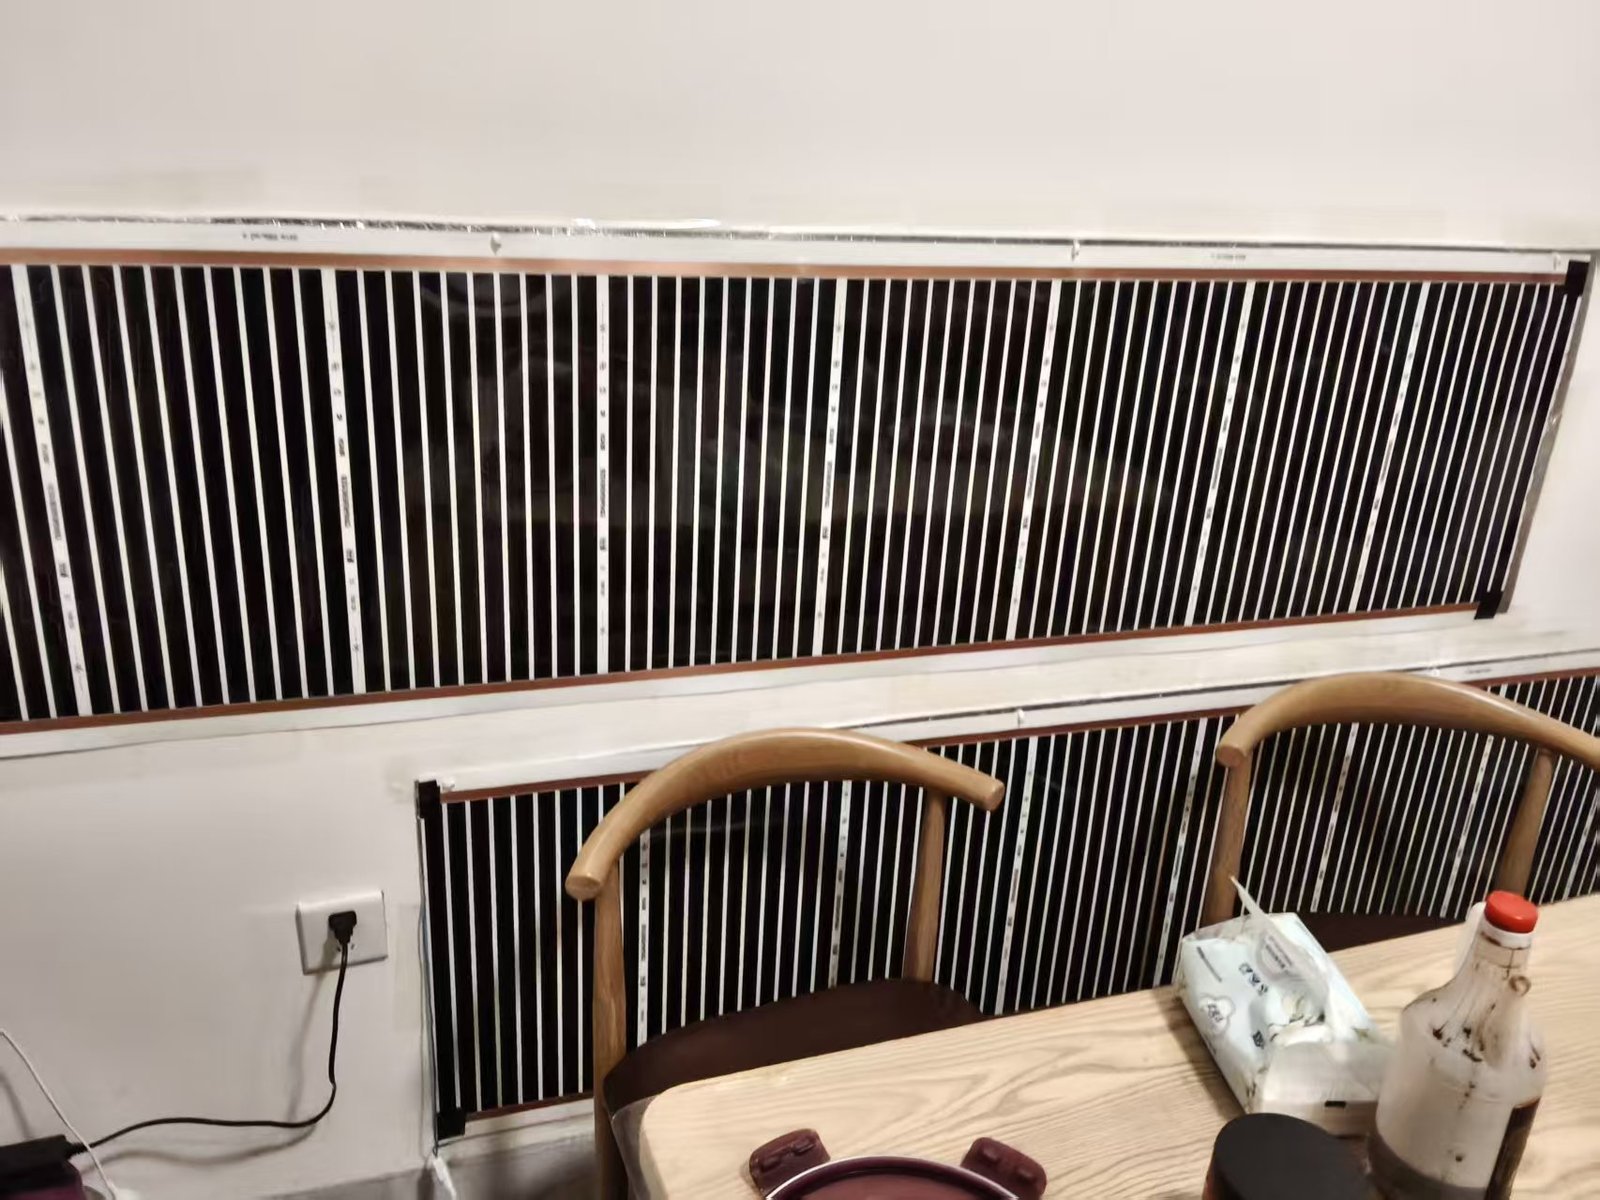
Commercial hospitality buyers like this product because it uses zero floor space and looks like a finished wall. Mount a two-tier run of film on the wall behind the chairs at back-height, so diners feel warmth on their backs rather than on the top of their heads. A 50×200 or 50×300 behind each banquette works well. Keep the floor strip in front of the chairs completely clear so the radiant face is not blocked by table bases, menu stands or loose cushions. For a tea shop with wood panelling, the film bonds straight to the paneling; for a plaster wall, the adhesive fixing plus the printed screw strips on the foil border hold it without any extra battening.
Under windows: the coldest point wins the panel
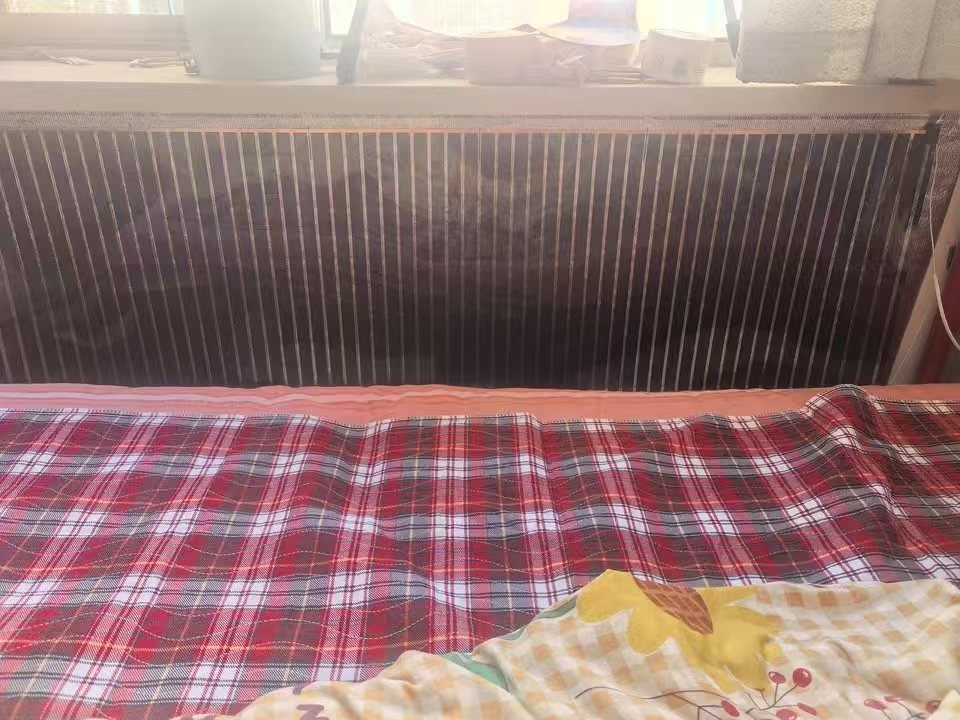
We say this to every new distributor: when in doubt, put the panel under the window. The cold downdraft off a single-glazed or even double-glazed pane creates a cold plume that falls to the floor and tracks across the room. A 50×100 or 50×150 directly under that window warms the plume at source, stops the floor-level chill, and removes the single biggest complaint people have about electric heating. If you only have budget for one panel in a room, that is usually where it goes, even when a headboard or sofa wall feels like the more obvious choice.
Rental flats and retrofits: no wet trades, weekend install
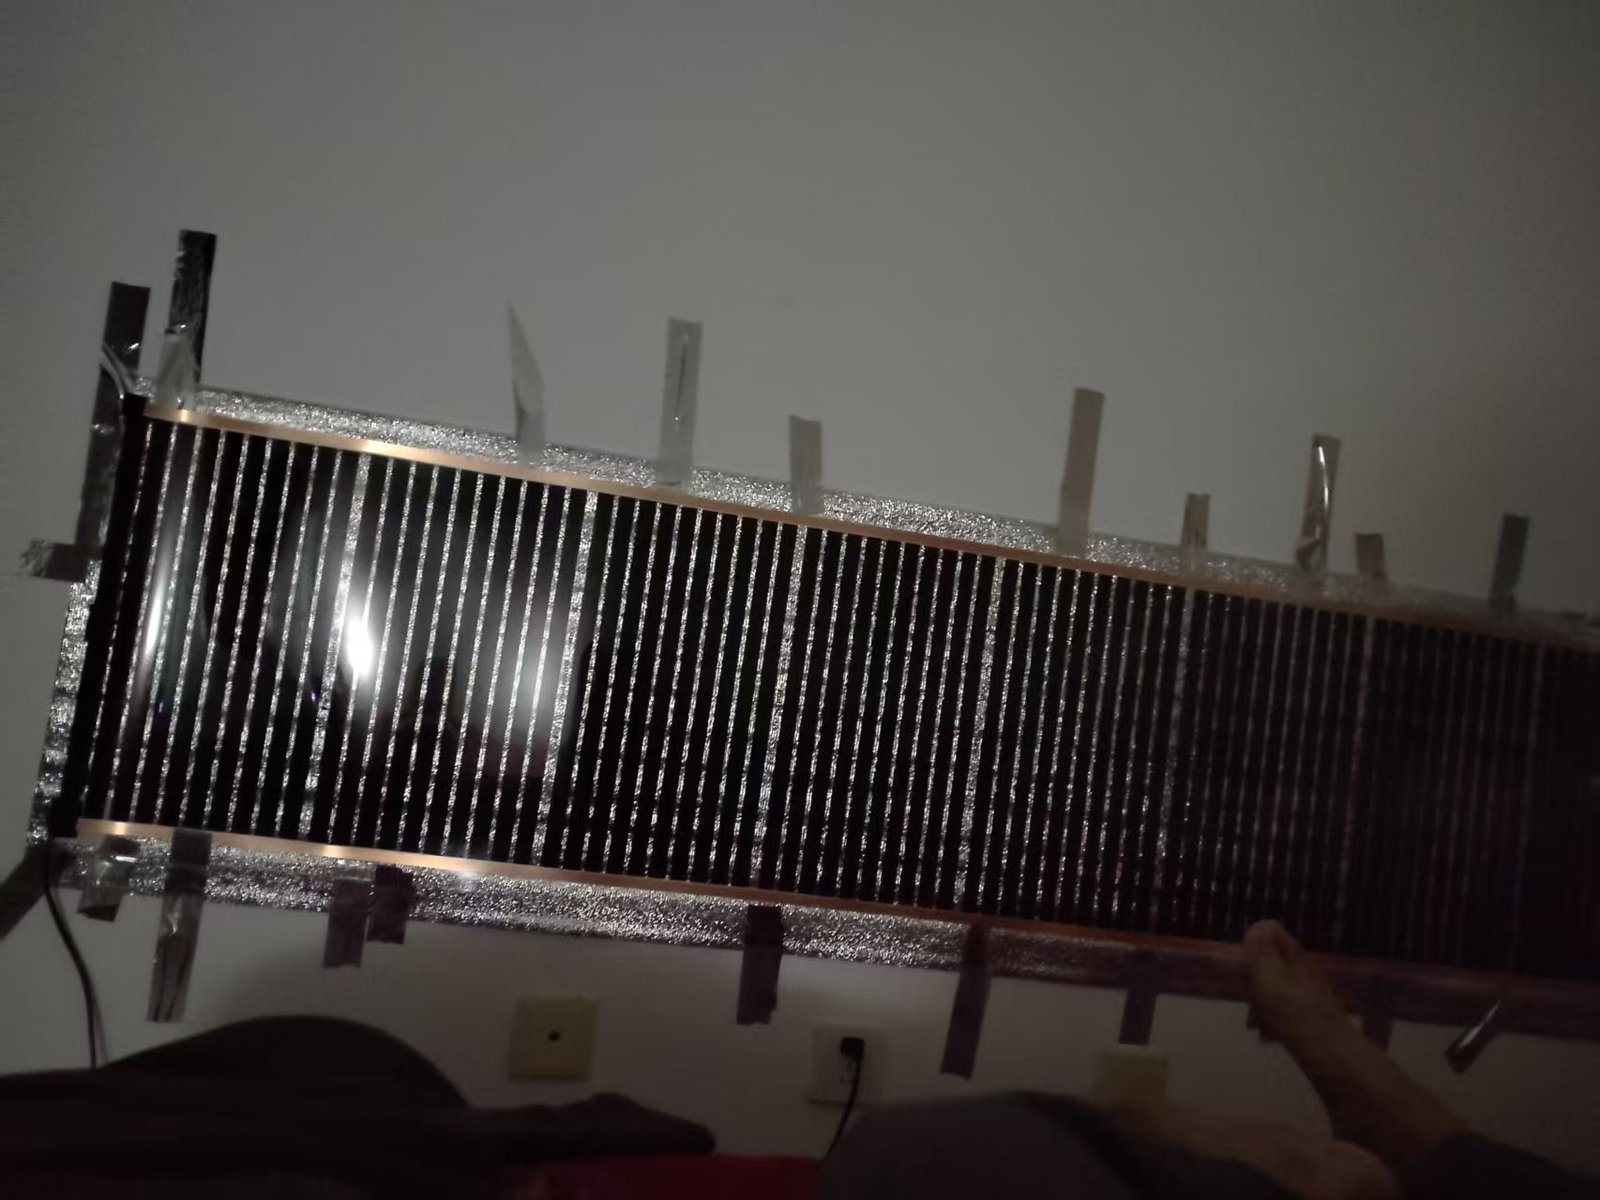
Landlords and retrofit contractors love this film because there is no screed, no plumber, no gas engineer and no three-week drying time. Two people can fit a bedroom in half a day: tape-position the sheet, press the adhesive backing, optionally screw through the factory-printed fixing-hole strips on the silver foil border, plug into a standard socket, and it is warm in about a minute. The wall underneath can be drywall, plaster, tile, wood paneling or wallpaper. For a tenanted flat this means the landlord can upgrade a single room between tenants without a redecoration. For an owner-occupier it means the whole ground floor can be done over a weekend.
High/Low Thermostat Strategy and Running Cost
The in-line thermostat shipped with every panel has three positions: High, Low and Off. On High the panel runs at its rated wattage (250 W, 500 W, 1000 W, whatever the SKU is). On Low the panel runs at roughly half power. The surface reaches operating temperature in about one minute, which is unusually fast for a radiant product and is the reason the High/Low strategy matters: you do not need to preheat for an hour the way you would with a storage heater.
The realistic pattern we see in real homes is this. When you walk into a cold room, flip to High for 30 to 60 minutes to bring the wall mass and the mean radiant temperature up. Once the room feels warm, drop to Low and leave it there for the rest of the evening or the workday. Overnight, leave bedrooms on Low or off entirely. The film is cheap to run on Low because the wall already has thermal mass and the silver backing keeps energy moving into the room instead of into the structure.
For multi-room projects, pair the panels with our room thermostats for scheduled, zoned control. That is the upgrade path from plug-and-play to a proper heating system, and it is what we recommend once a project has more than three rooms or a retail footprint. With zoning, the wall film behaves like any other radiator circuit: timers, setbacks, holiday mode, and individual room schedules.
Running-cost worked numbers
Using the worked examples above, and assuming an industrial or residential tariff of €0.25 per kWh (adjust for your own market):
- 12 m² bedroom, 1000 W installed, primary heat. 8 h night, ~45% duty cycle = 3.6 kWh = €0.90/night = ~€27/month.
- 4 m² bathroom, 250 W installed. 45 min/day mixed use = 0.19 kWh = €0.05/day = ~€1.50/month.
- 22 m² lounge, 1375 W installed, auxiliary. 4 h evening, ~45% duty = 2.5 kWh = €0.62/evening = ~€19/month.
These are order-of-magnitude numbers for a distributor to use in conversation, not a formal energy certificate. Real bills move with tariff, outdoor temperature, occupant behaviour, and whether the house is already held at a background temperature. The electric-to-thermal conversion is above 99 percent, which means virtually none of the kWh you pay for is wasted inside a fan motor or a flue; the film radiates essentially all of it into the room.
What Information to Send the Factory When You Request a Quote
The fastest way to get a quotation back in one pass, instead of three rounds of email, is to send the room and project data we actually price against. The checklist below is what our sales team opens every RFQ expecting to see. If your RFQ arrives with these fields filled, you get a price, a lead time and a recommended SKU mix the same day.
| Field | What to tell us | Why we need it |
|---|---|---|
| Room dimensions | Width × length × ceiling height for each room; note the shape (rectangular, L-shaped, sloped ceiling) | Calculates floor area and the longest continuous wall available for film. |
| Construction and insulation | Interior drywall, plaster, tile, wood paneling or wallpaper; exterior wall type and cavity/insulation level; floor above and below | Determines primary vs auxiliary sizing and fixes per m². |
| Windows and doors | Number, size, glazing type, which direction they face; exterior doors on the room | Identifies cold downdraft points and under-window panel additions. |
| Climate and target temperature | Design outside temperature, desired indoor air temperature, hours of use per day | Sizes installed wattage and tells us whether to lean on primary or auxiliary column. |
| Voltage and plug standard | 220 V supply, and plug type required (Schuko/EU, BS1363/UK, NEMA/US, AS/NZS, etc.) | We ship on the plug you specify; wrong plug is the single most common return reason. |
| Panel quantities and sizes | Either your proposed SKU mix, or a list of rooms we can size for you | Drops straight onto the pro forma invoice. |
| Control strategy | In-line High/Low only, or paired room thermostats; single-zone vs multi-zone | Quotes the correct controller SKUs and any wireless thermostat pairing. |
| Certifications needed | CE, RoHS as standard; PSE for Japan is handled per order | Confirms documentation pack and any country-specific test reports. |
| Order quantity and MOQ | Units per SKU, total square metres, destination port | Sets price tier, lead time and freight method. |
| OEM / ODM requirements | Custom cut lengths, private label, controller housing colour, packaging, branding | Quotes tooling and lead time; most cosmetic changes need no tooling. |
Send this as a one-page table if you can. Even a rough sketch of the wall layout with window positions marked is worth more than a long prose description. Our engineers read the sketch, propose a panel mix, and send it back with a revised bill of materials before we quote freight.
Wholesale, OEM and ODM Buying Notes
We have been manufacturing graphene heating film at our Qingdao factory since 2008, running six automated production lines at roughly 500,000 m² of graphene heating film output per month, and we export to more than 50 countries. The factory is audited under ISO 9001 and ISO 14001. That is the context in which wholesale pricing, lead times and warranty terms are set, and it is the reason MOQs on stock items are modest while custom ODM work is quoted against a production slot.
MOQ and lead time on stock SKUs
The eight standard SKUs in the table above are produced to stock. For a distributor or installer ordering mixed stock SKUs, we quote ex-works on modest carton quantities; the exact MOQ depends on your destination and the current production schedule, so ask on the RFQ. Stock orders typically ship within days of deposit confirmation, not weeks. Large project orders (a hotel, a school, a multi-unit residential block) are scheduled against the monthly output plan, and we will give you a firm ship date once we have the final panel mix and port of discharge.
OEM and ODM options
If you are branding the film under your own name, the changes buyers most often ask for are:
- Cut lengths outside the standard eight rows, up to the 50 cm width limit. Longer lengths ship as multiple 50 cm strips; wider than 50 cm is never a single sheet.
- Plug and cord variants to match your market. State the standard on the RFQ and we will ship pre-fitted.
- Controller style, including in-line High/Low/Off, mechanical dial, digital room thermostat, and wireless room-thermostat pairing for multi-zone jobs.
- Private label packaging and documentation, including your brand on the carton, installation manual and warranty card.
- Country-specific certification documentation, most commonly PSE paperwork for the Japanese market, handled per order rather than held in stock.
Warranty and after-sales
The in-box product warranty is one year on the controller and three years on the film body. For registered B2B partners we operate a company-level 15-year warranty support framework, which is the commercial backbone of multi-year distributor agreements. Register your project with us at order stage so the warranty chain is linked to your company rather than to the end customer; this matters when a builder hands a development over to a facilities manager and the warranty has to survive the handover.
Shipping and freight
Film packs flat and ships by sea as standard; air freight is available for urgent sample and replacement orders but is not economic for full container loads. Tell us your preferred Incoterm on the RFQ (EXW, FOB, CIF, DAP) and the destination port, and we will quote accordingly. If you have a nominated forwarder, send the forwarder’s contact details with the RFQ so we can book directly.
Common Sizing Mistakes to Avoid
After years of reviewing incoming RFQs and install photos, the same sizing errors recur. They are cheap to avoid if you know to look for them.
- Buying by maximum wattage instead of by surface area. A 1000 W oil-filled radiator and a 1000 W film panel do not deliver the same comfort. The film delivers that 1000 W as a distributed radiant surface across 2 m² of wall; the radiator delivers it as hot air off a small metal stack. Size by wall coverage, not by comparing wattage numbers across product categories.
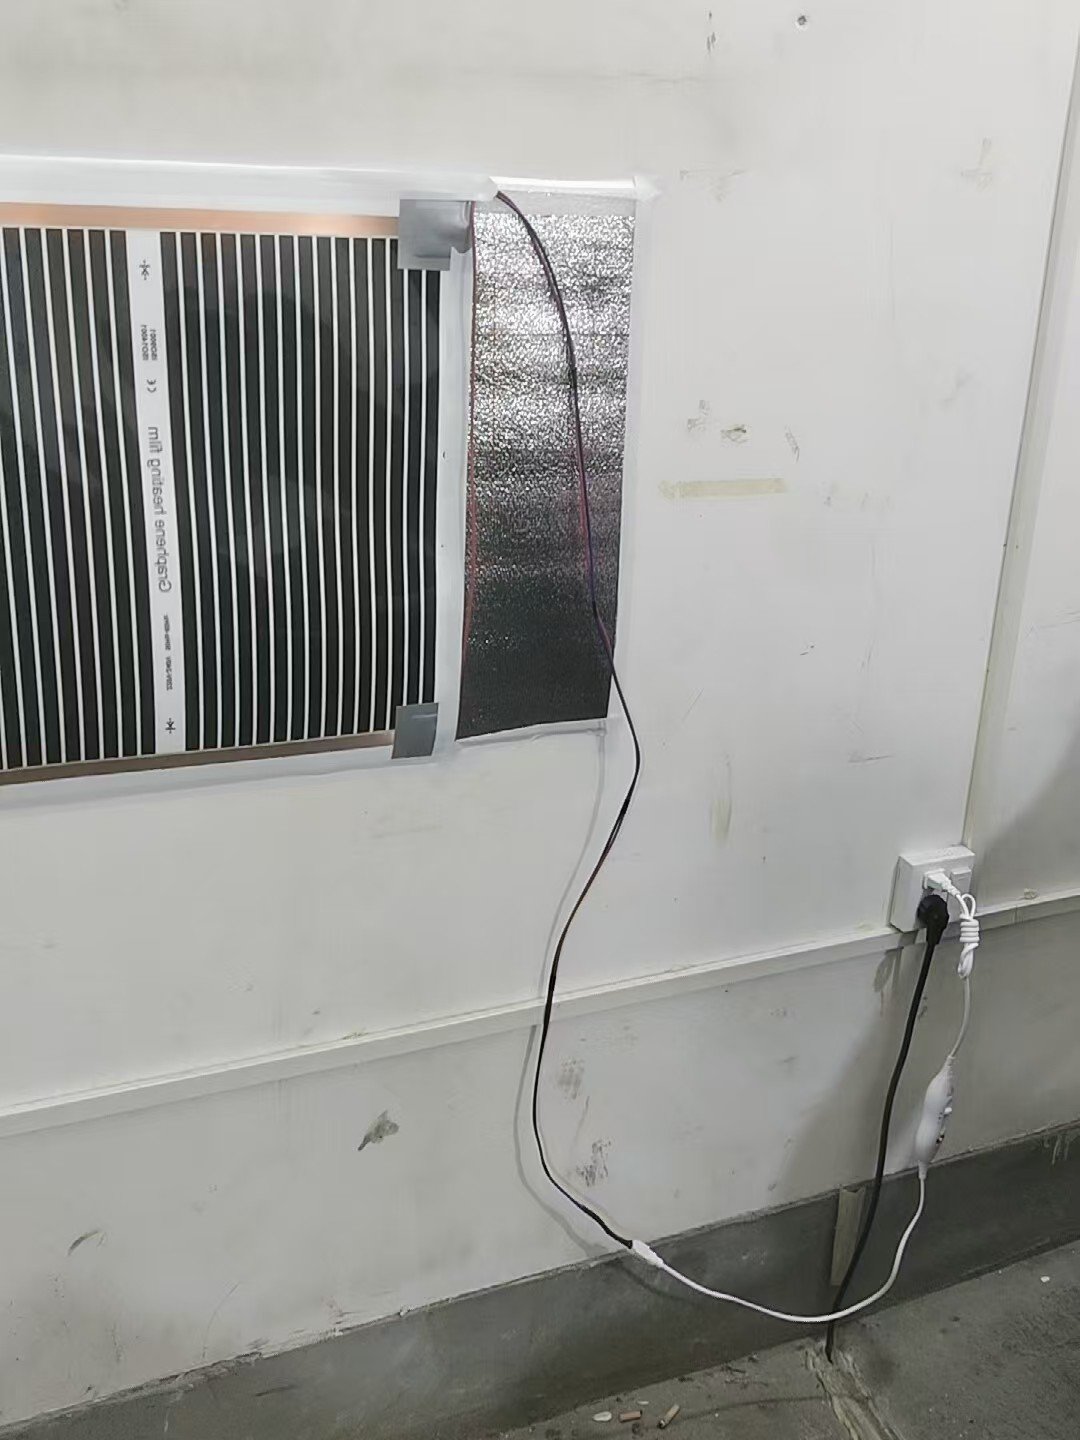
- Blocking the radiating face. This is the one genuinely dangerous error. Bedding, curtains, wall art mounted directly on the film, tall furniture pushed flush to the wall, and soft boards fitted over the panel all trap heat and drive the surface above 100 °C within minutes. The film must stay on an open wall with clear air in front of it. Drill only through the printed fixing-hole strips on the foil border, never through a heating stripe.
- Ignoring the coldest point in the room. If a room has a window and the film goes on the opposite wall, the downdraft off that window is still going to make feet cold. Put a panel under the window before you add more wattage to the headboard wall.
- Under-sizing on the primary column and over-sizing on the auxiliary column. Buyers new to radiant heat tend to trust the auxiliary column for primary-heat jobs because the numbers look generous. If the film is the only heat source, use the primary column. If it is a top-up, use the auxiliary column. Mixing the two is how a bedroom ends up one panel short.
- Expecting a single sheet wider than 50 cm. Our film ships at 50 cm width. If your wall layout assumes a 60 cm or 80 cm wide single panel, redesign for two 50 cm strips, or ask for an ODM split at quotation stage. It is a normal configuration; it just has to be planned in, not discovered on site.
- Forgetting the thermostat on a multi-room job. A handful of plug-in panels on individual in-line thermostats is fine for a flat. Once you are at a hotel or an office with ten rooms, that same setup becomes a facilities nightmare. Spec room thermostats and zoning from the start rather than retrofitting them later.
- Quoting a bathroom without clarifying the zone. Plug-in panels belong outside shower zones. If the customer wants film inside zone 1 or 2, switch to the encapsulated hard-wired range rather than stretching the plug-in SKU.
If you want to cross-check your own heat-load arithmetic before sending the RFQ, our underfloor heating calculator uses the same per-m² power-density logic as the wall film, so the numbers you get out are a reasonable starting point even though the product it was built for is underfloor. Pair that sanity check with the SKU table above and you are close to a final bill of materials.
Frequently Asked Questions
What size graphene wall heating film do I need for a 12 m² bedroom?
As a primary heat source, plan for roughly 600 to 840 W of installed film in a reasonably insulated modern bedroom. The standard answer is two 50×200 cm panels (500 W each, 1000 W installed total), one above the headboard and one under the window. As an auxiliary top-up to another heat source, a single 50×300 cm panel (750 W, auxiliary coverage 8–12 m²) is usually enough.
Can I use a graphene wall heater safely in a baby’s or child’s room?
Yes, when used correctly. The film is fully shielded with no electromagnetic radiation emission, it has no fan, and it runs silently. Mount it on an open wall above the cot or bed, keep soft furnishings and bedding at least 30 cm away from the radiating face, and run it on the Low setting. Never cover the panel, and unplug it or switch it off when the room is unattended.
Is a wall heating film suitable for a bathroom with tiled walls?
Yes, on tile or marble walls outside the direct spray zones. The film bonds directly to ceramic tile and marble, and a single 50×100 cm, 250 W panel above the toilet is the typical specification for a 3 to 5 m² bathroom. For installations inside shower zones 1 and 2, ask us for the encapsulated hard-wired range rather than the plug-in model.
How much does it cost to run a far-infrared wall heater per month?
Using a 500 W panel as an example, on a typical evening use of 4 hours with roughly 45 percent duty cycle, you consume about 0.9 kWh. At €0.25 per kWh that is around €0.23 per evening, or roughly €7 per month for a single panel. A 1000 W installation in a primary-heat bedroom lands closer to €25–€30 per month. Exact figures move with local tariffs, climate and how the occupant uses the High/Low switch.
What plug and voltage options do you offer for wholesale orders?
The panels are rated at 220 V. We fit the plug standard you specify on the RFQ, including Schuko for the EU, BS1363 for the UK, NEMA types for the US market, and AS/NZS variants for Australia and New Zealand. State the destination country and the plug standard on your inquiry and we will price and ship the correct variant. PSE documentation for the Japanese market is handled per order.
What is the MOQ for OEM or private label orders?
Stock SKUs can be ordered in distributor-friendly carton quantities; exact MOQs depend on the SKU mix and destination and are confirmed on your RFQ. Genuine OEM or ODM work, including custom cut lengths, private label packaging and controller styling, is quoted against a production slot and a minimum order volume that depends on the cosmetic changes requested. Send us your concept and your estimated annual volume and we will come back with a tiered price list.
Next Steps
If the room-by-room layout above lines up with the project you are pricing, the next move is short. Pull your room list, fill in the RFQ checklist in the table above, and send it through to our sales team. We will come back with a recommended SKU mix, a pro forma price, a lead time and any certification documentation you need. To see the product itself, including the full specification sheet and the install photos, browse the graphene home heating range or look at the graphene infrared heating painting variant if your project needs a decorative finish instead of a plain wall sheet. For a worked installation reference, our existing note on graphene film wall heating installation and mounting covers the physical fitting steps that this buying guide assumes.
When you are ready to price, Request Wholesale Price and we will turn the RFQ around the same working day.
Further reading: Wall Heating Film Applications collects the panel sizes, room types and layout rules for this graphene film.