
Most buyers start with the wrong question. They ask which heating film is the best, then try to make it fit the floor. Reverse that. The floor finish is the fixed part of the build. It sets a hard surface-temperature ceiling, a thermal resistance the heat has to cross, and a set of rules about how even the heat must be. The graphene heating film is then chosen to sit inside those limits. Pick the film against the finish, not against the room size alone.
This guide walks through each common finish — solid hardwood, engineered wood, laminate, tile and stone, LVT and vinyl, and low-tog carpet — and ties each one to the wattage, film width and build that actually works on site. The numbers come from SunAura factory records and the temperature limits floor and heating manufacturers publish. Where a standard film and a mat overlap, we say which one to pick and why.
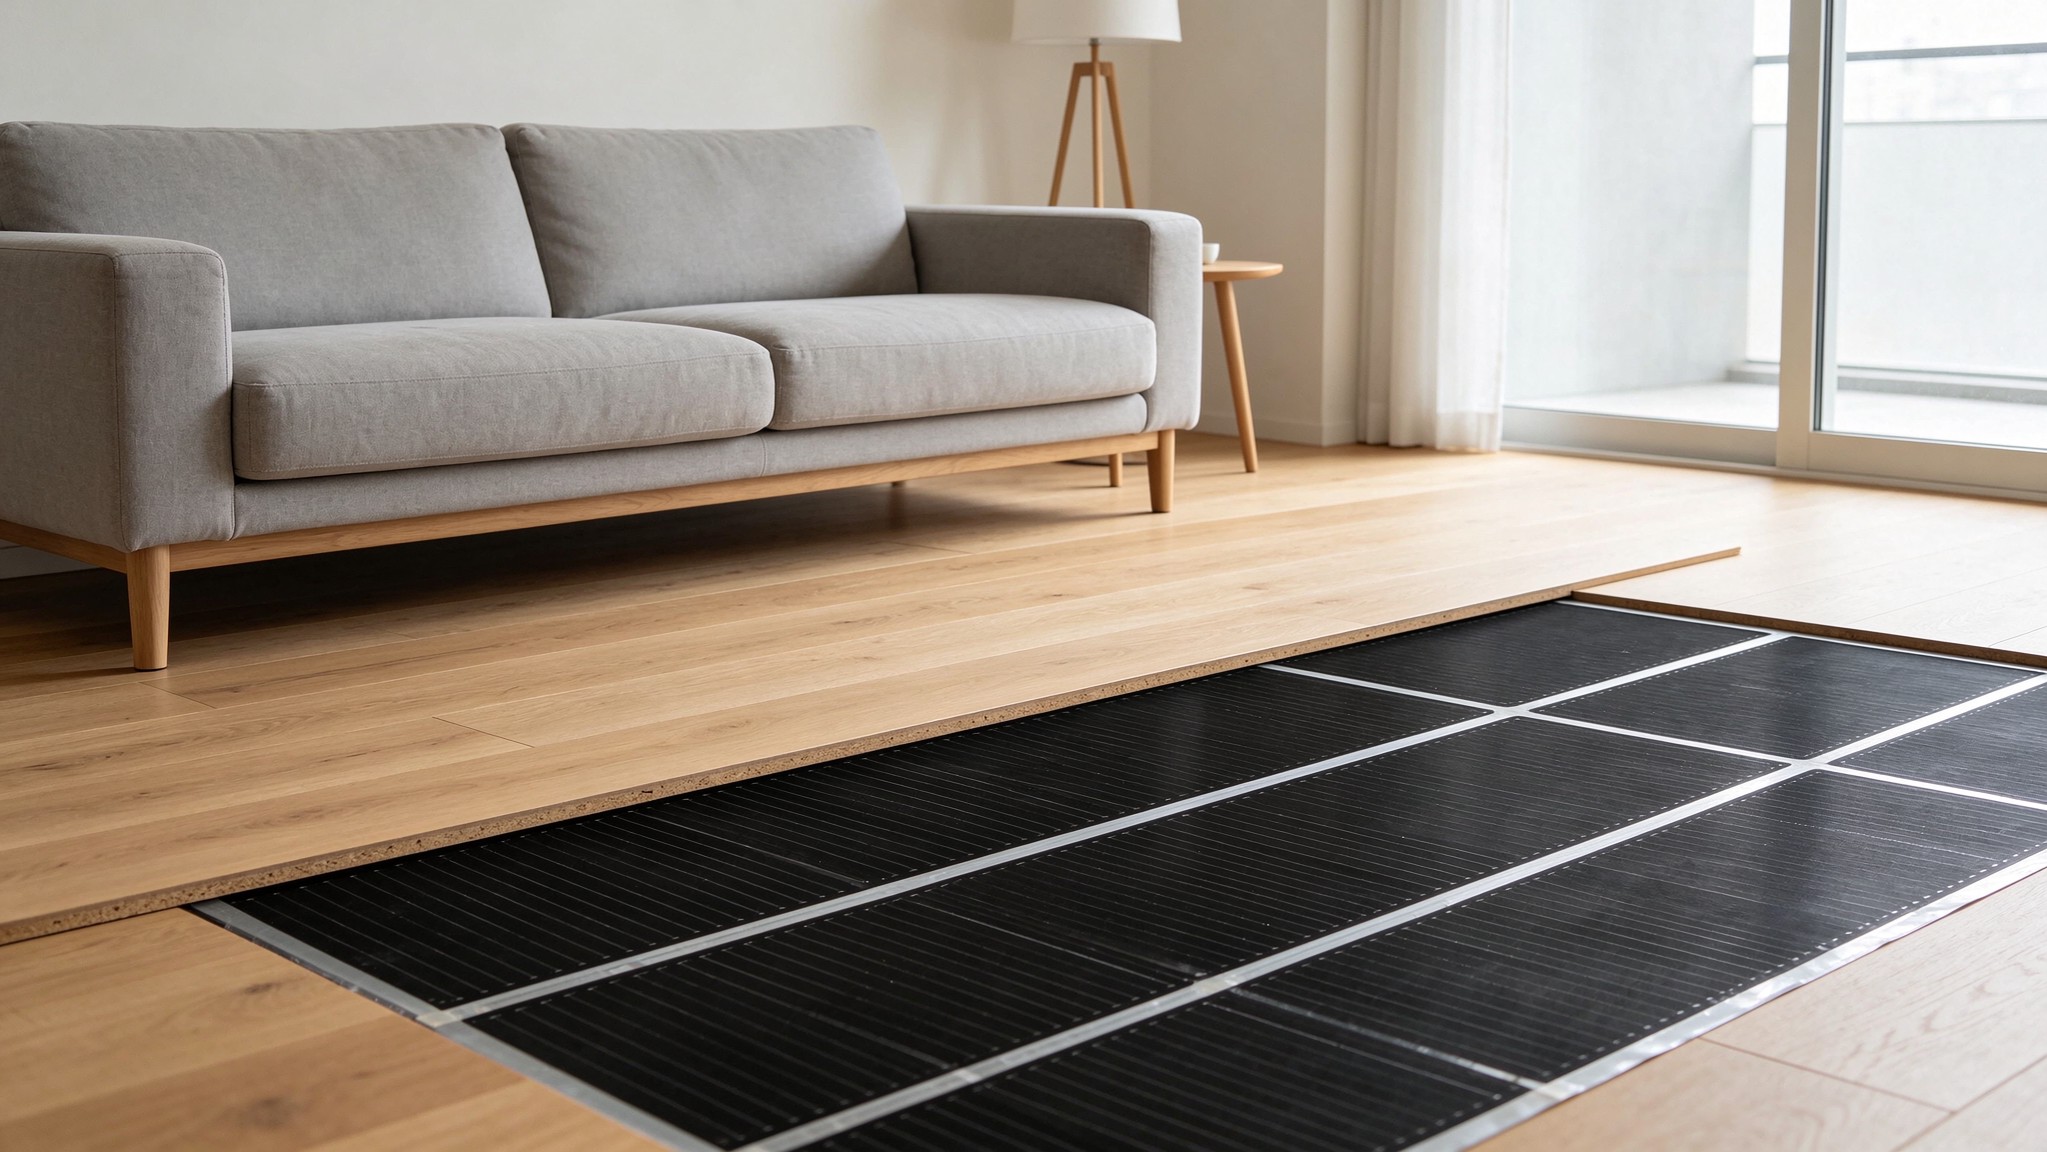
Why the floor finish decides the film
Three things happen at the boundary between the film and the floor. Each one is controlled by the finish, not by the heater.
Surface temperature ceiling. Wood and vinyl boards carry a published maximum floor surface temperature. Run past it and the board moves, gaps open, or the wear layer degrades. Tile and stone have no such practical ceiling in a heating build. So a wood floor needs a film that is sized to hold the floor at roughly 27 to 28 °C, while a tiled floor can take a far denser element.
Thermal resistance. Heat crosses the floor at a rate set by the board’s thickness and material. A thin 8 mm laminate is easy to drive. A thick engineered board with a heavy backing is slower. Dense porcelain is slow to warm but stores heat once it does. A carpet and underlay stack can add enough tog to trap heat against the film.
Evenness requirement. A continuous film prints heat across the whole surface, so the floor sees small local differences. This matters under wood, which is sensitive to hot strips. A planar element with a uniform coating, rather than widely spaced wires, keeps the board within a few degrees across the room. The factory holds surface temperature uniformity to within about 3 °C on the wall film line, and the same coating control applies to floor film.
Get these three straight and the wattage almost picks itself. The room heat loss tells you the total watts. The finish tells you the maximum watts per square metre and the temperature you are allowed to reach. The film has to satisfy both at once.
How each floor finish handles heat
Here is the short version before the tables. The temperature limits below are the kind of figures flooring and heating manufacturers print in their installation guidance; always confirm the exact number on the board you specify, because it can vary by product line.
- Solid hardwood: most sensitive. Plan against a floor surface temperature near 27 to 28 °C, low density, very even output. Moisture content of the timber has to be checked before the floor goes down.
- Engineered wood: more dimensionally stable than solid. Same general temperature band, a little more forgiving, still wants uniform low-density heat.
- Laminate: HDF core swells if it overheats. Hold to about 27 to 28 °C and use a floor sensor. Most laminate ranges are rated for underfloor heating, but check the printed mark.
- LVT and vinyl: wear layer and adhesive dislike sustained high heat. Keep near 27 to 28 °C, even output, no local hot spots.
- Tile and stone: no practical ceiling in this range. Dense film at 150 to 200 W/m² is normal; the slab and tile store heat and release it slowly.
- Carpet: only with low-tog underlay and carpet, usually under about 1.5 to 2.5 tog total. High insulation traps heat and pushes the film above its limit.
Heating film wattage by floor finish: the comparison table
This is the table to keep open during the specification call. It combines the film type, the density band we would quote, the voltage build, the floor temperature target and the main trade-off. Density is given on the covered area, not the whole room.
| Floor finish | Film / build | Typical density (W/m²) | Voltage | Surface target | Strength | Limitation |
|---|---|---|---|---|---|---|
| Solid hardwood | Standard graphene film, low density, on insulation | 80–110 | 110 / 220–230 V | ~27–28 °C | Even radiant output, no hot strips | Slow response; timber moisture must be controlled |
| Engineered wood | Standard film, floating floor | 100–130 | 110 / 220–230 V | ~28 °C | Stable board, screed-free retrofit | Heavy backing adds resistance |
| Laminate | Standard film under floating floor, floor sensor | 100–150 | 110 / 220–230 V | ~27–28 °C | Fast, low build height, simple install | HDF core cannot overheat |
| LVT / vinyl | Standard film or 0.5 mm aluminium film mat | 90–150 | 220–240 V | ~27–28 °C | Ultra-thin, even spread | Adhesive and wear layer are heat-sensitive |
| Tile / stone | Encapsulated IP67 film or 160 W/m² mat in adhesive | 150–200 | 220–230 V | Limited by sensor, often higher | High density, thermal mass, wet-room safe | Slower warm-up; needs RCD and waterproofing |
| Low-tog carpet | Standard film with low-tog underlay | 100–120 | 220–230 V | Watch film temperature | Comfort underfoot | High tog traps heat and trips the limit |
Read the density column together with the room heat loss, not instead of it. A well-insulated new-build living room only needs about 100 W/m² on the covered area. A temperate-climate retrofit bedroom lands around 120 to 150 W/m². A cold bathroom or a poorly insulated room needs 180 to 200 W/m². Those are the factory’s own design bands. If the finish caps you below the heat-loss figure, the answer is more covered area, not a hotter film.
Solid hardwood and engineered wood: low density, even output
Wood is the finish that punishes guesswork. Two failure modes show up on site, and both are preventable.
Drying and gapping. Heat lowers the relative humidity at the floor. If the timber is laid too wet, or the film runs hot and fast, the boards lose moisture quickly and shrink. Gaps open. The fix is partly before the heating ever switches on: acclimatise the timber, measure its moisture content, and commission the system gradually rather than running it flat out from day one.
Local overheating. A solid wood floor does not tolerate a hot strip beneath a cold strip. A planar film with a tuned coating spreads the load. The graphene-carbon composite is printed on PET across the full width, and the coating density is controlled in house, so output is even rather than concentrated at wire runs. Pair that with a floor sensor set to the board’s limit and the system cuts out before the floor reaches its ceiling.
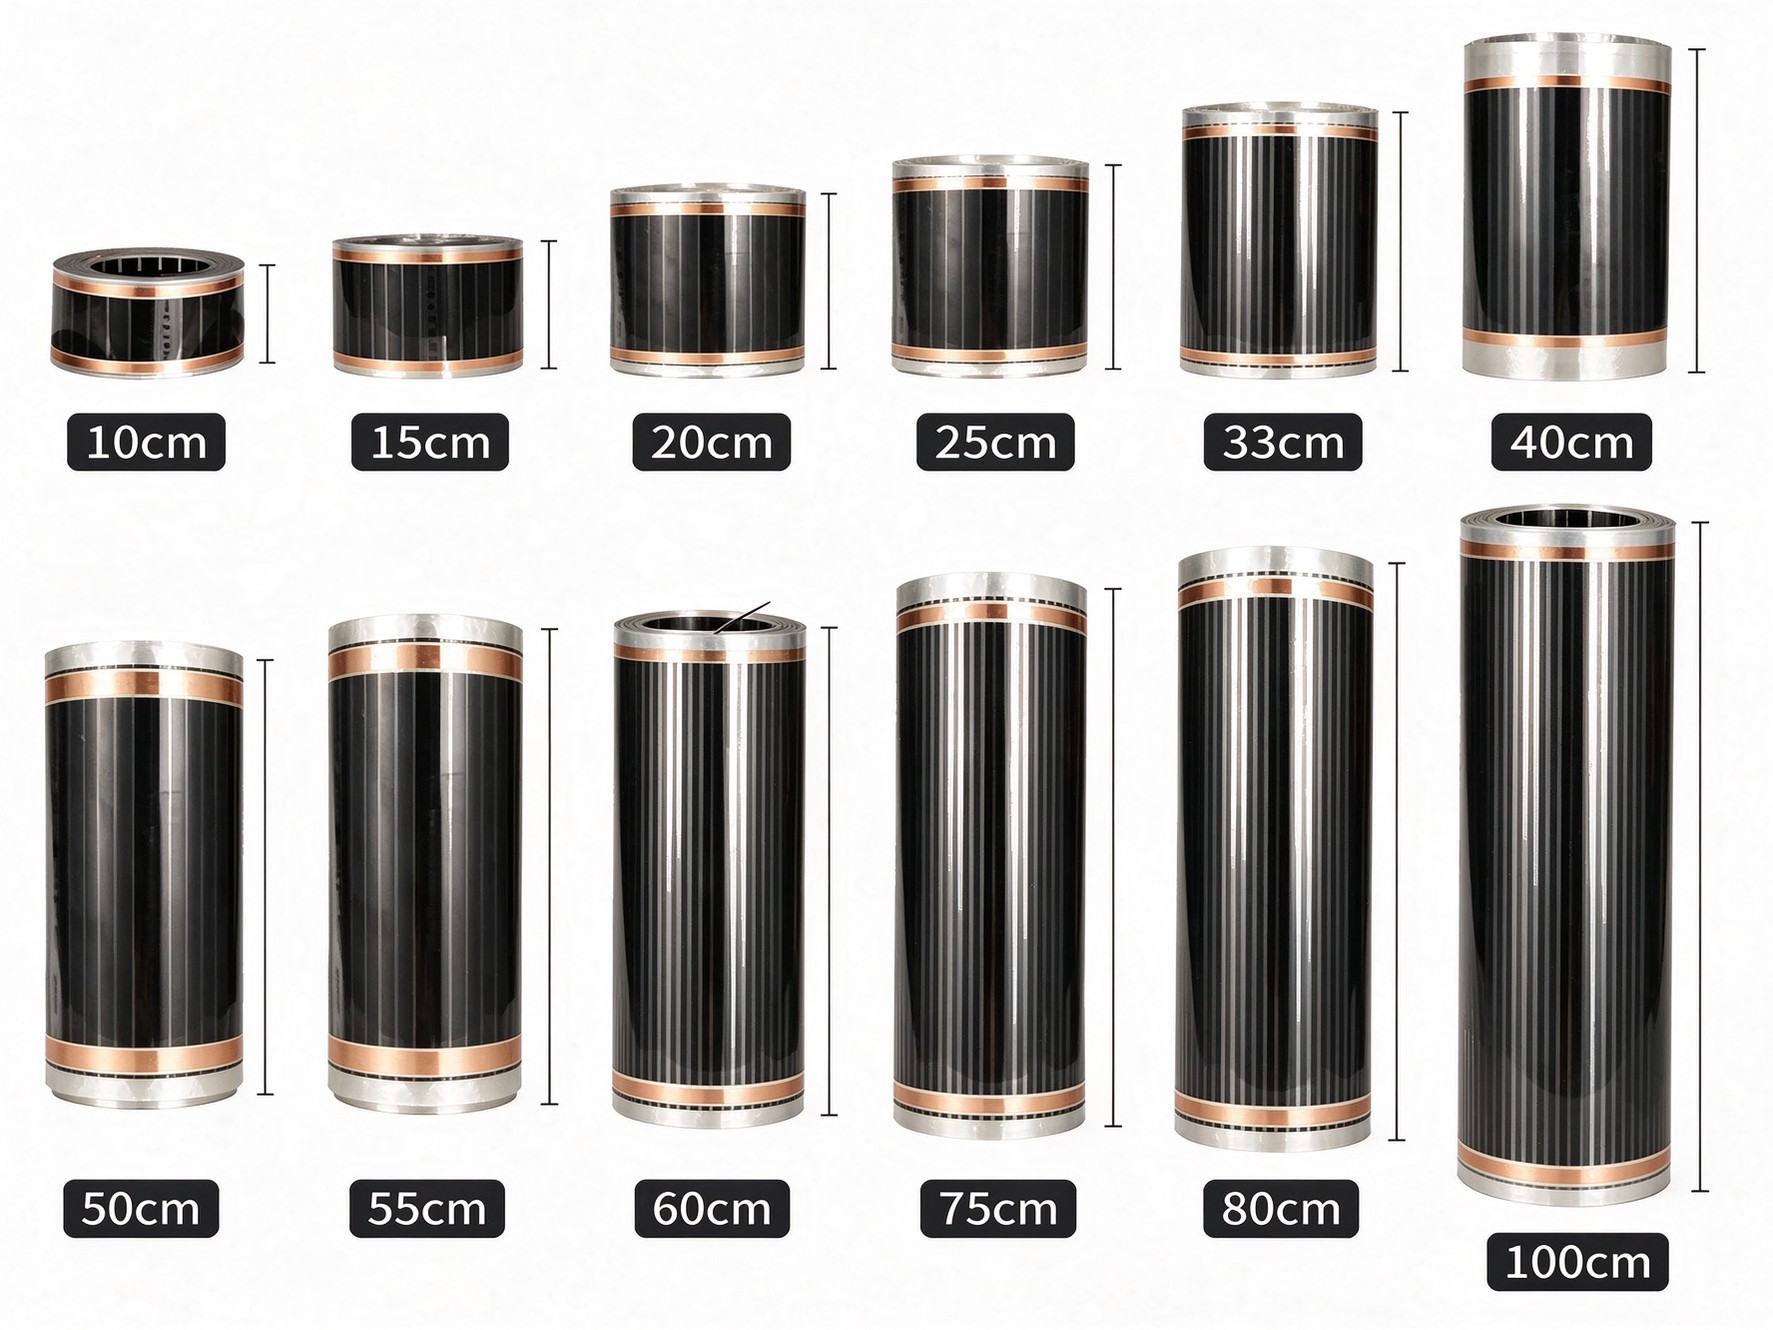
For solid hardwood, spec at the lower end, roughly 80 to 110 W/m², and cover more area if the room needs more energy. Engineered wood can take 100 to 130 W/m² because the multi-ply construction moves less. Both builds sit on insulation under a floating floor, so there is no screed and no long drying wait. The graphene heating film range runs from 10 to 100 cm in width, which lets you cover narrow corridors and full-width rooms without forcing a wide film into a tight space.
Laminate and LVT: staying under the board limit
Laminate and luxury vinyl are the two finishes where the floor sensor is not optional. Both are comfortable under low-density radiant heat, and both fail if the temperature is allowed to climb.
Laminate’s HDF core is the weak point. It is stable at the rated temperature and swells if it overheats. Most laminate sold for heated builds carries a mark confirming compatibility. Spec a standard film at 100 to 150 W/m² under a floating floor, set the floor sensor to about 27 to 28 °C, and the board stays inside its design range. The warm-up is fast because the laminate is thin and the build is dry, so you do not need high density to get a quick response.
LVT and vinyl need a slightly different eye. The wear layer and the adhesive that holds the tile both dislike sustained heat, and a thin vinyl will telegraph any unevenness beneath it. Two clean builds exist. A standard film gives a thin, even layer. For renovation work where the floor height is already locked, the 0.5 mm aluminium film heating mat is 90 to 220 W/m² selectable and uses an aluminium spread layer to even the heat across the floor. At half a millimetre it adds almost no build height, and the spread layer removes the local hot spots a thin vinyl would otherwise show.
Whichever build you use, keep the density at the lower to middle band under vinyl, around 90 to 150 W/m², and let the sensor hold the line. Higher density does not make a vinyl floor warmer faster in any useful way; it just shortens the margin before the limit is hit.
Tile and stone: where higher density earns its place
Tile reverses the logic. There is no board temperature ceiling to design around, and the build-up already includes tile adhesive and a waterproof layer in wet rooms. This is where dense film and adhesive-bed mats belong.
Under a tiled or stone floor, plan 150 to 200 W/m². A cold bathroom or a poorly insulated room sits at the top of that band, around 180 to 200 W/m², because the room loses heat fast. The film or mat beds below the tile, and the tile and slab act as thermal mass: they take longer to warm, then release heat steadily and hold the floor comfortable after the element cycles off.
Two product routes work, and the choice follows the build-up. If the floor is already a tile build-up with adhesive, the factory’s 160 W/m² self-adhesive mat beds into the tile adhesive and is the faster fit, about 3.6 mm thick with a shielded twin conductor. If you want a continuous film or a fully waterproof element, the encapsulated IP67 film is factory sealed, hipot tested to 3750 V, and rated for damp and wet spaces. In a wet room, pair whichever element you choose with an RCD, a floor sensor and the waterproof membrane. Bare open film is not the right call in a splash zone.
Carpet and low-tog builds
Carpet is not incompatible with film, but the insulation value of the floor stack is the deciding number. Carpet and underlay are rated in tog, and a high-tog stack acts as a blanket directly over the heater. The heat cannot escape, the film temperature climbs, and the sensor or limit has to protect the element.
Spec a low-tog combination, generally under about 1.5 to 2.5 tog total, and confirm the underlay is sold as suitable for underfloor heating. A standard film at 100 to 120 W/m² is enough; the carpet already feels warm underfoot at a modest floor temperature. If the customer insists on a thick, high-tog carpet, a film is the wrong tool and the answer is either a different floor finish or a separate heating system. Saying so up front saves a callback.
Scenario selection framework, room by room
The tables give the detail. This framework is the quick decision path on a real project.
Step 1 — fix the finish and its temperature limit. Identify the board or tile, pull its published surface-temperature ceiling and its underfloor-heating compatibility. If it is not rated for heating, stop and resolve the finish first.
Step 2 — calculate the room heat loss. Use the insulation, climate and glazing to get the watts the room needs. The factory design bands are a useful cross-check: about 100 W/m² for a well-insulated new build, 120 to 150 for a temperate retrofit, 180 to 200 for a cold or poorly insulated room.
Step 3 — take the lower of the two constraints. The film density has to satisfy both the heat loss and the finish limit. Under wood or vinyl, the finish usually wins, so cover more area at lower density. Under tile, the heat loss can drive a higher-density element.
Step 4 — choose the width and build. Match the film width to the floor layout to cut waste, decide whether the build is dry floating or adhesive and tile, and confirm the voltage build for the market. The film is produced at 110 V and 220 to 230 V, and the voltage is fixed at manufacturing, so it cannot be switched later.
Step 5 — set the control. A floor sensor is mandatory under wood and vinyl, sensible everywhere. Zone large rooms so the heating matches how the space is used.
The pre-inquiry parameter checklist
Send this list to the customer or fill it in before the specification call. With these answers, the quotation and the cut layout come back right the first time.
- Exact floor finish and manufacturer, with its published surface-temperature limit and underfloor-heating rating.
- Floor build-up: floating dry floor, adhesive and tile, or retrofit over an existing floor, and the available build height.
- Room dimensions and the heated area, separate from the total room area.
- Insulation level of the floor and the room, plus any existing underlay and its tog value.
- Market and supply voltage: 110 to 120 V or 220 to 240 V, including the country.
- Target heat-loss figure or the climate and glazing details so it can be estimated.
- Thermostat preference and whether a floor sensor is being fitted.
- Whether the build is a wet room, which forces a sealed element and an RCD.
Common selection mistakes
These are the errors that turn a straightforward job into a return visit.
Sizing on room area instead of covered area. The density applies to the area the film actually covers. Cabinets, fixed units and baths are not heated. Spec on the covered footprint or the total watts will be wrong.
Chasing high density under a wood floor. A hotter film does not help when the board caps the temperature at 28 °C. It just reaches the limit sooner and cycles harder. More even coverage at lower density is the correct answer.
Ignoring the floor sensor. Under laminate and vinyl, an air-temperature thermostat alone cannot protect the board. The floor sensor is the device that holds the surface under its limit.
Using open film in a wet room. A bare film in a splash zone risks moisture tracking the busbar. Sealed, encapsulated film with a 3750 V hipot margin and an RCD is the wet-room build.
Assuming voltage is interchangeable. A 110 V film connected to a 220 V supply over-dissipates and fails. A 220 V film on 110 V delivers roughly a quarter of its rated output. The voltage build is fixed when the film is made.
Forgetting the floor insulation. Without an insulation layer, a share of the output heats the slab below instead of the room. The underlay question is treated separately in the installation guide, but it directly changes the density you need.
Data and evidence: where the numbers come from
The temperature bands and design figures here are built from three sources. Floor and heating manufacturers publish surface-temperature limits and underfloor-heating compatibility for wood, laminate and vinyl boards, which set the 27 to 28 °C ceiling used above. Radiant floor-heating guidance and building energy practice set the heat-loss approach and the role of floor insulation and thermal mass. SunAura factory records supply the product figures: the graphene-carbon composite printed on PET, the twelve standard widths from 10 to 100 cm, the 110 V and 220 to 230 V builds, electrical-to-thermal conversion above 99%, the IP67 sealed option, and the 15-year warranty against manufacturing defects with a rated service life of 15 to 25 years under normal cycling.
The factory has made heating elements since 2008 and runs the film lines under ISO 9001 quality management, with CE and RoHS documentation issued with shipments. We do not quote certificate numbers beyond the marks the product actually carries, and the exact board limit should always be confirmed on the flooring manufacturer’s own guidance for the specified product.
Frequently asked questions
Can I use a high-density film under solid wood to heat the room faster?
No. The board’s temperature limit, not the warm-up speed, is the binding constraint. Use low density, even output, cover more area, and commission the system gradually. The floor will reach its comfort temperature without approaching its limit.
What is the thinnest build for a retrofit where the floor cannot rise?
The 0.5 mm aluminium film mat is the slimmest option, at half a millimetre, with selectable density from 90 to 220 W/m². It suits LVT, vinyl and low-tog renovation floors where door height is already fixed.
Do I need a different film for a bathroom than for a bedroom?
Yes. A bathroom needs a sealed, encapsulated IP67 film or an IPX7 mat, an RCD and a waterproof membrane, with higher density around 150 to 200 W/m². A dry bedroom uses the standard film at lower density.
How do I know the exact wattage for my floor?
Start from the room heat loss, then check it against the finish limit. Send the parameter checklist and the floor plan and the factory returns a cut layout with the per-zone density and load rather than a single generic number.
Can the same film be used across 110 V and 230 V markets?
No. The voltage build is fixed at manufacture, including the paste laydown, busbar and thermostat rating. State the market on the inquiry so the correct build and certification documents are prepared.
Final recommendation: what to specify when
The decision collapses to a few clear rules. Under any wood or vinyl finish, spec the standard graphene film at low to middle density, 80 to 150 W/m², always with a floor sensor and a floating floor; reach for the 0.5 mm aluminium mat when the build height is locked. Under tile and stone, move to 150 to 200 W/m² and use either the 160 W/m² adhesive mat in a tile build-up or the sealed encapsulated film in a wet room, backed by an RCD. With carpet, only proceed under a low-tog stack. In every case, let the finish set the temperature ceiling, let the heat loss set the total energy, and size the film to satisfy both. That is the build that holds the floor inside its limits and still delivers the watts the room needs.