
UK Underfloor Heating Market 2026: How Boiler Upgrade Scheme and EPC Rules Reshape Buyer Choice
The UK underfloor heating market in 2026 is being reshaped less by product innovation and more by policy: the Boiler Upgrade Scheme, EPC rating pressure, and the steady retreat of gas boiler installs are pushing homeowners and developers toward electric heating options they previously ignored. For buyers, the practical question is not “is underfloor heating trendy” but “which system satisfies both the heat-loss calculation and the energy performance paperwork, at a budget that survives the quote stage.” This article translates the current UK policy picture into concrete selection guidance, with the numbers a procurement person actually needs.
If you are comparing system types first, the electric vs hydronic underfloor heating comparison covers the efficiency and running-cost side in detail — this article focuses on the UK-specific market and regulatory angle.
1. Why the UK Market Is Moving Toward Electric Floor Heating
The UK’s heating policy direction has been consistent since the mid-2020s: reduce gas boiler installations, raise the efficiency bar on heat systems, and push electrification through subsidies and building regulations. The Boiler Upgrade Scheme (BUS) grants apply to heat pumps and, in some configurations, biomass; it does not subsidise direct electric underfloor heating. But the scheme matters to this market indirectly: it signals that low-carbon electric heating is the sanctioned direction, and it is accelerating hybrid setups — heat pumps serving radiators or hydronic floor circuits while electric film or mat covers the rooms where hydronic piping is impractical.
At the same time, EPC requirements make fabric and heating choices interdependent. A home heated by resistive electric underfloor heating in a poorly insulated shell will score badly on running-cost estimates, because EPC methodology assumes electricity is roughly 3–4 times the unit price of gas. That is why the UK market splits in two: well-insulated new-build and retrofit projects where thin electric systems make sense, and older stock where insulation work must come first. Buyers who skip that sequence end up with a warm floor and a painful energy bill.
2. UK Electric Underfloor Heating Demand: What the Numbers Show

Demand signals across UK distribution channels point in one direction: electric underfloor heating kits for retrofit — mats and film — are the fastest-growing segment, driven by bathroom and kitchen extensions, loft conversions and the renovation of Victorian terraces where hydronic work is disruptive. Energy agency and installer survey data consistently show retrofit activity outpacing new-build heating installs in the UK through the 2020s, and thin electric systems benefit because they add a working heating circuit in a day without the pipework and screed schedule of hydronic systems.
For a supplier, this demand pattern shows up in order mixes: single-zone kits around 3–10 m² for bathrooms and utility rooms, and multi-zone film or cable packages for full-floor renovations. UK buyers, compared to Scandinavian buyers, tend to order smaller zones, prefer programmable WiFi thermostats because of time-of-use tariffs, and ask more about energy label documentation — all consistent with a market where running cost is the first question.
3. EPC Heating Rules and What They Mean for Product Choice
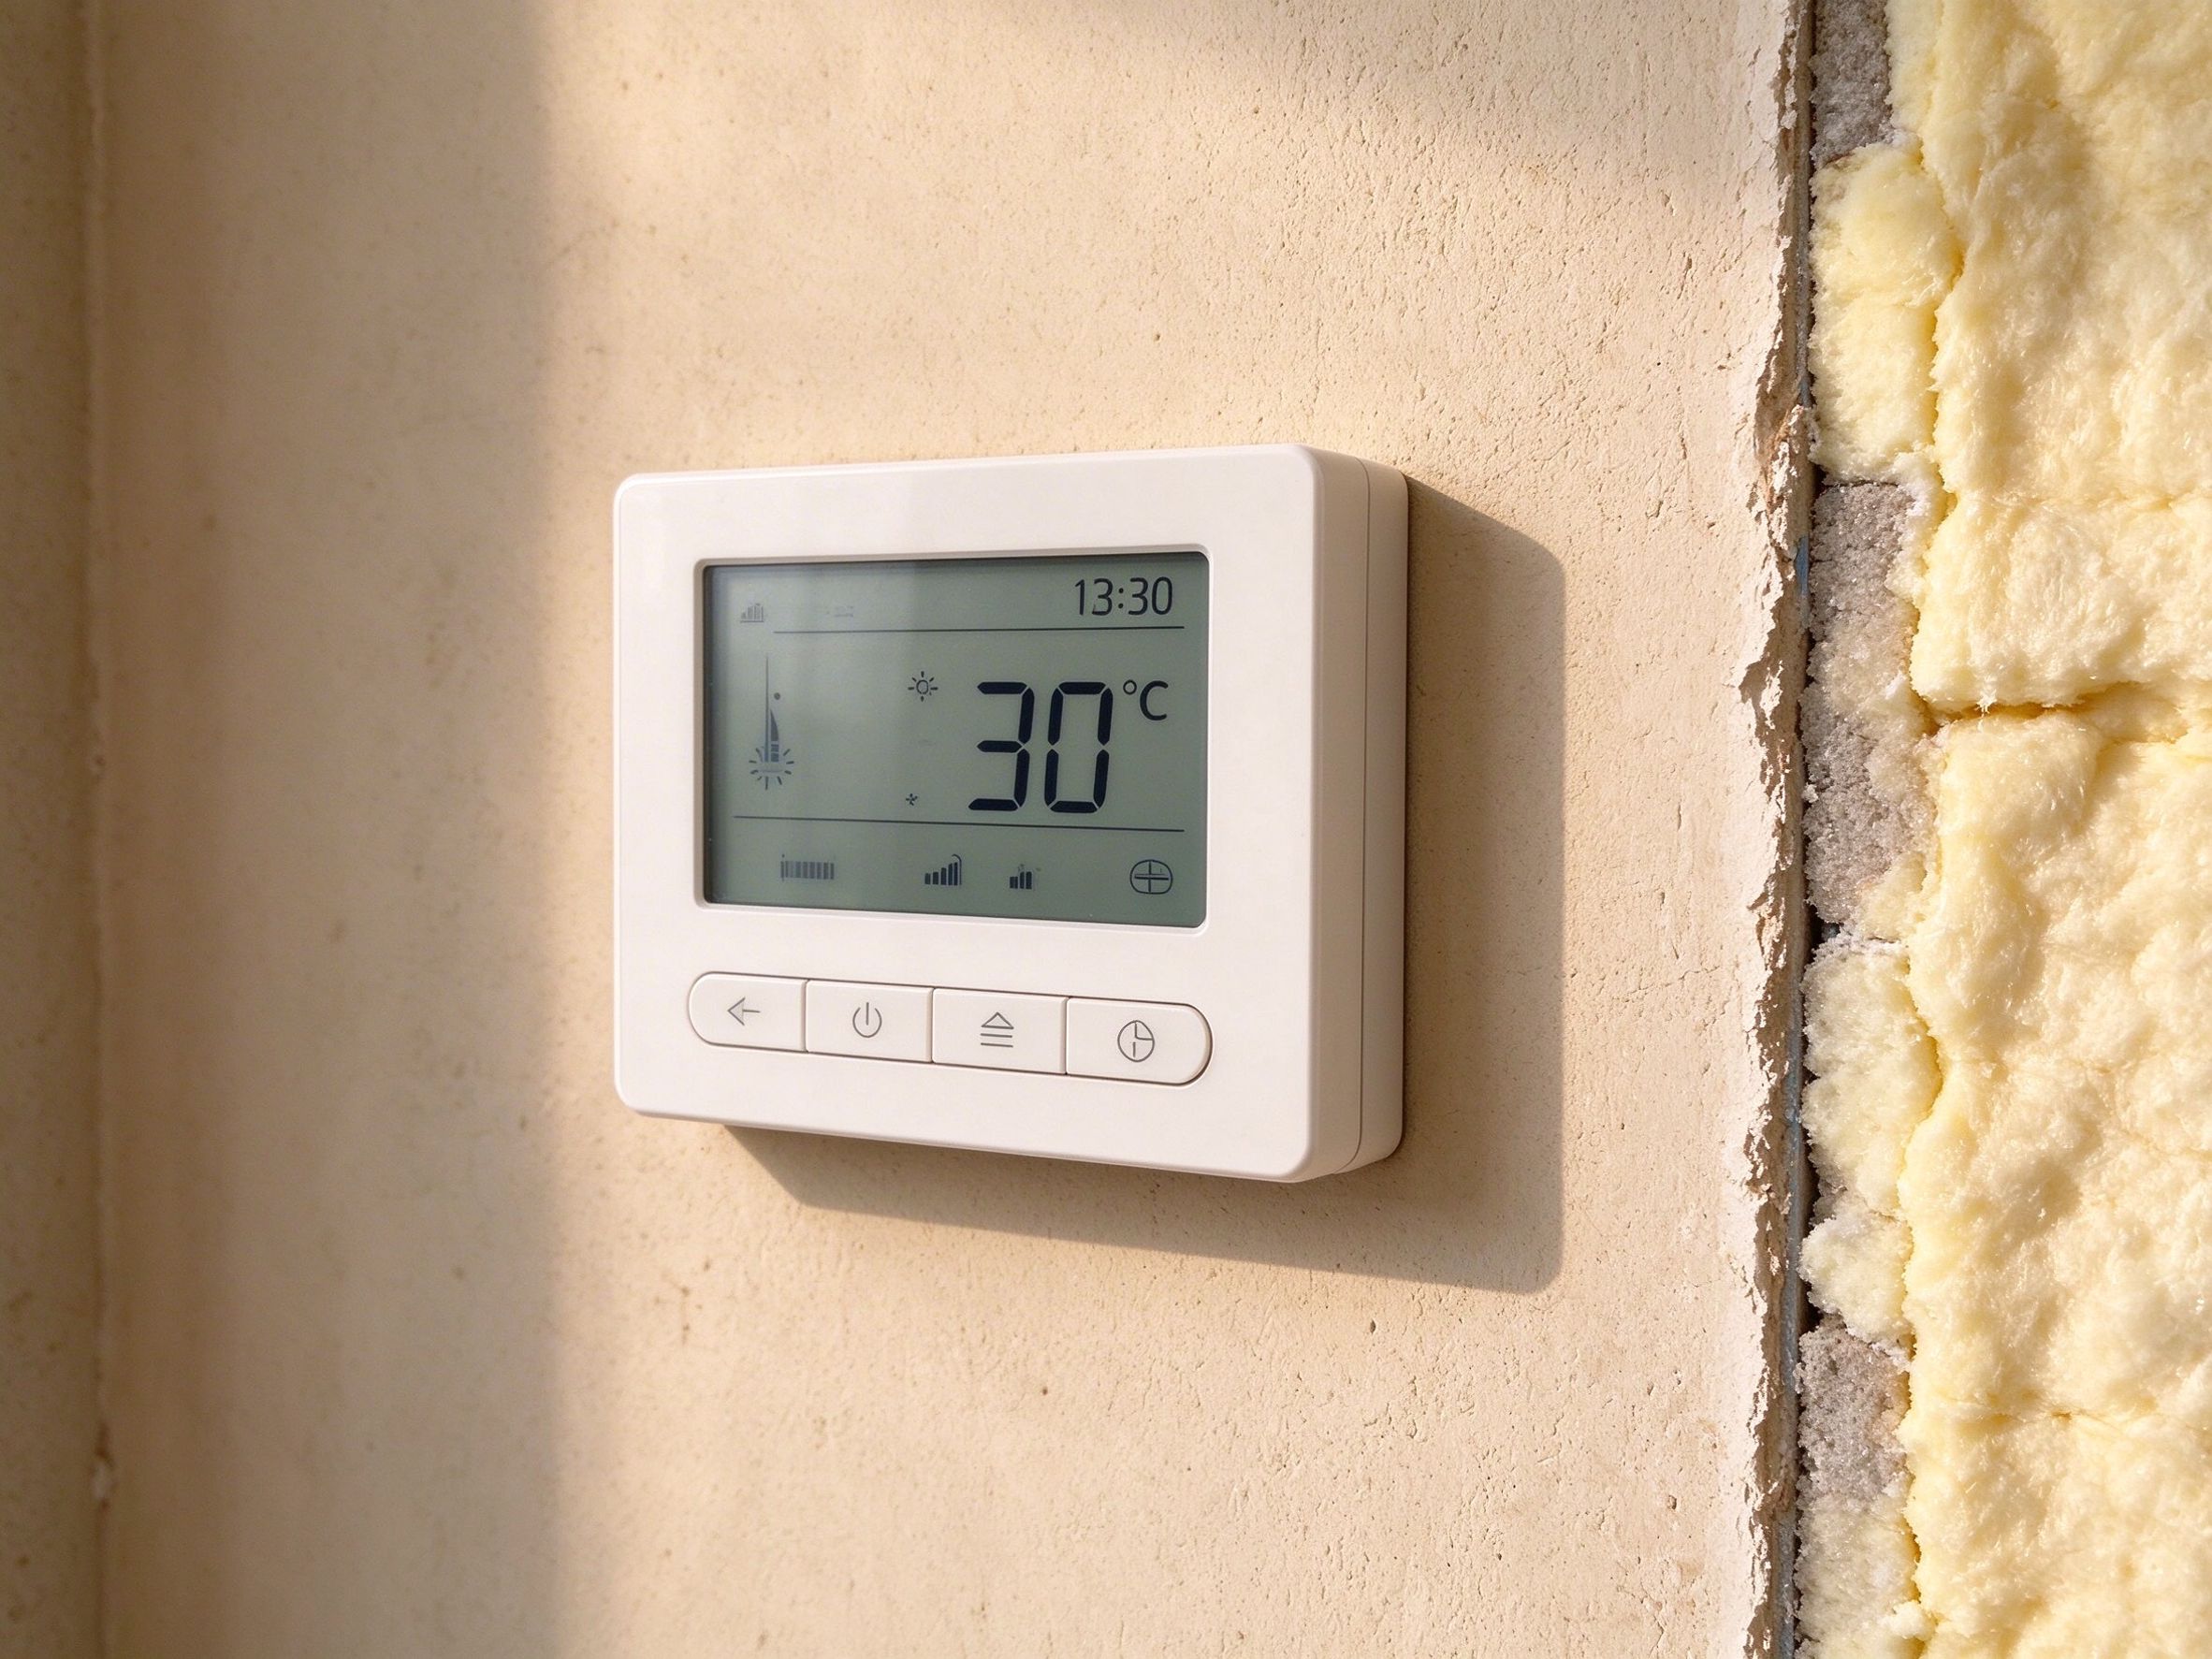
EPC assessment does not ban electric underfloor heating, but it prices the running cost against gas, which changes the optimal product choice. Three rules of thumb come out of the assessment logic:
- Insulation first. An EPC-band D or E home should not receive a full-floor electric heating system before loft, wall and floor insulation work; the energy calculation will punish it. Zone-heating with a smart thermostat on a well-insulated core, while insulating the rest, is the defensible retrofit order.
- Control strategy is part of the score. Time-of-use-aware control, zone scheduling and floor-probe sensing appear in the efficiency picture; a system with a dumb on/off thermostat looks worse in the estimate than the same element with a programmable WiFi controller. This is a genuine product difference, not paperwork — the SunAura smart thermostat range supports 7-day scheduling and floor-probe mode for exactly this reason.
- Heat-loss calculation drives sizing. EPC and the installer’s heat-loss survey both use W/m² targets; the room’s required wattage decides whether mat, cable or film suits. The wattage calculation guide is the common reference for this step.
One consequence: UK buyers should reject quotes that specify wattage without a heat-loss calculation. Per EN 1264-class practice, a living room in a new-build, well-insulated UK house typically needs 60–100 W/m²; a Victorian terrace with partial insulation can need 120–160 W/m². Systems quoted at a flat “standard 150 W/m²” without room-by-room numbers are sizing by habit, not by heat loss.
4. Boiler Upgrade Scheme and Heat Pump Hybrids: The Buyer’s Realistic Options
The BUS grant (around £7,500 in recent funding rounds) targets heat pumps. Three practical paths follow for a UK homeowner or developer in 2026:
- Heat pump + hydronic underfloor: best comfort and lowest running cost on well-insulated homes, but the most expensive install and the longest programme — usually the right call for new builds.
- Heat pump + electric film/mat in selected rooms: a legitimate hybrid where the pump serves radiators or wet circuits, and thin electric systems cover extensions, conservatories and bathrooms where wet work is not justified. Buyers should size the electric zones for occasional use, not base load.
- Electric-only underfloor for smaller properties: for flats, annexes and well-insulated small homes, a thin electric system with time-of-use scheduling can be simpler and cheaper than any heat pump route, at the cost of higher per-kWh running cost. The decision hinges on insulation level and occupancy pattern — not on fashion.
UK buyers often overlook that electric zones in a hybrid setup let the heat pump run at a lower flow temperature and shorter schedule; the two systems complement rather than compete. That is the configuration the system lifespan and sensor article discusses in practical terms.
5. Kitchens, Extensions and the Electric Zone
In UK practice, the electric zone inside a hybrid or retrofit house is most often the kitchen extension, the utility room or the bathroom — the spaces where wet pipework would be disproportionately expensive and where the floor finish is tile or vinyl. A kitchen extension on a new slab typically takes cable under screed to match the existing floor level, or a thin mat under a levelling layer when the extension floor sits 20–30 mm above the old screed. A bathroom over a suspended timber floor takes dry-lay film or a low-profile mat, because screed is structurally unsuitable and the build-up allowance is near zero.
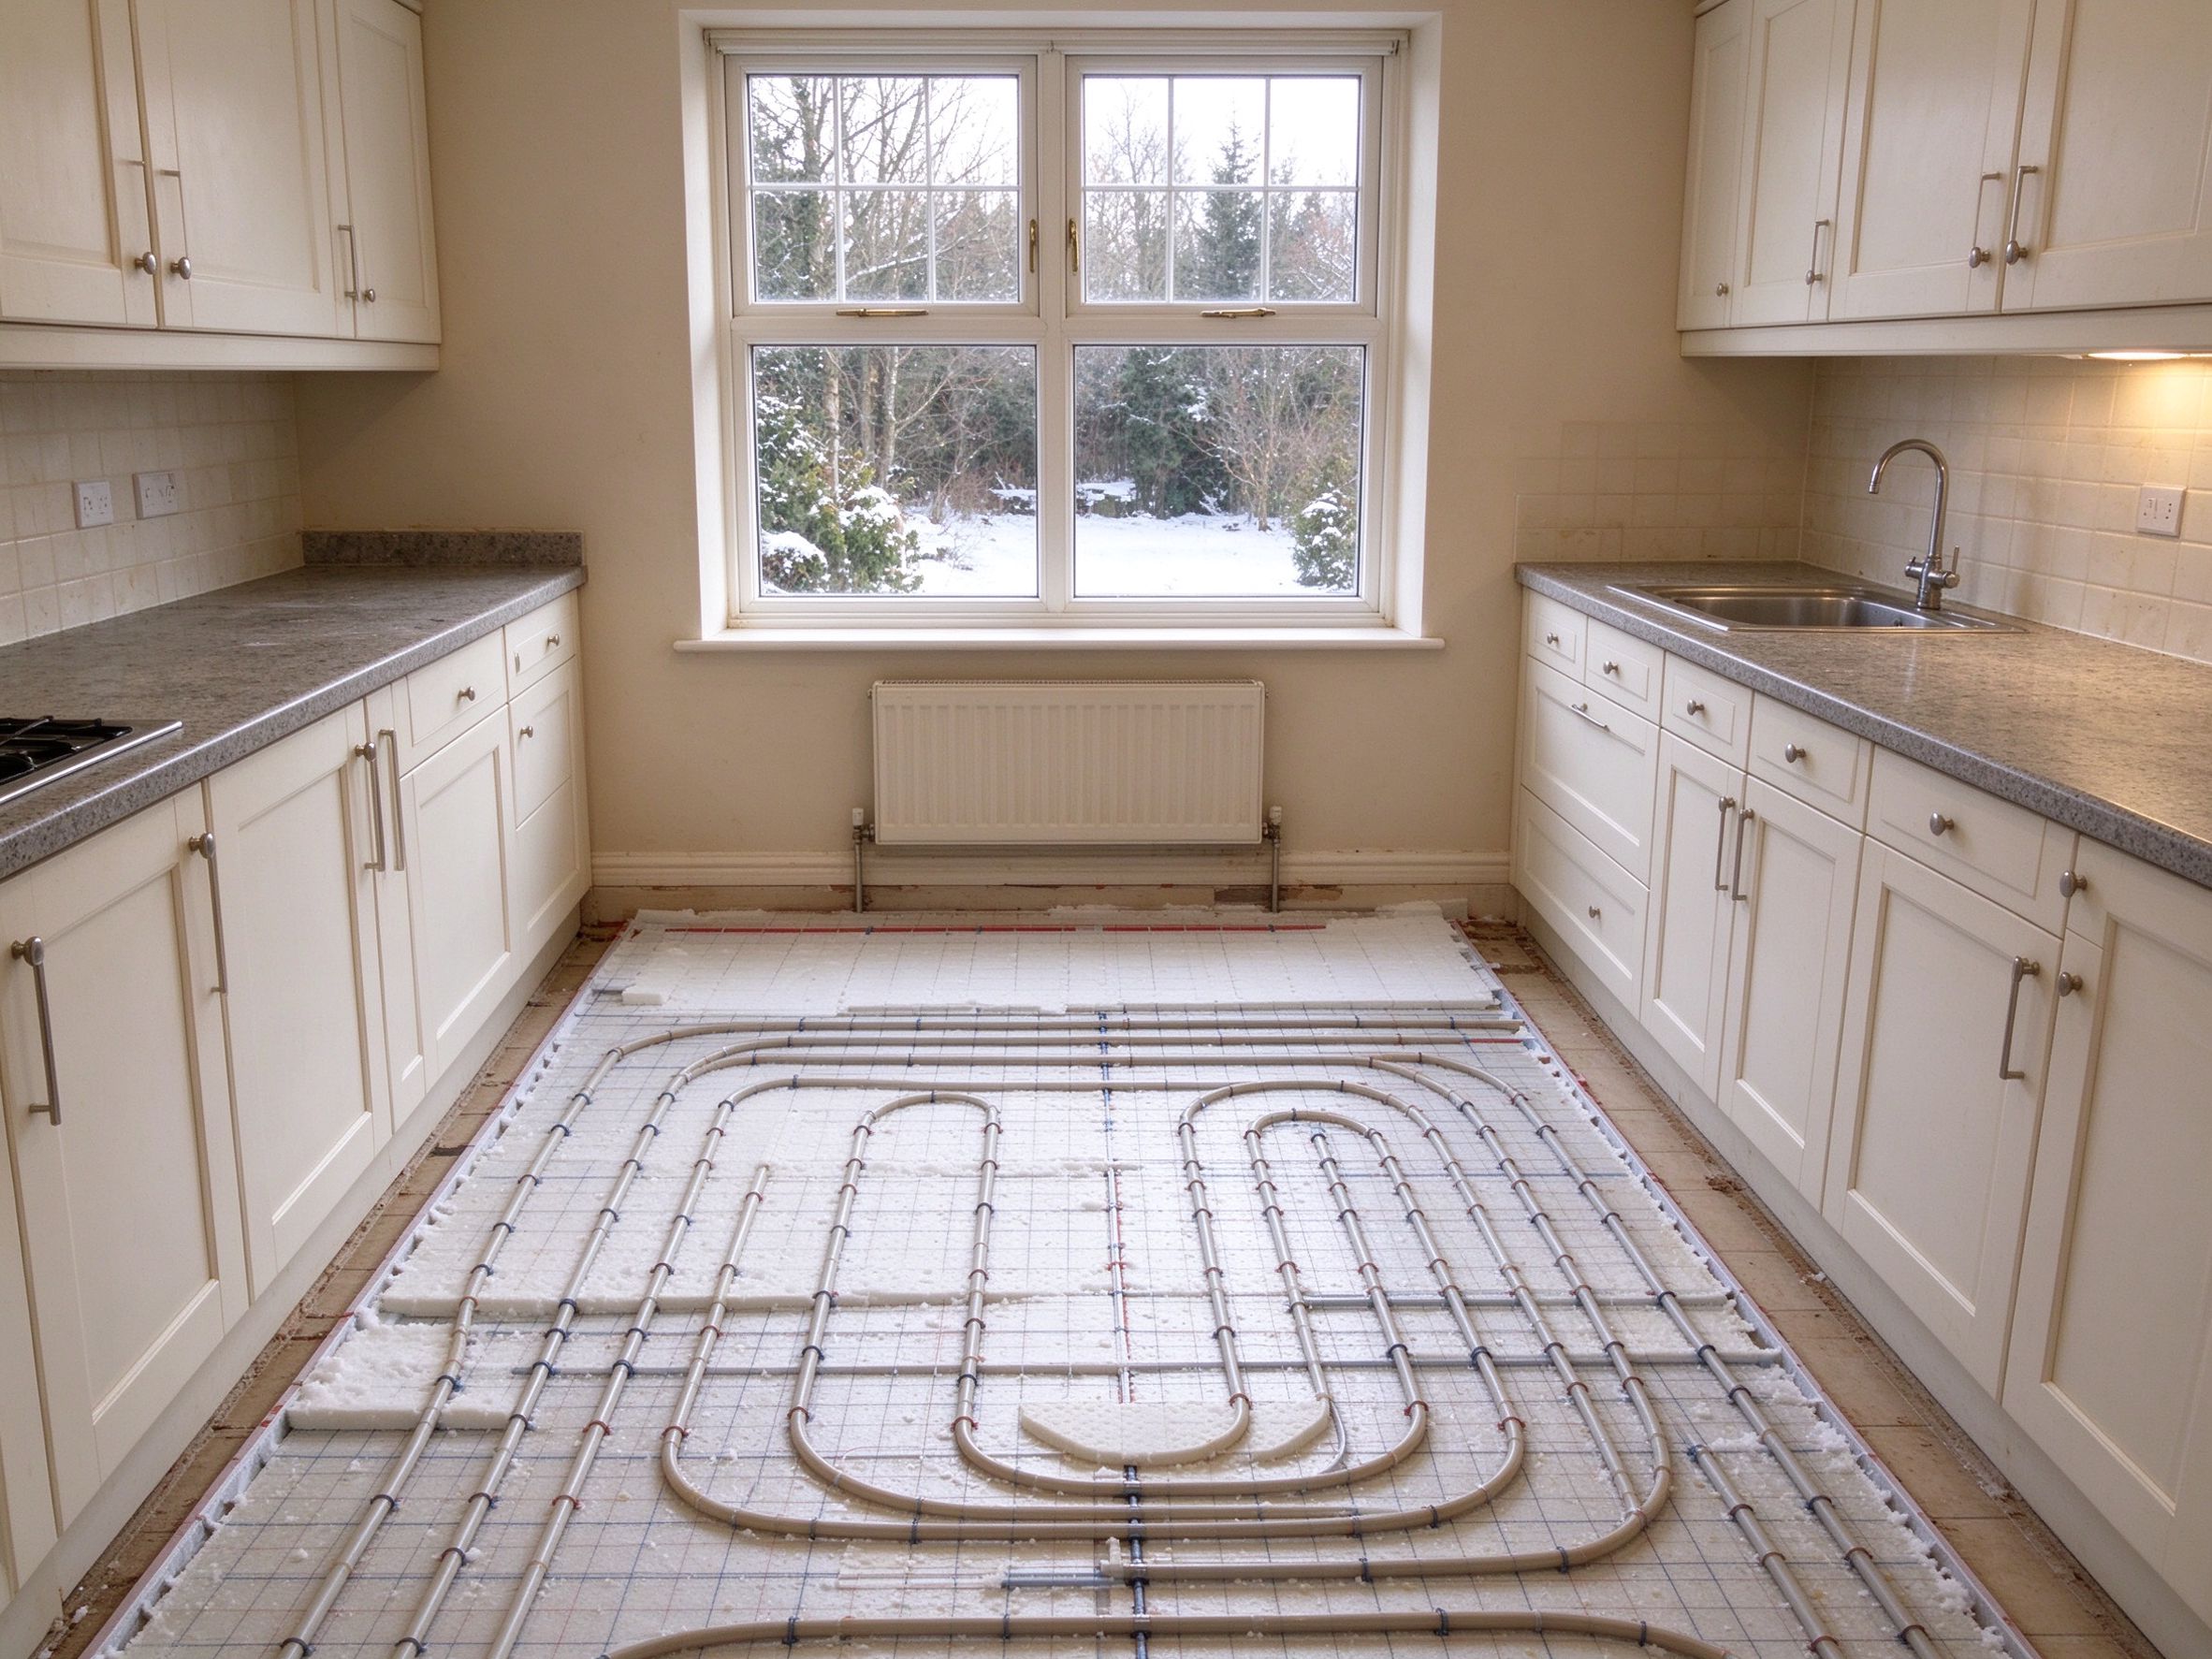
What the UK retrofit market teaches suppliers is to quote the electric zone as a defined, small area with its own thermostat, rather than as part of a whole-house heating scheme. The buyer’s mental model is: heat pump or boiler serves the main spaces; the electric floor heating serves the rooms where wet work is not justified, runs on a schedule, and switches off in summer. That model keeps the EPC story coherent and the running cost bounded. Suppliers who try to sell whole-house electric floor heating to a mid-insulation UK terrace are usually misreading the market; the system lifespan guidance explains why the zone approach also simplifies maintenance — each electric zone is an independent, replaceable circuit.
6. Retrofit Demand: Victorian Terraces, Loft Conversions and Extensions

UK retrofit specifics matter for product choice. Victorian and Edwardian terraces have suspended timber floors in many cases — screed-based cable systems are impractical, and dry-lay film on insulation board over the existing boards is the standard answer. Loft conversions under pitched roofs have limited build-up height; film systems with 15–25 mm total build-up preserve headroom. Extensions on new concrete slabs can take either technology; buyers usually choose cable under screed when the extension matches the house’s existing floor level.
The specification pattern that recurs across UK retrofit orders: a 3–8 m² bathroom zone on low-profile mat, a 15–25 m² open living space on dry-lay film over existing boards, and a 10–20 m² kitchen extension on cable or mat under thin screed, each with its own thermostat and floor probe. Installers tell us the same thing our order history shows — the UK buyer is not choosing a “heating system” so much as choosing a set of room-by-room solutions that fit each floor build-up. That is why a UK distributor’s catalogue, to be useful, has to be organised by build-up and floor covering rather than by element type alone; the large-area retrofit case study and the Nordic market article both reflect the same logic applied to different building stock.
For UK electric underfloor heating demand in the renovation segment, the practical specification is: room-by-room wattage from heat loss, a floor probe, and a 7-day programmable thermostat with a time-of-use tariff schedule. Suppliers who cannot provide the wattage breakdown or the control options are usually reselling a generic kit.
7. Data and Evidence
Per SunAura factory records: 17 years of heating element manufacturing since 2008, Qingdao Huangdao plant, exports to 50+ countries including a growing UK dealer network; CE, RoHS, LVD and EMC compliance documentation maintained on the film, mat, cable and thermostat ranges. UK market figures cited above (BUS grant levels, EPC methodology treating electricity at a premium to gas) reflect publicly documented UK government policy and assessment practice; specific grant amounts change by funding round, so verify the current figure at the source before quoting it to a client. Power-density ranges follow EN 1264-class design guidance as noted.
8. FAQ
Is electric underfloor heating banned or penalised by UK EPC rules? Not banned. EPC estimates running cost using electricity’s higher unit price, so poorly insulated homes score worse; with proper insulation and smart control, resistive floor heating remains a standard, acceptable option.
Does the Boiler Upgrade Scheme cover electric underfloor heating? No — the grant is aimed at heat pumps. Electric floor heating benefits indirectly: hybrid configurations and improved EPC scores support the electrification direction.
What W/m² should a UK living room use? 60–100 W/m² for a well-insulated new-build; 120–160 W/m² for partially insulated retrofit. Always base it on a heat-loss calculation, not a default.
Can I retrofit underfloor heating under a suspended timber floor? Yes — dry-lay film or low-profile mat over the existing boards with insulation between joists is the standard UK approach; screed-based cable is not suitable for suspended floors.
Can electric underfloor heating be the primary heating in a UK flat? Yes, in a well-insulated small flat — typically one to three zones with programmable control. The EPC running-cost estimate will be higher than gas, so insulation quality is the deciding factor; many flats combine it with a heat pump for hot water.
How do UK installers price a retrofit floor heating job? By room-by-room wattage from heat loss, build-up method, floor covering, thermostat count and electrical work. Quotes that give a flat per-square-metre rate without a heat-loss breakdown are usually reselling a kit.
Do UK time-of-use tariffs make electric floor heating cheaper at night? They can: charging the floor during off-peak hours and letting it radiate through the day is the classic strategy. The thermostat must support a time-of-use schedule and floor-probe sensing to do this safely — that is a concrete product requirement, not a marketing feature.
Is a WiFi thermostat necessary for UK installations? Not mandatory, but in practice it is near-standard for retrofit zones: occupants use scheduling heavily, and energy label methodology rewards it. Most of our UK orders pair the element with a programmable thermostat; the smart thermostat range covers 7-day scheduling and floor-probe mode.
9. Buyer’s Action List for the UK Market
- Order an EPC or heat-loss assessment before choosing a system — it decides whether electric-only, heat pump, or hybrid is right.
- Insulate before you electrify; the order of works shows up in both comfort and bills.
- Ask every supplier for a room-by-room W/m² schedule, a floor-probe option and a programmable WiFi thermostat.
- For small retrofit zones (bathrooms, loft conversions), compare a UK underfloor heating supplier quote for dry-lay film against a mat kit — the installed cost difference is usually small, the build-up difference is not.
- If you are importing or sourcing wholesale, ask about the wholesale heating products UK channel, CE/RoHS documentation and time-of-use-ready control before you commit to a container.
— Ethan Sun, Founder & CEO, SunAura Thermal