
Ethan Sun, Founder & CEO, SunAura Thermal
Most heating retrofits in occupied apartments fail on logistics before they fail on performance. The tenant is living in the flat, the floors are finished, the building has a committee, and any system that requires lifting the floor or draining a boiler turns a two-week job into a two-month negotiation. That constraint — not thermodynamics — is what decided this project.
This is an account of a 68 m² two-bedroom apartment retrofit using wall heating film: the brief, the room-by-room decisions, the two problems that came up on site, what the tenant reported afterwards, and what we would specify differently next time. It is written from our project record rather than as a marketing case, and where the record does not support a claim, the gap is stated instead of filled.
The brief
The owner held a 1990s apartment that had been rented for eleven years and was between tenancies. Two requirements framed everything: the flat had to be back on the market within a week, and the existing floor — original timber boards, recently sanded — could not be disturbed.
The building’s heating was a set of ageing electric convection panels on the outside walls, one per room, controlled by individual dial thermostats. They worked, in the sense that they produced heat, and they were the reason the flat showed poorly in winter viewings: draughts at ankle height, a dry air feel, and a visible line of white boxes on every external wall.
The third constraint was budget. The owner had priced underfloor heating, including the floor lift, new screed, curing time and re-laying the timber, and had rejected it on both cost and programme. Wall film was not chosen because it was cheaper per kilowatt; it was chosen because it did not require the floor.
The building and the load
68 m², two bedrooms, one bathroom, a combined living and dining area, a small kitchen and a hall. Externally insulated to the standard of its era rather than to current codes, single-glazed timber windows in the original frames, and a north-facing living room that had always been the coldest space in the flat.
Installed wall film came to five panels across four rooms, 2.1 kW total connected load. Not every room was heated: the kitchen and hall were left on the existing convection panel and the bathroom took one small panel because it is the room used first thing in the morning.
Room-by-room decisions
| Room | Wall used | Panel | Power | Position | Control |
|---|---|---|---|---|---|
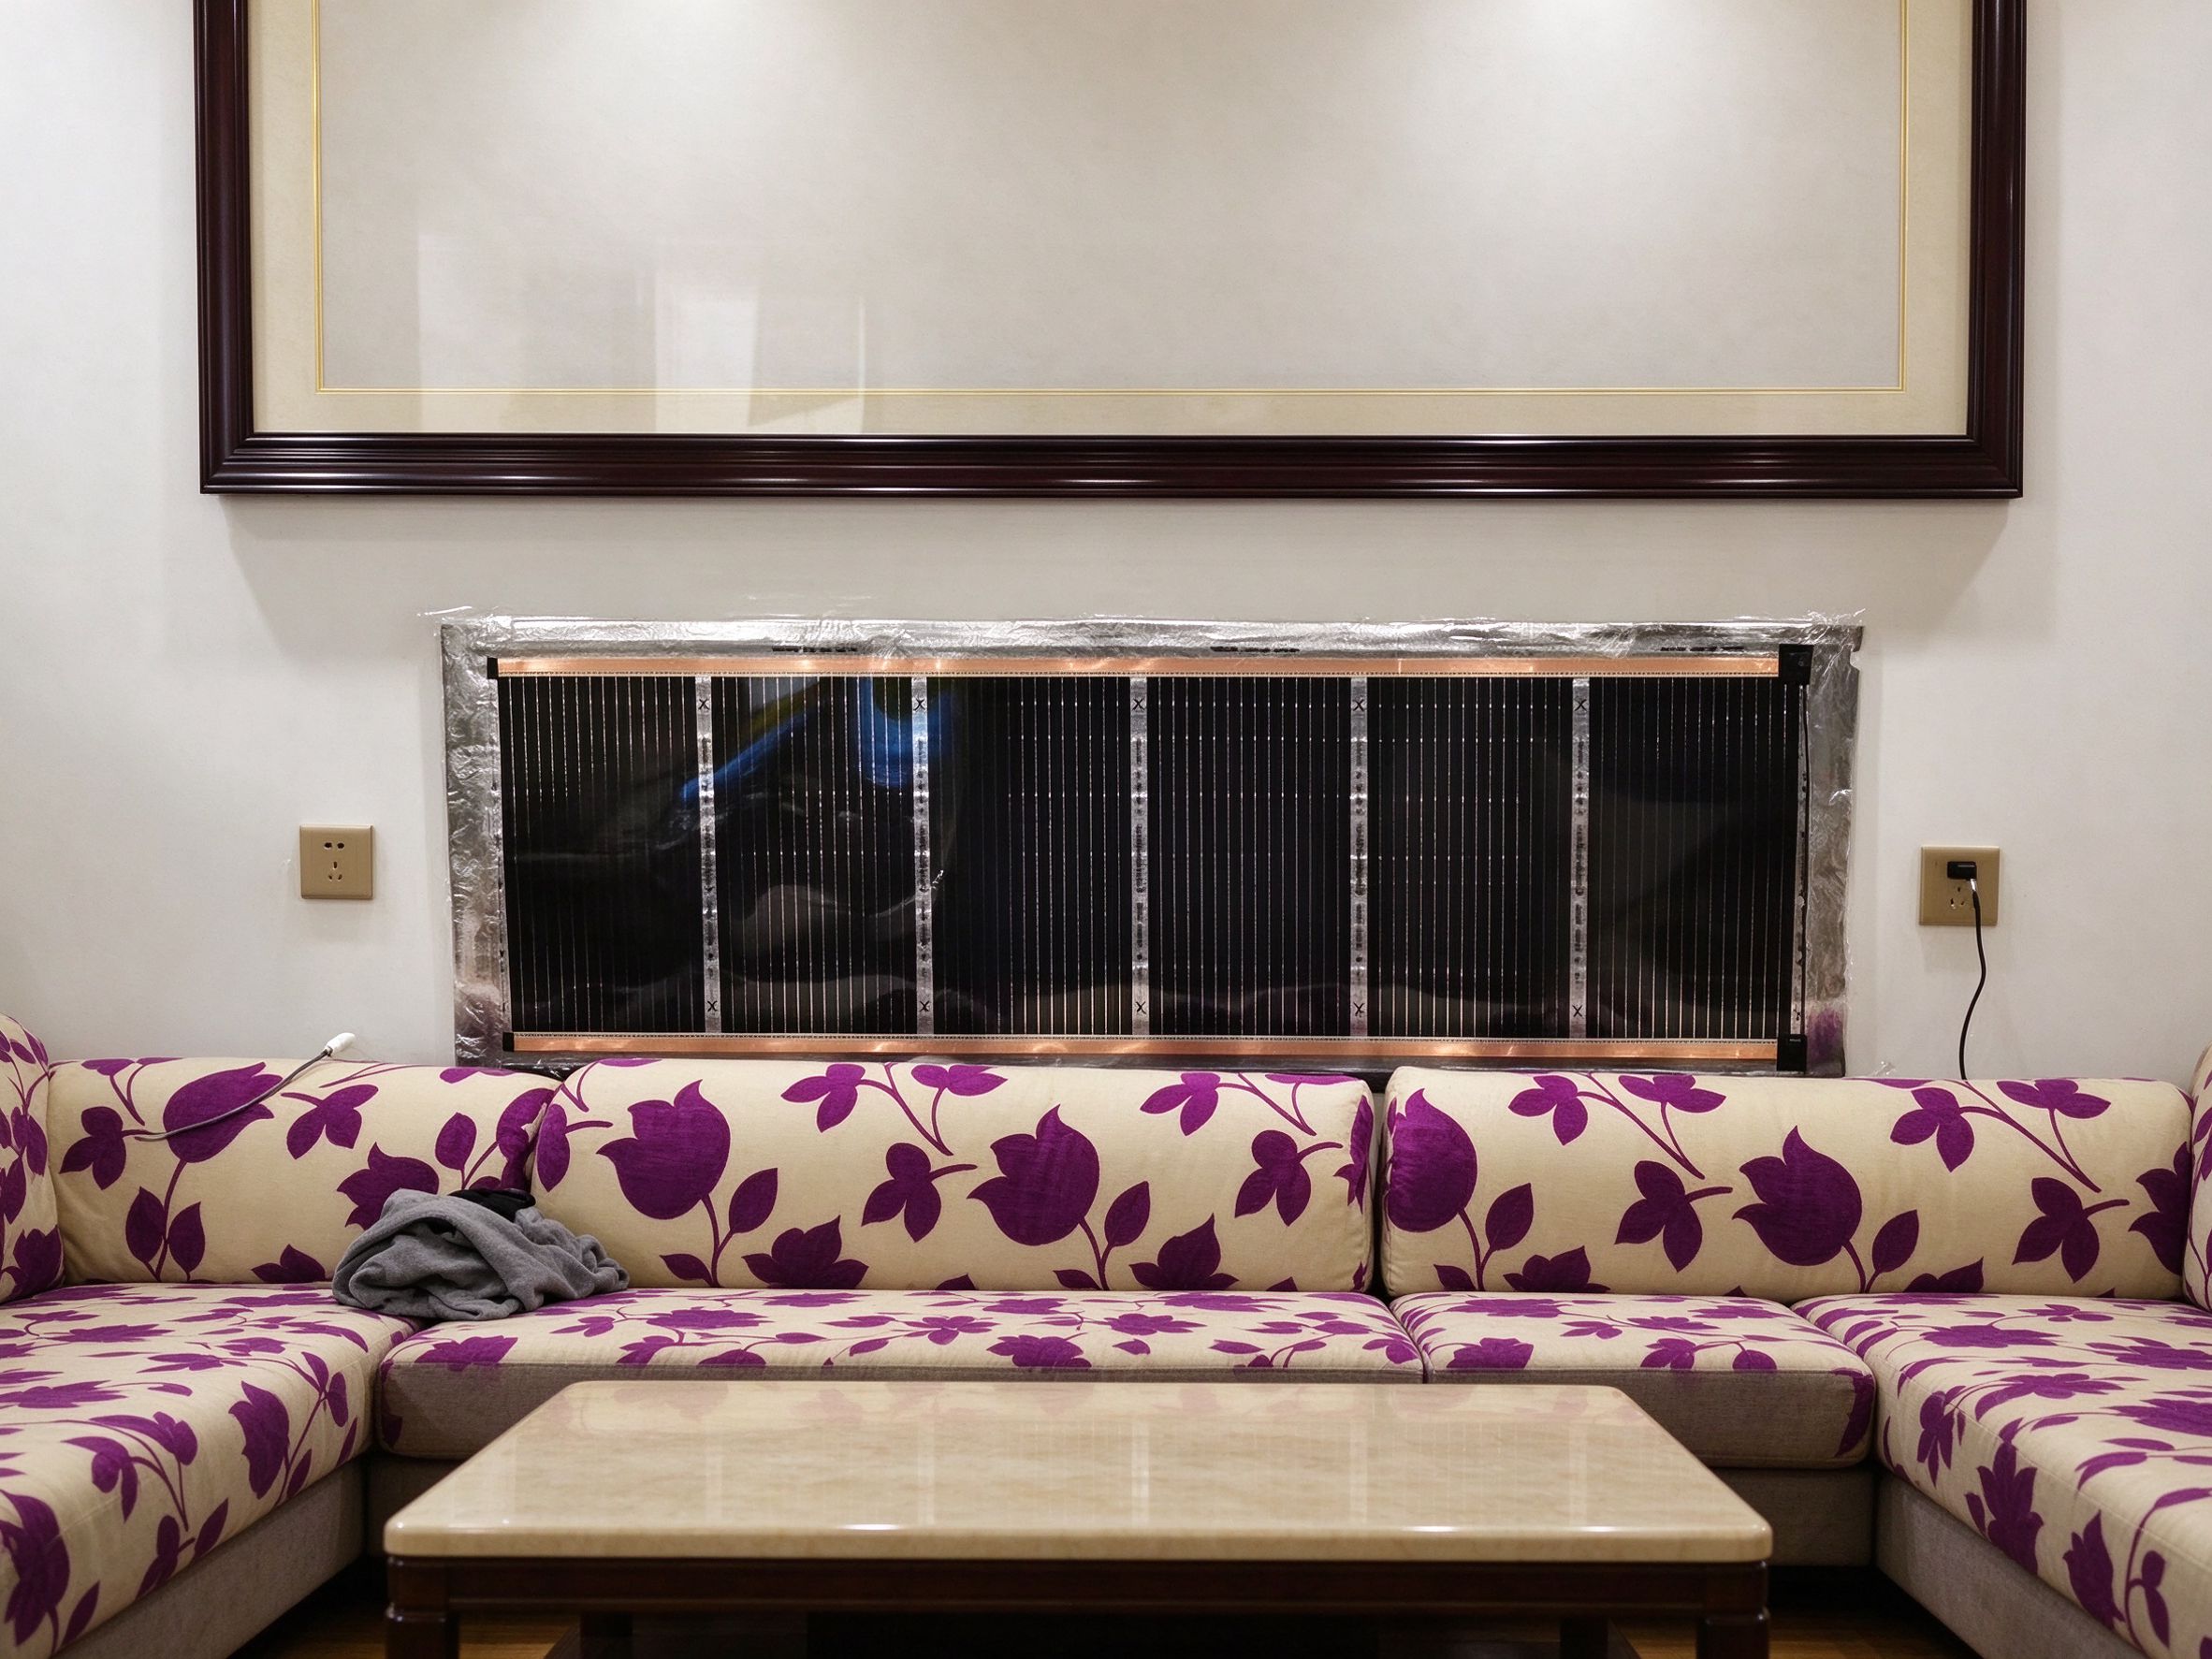
| Living / dining | North wall, 3.2 m run | 50×400 cm | 1000 W | 600 mm, facing the seating | Programmable room thermostat |
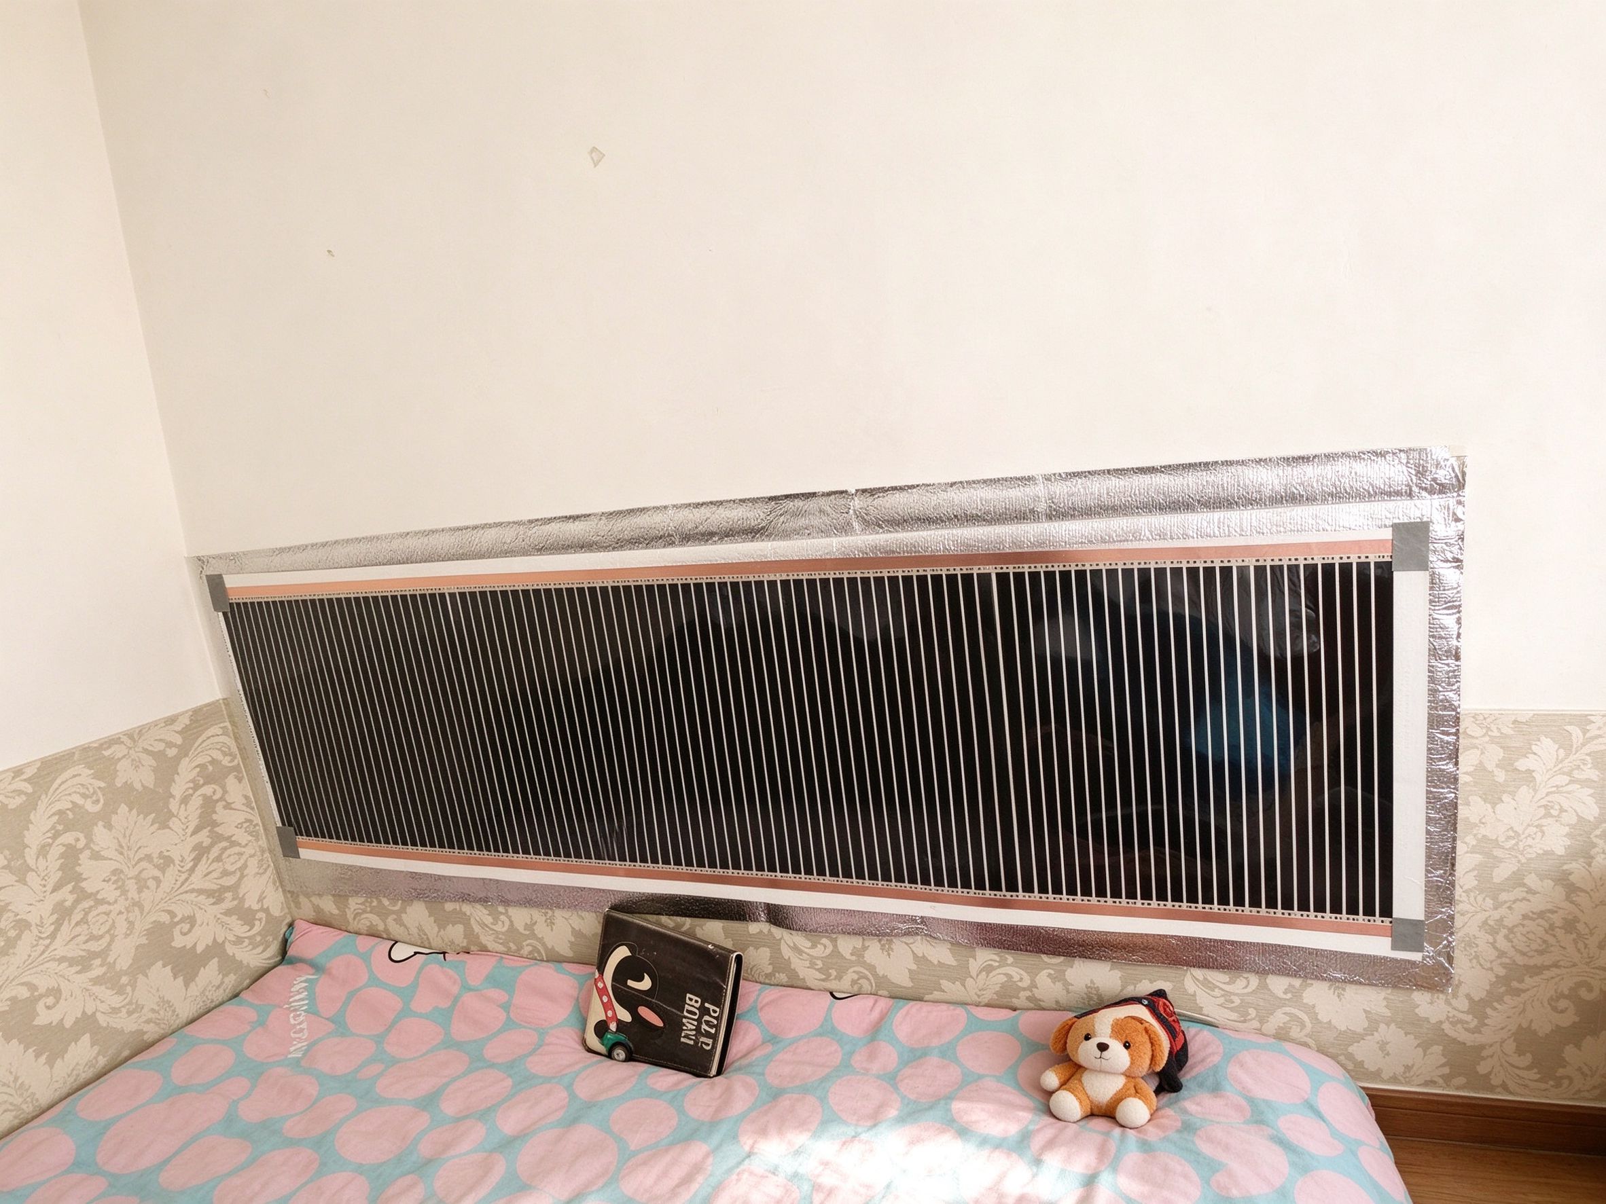
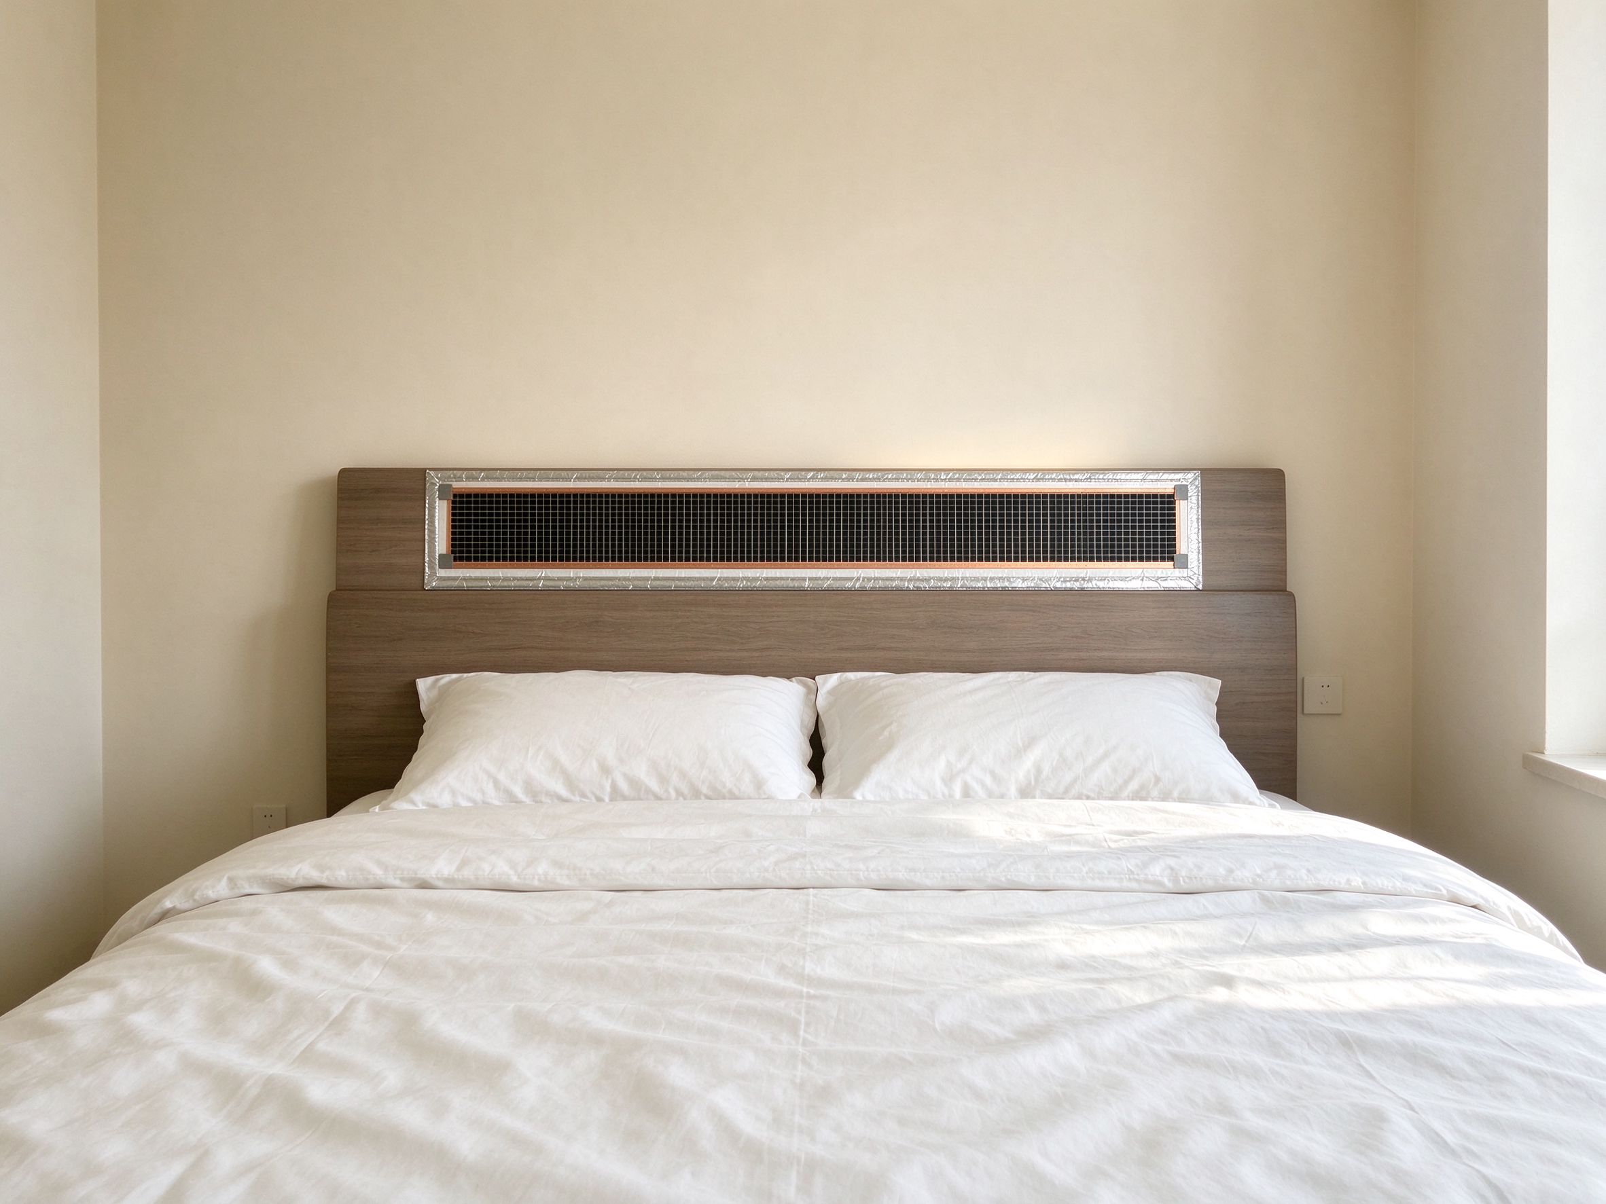
| Main bedroom | Wall above headboard | 50×200 cm | 500 W | 1000 mm, above bedding | In-line High/Low, overnight Low |
| Second bedroom | Below window | 50×150 cm | 375 W | 450 mm, under the sill | In-line High/Low |
| Bathroom | Beside the vanity, tiled | 50×50 cm | 125 W | 1300 mm, clear of the mirror | In-line switch, timed use |
| Hall | — | None | — | Existing convection panel retained | Existing dial |
The living-room decision was the important one. The north wall is the coldest surface in the flat and the one the seating faces, so a 4 m panel at low height puts radiation on the sofa and the dining table rather than on the ceiling. The 1000 W panel is the largest single item in the installation and it is also the one that changed how the room feels.
In the main bedroom, mounting above the headboard at 1000 mm keeps the panel above the top of the duvet, which is the clearance condition that makes this position safe. The second bedroom’s panel sits under the window at 450 mm, where the sill shades nothing and the panel intercepts the cold downdraft from single glazing.
Bathroom: the hardest room
The bathroom was the room where the specification had to be argued hardest, and where the installation came closest to going wrong.
Walls are fully tiled in a 1990s flat, and a glazed tile is a low-energy surface that standard adhesive does not bond to reliably. The installation used a tile-rated adhesive over a degreased surface, with the panel positioned beside the vanity rather than behind the mirror — a mirror in front of a panel reflects radiation back at it and blocks the face.
The second issue was water. The product is rated for interior wall installation, not for wash-down or spray exposure, so the panel had to sit outside the shower zone entirely. At 1300 mm beside the vanity it does, and the wall it warms is the one a person faces while standing at the basin in the morning.
The result in this room is modest by design: 125 W warms a small wall in a small room, and the value is in the first ten minutes of use rather than in holding a temperature all day. For a bathroom used twice a day, that is the right trade.
Cost and schedule
The programme ran three working days: two days of wall preparation and installation across four rooms, one day for commissioning and making good. The floor was never touched, the tenant’s furniture was moved room by room rather than stored, and the flat was habitable throughout.
Comparisons on cost are only meaningful against the alternative actually priced, and here that is underfloor heating with a floor lift. Our record of the owner’s figures puts the total wall-film scope at a fraction of that — but we do not publish a line-item price comparison, because the labour component of a floor lift varies enormously by building and by contractor, and an invented figure would mislead more than it informs. Wall film is quotation-based; the owner’s own comparison, not ours, decided the project.
What can be stated as a product fact: panel prices are quoted per project, the bill of materials is short — panels, controllers, adhesive, fixings — and the labour is wall work rather than floor work, which is the reason the schedule collapsed from weeks to days.
What the tenant noticed
The first tenant feedback arrived after the first cold spell and was specific rather than general, which makes it more useful.
Three points came back. The living room no longer felt cold at the ankles when sitting still, which the tenant attributed to the removal of the convection draught rather than to a higher air temperature. The bedrooms were quiet — no fan, no cycling click from the old panels — and the main bedroom held a steady overnight temperature on the Low setting. The bathroom was warm within a couple of minutes of switching on, which mattered more than its absolute output.
One point came back negative, and it is worth recording. The hall, left on the original convection panel, is now the coldest space in the flat relative to the rest — the tenant noticed the discontinuity between heated and unheated rooms. A whole-flat specification would have avoided that, and the owner chose not to heat the hall on cost grounds.
Two problems on site
A hollow in the plaster on the living-room wall. Found during preparation, roughly 300 mm across, behind the panel footprint. The installer filled and levelled it before fixing, which added half a day. Had it been left, the film would have bridged the hollow and developed a hot band along the stripes that crossed it — the failure mode described in our installation guidance, and one that would have surfaced as a call-back in the first winter.
An undersized socket circuit in the second bedroom.
The room’s existing socket ring already carried a workspace set-up, and adding a 375 W panel plus controller left the circuit tight rather than overloaded. The panel was moved to a different socket on the same ring after a load check, and the owner was advised that anything above 1 kW in that room would need a dedicated circuit. This is the point at which a plug-and-play installation stops being plug-and-play, and it is worth checking before purchase rather than after.
Measured results and what we did not measure
The honest position on running cost: the installation was recorded and commissioned, the panel temperatures were checked at handover, and the owner kept the energy bills. We did not install independent metering, so we do not publish a measured saving. What can be said is that the connected load fell — five panels at 2.1 kW replaced four convection panels of comparable or higher rating — and that a scheduled, zoned installation with overnight Low settings uses less energy than four dial thermostats left at a fixed position.
The commissioning record does support the technical claims: every stripe heated, panel surfaces sat in the expected 50–70 °C uncovered band at High, uniformity across each panel was within the 3 °C design tolerance, and the living-room panel reached working temperature in about a minute. Those are the numbers we can stand behind.
What we cannot stand behind, and will not claim, is a percentage saving figure for this flat. Heating bills depend on tariff, weather, occupancy and the previous system’s duty cycle, and a single-flat anecdote dressed as a measured result is exactly the kind of claim that makes buyers distrust the category.
What we would do differently
Heat the hall, or explain the consequence. The discontinuity the tenant noticed was predictable. A small 250 W panel in the hall would have cost a fraction of the total and removed the one negative piece of feedback.
Survey the socket circuits before quoting. The bedroom circuit issue cost a site visit to resolve. A circuit check at survey stage is fifteen minutes and belongs in the standard pre-quotation checklist for plug-and-play retrofits.
Specify a programmable thermostat in every bedroom, not just the main one. The in-line switch works and is cheap, but a second bedroom used as a study benefits from scheduling in a way a High/Low switch cannot deliver.
Photograph every panel position at handover. The owner’s maintenance file had two photographs and four rooms. A simple floor plan with panel positions and circuit references would have made the next tenancy turnover easier.
Data and evidence
Product data: XGF-WALLFILM printed graphene-carbon resistive stripes on laminated film with silver reflective backing, 220 V supply, 500 W/m² density, standard 50 cm strip width, panels from 30×50 cm (60 W) to 50×400 cm (1000 W), surface uniformity within 3 °C, working temperature 45–55 °C under thermostat control, roughly 60 °C typical uncovered and about 67.7 °C measured by infrared thermometer in the factory demonstration, approximately one minute to operating temperature, fully shielded with no electromagnetic radiation, interior wall installation only.
Project data: 68 m² two-bedroom apartment, four heated rooms, five panels, 2.1 kW connected load, three working days including preparation and commissioning, no floor work, occupied throughout.
Factory side: SunAura Thermal has manufactured graphene heating film, mats, cables and controls since 2008 — seventeen years from the Qingdao (Huangdao) plant, six automated production lines, approximately 500,000 m² monthly graphene film output, ISO 9001 quality and ISO 14001 environmental management, CE and RoHS certification on the wall film line, and distribution into more than 50 export markets. Certificate numbers are not published in marketing copy; current documentation accompanies the quotation.
Warranty: controller 1 year, film body 3 years, plus a company-level 15-year warranty support framework for registered B2B partners.
FAQ
Can this be done in an occupied flat? Yes, and that is its main advantage over floor-based systems. The work is wall work: furniture moves room by room, and the flat stays habitable.
How long does a comparable apartment take? Two to three working days for four rooms including preparation and commissioning, assuming the substrates are sound. A tiled bathroom adds time for adhesion preparation.
Did the electricity bill go up or down? The connected load fell and the control strategy changed, but we did not meter the installation independently and do not publish a measured saving. Ask your installer to record a baseline winter if this matters to your decision.
What about the rooms that were not heated? They stay colder, and the contrast is noticeable. If the budget allows, heat every room that is used daily, even if only with a small panel.
Is a case like this repeatable in an older building? Usually, provided the walls are sound and dry and the electrics can carry the load. The two constraints that stop projects are damp walls and inadequate circuits, both of which are survey items rather than product limitations.
Next step
If you are retrofitting a rented flat or a property between tenancies, send us the room schedule and a note of the existing heating. We will return a panel schedule and a survey checklist covering the two things that most often derail these projects — wall condition and circuit capacity. The wall heating film product page lists panel sizes, our renovation and retrofit guide covers room-by-room selection, and the buying guide explains how panel area maps to room size. Before committing to a plug-and-play specification, check the load arithmetic in our comparison with other heater types. For the commercial version of this scope, see hospitality wall heating; for the guest-room side of the same question, the bedroom overnight guide.