
The Kitchen Floor Problem That Restaurants Do Not Talk About
A commercial kitchen is a hard environment for a floor and for the people standing on it. Staff work eight to ten hours on a tile or concrete surface, washing areas stay wet, the loading door opens to cold air, and the floor never seems to reach a comfortable temperature because the air heating is designed for the dining room, not for the prep line. The symptoms show up as fatigue complaints, staff standing on cold tiles in winter, slippery wet zones near the washdown area, and an energy bill that reflects the space heaters running in a room that air heating never quite serves. This project story is a representative commercial installation from our project file: a restaurant group that retrofitted electric floor heating into the kitchen and prep areas of a flagship location, and then repeated the specification across three more sites.
The retrofit had to meet constraints that are normal in hospitality but brutal for installation: the kitchen kept operating during the work, the wet zones needed a waterproof approach, the tile finish had to stay as specified, and the heating had to be zone-controlled because the prep line, the dishwashing area and the cold store loading bay have completely different heat needs. This article walks through the design decisions, the installation sequence, the measured outcomes and the lessons a facilities manager or kitchen designer can apply to a similar project.
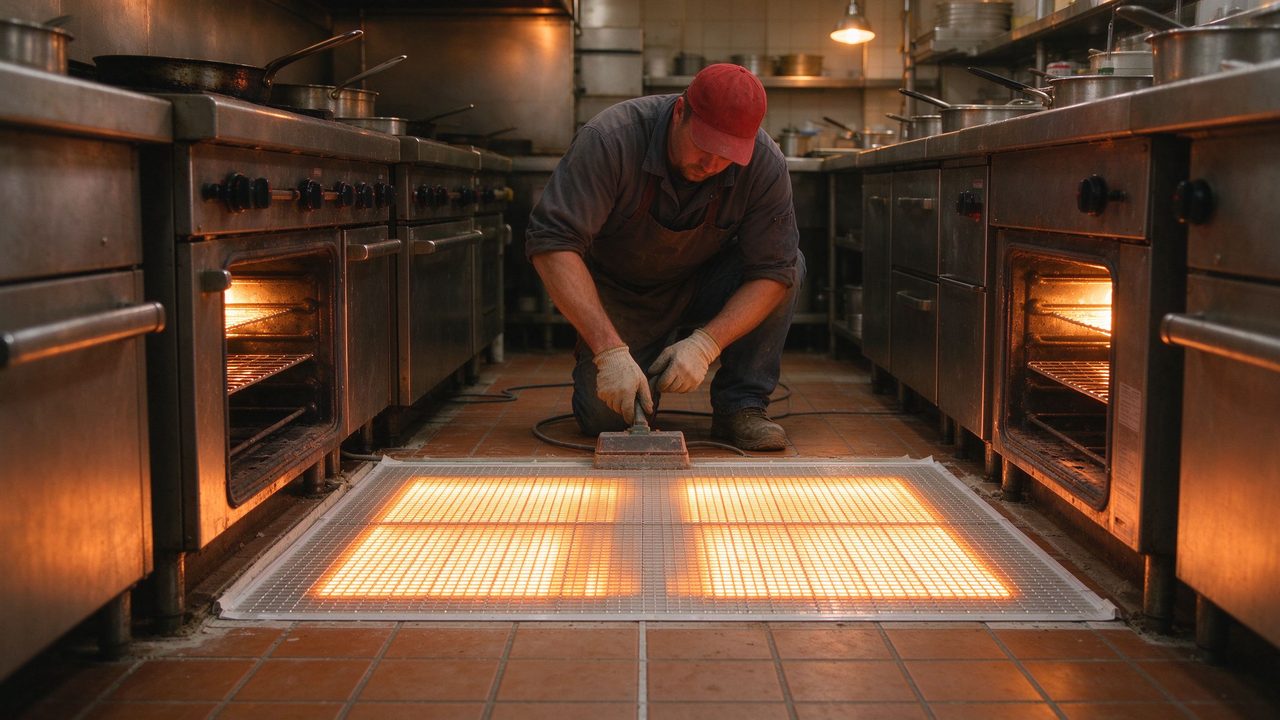
Why Radiant Warmth Beats Air Heating in a Kitchen
The physics of a commercial kitchen favours radiant floor heating for a simple reason: the heat needs to be where the feet are, and air heating delivers it where the ceiling is. Kitchens have high ceilings, extraction hoods that pull warm air out of the building, and doors that open constantly — three factors that make convective heating inefficient. Electric floor heating delivers heat at floor level, where the tile becomes a warm surface that staff stand on, and where a dry, warm floor also dries faster after washing, which directly reduces the slip risk from standing water. The combination of comfort and safety is why commercial kitchen floor heating is specified by kitchen consultants more often than it used to be, and why the operators who try it tend to repeat it.
The second advantage is zone control. A kitchen is several micro-climates: the prep line has people working in one spot all day, the dishwashing area is wet and warm already, the cold store approach needs enough heat to avoid condensation, and the service pass needs nothing at all. With heating mat and film zoned by thermostat, each area runs its own schedule — the prep line heats before service, the wet zone runs at a temperature that dries the floor, and the cold-store bay drops to standby at night. The energy consequence is that the kitchen is not heated as one block; it is heated where and when the work happens, which is the difference between a sensible bill and a surprising one.
Designing for Tile, Water and Foot Traffic
The design for a kitchen starts with the same heat-loss calculation as any project, but adds three kitchen-specific decisions. The first is the element choice: heating mat suits the tiled prep and washdown areas because the strip layout fits the traffic pattern and the mat can be cut to the zone shape; heating film suits the dry areas where a thin build-up keeps the floor level transition simple. The second is waterproofing: in wet zones the elements sit under a bonded waterproof membrane or in the tile adhesive bed with sealed connections, because a kitchen washdown floor is wet daily and the electrical installation must match that reality — connections stay in junction boxes away from the wet floor, and the RCD protection is non-negotiable.
The third decision is the floor finish and the temperature limit. A kitchen tile with a thin adhesive bed conducts heat well, but the build-up and the tile manufacturer’s surface limit set the maximum floor temperature — typically 27–29 °C for commercial ceramic — and the thermostat’s floor limit is set from that data during commissioning. The design output is a zone plan with wattage per zone, the element layout, the probe positions and the temperature limits, and that plan is what the installer and the kitchen consultant sign off before work starts. A commercial kitchen heating mat for tile floors is therefore not a product purchase; it is a designed system, and the design file is the deliverable that protects everyone.
Installing Without Stopping the Kitchen
The installation was phased over two nights and a weekend, zone by zone, with the kitchen in service between phases. In each zone the sequence was: clear the area, prepare the substrate, lay the mat or film to the layout drawing, install the floor probes in the gaps between elements, pour the self-levelling compound where the floor needed level, tile over the heated zones, and commission the zone before reopening it. Where the floor was already tiled and a lift was not possible, the system used a thin overlay with a slip sheet and a raised tile or a moisture-resistant laminate in the dry areas — the point being that the heating does not require removing the kitchen; it requires a phasing plan, which our commercial project documentation includes as standard.
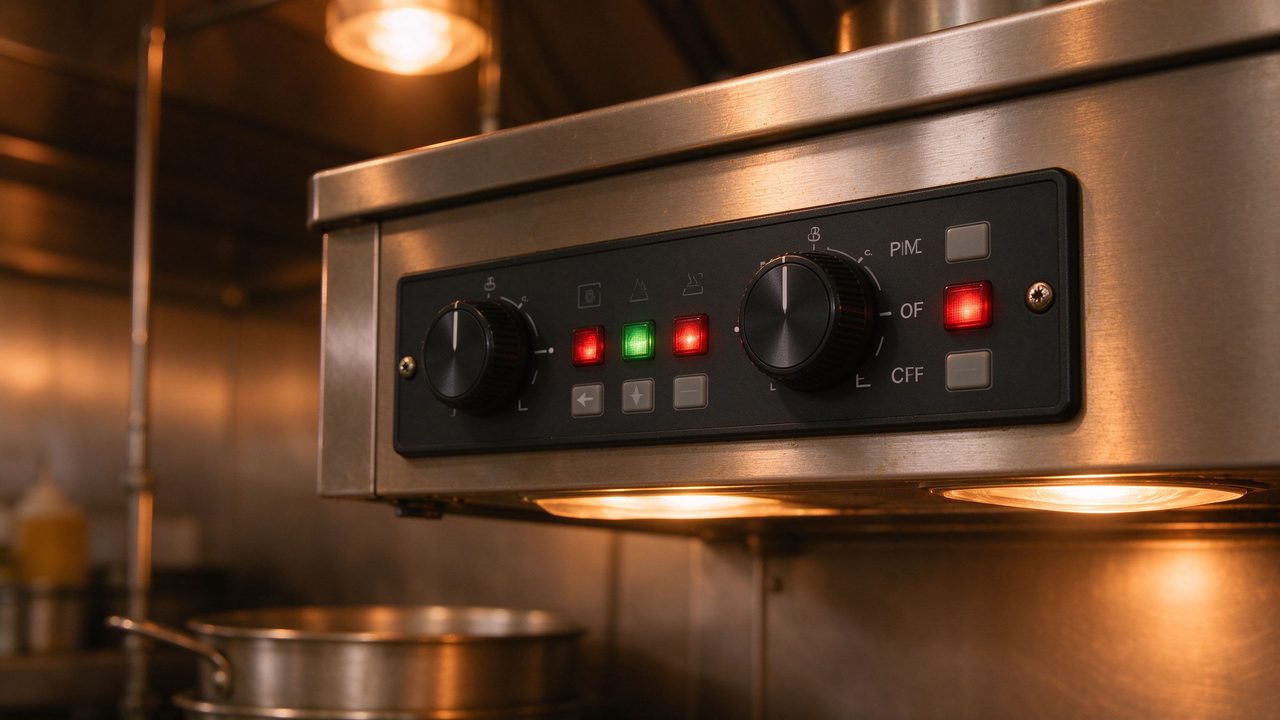
The electrical side followed the same discipline as any hospitality installation: dedicated circuits per zone, residual current protection on every circuit, and thermostats with floor probes placed between element strips so the sensor reads the true floor temperature rather than a hot spot. Commissioning was recorded per zone — insulation resistance, continuity, surface temperature at 30-minute intervals through the first full cycle — and the sheet went into the building file. That commissioning record is also the evidence the operators needed for their insurer and for the building’s energy documentation, which in hospitality is not paperwork; it is part of the premises file.

The Results: Comfort, Slip Risk and the Meter
The measured outcomes after the first winter covered all three reasons the project was approved. Staff feedback flagged the floor temperature as the single biggest improvement — the prep line stopped being the coldest place in the building, and the standing fatigue complaints dropped. The wet zones dried noticeably faster because a warm floor evaporates standing water, which reduced the slip incidents reported near the washdown area. And the energy comparison against the previous season showed the kitchen’s heating cost came in below the old air-heater baseline, because the radiant system heats the floor rather than fighting the extraction hoods, and the zone schedules stop heating empty areas after service. The operator’s summary, the one that matters commercially: the specification was repeated across three further sites.
The repeat order is the part worth emphasising for other buyers. A single retrofit can be dismissed as a novelty; a specification repeated across a group’s sites is a measured decision. The group’s facilities manager kept the zone plans, the commissioning sheets and the seasonal consumption record, and that file is what made the repeat specification easy — the evidence existed, so the next site did not start from a debate. None of this is a claim unique to our equipment — the mechanism is radiant physics plus zoning — but the documentation is the difference between a supplier who can show evidence and one who can only describe it, and every element batch used in the project carries a factory test record from our Huangdao plant in Qingdao, China, where SunAura Thermal has manufactured heating elements for 17 years under ISO 9001, ISO 14001 and ISO 45001 systems, with CE, RoHS, LVD and EMC certification, exporting to more than 50 countries (per SunAura factory records).
Data and Evidence: What a Kitchen Buyer Should Ask For
A commercial kitchen heating proposal should be reviewed against a short evidence list. First, the zone heat-loss calculation with the assumptions stated — ground U-value, door opening frequency, extraction rates. Second, the element data: wattage per square metre, surface temperature at rated voltage, and the electrical safety documentation (CE, LVD, EMC, RoHS). Third, the waterproofing scheme for wet zones: where the elements sit, where connections are, and how the RCD protection is arranged. Fourth, the floor temperature limit set against the tile manufacturer’s data. Fifth, the commissioning protocol: what is measured per zone, who signs it, and whether the premises file receives a copy. A supplier who produces all five without being asked is rare; a supplier who produces them in writing is the one worth contracting.
The same list becomes the input to the building’s energy reporting and to the insurer’s file. In markets where commercial buildings now face energy-performance reporting, the heating system file is no longer optional — it is the evidence behind the building’s energy class. A documented restaurant kitchen underfloor heating installation therefore does double duty: it cuts the cold-floor and slip problems, and it keeps the building’s documentation current.
Frequently Asked Questions
Can electric floor heating be retrofitted into a working commercial kitchen? Yes, with phased installation. Zones are completed and commissioned one at a time, usually overnight or at weekends, so the kitchen stays in service between phases.
Is underfloor heating safe in a wet kitchen environment? Yes, with the correct specification: elements under a waterproofing scheme, connections in junction boxes away from the wet floor, dedicated circuits with RCD protection, and thermostats with floor probes.
Does a warm kitchen floor really reduce slips? A warm floor dries standing water faster, which removes the wet-surface condition that causes slips near washdown areas. It is one factor in a wider slip-prevention programme, not a substitute for drainage and cleaning.
What floor temperature is right for a commercial kitchen? Typically 24–27 °C at the surface for comfort and drying, capped by the tile manufacturer’s limit. The thermostat’s floor limit is set from that data during commissioning.
How is the kitchen heated zone by zone? Each zone has its own thermostat and schedule: the prep line heats before service, the wet zone runs to a drying temperature, and unoccupied areas drop to standby at night.
Sourcing Floor Heating for Hospitality Projects
If you are planning a kitchen, prep area or hospitality floor heating project, the same evidence-based checklist applies. We supply heating mat, film and cable for commercial projects, with project sizing, zone-control packages, waterproofing guidance and documented batch test records. For procurement teams comparing commercial floor heating system supplier offers, we provide written technical data and reference projects; for volume programmes we support heating mat bulk order for hospitality pricing. Contact our Qingdao export team with the floor plan and the kitchen layout, and we will return a project-based quotation with the zone plan.
<The Design File: Why the Paperwork Decides the Repeat Order
The reason the restaurant group repeated the specification across three further sites was not the equipment alone — it was the file. The flagship retrofit produced a complete set of documents: the zone heat-loss calculation, the element layout drawings, the waterproofing scheme, the commissioning sheets with measured values, and the seasonal consumption record. When the facilities manager presented the next kitchen to the same installer, the questions were already answered: which zones, what wattage, what temperature limits, what commissioning evidence. The file turned a decision that usually involves site visits and debates into a specification review. For any commercial buyer, that is the practical lesson: the supplier’s documentation quality is not administrative overhead, it is the asset that lets a successful project scale.
The second value of the file is continuity. Kitchens change — equipment moves, prep lines shift, a cold store expands — and the zone drawings are what let the heating adapt instead of being redone. The operator kept the drawings current, mapped the elements under the equipment bases, and could tell any future contractor exactly where the circuits ran and where the probes sat. In a hospitality business where a floor is tiled once and expected to last a decade, that continuity is worth as much as the energy saving, and it is the reason the commissioning record is not a box-ticking exercise. We document every commercial project the same way, and the export team provides the file structure with the project quotation, so the buyer knows from the start what the deliverable set will look like (per SunAura factory records).
Related Products & OEM Inquiries
Looking for floor heating built for busy commercial kitchens or a factory-direct OEM/ODM partner? Explore our complete electric underfloor heating systems and electric underfloor heating mats, then request a quote for your project — we supply distributors, installers and brands in 50+ countries.