
Historic Building Underfloor Heating Retrofit: How a 1920s Townhouse Got Modern Warmth Without Losing Its Character
When the owner of a 1920s brick townhouse in the north of England called us last autumn, the brief was simple and contradictory at the same time: “We want to feel warm for the first time in twenty years, we cannot put a single visible pipe or radiator anywhere, we cannot dig up the stone, and we will not touch the original cornices.” That combination — heritage fabric, no gas, no visible heating hardware, and a fixed budget — is exactly the situation where a low-profile electric underfloor heating retrofit stops being a luxury and becomes the only practical engineering answer.
This article tells the story of that project and, more usefully for buyers, turns it into a selection framework: how we chose between thin heating mat, heating film and cable for a heritage retrofit, what the installation had to respect, and what the project revealed about underfloor heating retrofit trends for old buildings. If you are planning the same kind of project, the checklist at the end is what you should send to suppliers.
The Project Brief: Constraints Before Solutions
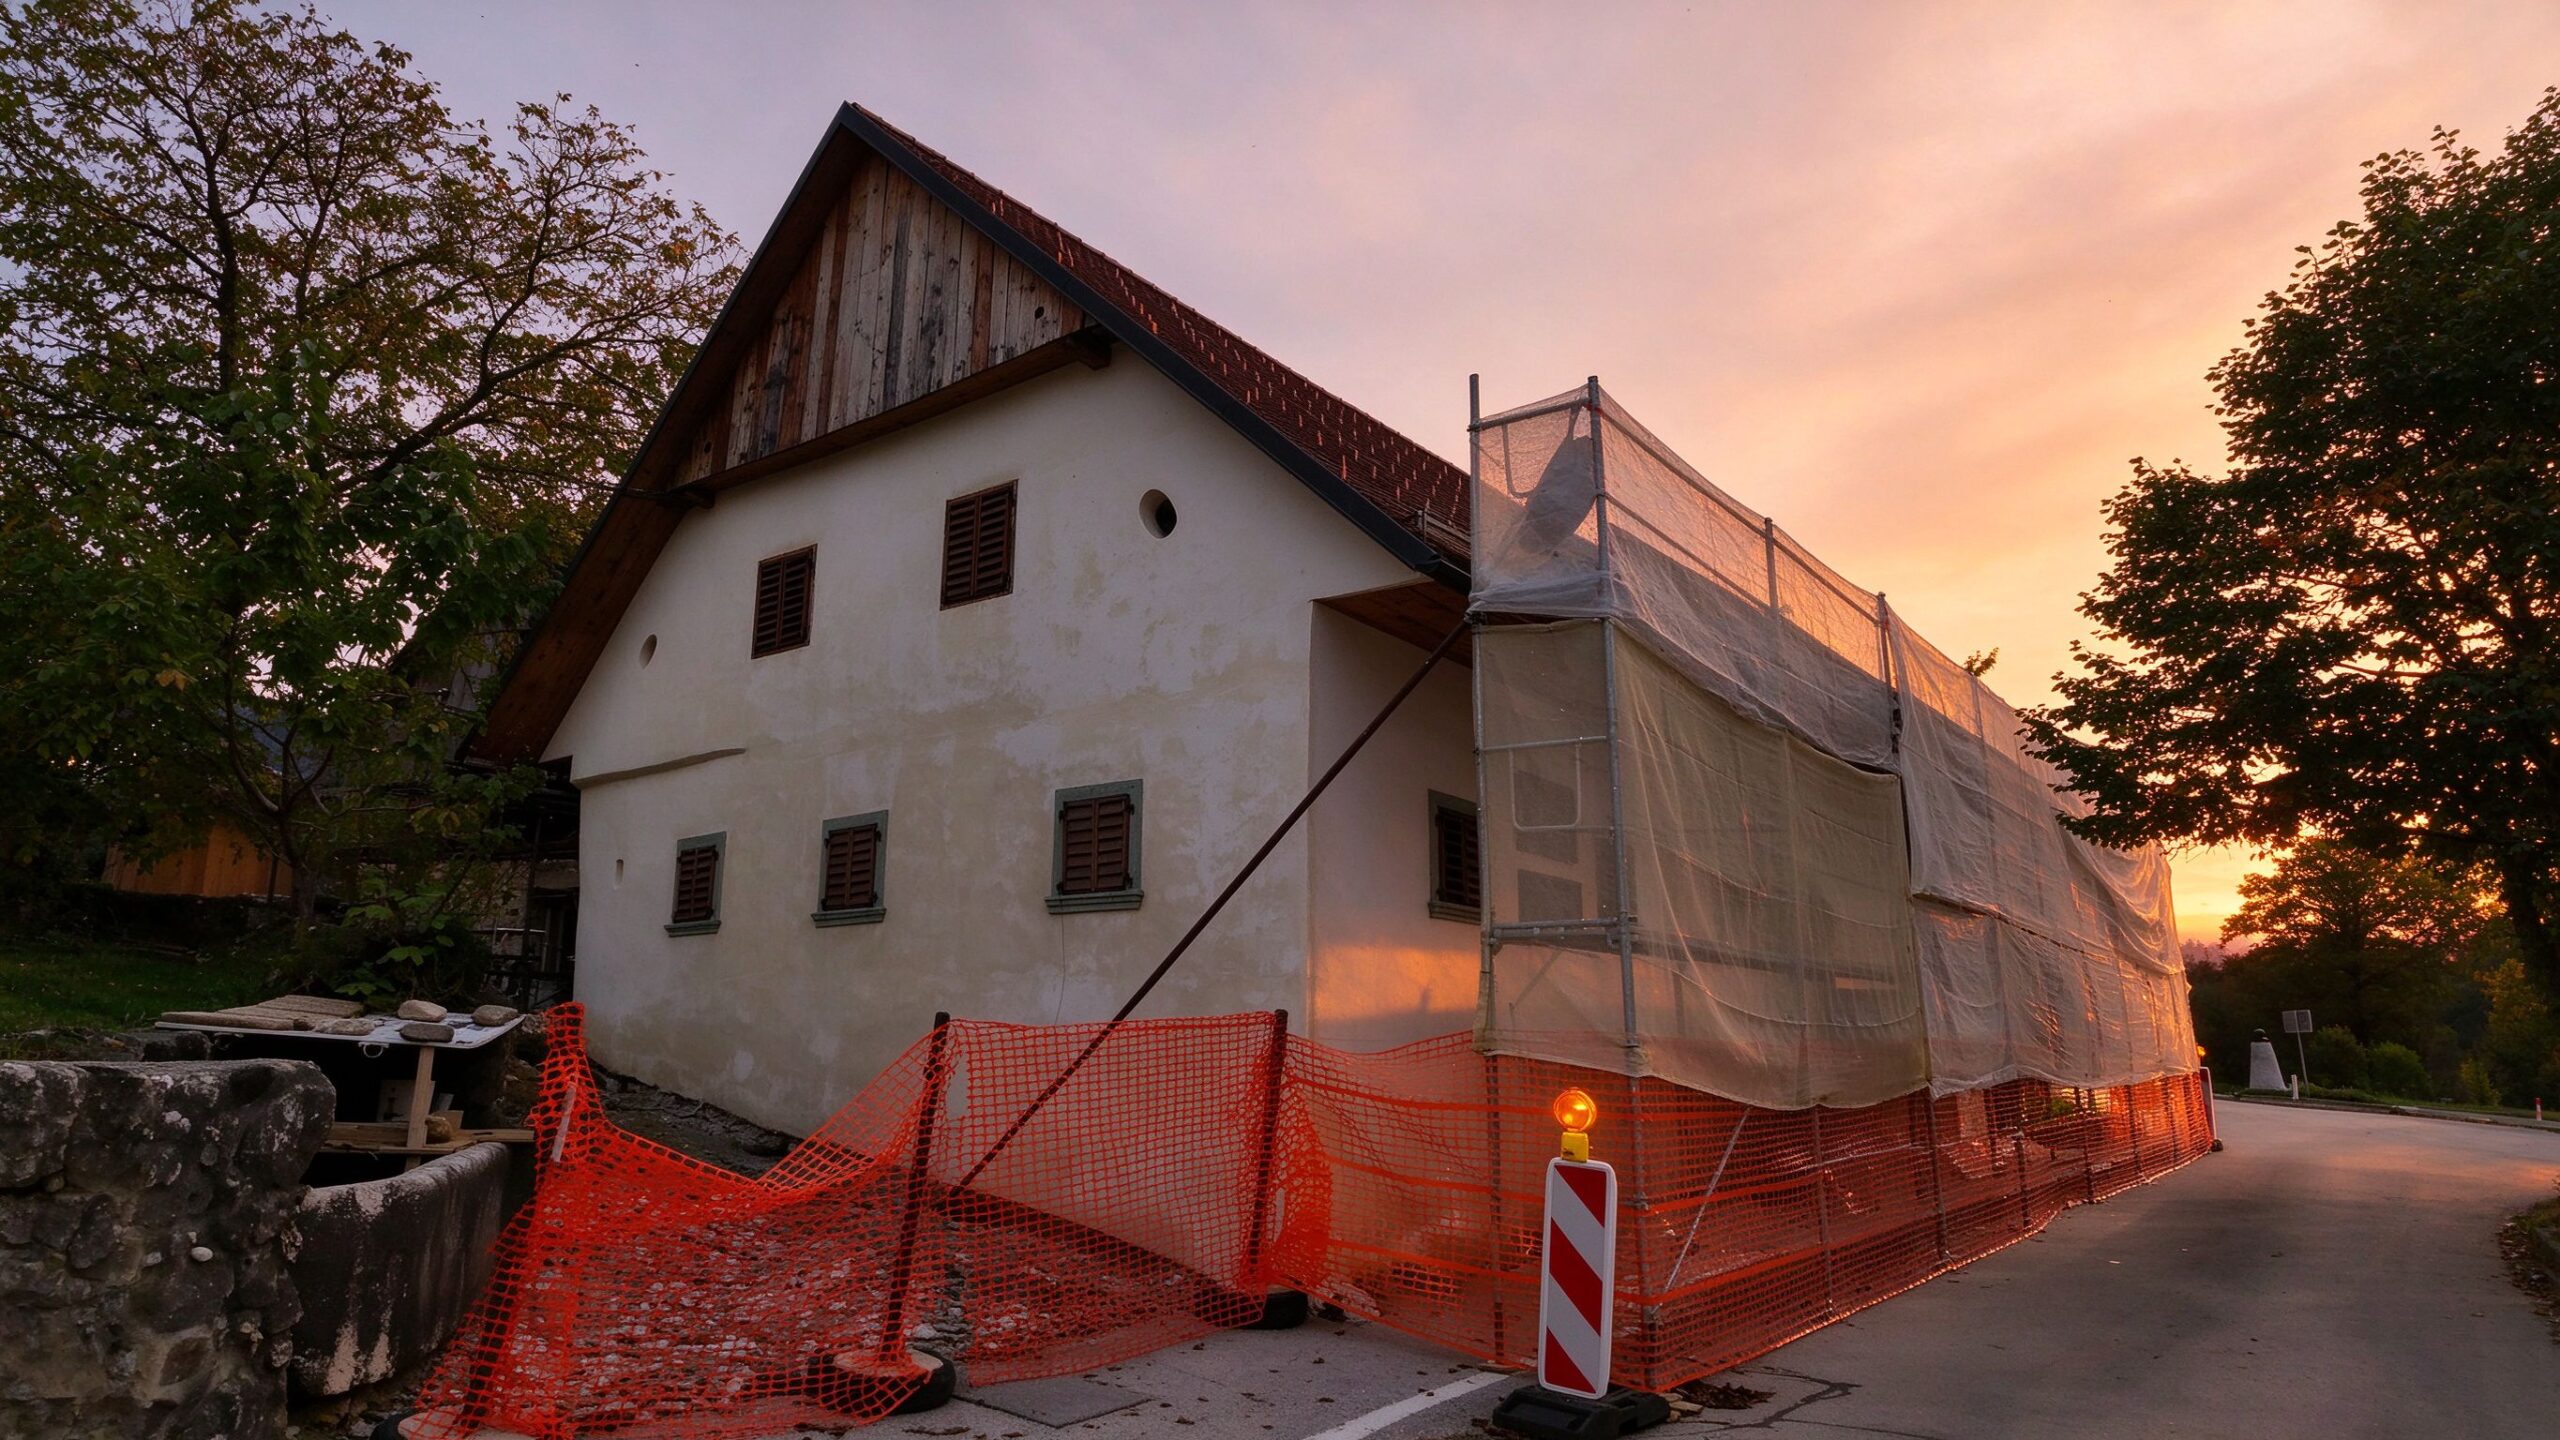
The building was a three-storey 1920s townhouse: solid brick walls, no cavity insulation, original timber floorboards on the ground floor and stone flagstones in the entrance hall and kitchen. Heating before the retrofit was two plug-in oil radiators that ran the electricity bill up and kept one room barely habitable. The owner had considered a gas boiler — there was no gas supply on the street. A heat pump had been quoted but required radiators or fan-coil units, which the owner refused on aesthetic grounds, and the external wall insulation needed for a heat pump’s efficiency was not permitted on the listed façade.
That left electric underfloor heating as the only option that satisfied every constraint at once: invisible, no boiler, no pipework, no radiators, and installable over the existing floors with a thin build-up that did not raise the floor level enough to disturb door thresholds or skirting profiles.
Why Underfloor Heating Fit This Building (and When It Doesn’t)
Underfloor heating suits heritage buildings for three structural reasons. First, it removes the visual clutter: no radiators, no pipe runs, no flue. Second, it works at low surface temperatures — a floor at 24–26°C does not cause the localised drying, draughts and cold spots that hot radiators create against old single-glazed walls. Third, radiant heat warms the occupants and the mass of the room rather than just the air, which matters in a draughty building where warm air simply escapes.
It is not a universal answer. Underfloor heating performs badly in rooms with huge glazing and no insulation if the floor is expected to carry the whole heat load; and on very thick stone floors with no insulation layer, response time becomes long. The owner’s decision was correct for this building because the rooms were moderate in size, the ground floor could accept a 15–20 mm insulation plus heating build-up, and the upper floors used timber boards that are naturally suited to film installation.
Thin Mat vs Heating Film vs Cable for a Heritage Retrofit
For a retrofit where you cannot dig up the floor, the three viable options are thin heating mat, heating film, and — only if there is a screed to bury it in — heating cable. The comparison below is the one we ran with the owner, and it is the same comparison any buyer of a thin heating mat wholesale project should run.
| Option | Build-up added | Heat-up | Subfloor tolerance | Fit-out level | Where it wins in a heritage retrofit |
|---|---|---|---|---|---|
| Ultra-thin heating mat | ~3–5 mm + adhesive | Medium (30–60 min) | Needs reasonably flat, stable surface | Under tile, stone, engineered wood, vinyl | Kitchens, hallways with stone; stable, tiled areas |
| Heating film | ~1–3 mm | Fast (10–30 min) | Needs flat, dry, clean subfloor | Under engineered wood, vinyl, carpet (with care), existing boards | Timber floors on upper storeys; quick zonal retrofits |
| Heating cable (into screed) | 30–60 mm screed | Slow (1–3 h) | Requires new screed pour | Any floor covering after screed cures | Only where the floor is being rebuilt anyway |
For the townhouse, the decision fell out cleanly: the stone-floored kitchen and hallway took an ultra-thin heating mat under the existing stone with a levelling layer, and the timber upper storeys took heating film directly under the engineered wood boards. Cable was ruled out because pouring screed over the original stone was neither possible nor desirable. The same logic — match the product to what the floor covering and subfloor allow — is covered in our bathroom underfloor heating installation guide for wet rooms, where mat and cable layouts differ for drying reasons.
Installation Notes for Historic Fabric
Installing heating into a heritage building is 20% product and 80% respect for the building. Three rules mattered on this job and will matter on yours:
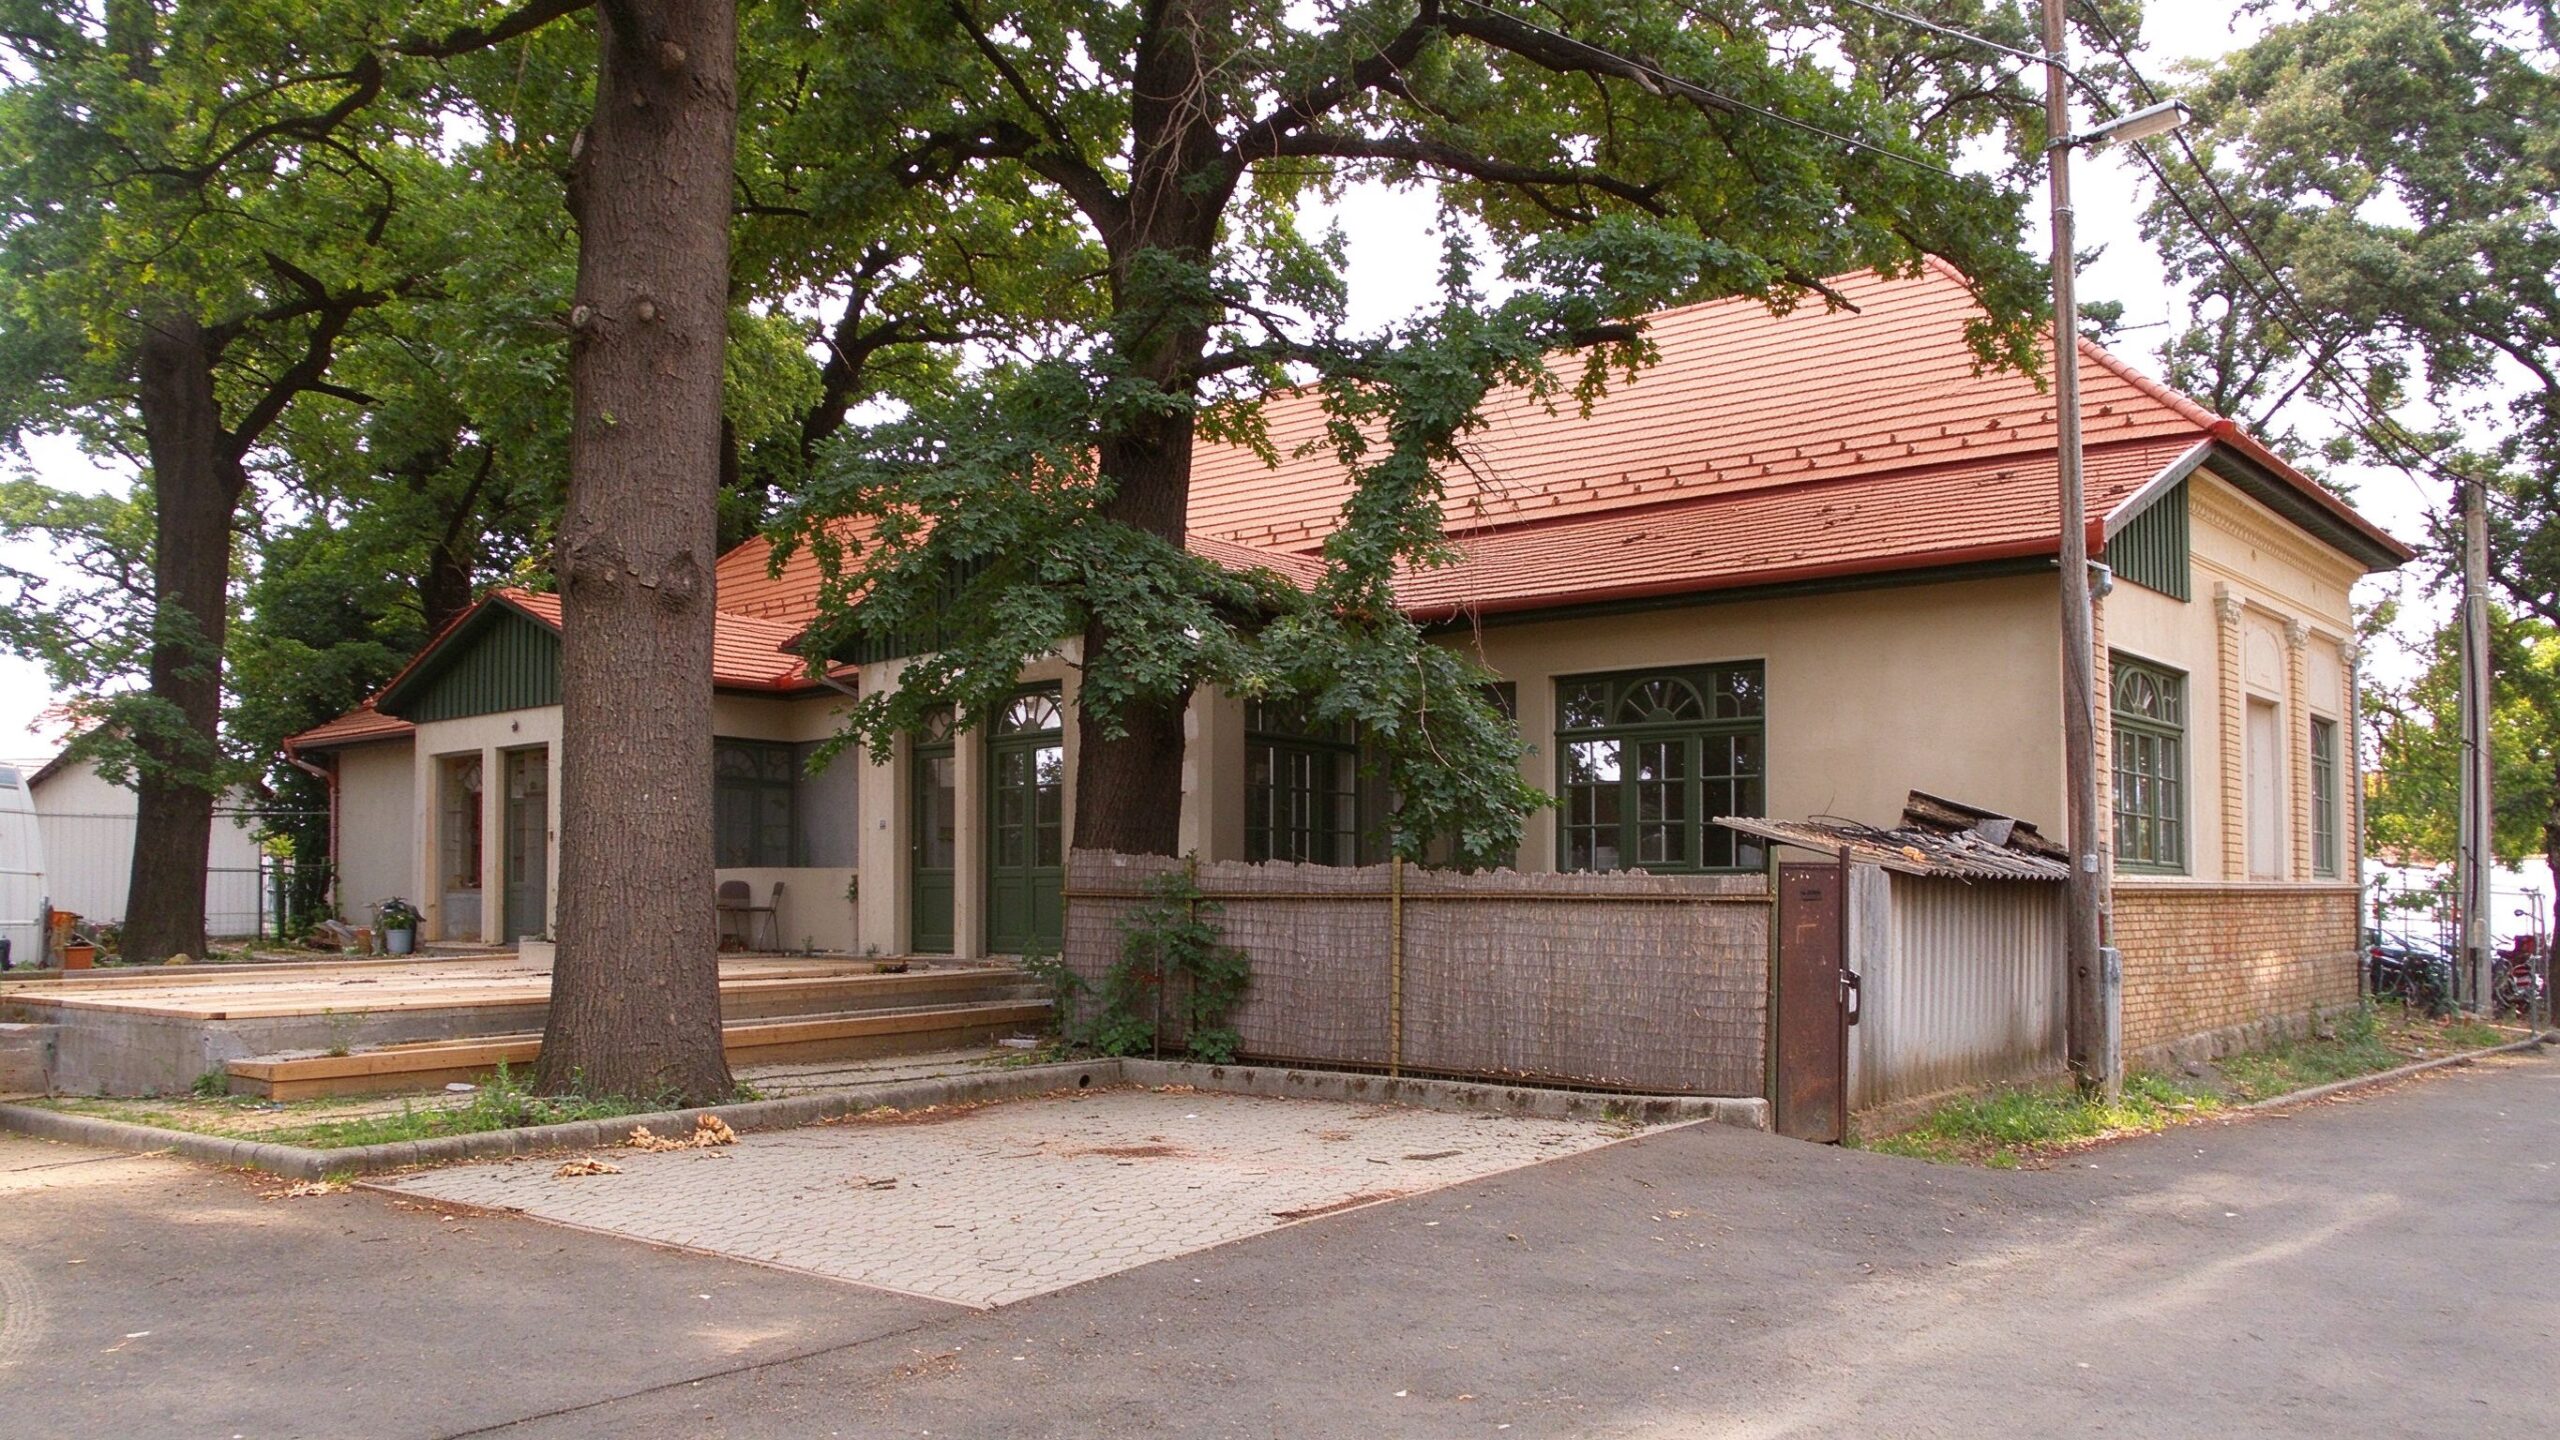
1. Protect the fabric. No structural changes, no chasing into original brickwork for cable runs, no adhesives that stain stone. All circuits were surface-run in discreet channels or under the flooring build-up, and every penetration was reversible in principle. If a supplier or installer proposes cutting into original masonry to run cables, find another installer.
2. Insulate under, not over. A underfloor heating insulation R-value board went under the elements wherever the floor level allowed — 15 mm on the ground floor, 8–10 mm where thresholds were tight. On a cold, uninsulated ground floor this is the difference between heating the room and heating the earth below it.
3. Control the moisture and the schedule. The system was fitted with floor sensors in every zone and a schedule that pre-heats before the owners wake and before evening return. In an old building with high thermal mass, the floor sensor matters more than the air sensor — the mass holds temperature, and an air-sensor-only controller would hunt up and down all day. This is the same lesson as our floor sensor vs air sensor thermostat analysis: in thermal-mass floors, the sensor position decides the running cost.
The Result and What It Means for Buyers
After the retrofit, the ground floor holds a stable 21°C with the floor at 25–26°C, the oil radiators are gone, and the electricity bill — with a two-zone schedule and the off-peak rate the owner moved to — came in lower than the previous winter’s oil-radiator-only bill despite heating three times the floor area. The cornices, the stone and the original doors are untouched.
For buyers, the transferable lessons are: heritage buildings do not need “special” heating products — they need the right thin build-up, the right control, and an installer who will not damage the fabric. The product choice (mat vs film vs cable) follows the floor construction, not the marketing story. And a well-controlled electric floor in an old building is usually cheaper to run than the space heaters it replaces, because radiant heat at 25°C floor temperature does the work that a 2 kW fan heater could not do all day.
Buyer Checklist for a Heritage Retrofit
- Floor build-up budget: how many millimetres can you afford without touching door thresholds?
- Subfloor type per room: stone, timber boards, screed? This decides mat vs film vs cable.
- Insulation R-value achievable under the elements — fight for every millimetre on a cold ground floor.
- Sensor and thermostat: floor sensors required, per-zone schedules, off-peak tariff compatibility.
- Supplier documentation: CE/RoHS certificates, underfloor heating retrofit supplier batch records, and the actual installed-warranty terms.
- Installer contract: reversible installation, no masonry chasing, moisture protection for the subfloor.
Data & Evidence: What the Factory Supplies for These Projects
The products used in this townhouse came from SunAura Thermal’s Qingdao Huangdao plant — an operation with 17 years of heating element manufacturing, ISO 9001, ISO 14001 and ISO 45001 certification, and exports to more than 50 countries (per SunAura factory records). The thin heating mats used are rated 120–160 W/m² at 220–240 V with CE, RoHS, LVD and EMC compliance; the heating film range operates in the same voltage band with a build-up of around 1–3 mm. Documentation for both is available with any wholesale inquiry — which is exactly what a heritage retrofit needs, because the installer and the building authority will both want to see it.
FAQ
Can underfloor heating be installed without damaging a listed or historic building?
Yes, when the installation is reversible, avoids chasing into original masonry, and works within the existing floor build-up. The key is choosing a thin product (mat or film) and an installer who treats the building fabric as the priority.
Will electric floor heating be too expensive in an old, uninsulated building?
It depends on the insulation you can add under the floor and the control strategy. In this project, a zoned floor-sensor system on an off-peak tariff was cheaper than the space heaters it replaced. The floor build-up and the thermostat matter far more than the age of the building.
Mat or film — which should I choose for a historic home?
Film is the better fit for timber floors where the build-up must stay under about 5 mm; thin mat is better under stone or tile where a levelling layer already exists. Cable into screed only makes sense if you are rebuilding the floor anyway.
Do heritage projects need special certification from the supplier?
The same CE/RoHS documentation required for any electrical heating product applies, and many building authorities or insurers will want to see the manufacturer’s ISO 9001 certificate and batch test reports. Request them before purchase.
Plan Your Retrofit Around the Fabric, Not the Product
Historic buildings are not a reason to avoid underfloor heating — they are a reason to choose it, provided the build-up and control are designed for the building. Send your floor-by-floor construction details to a manufacturer and ask for a low-profile proposal matched to each room’s subfloor. SunAura’s engineering team responds to heritage retrofit inquiries with exactly that: a room-by-room product recommendation, not a one-product-fits-all quote.
Ethan Sun, Founder & CEO, SunAura Thermal