
Underfloor Heating Under Engineered Wood Flooring: Temperature Limits, Moisture and Installation Notes
Engineered wood is the most common flooring choice for electric underfloor heating in retrofit projects, and also the most misunderstood. It is not solid wood, but it is not a laminate either — and its behaviour under a heated floor sits somewhere in between. Get the temperature limit, the moisture handling and the expansion gap wrong, and you end up with either a floor that never gets warm (because it was sized too conservatively) or a floor that cups and separates at the joints (because it was run too hot). This guide is written for buyers and installers deciding whether to put underfloor heating under engineered wood, how to choose between film, mat and cable, and what to specify before the floor goes down.
If you are sourcing material now, request a heating film for wood flooring wholesale quotation with the parameters in the checklist below — engineered wood is forgiving of a well-designed system and unforgiving of a guess.
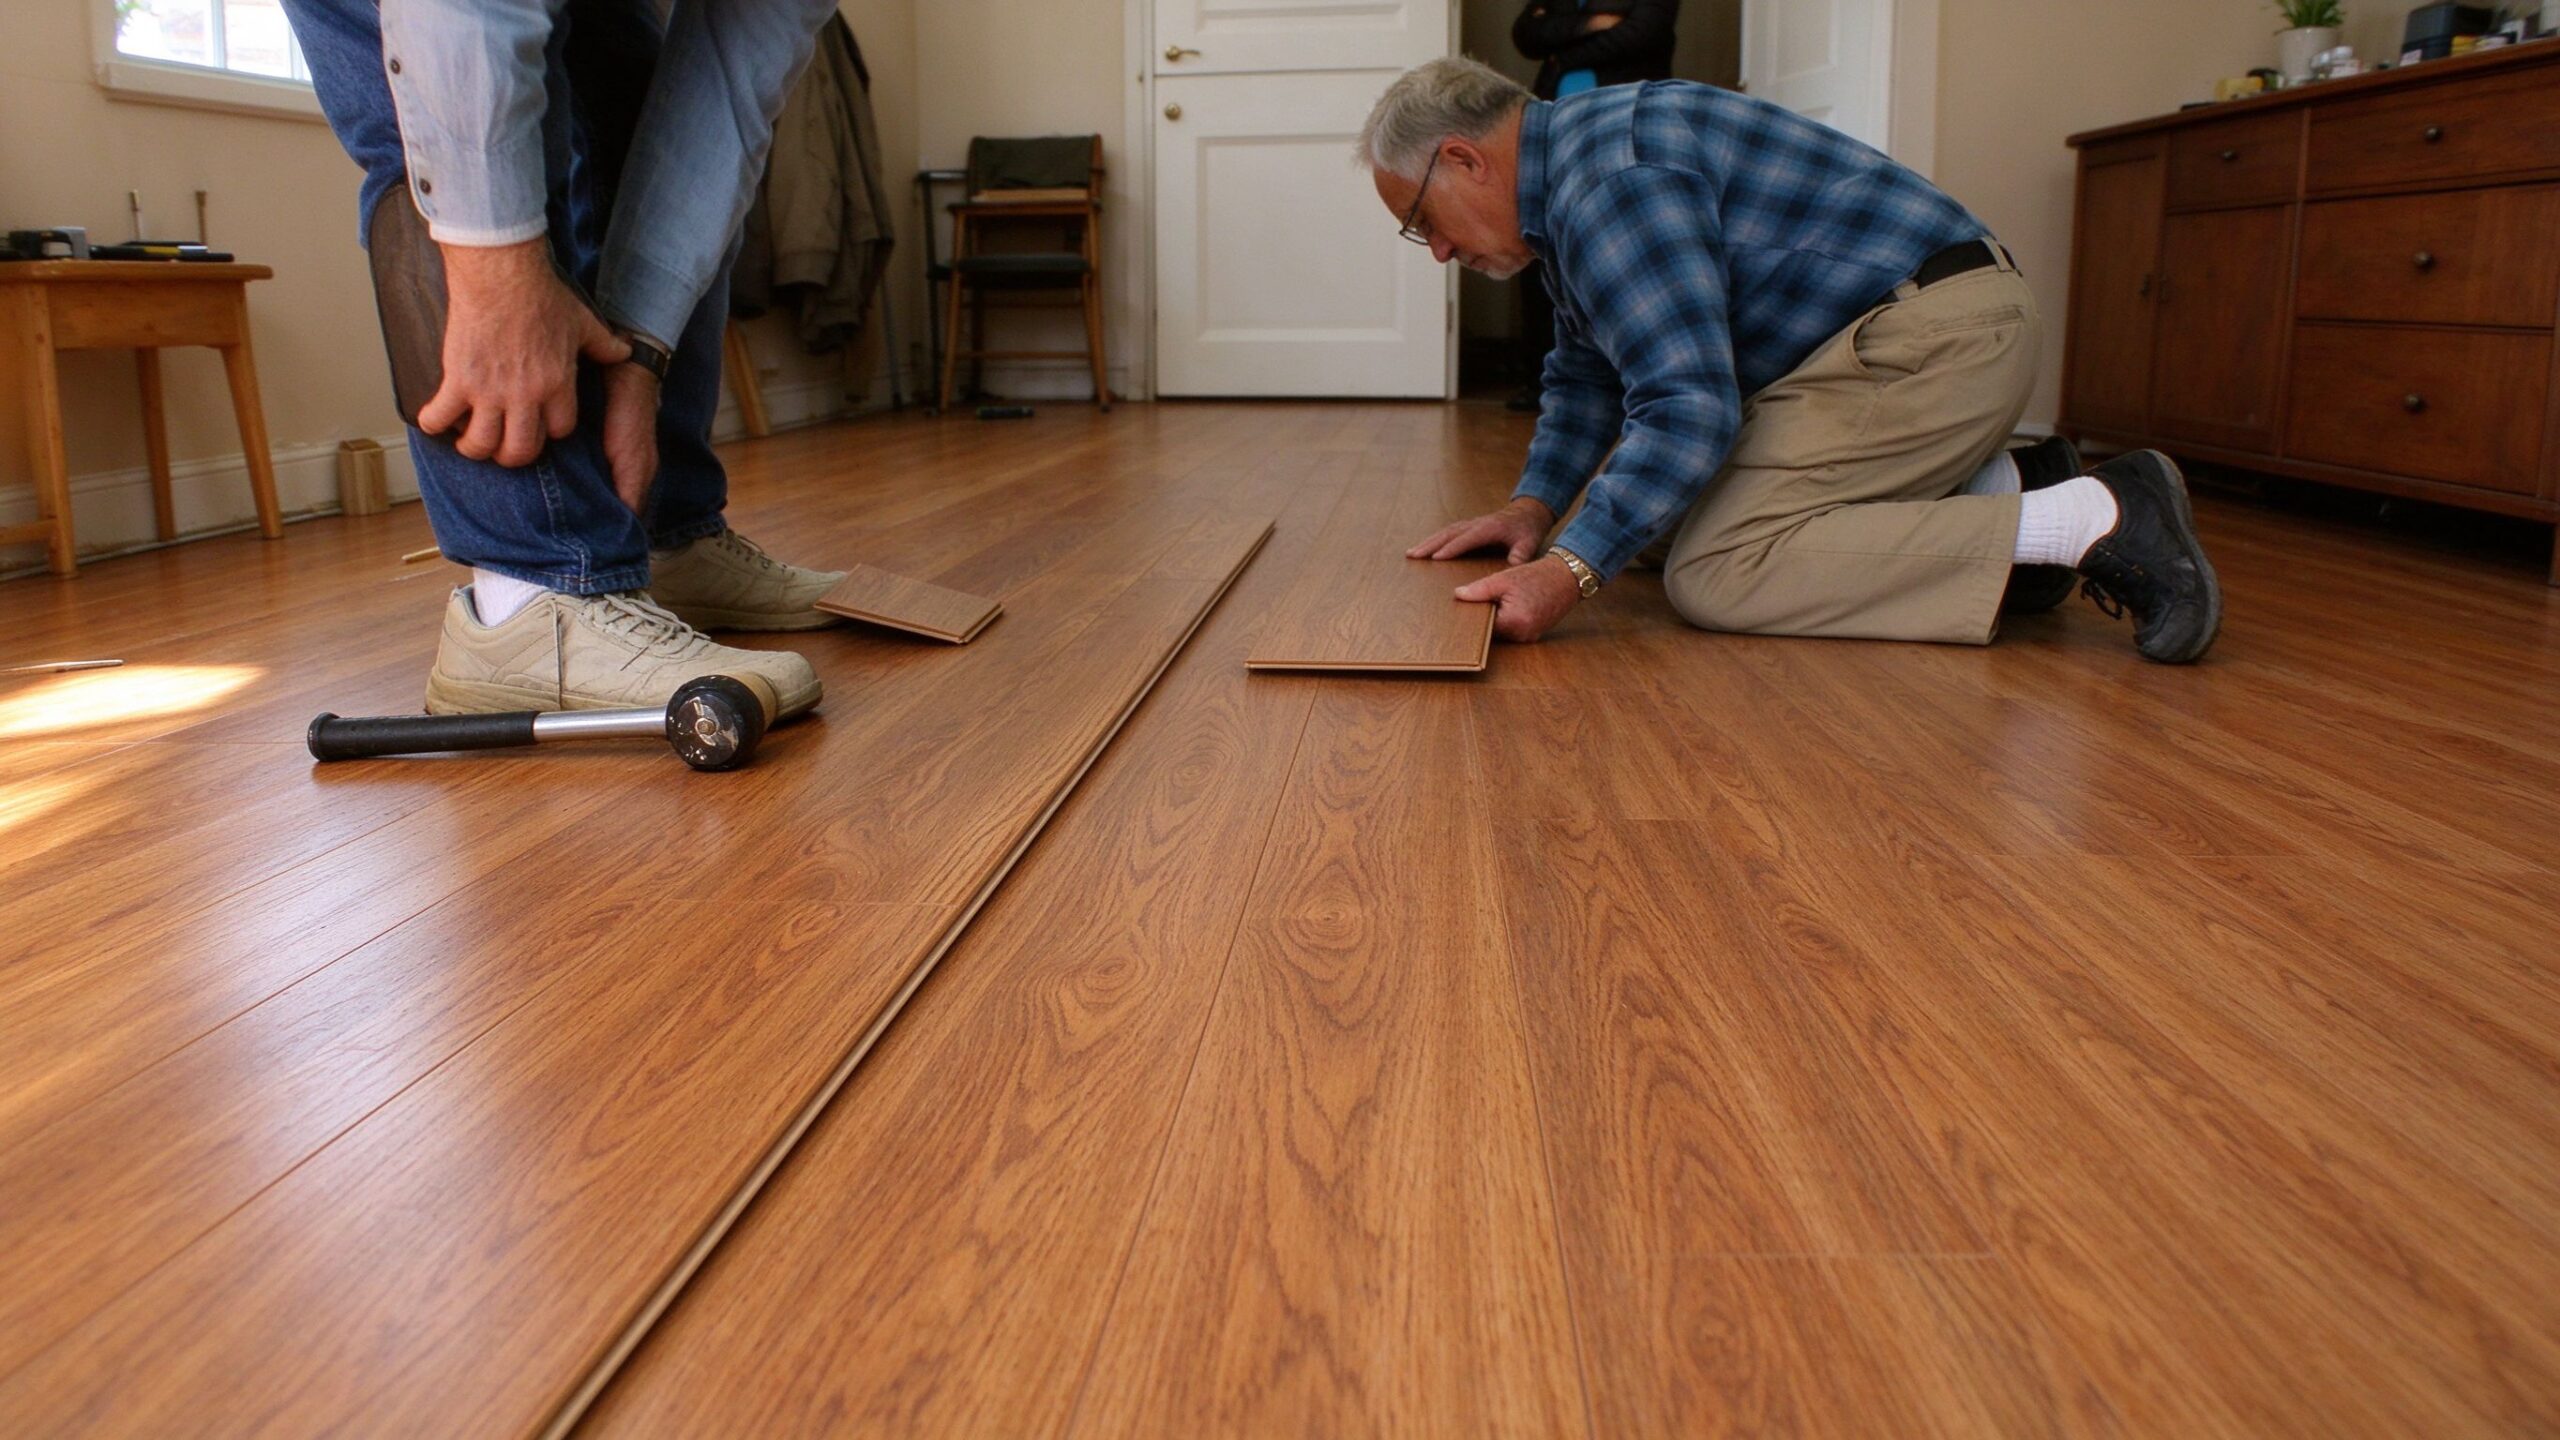
Engineered Wood vs Solid Wood Under Heat: Why the Difference Matters
Solid wood flooring is a single piece of lumber, typically 18–20 mm thick, and it moves with every change in humidity and temperature — expanding and contracting across the grain by an amount that is hard to control in a heated floor. Engineered wood is a layered construction: a top wear layer of real hardwood veneer (usually 2–6 mm) bonded to a plywood or HDF core, with the grain of each layer oriented differently. That cross-laminated structure makes engineered wood dimensionally stable — it moves perhaps a third to a fifth as much as solid wood across the same temperature and humidity swing.
That stability is exactly what a heated floor needs. Solid wood is generally not recommended over electric floor heating except in carefully controlled conditions, because the seasonal movement of the boards opens gaps and causes cupping. Engineered wood, with its stable core, is the industry-standard covering for heated floors — but it still has limits, and they are different from the limits of tile or stone.
How Heat Moves Through an Engineered Wood Floor
Wood is a mediocre conductor of heat. The thermal resistance of an engineered wood floor depends mostly on its total thickness: a 10–15 mm engineered board has an R-value in the range of 0.10–0.15 m²·K/W, roughly equivalent to what insulation does for the system in reverse — it slows the heat coming up. That matters in two ways.
First, it means the heating elements underneath must be sized to push heat through the board, not just to the surface of a tile. In practice, an engineered wood floor needs the same installed W/m² as a tile floor — usually 100–150 W/m² for a primary heat source — because the comfort is delivered at the surface, and the board’s resistance simply requires the elements to run slightly warmer underneath.
Second, the temperature difference between the element and the floor surface is small but real: with a well-designed build-up, a 10 mm engineered board sits maybe 3–5°C cooler at the surface than the element below. Installers who forget this end up running the elements hotter than intended, which brings us to the critical limit — the surface temperature the wood can tolerate.
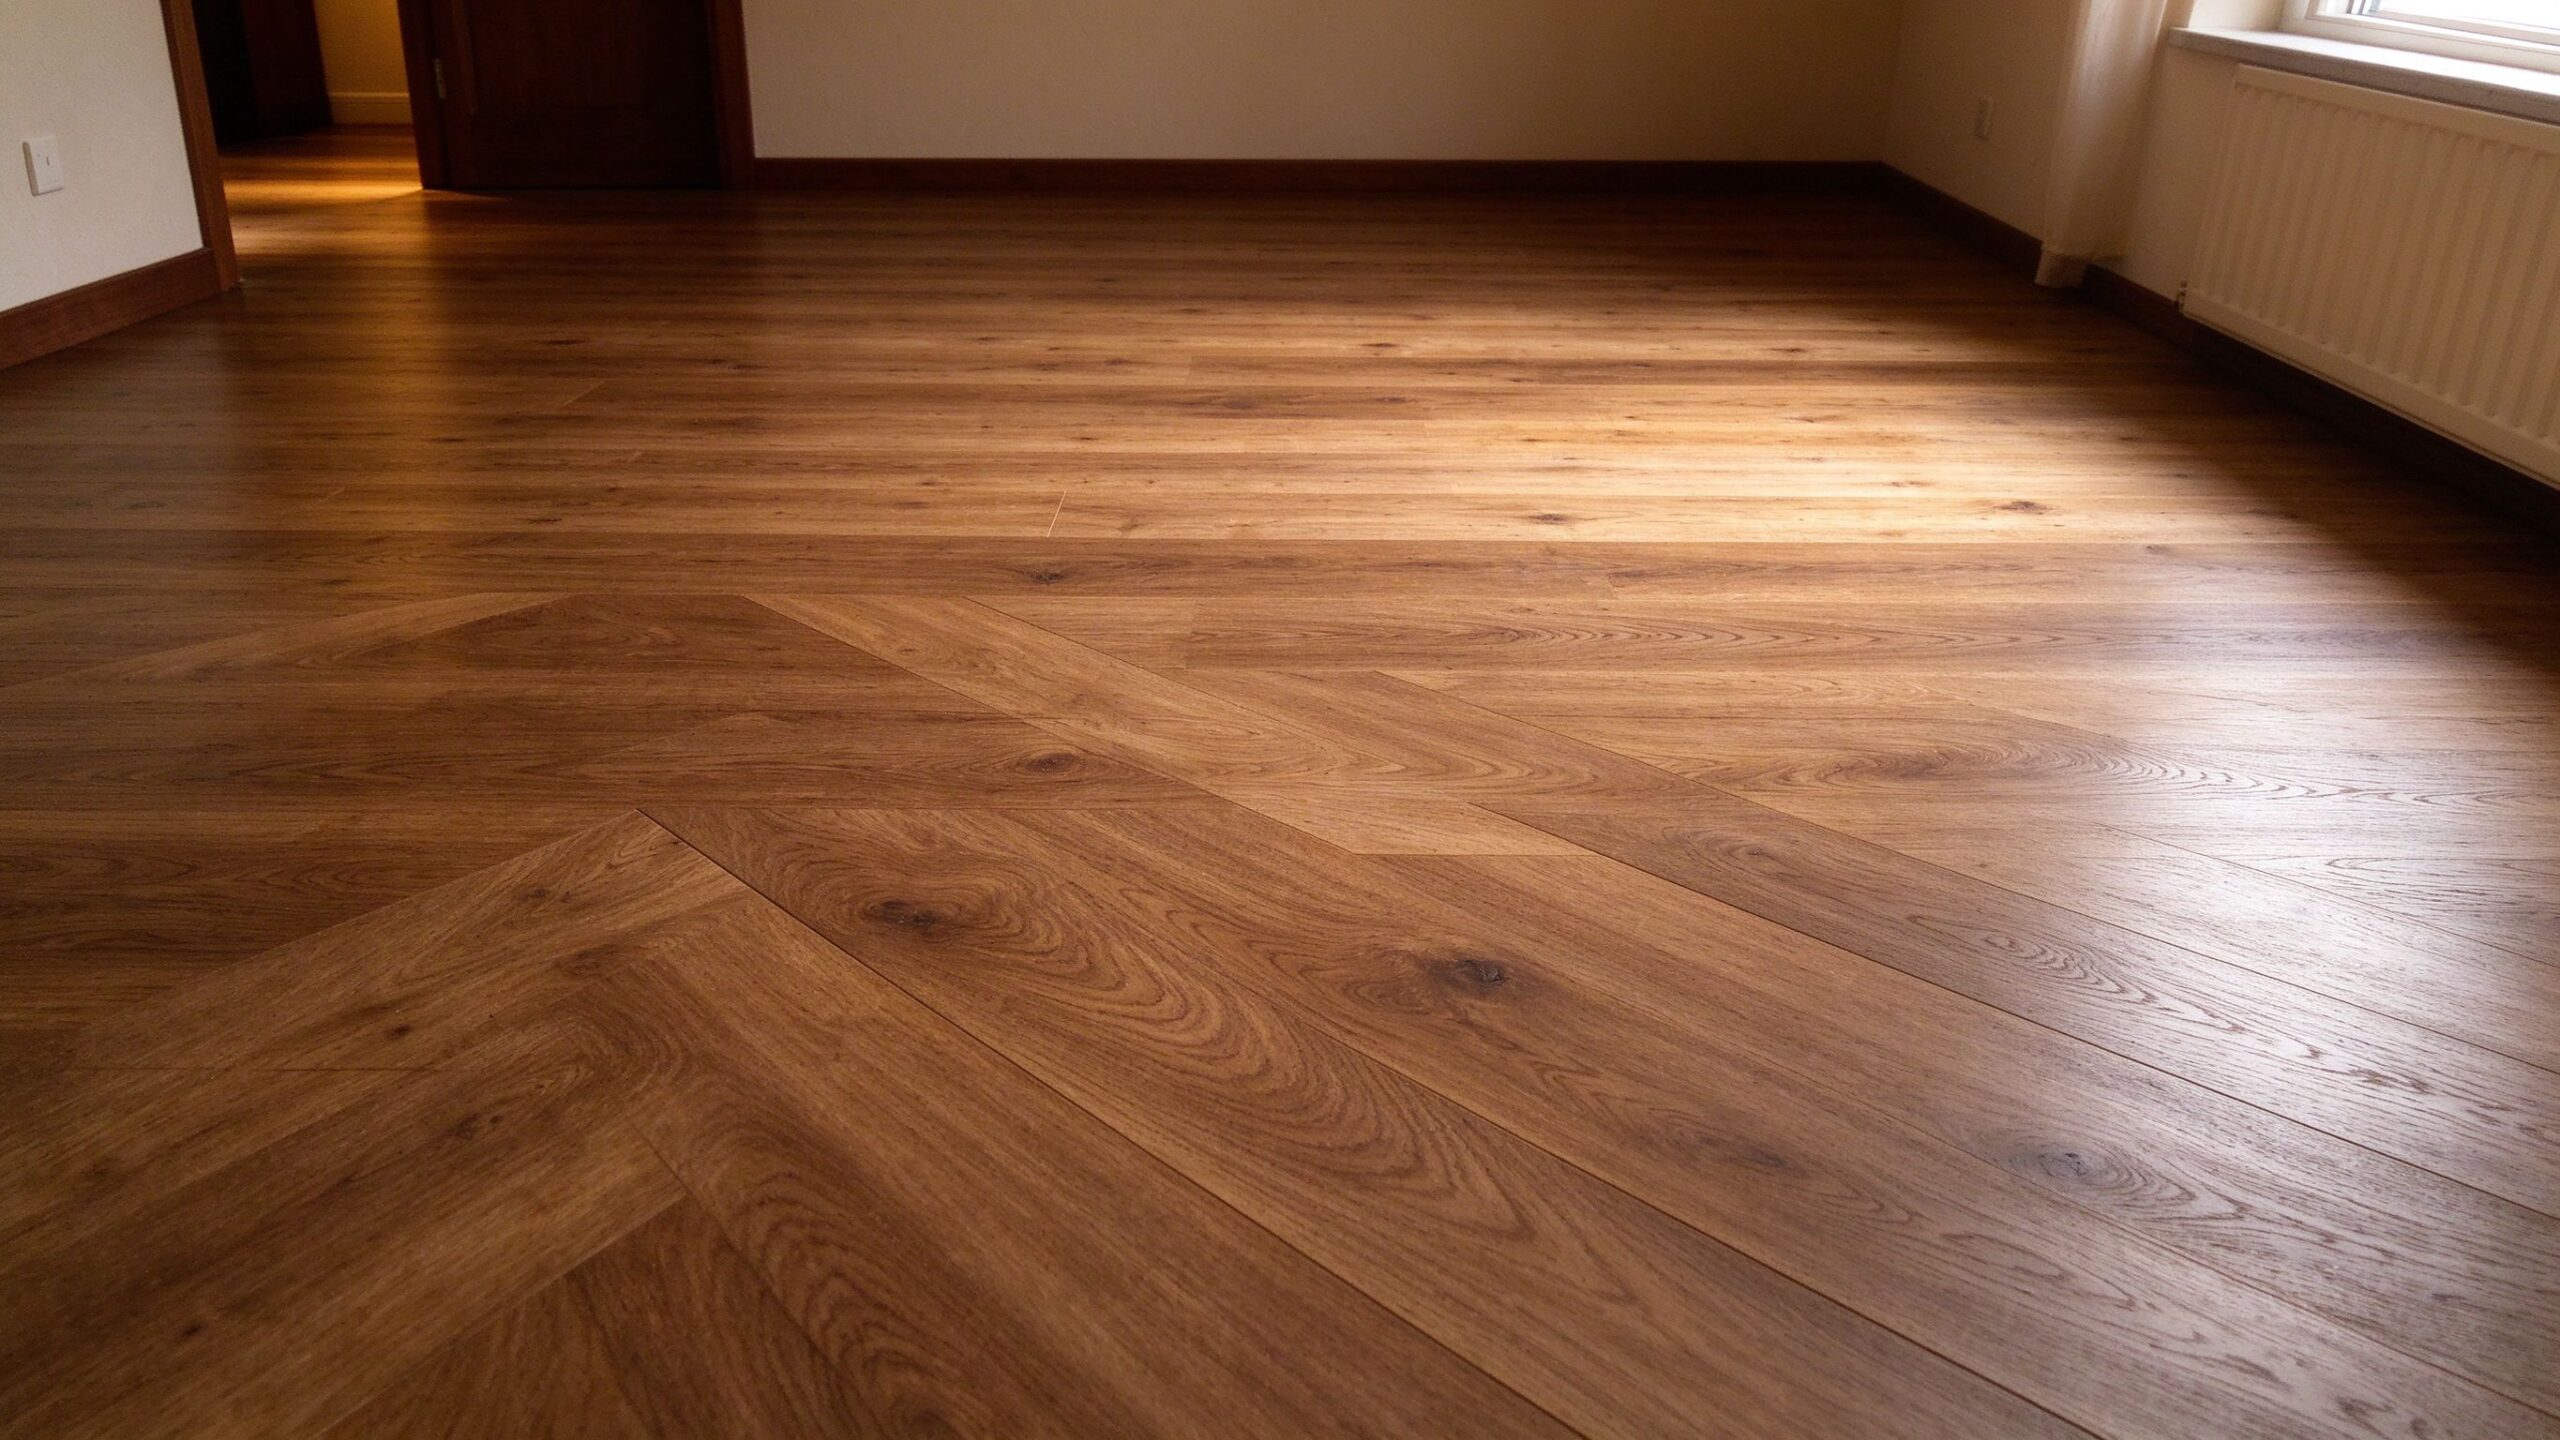
Temperature Limits: What the Standards and the Wood Say
The number most floor covering manufacturers quote for engineered wood over heated floors is a maximum surface temperature of 27°C — some allow 28–29°C for specific products. This is the number that should be written into the specification, and it drives two design decisions:
- The floor sensor must be placed to read the actual floor temperature (or the element temperature correlated to it), with the thermostat’s maximum set to the covering’s limit — usually 27°C for engineered wood. A thermostat whose max is 29–35°C for tile must be re-programmed or the wood floor will be run too hot.
- The system must be designed so the surface reaches about 24–26°C in design conditions, leaving headroom before the limit. If a room needs more heat than a 26°C surface can deliver, the answer is not a hotter floor — it is better insulation, a lower U-value window, or supplementary heating elsewhere.
On the moisture side, engineered wood boards carry a moisture content specification (typically 8–12% depending on climate and product) and are shipped acclimatised to the room. A heated floor changes the humidity regime under the boards, which is why the specification should include: a vapour barrier or suitable underlay where required, a relative-humidity check before installation, and a controlled start-up — the heating should be ramped up gradually (for example over several days) rather than switched to full power on day one, so the boards and the room dry out slowly and evenly.
Film, Mat or Cable Under Engineered Wood: The Selection Table
Engineered wood is one of the few floor coverings that works over all three electric systems, which makes the choice one of build-up and control rather than compatibility. The comparison below is what a buyer should hold against their project.
| System | Build-up under the wood | Response | Typical W/m² | Notes for engineered wood |
|---|---|---|---|---|
| Heating film (foil-type) | ~1–3 mm on the subfloor; underlay + boards above | Fast (10–30 min) | 100–160 | Thinnest build-up; best for retrofit where floor level is tight; needs flat, dry subfloor |
| Heating mat | ~3–4 mm + levelling/adhesive layer | Medium (30–60 min) | 120–160 | Good over old screed; the levelling layer isolates the mat from the boards |
| Heating cable (in screed) | 30–60 mm screed over the cable | Slow (1–3 h) | 100–150 | Only where a new screed is being laid anyway; good for storing off-peak heat |
For most retrofit rooms with an existing flat subfloor, heating film wins on build-up height and response; the heating film under laminate installation guide shows the same dry-lay logic for laminate, and engineered wood follows the same procedure with slightly different temperature limits. Where a levelling layer is being poured anyway, a thin mat is equally valid and slightly cheaper per metre. Cable only makes sense in a new-build screed pour.
Installation Notes: The Details That Decide the Outcome
The following points are where engineered wood projects succeed or fail. Miss any one of them and the floor will complain, usually months later:
1. Expansion gap. Engineered wood still needs a perimeter expansion gap (typically 10–15 mm, and per the manufacturer’s spec) because even a stable board moves a little with heat and humidity. The gap must be covered by skirting or beading, never by fixing the boards rigidly at the edges.
2. Subfloor flatness and dryness. Film and mat need a flat, dry, clean subfloor. A moisture reading on the subfloor before installation is standard practice — moisture trapped under a heated floor is the classic cause of cupping and discolouration later.
3. Underlay choice. The underlay between the heating element and the engineered boards should have low thermal resistance (not a thick foam insulation layer, which would block the heat) and be compatible with the heating product. Many suppliers combine a vapour barrier with a thin thermal layer; specify the R-value rather than the brand.
4. Controlled start-up. Ramp the system up over several days to dry the boards and the room gradually — this is the single most common omission, and the one most often blamed on the product.
5. Sensor placement. The floor sensor must sit in the heated zone, in a location that reads the real floor temperature (not beside a door or under a rug), and the thermostat maximum must be set to the wood’s limit. This follows the same positioning logic as our thermostat floor probe calibration guide.
Buyer Checklist Before You Order
- Floor covering spec: engineered wood thickness, top layer, moisture content, and the manufacturer’s stated max surface temperature (usually 27°C).
- Build-up budget: how many millimetres of heating + underlay + boards can you fit without raising thresholds?
- W/m² for your climate and room — confirm the supplier sizes it, not a generic default.
- Thermostat: floor sensor input, adjustable max temperature, scheduling; smart thermostat for underfloor heating with app control if you want remote scheduling.
- Underlay: specify low thermal resistance plus vapour barrier where needed.
- Supplier documentation: CE/RoHS certificates, underfloor heating insulation supplier or element batch records, and the installation guide for the specific product.
Data & Evidence: Factory Values for Wood-Floor Systems
SunAura Thermal has produced heating films, mats, cables and thermostats in Qingdao’s Huangdao district for 17 years, with ISO 9001, ISO 14001 and ISO 45001 certification and exports to more than 50 countries (per SunAura factory records). Our heating film operates at 220–240 V with CE, RoHS, LVD and EMC compliance, and our thermostat range includes floor-sensor inputs and a configurable maximum temperature — the two features that matter most when the floor covering is engineered wood. Factory guidance for wood flooring is: elements at 100–150 W/m² under a low-resistance underlay, surface limited to 27°C, and a controlled start-up. Those three numbers cover the vast majority of successful engineered wood installations.
FAQ
Is it safe to put underfloor heating under engineered wood?
Yes — engineered wood is the standard covering for electric underfloor heating, provided the surface temperature is limited (usually 27°C), the subfloor is dry and flat, an expansion gap is maintained, and the system is ramped up gradually.
What temperature should the thermostat be set to for engineered wood?
Set the thermostat’s maximum to the floor covering’s limit — typically 27°C surface temperature — and design the system to deliver comfort at 24–26°C surface. Do not carry over a tile-floor limit of 29–35°C.
Film or mat under engineered wood?
Film gives the thinnest build-up and fastest response, ideal for retrofits with tight floor levels. A thin mat works equally well where a levelling layer is being poured anyway. Cable into screed only suits a new-build screed pour.
Will the heating damage the wood over time?
Not if the limits are respected. Repeatedly running the floor above the covering’s temperature limit, or trapping moisture under a heated floor, will damage engineered wood — that is a design failure, not an inherent problem with heating under wood.
Specify the Numbers, Not Just the Product
Engineered wood underfloor heating fails when the specification is vague and succeeds when the numbers are written down: surface limit 27°C, W/m² sized for the room, expansion gap, underlay R-value, controlled start-up. Send those numbers to a supplier and ask for a heating film for wood flooring wholesale proposal with the thermostat set-up included — and keep the floor covering’s own installation sheet next to the heating supplier’s guide when the boards go down.
Ethan Sun, Founder & CEO, SunAura Thermal