
Ethan Sun, Founder & CEO, SunAura Thermal
Hospitality heating complaints are rarely about air temperature. A restaurant can read 21 °C on the wall thermometer and still generate complaints, because the guests who complain are seated — and a seated person loses heat through a back that faces a cold wall, feet that sit on a cold floor, and a body that has been still for forty minutes. Convection heating does not fix that. Radiant wall heating does, and it does it without occupying the floor space a restaurant needs for chairs and service.
This guide is written for operators, fit-out contractors and buyers sourcing wall film for commercial premises: tea rooms, restaurants, guesthouses and small hotels. It sets out what changes when the space is commercial rather than residential, compares wall film against the alternatives on refurbishment terms, and lists what belongs in a request for quotation.
What hospitality spaces get wrong about heating
Three mistakes recur across the projects we see quoted.
The first is sizing on floor area. A 60 m² restaurant does not need 60 m² of heating panel; it needs panels behind the seats where guests actually sit, which may be 6 m² of wall. Buying on the floor-area rule produces an oversized, expensive order and a room that still feels cold at the banquette.
The second is treating the heating as a background service rather than part of the fit-out. In a commercial space the heater is visible to guests all day. A wall film that reads as a wall trim when it is off, and disappears into the joinery when it is on, is a different product proposition from a radiator that has to be designed around.
The third is ignoring the clearance rule. In a restaurant, things get stacked against walls: crates, coats, menus, a chair pushed back. Every one of those is a covered panel, and a covered panel overheats. Commercial installations need the clearance rule enforced as an operating instruction, not just as an installation note.
Seated comfort: the back-wall problem
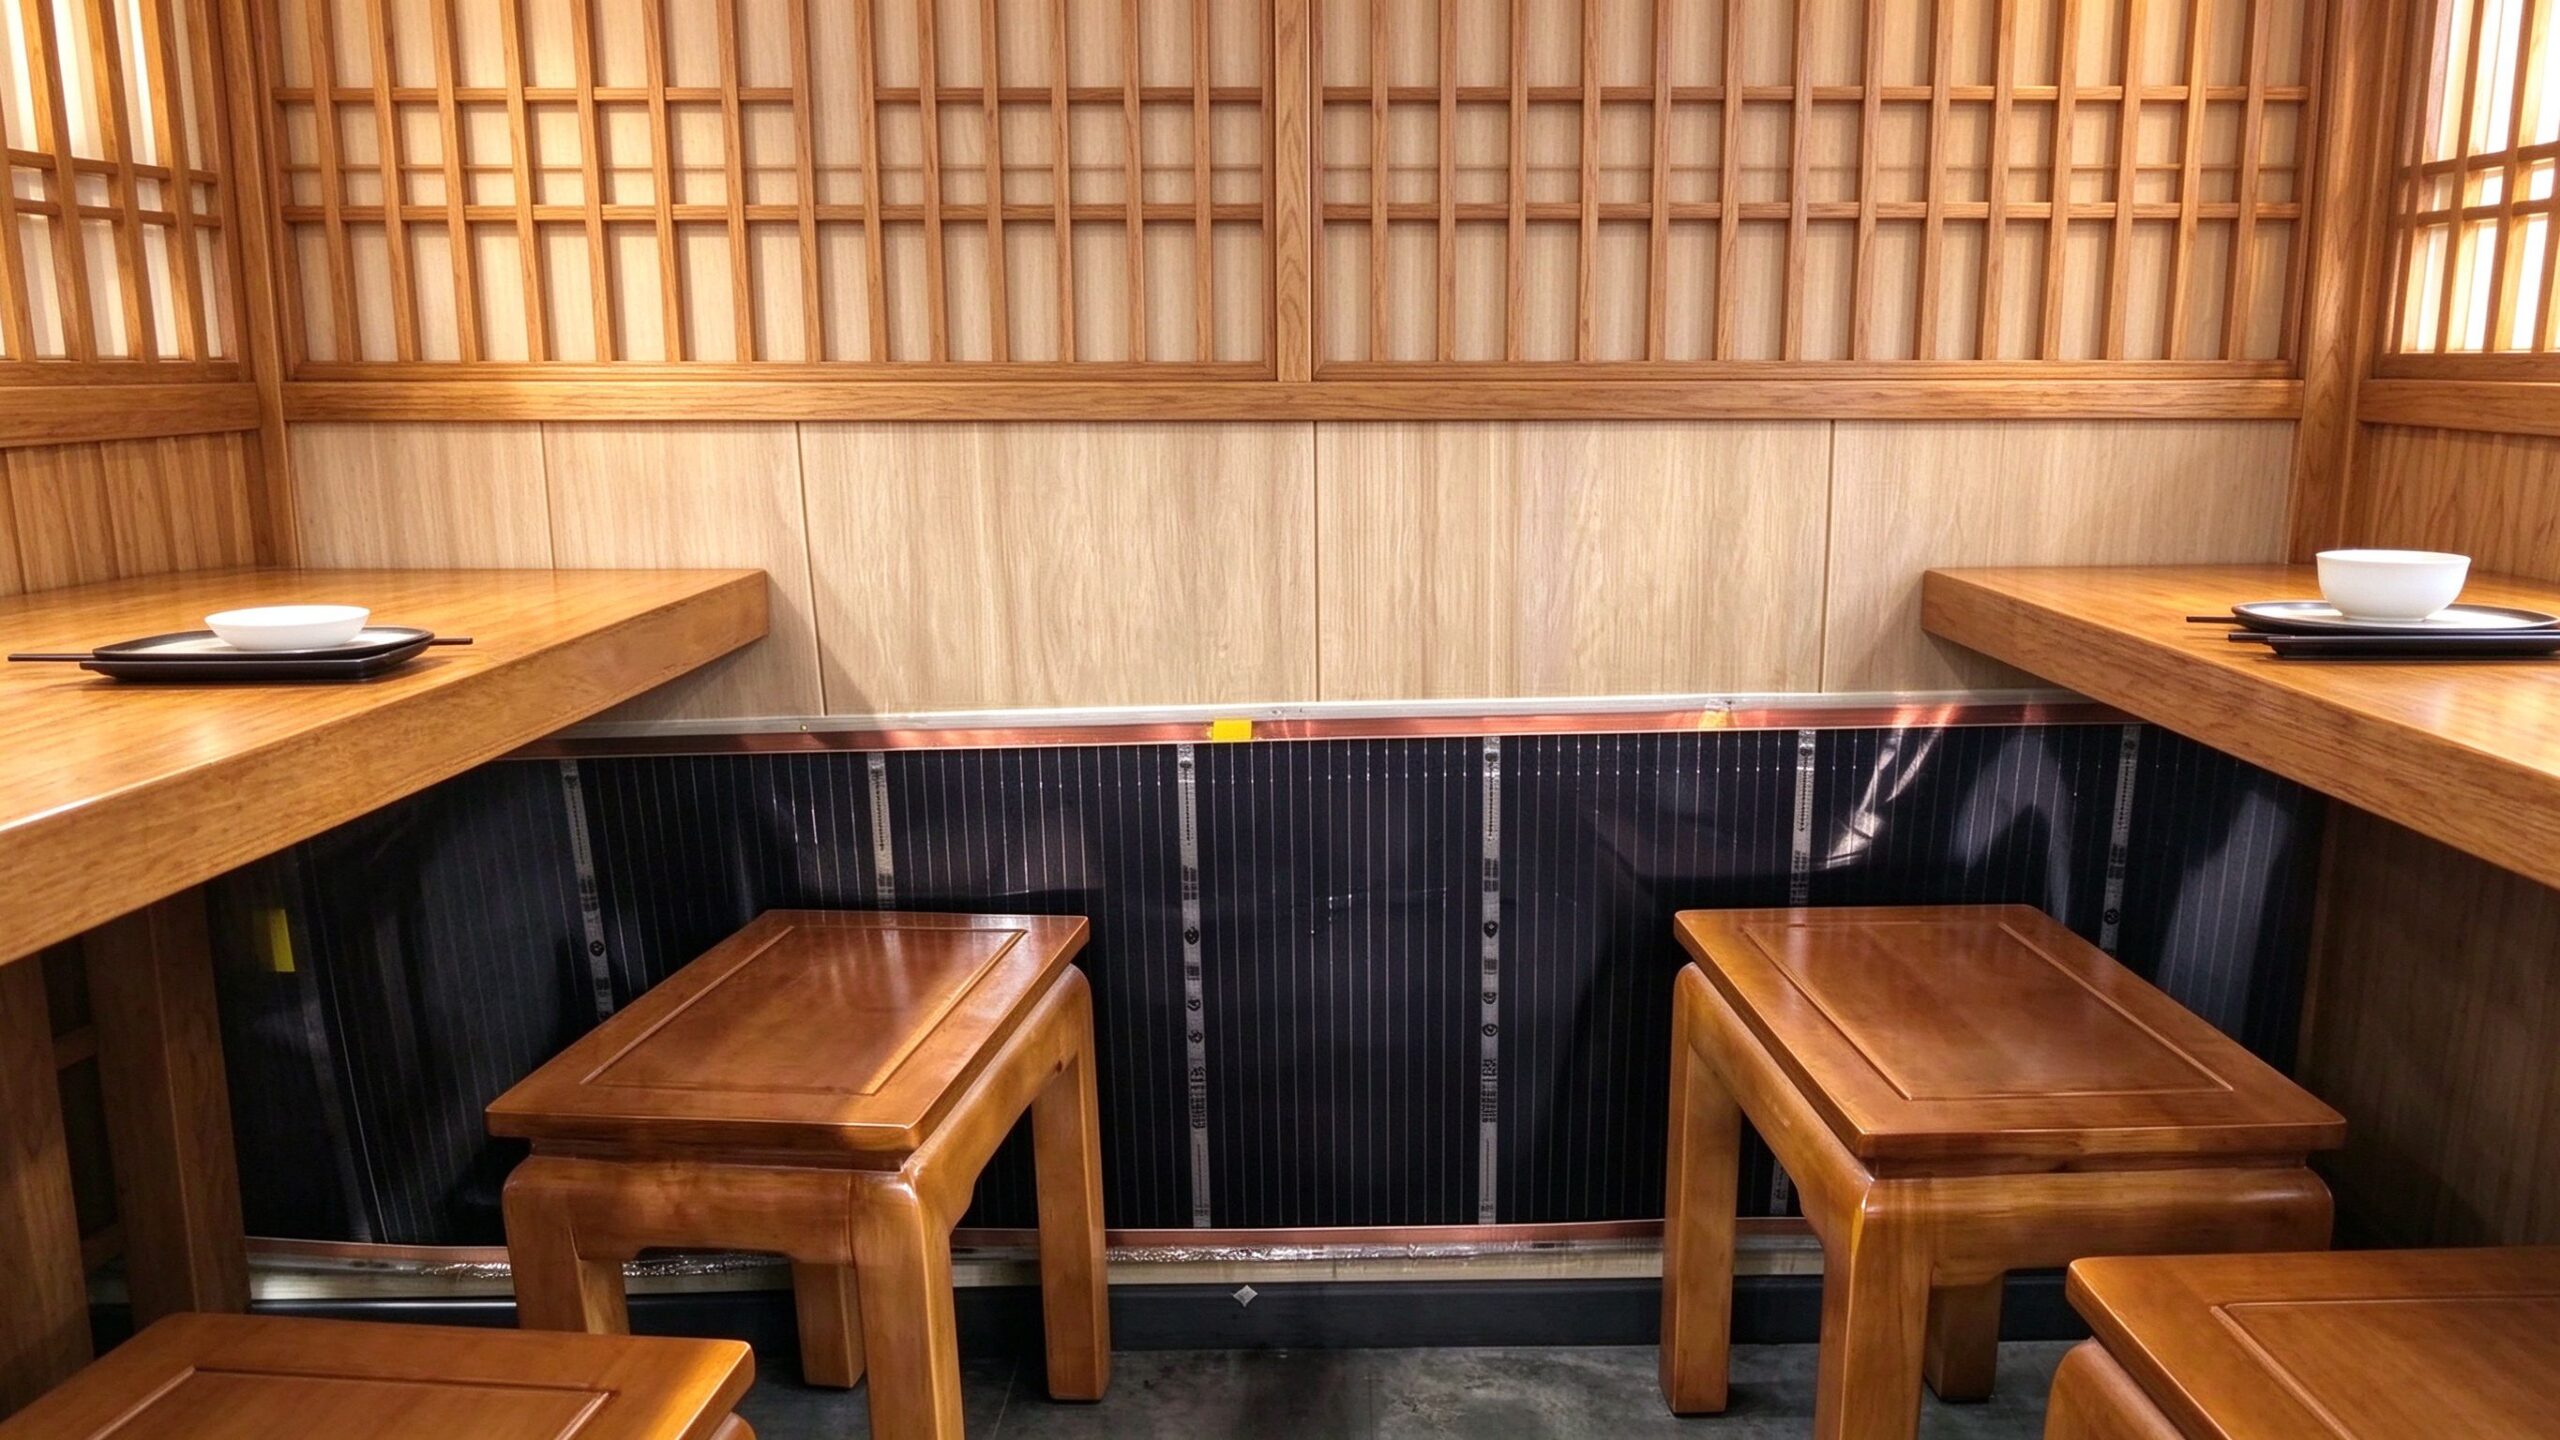
A wall film mounted behind a banquette or a row of dining chairs radiates directly onto the backs of seated guests. This is the single highest-value position in a restaurant, and it is the position that no other heating system can occupy — a radiator there would be unusable, and floor heating warms feet without touching the back.
The geometry is simple: the panel faces the occupied volume at the height of a seated torso, typically 700–1100 mm above floor level on the wall behind the seating. Radiation lands on the guest rather than on the floor or the ceiling. In a room where the front of the house is cold and the back is warm, moving the panels to the back wall is usually more effective than adding capacity anywhere else.
Tea rooms and lounges with wooden stools benefit from the same logic at a lower height, because the guests sit lower and for longer.
Four space types compared
| Space | Typical heated wall | Recommended position | Indicative power | Control | Key constraint |
|---|---|---|---|---|---|
| Tea room / lounge | 12–25 m² of back wall | 600–1000 mm, behind stools | 1.5–2.5 kW | Single zone, schedule on opening hours | Timber screens must not sit within 100 mm of the face |
| Restaurant dining area | 15–40 m² across two or three walls | 700–1100 mm behind banquettes | 2–4 kW | Two zones: dining and waiting | Stacking and chair push-back against the panel |
| Guesthouse rooms | 3–8 m² per room | Above headboard or below window | 375–750 W per room | Per-room thermostat, overnight Low | Bedding and curtains clear of the face |
| Small hotel reception | 4–10 m² behind the desk | 900–1400 mm behind counter | 500–1000 W | Timed to shift patterns | Counter equipment and signage not covering the panel |
The power column is indicative and follows the 500 W/m² panel density. In every case the panel count follows from the wall run, not from the room’s floor area.
Refurbishment without closing
The commercial case for wall film rests on what it does not require. The comparison table below sets out the refurbishment terms, because in a hospitality business the cost of closing is usually larger than the cost of the heating.
| Wall film | Underfloor heating | Convection / fan heater | |
|---|---|---|---|
| Works on existing floor | None | Screed or overlay, floor lifted | None |
| Typical closure per area | A day or two, wall work only | Several days plus curing | None, but permanent floor footprint |
| Floor space used | Zero | Zero, but height added | 0.3–0.5 m² per unit |
| Warm-up | About one minute to surface temperature | Hours, depending on build-up | Minutes, but air-stratified |
| Noise and air movement | None | None | Fan noise, dust movement |
| Seated-back comfort | Direct | Feet only | Indirect, draught-prone |
| Fit-out integration | Wall trim, paintable surround, hidden behind joinery | Invisible | Visible equipment |
Read the closure row first. A restaurant that cannot close for a week has a different decision from one that can, and the wall film option exists precisely because it collapses that row to a day. The trade is that wall film heats from one plane and does not warm the floor; in a space with cold floors and cold walls, a hybrid — wall film for the seated zone, existing floor heating or a mat in the coldest area — is often the honest answer.
Operating schedules and the one-minute warm-up
Residential heating runs on occupancy patterns measured in hours. Commercial heating runs on opening times measured in minutes, and the difference changes the control strategy.
A wall film reaches operating surface temperature in about a minute, per the product demonstration. That means a tea room that opens at 09:00 can switch the panels on at 08:50 and have a warm back wall when the first guest sits down — something no underfloor system can promise and no storage heater does efficiently.
The practical schedule is: on 20–30 minutes before opening on a cold morning, off at closing, with a Low overnight setting only if the space is occupied early or the building needs frost protection. For guesthouses, the schedule follows check-in rather than opening hours, which usually means a room thermostat per unit rather than a building-level timer.
Beware the temptation to leave panels on all day at High in a space that is intermittently occupied. A 2 kW installation running ten hours a day is 20 kWh daily before any consideration of tariff; a scheduled installation running six hours is 40 % cheaper for the same guest experience.
Guest rooms: overnight low and turnover
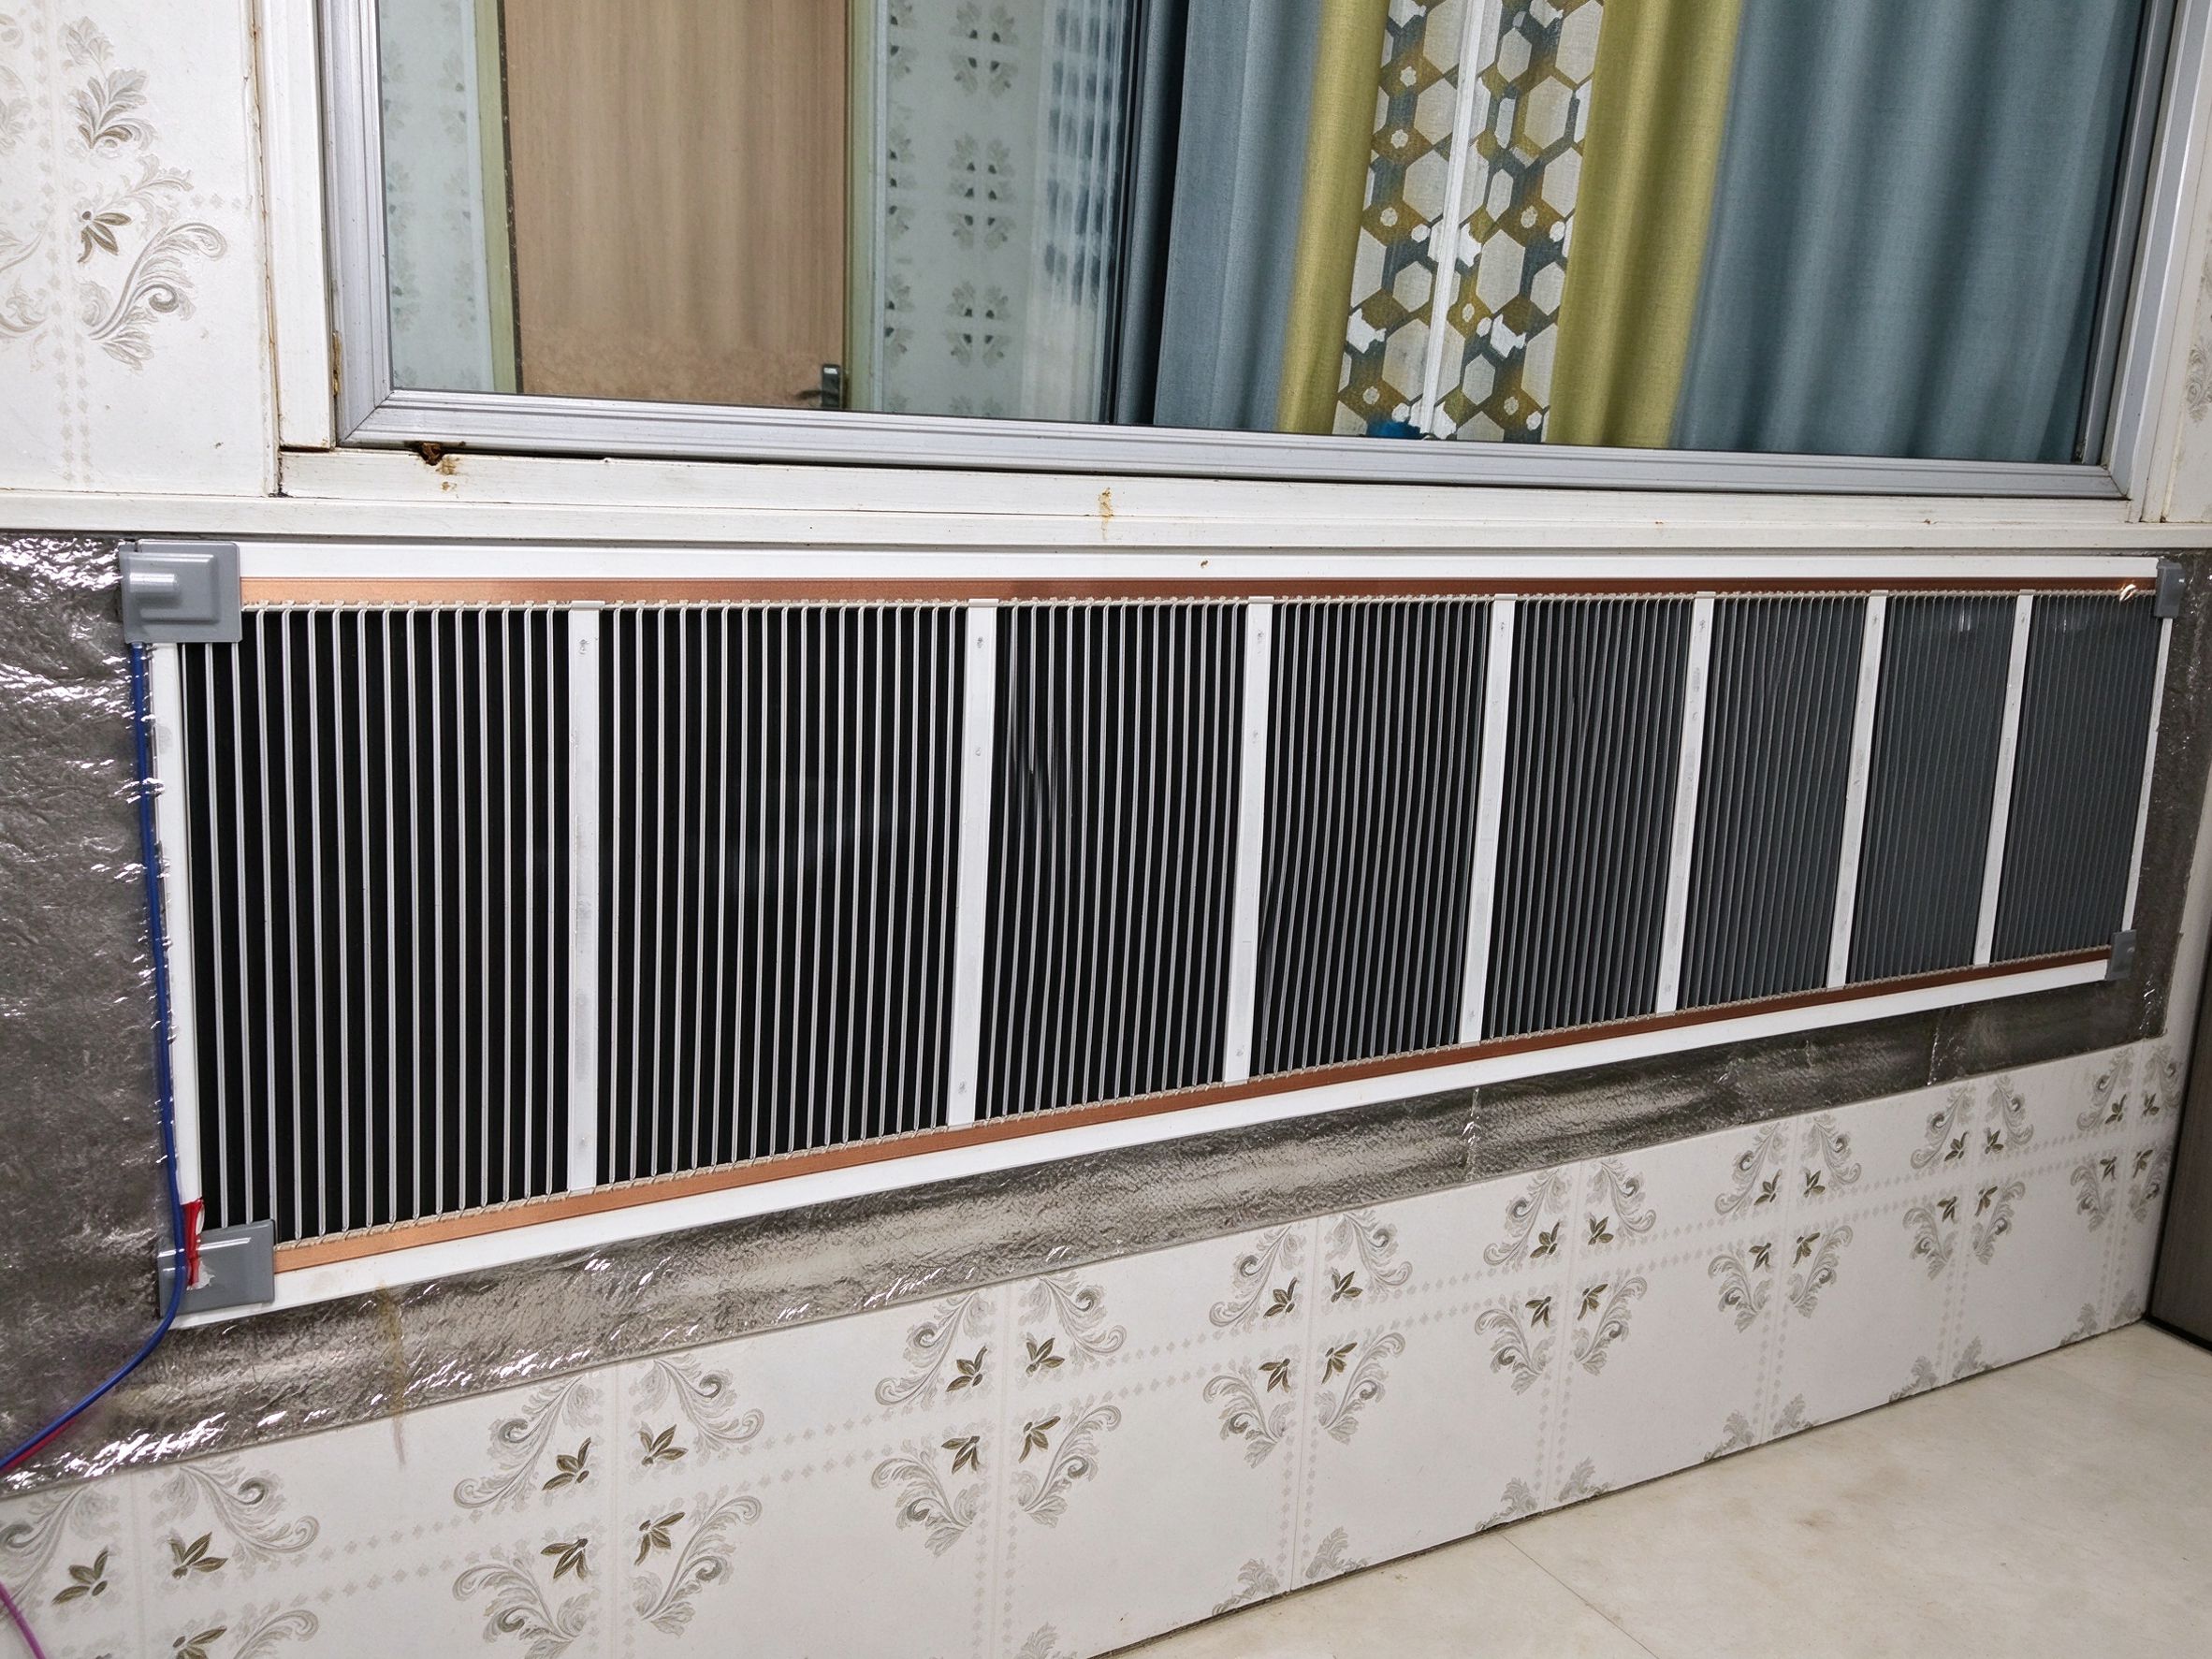
A guesthouse room has two operating states, and they are not the same: occupied overnight, and empty between guests. The overnight state wants a steady low output that keeps the room at a comfortable temperature without fan noise; the empty state wants either off, or a frost-protection minimum in a cold climate.
The room thermostat should therefore support two setpoints at minimum — an occupied overnight temperature and an unoccupied minimum — and it should be simple enough that housekeeping can operate it without a manual. This is the argument for a room thermostat over the in-line High/Low switch in a guesthouse: the switch works, but it cannot be scheduled and it cannot be locked to a sensible range.
Turnover also raises the clearance question in a different form. In a guest room, guests put things against walls: suitcases, coats, a chair moved to the window. A panel at 900–1200 mm above floor level, behind a headboard or under a window, is above most of that traffic; a panel at 300 mm is not.
Safety in public rooms
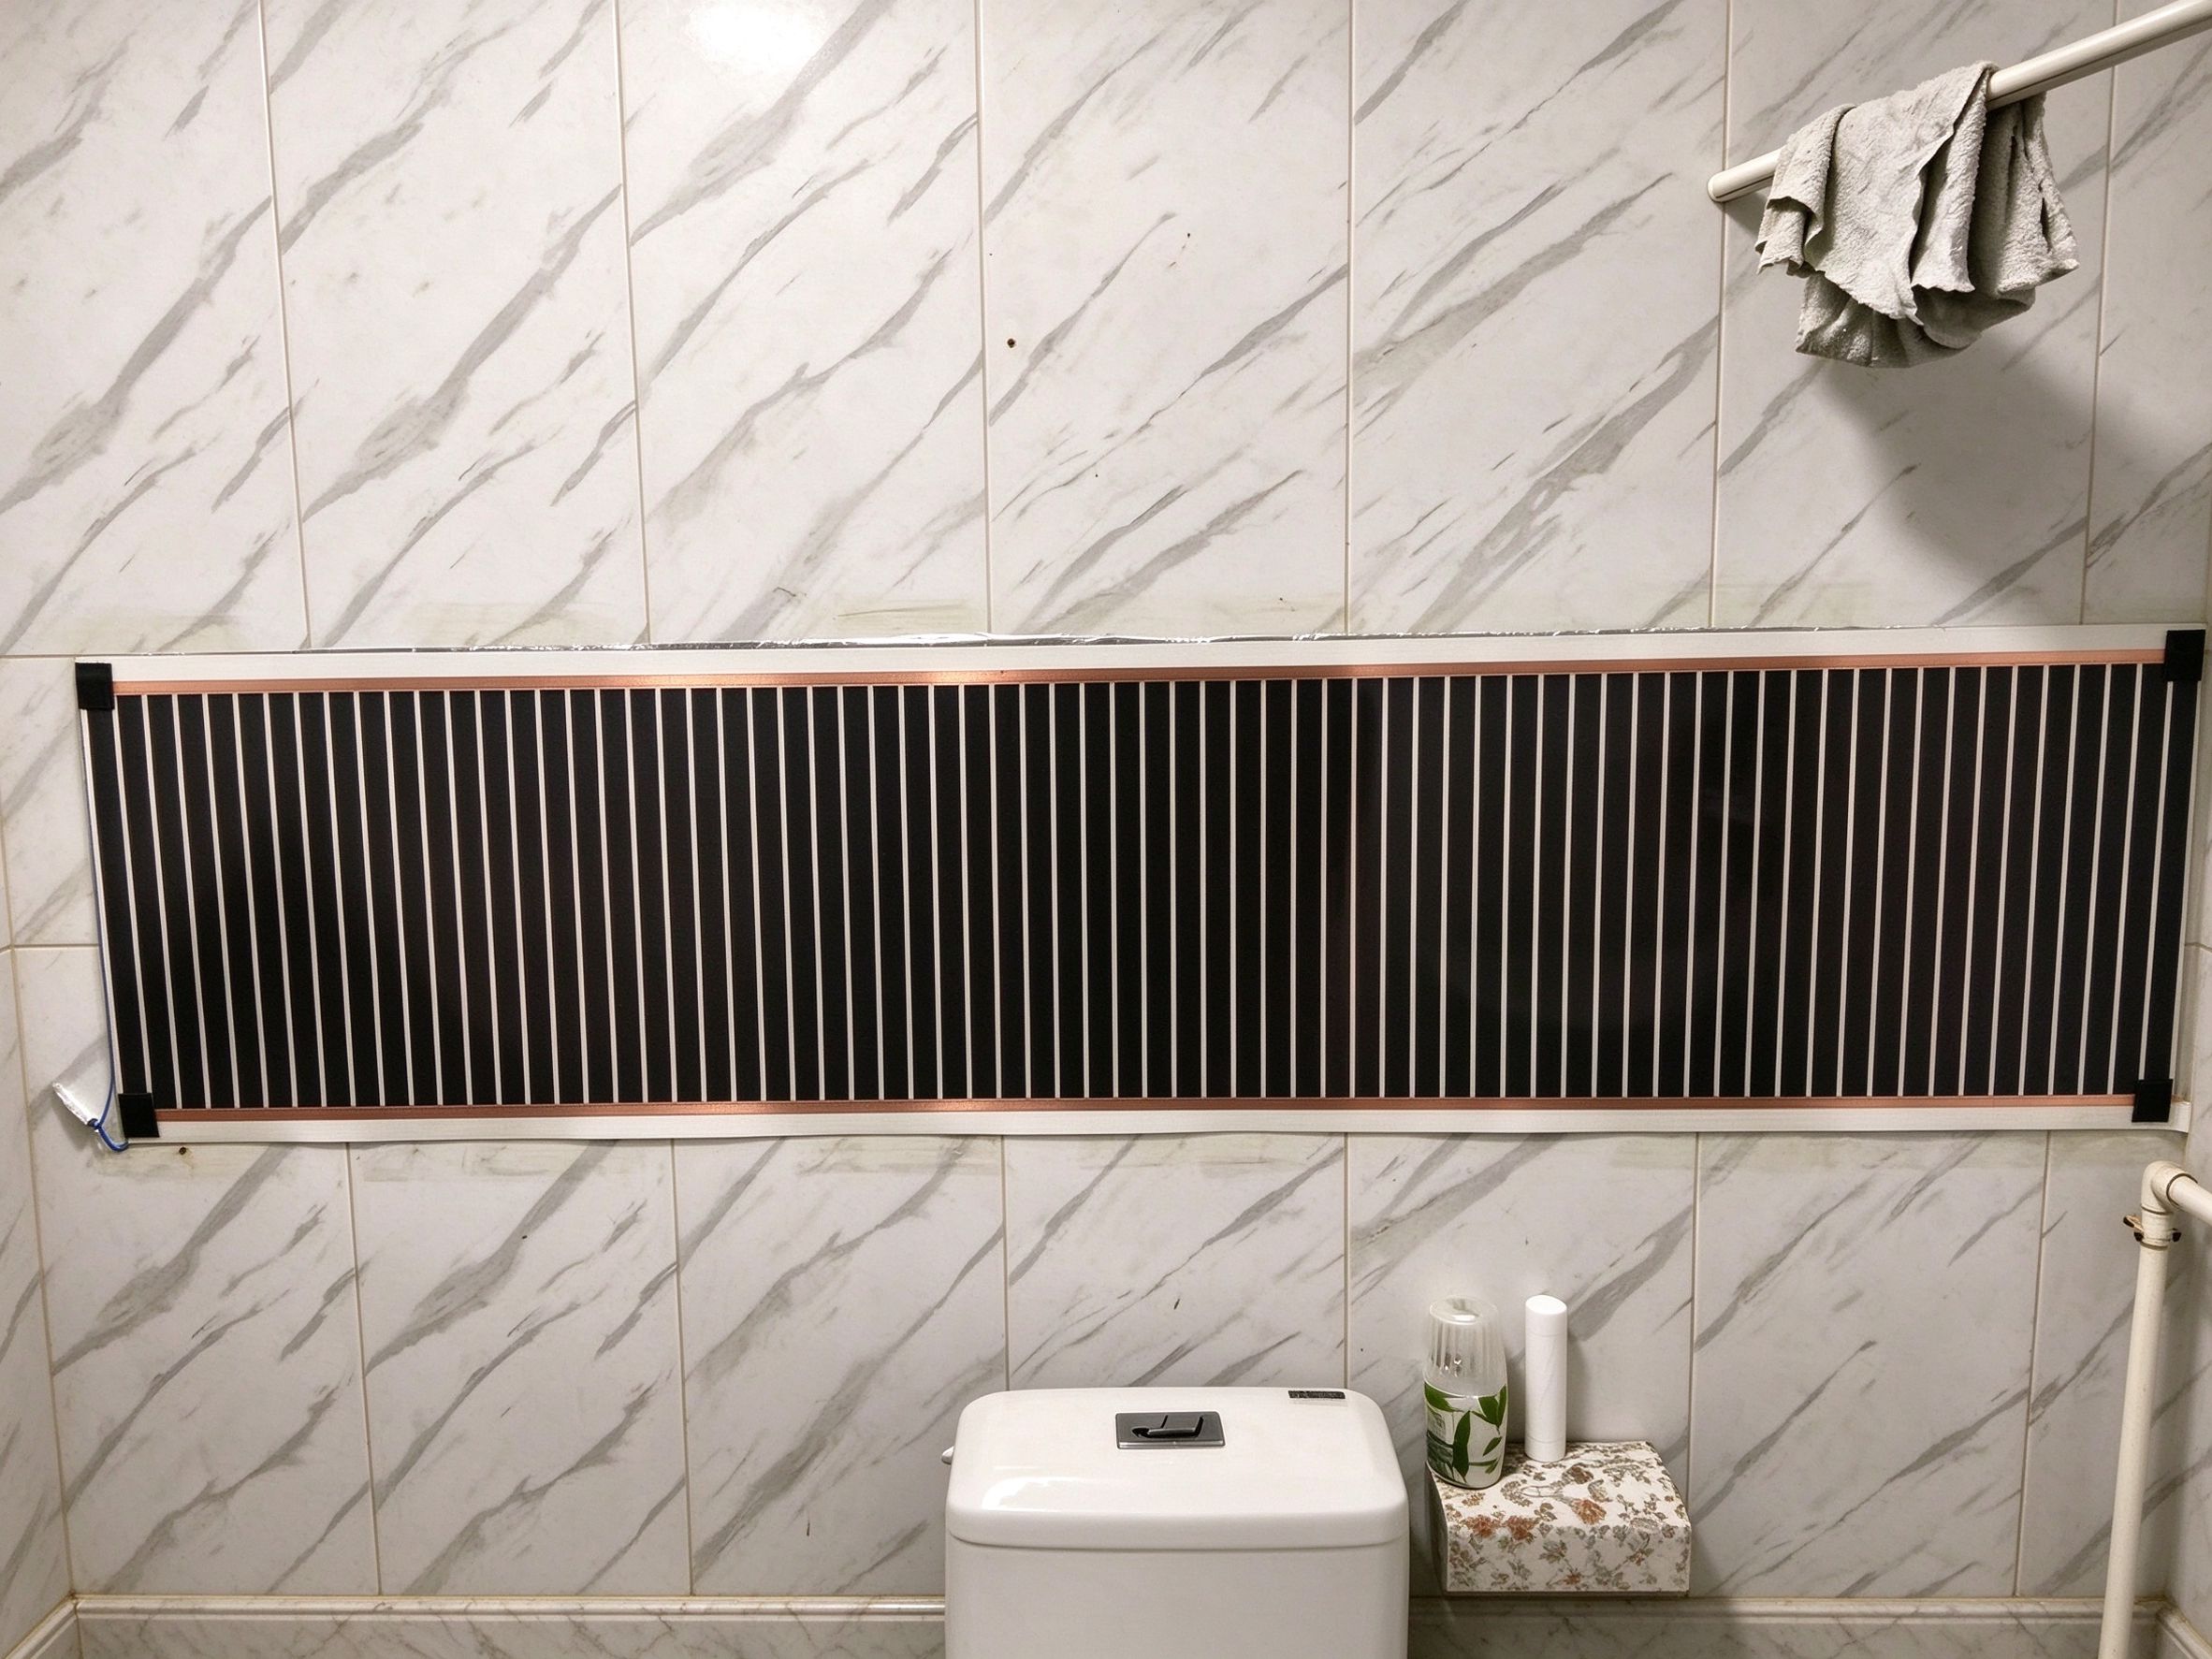
The clearance rule is stricter in public buildings than in homes, because the operator cannot control what a guest does. A panel covered by a coat thrown over a chair back, or by a stack of menus left against the wall, is a fire risk rather than a warranty issue: covered, the surface can exceed 100 °C within minutes.
Three measures make a commercial installation defensible. Mount panels above the height where objects accumulate — 900 mm and above in dining areas, higher in reception. Keep the panel behind fixed joinery where possible, so that the radiating face opens onto a protected gap rather than onto open floor where chairs are pushed. And write the clearance rule into the staff opening checklist, not only into the installation manual.
The film is fully shielded and emits no electromagnetic radiation, which matters in a space with staff present for long shifts. The product is rated for interior wall installation and is not intended for wash-down or outdoor exposure, so kitchen backwalls and wet rooms need a different product and a different conversation.
Specifying for a multi-unit rollout
A single restaurant is a project. A chain of eight is a procurement exercise, and the questions change.
Consistency comes first: the same panel density, the same mounting height and the same controller model across every site, so that a maintenance team learns one system. Then documentation: a panel schedule per site, a photograph of each installation, and a record of which circuit feeds which room. Then spares: one spare controller and two spare panels per region is usually enough to keep a small chain running through a failure.
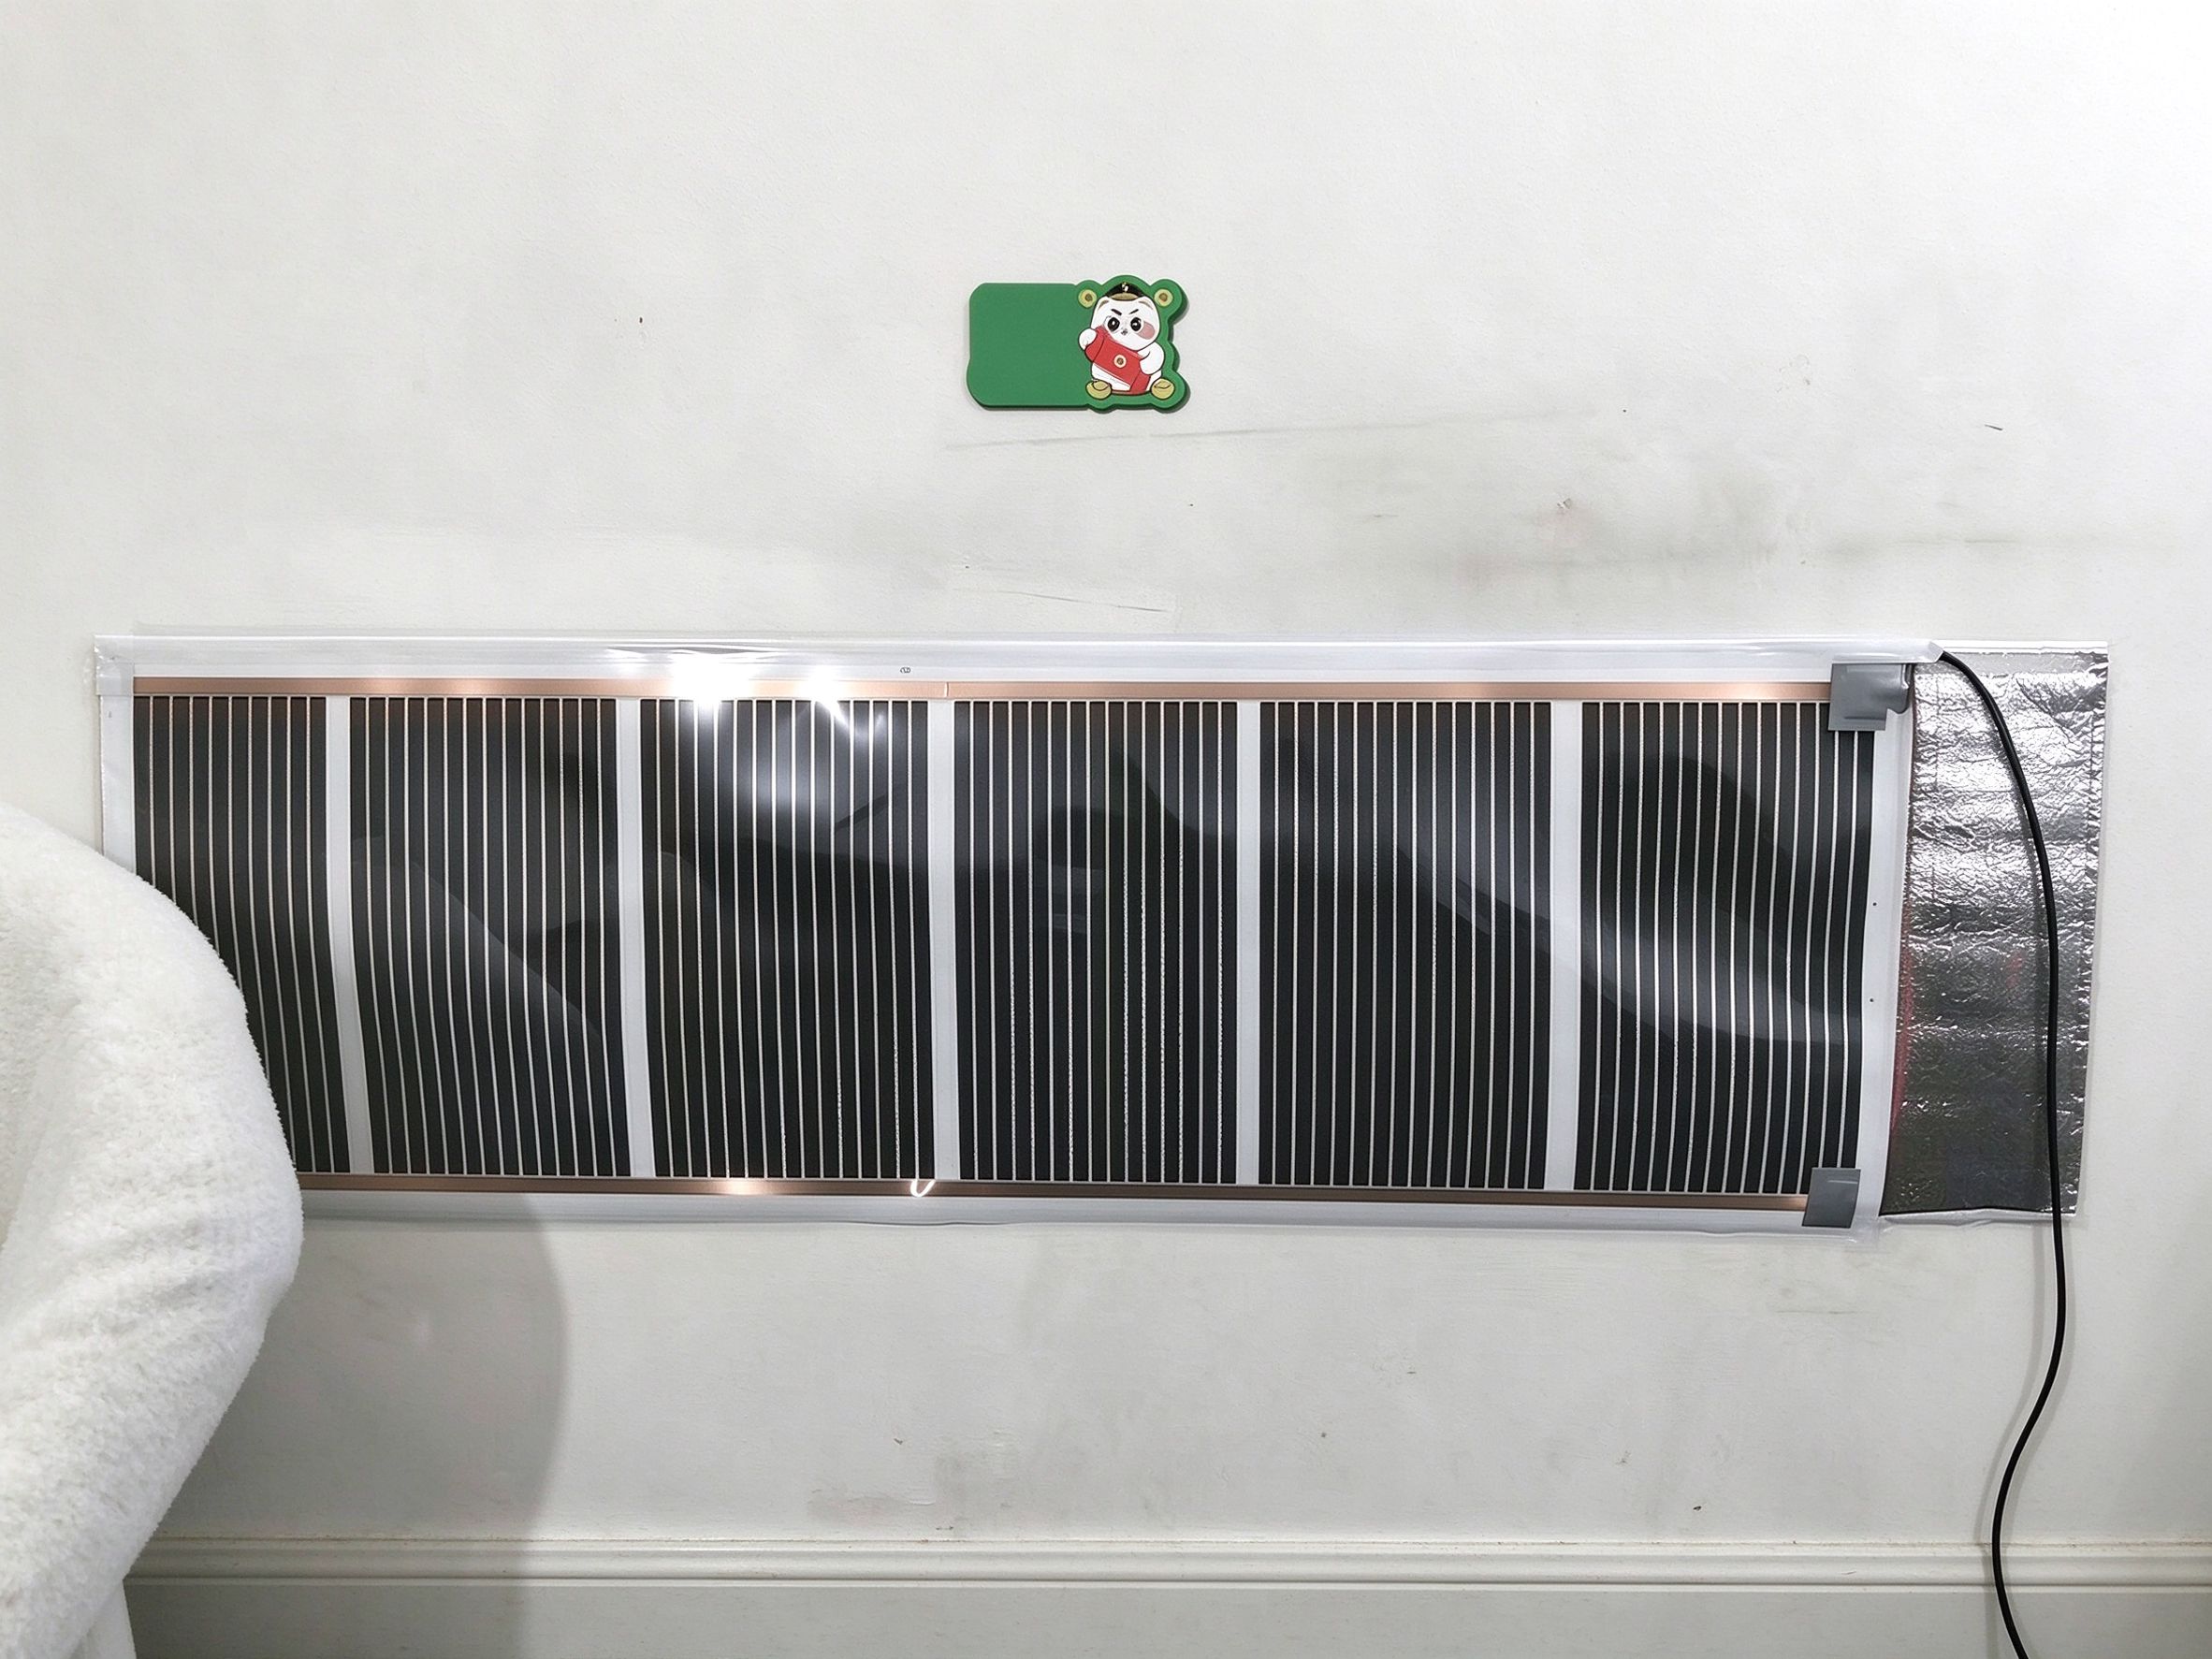
For buyers ordering across multiple sites, the OEM conversation is worth having early. The standard product ships as 50 cm-wide strips from 0.3 to 4 m long on 220 V, with plug-and-play controllers; a rollout may want fixed wiring, a different plug standard for a non-European market, or a controller that matches a building management system. Those are specification decisions, not afterthoughts, and they are cheapest to settle before the first order.
What belongs in the RFQ
Nine items close most of the gaps we see in hospitality enquiries: room-by-room wall dimensions and the intended mounting height; whether the space is primary or supplementary heating; the substrate (plasterboard, tile, wallpaper, joinery); total connected load and the available circuit capacity; the control requirement (manual, scheduled, per-room, BMS); the required plug standard; the certification documentation needed for the market; the delivery schedule by site; and the warranty and spares arrangement.
Two commercial items belong alongside them. Ask whether the supplier will support a phased rollout with staged deliveries rather than a single shipment, and ask what the lead time is for a single replacement panel. A chain that cannot replace one failed panel in a week ends up closing a room.
Data and evidence
Product data referenced here comes from the XGF-WALLFILM specification: printed graphene-carbon resistive stripes on laminated film with silver reflective backing, 220 V supply, 500 W/m² power density, standard 50 cm strip width, panels from 30×50 cm (60 W) to 50×400 cm (1000 W), surface uniformity within 3 °C, working temperature 45–55 °C under thermostat control, roughly 60 °C typical uncovered surface and about 67.7 °C measured by infrared thermometer in the factory demonstration, approximately one minute to operating surface temperature, fully shielded with no electromagnetic radiation emission, and rated for interior wall installation only.
Warranty as documented: controller 1 year, film body 3 years, with a company-level 15-year warranty support framework for registered B2B partners covering manufacturing-defect handling and long-term parts supply — the arrangement that matters for a multi-site rollout.
Factory side: SunAura Thermal has manufactured graphene heating film and controls since 2008 — seventeen years from the Qingdao (Huangdao) plant, six automated production lines, approximately 500,000 m² monthly graphene film output, ISO 9001 quality and ISO 14001 environmental management systems, CE and RoHS certification on the wall film line, and distribution into more than 50 export markets. For the Japanese market we confirm PSE-related documentation per order rather than making blanket claims. Certificate numbers are supplied with the quotation.
The refurbishment comparison in this guide is a qualitative assessment drawn from project experience, not a measured study. Confirm closure times against your own contractor’s programme, because the labour and curing figures for floor-based alternatives vary substantially by site.
FAQ
Can wall film heat a restaurant on its own? It can carry the seated comfort load in a reasonably insulated space, and it usually complements rather than replaces floor heating in older buildings with cold floors. Specify it as the primary source only after a room-by-room load check.
How long does installation take in a working restaurant? Wall work for a single wall run is typically a day for two people, including substrate preparation, plus a second visit for commissioning. Floor-based alternatives usually require several days plus curing.
Will guests see the panels? The film reads as a slim wall trim when off, and installations are commonly placed behind banquettes, under joinery lines or behind timber screens. It is visible if you look for it, and it is not a piece of equipment in the room’s furniture layout.
Is it safe with coats and bags? Only with the clearance rule enforced. Mount panels at 900 mm and above in public areas, keep the face open, and put the rule in the opening checklist.
Can one controller serve a whole restaurant? Only within its rating. Two 4 kW zones need two controllers or a contactor-driven arrangement; a single 16 A thermostat cannot switch 4 kW.
Do you supply for hotel chains with phased delivery? Yes. Staged delivery by site and per-site panel schedules are standard for rollout projects; discuss the schedule at quotation stage.
Next step
Send us a floor plan with the seating layout marked, and we will return a panel schedule by wall run with wattages, mounting heights and a circuit split. For a rollout, tell us the number of sites and the delivery sequence at the same time — it changes the quotation. The wall heating film product page lists standard panels, the renovation guide covers room-by-room selection in refurbishment, and the B2B procurement guide sets out OEM, MOQ, certification and warranty terms. For the control arrangement in a multi-zone site, start with the zoning comparison. For the residential version of the same product in an occupied flat, see our apartment case study; for guest rooms specifically, the bedroom overnight guide.