
The Problem: A Cold Concrete Slab in a Working Warehouse
A distribution centre in a northern temperate climate had a problem that shows up in the monthly energy review: the 8,000 m² concrete slab sat cold for most of the year, and the space heaters placed along the packing and dispatch aisles were running flat out without ever making the floor comfortable. Staff stood on concrete that hovered near the outside temperature in winter, the building lost heat through the slab into the ground, and the aisle heaters fought a losing battle because warm air rose to the roof trusses while the working zone stayed cold. This is the classic failure of convective heating in a tall, open building, and it is the exact scenario where radiant floor heating changes the arithmetic.
The project described here is a representative commercial installation from our project file: a working distribution hall where the heating had to be installed in phases without stopping operations, on an existing slab, and where the operator needed the energy effect to be visible in the meter readings — not just in a comfort survey. The solution combined electric heating film and mat laid in the dispatch, packing and break areas, zoned controls on a smart thermostat, and a measured commissioning protocol. This article walks through the design logic, the installation approach, the energy results and the lessons a facility manager can apply to a similar building.
Why Radiant Floor Heat Works in a Tall Warehouse
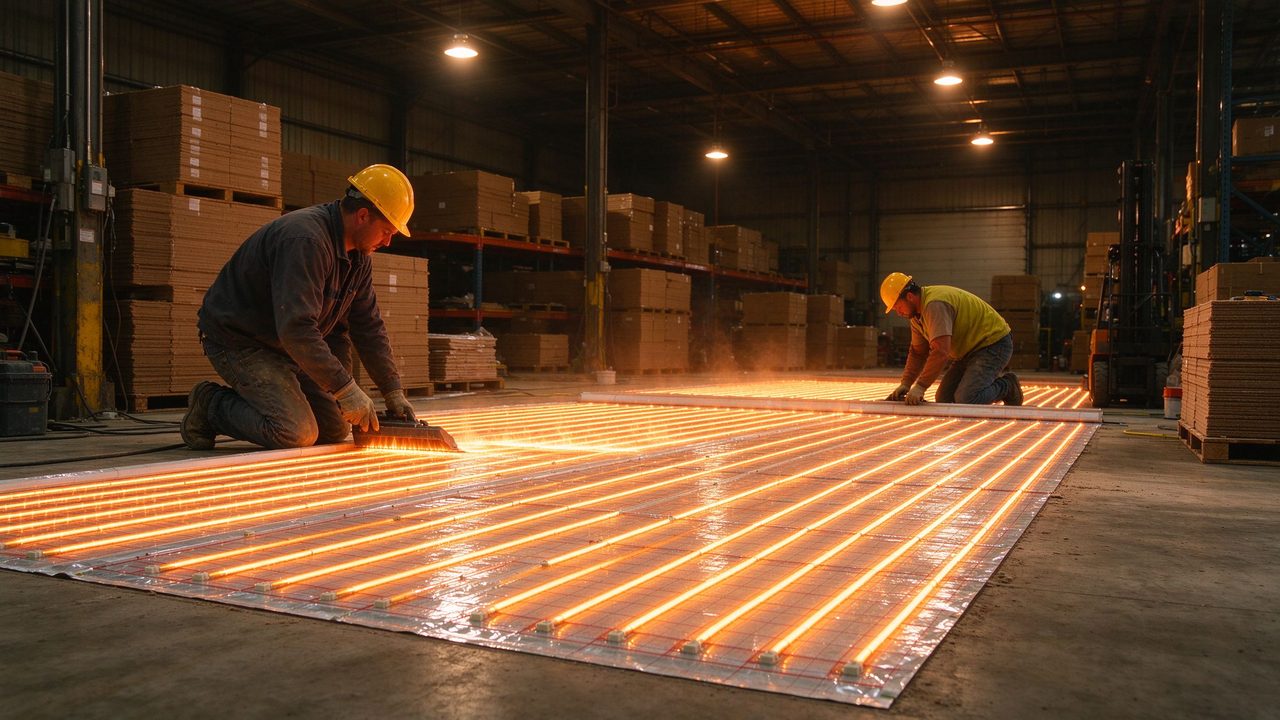
The physics of a warehouse is different from a house. Ceiling heights of 6–10 metres mean heated air stratifies: the warmest air collects at truss level while the occupied floor stays cold. Convective systems therefore waste a large share of their output above head height. Radiant floor heating inverts the situation — the heat is delivered at floor level, exactly where staff stand, and the slab itself becomes a heat store that keeps the working zone comfortable even when doors open and forklifts move air around. This is the same principle that makes radiant heating attractive in hangars, workshops and retail halls, and it is well documented in radiant heating practice for high-bay buildings.
The second advantage is zone control. A warehouse is not one room — it is a dispatch zone, a packing line, a racking area and a break room, each with different occupancy and temperature needs. With electric film and mat, each zone runs on its own thermostat and schedule: the dispatch area heats before the morning shift, the racking aisles stay at a standby temperature, and the break room runs to comfort only during breaks. The result is that warehouse underfloor heating installation does not mean heating the whole slab uniformly — it means heating the right square metres at the right time, which is where the energy saving actually comes from.
Design: Sizing the Elements for an Industrial Slab
The design started where every heating project should start: a heat-loss calculation for each zone. For a warehouse slab, three numbers dominate: the U-value of the ground and slab insulation, the air change rate (doors are the big variable), and the occupied hours. Because the slab could not be fully insulated from below without stopping operations, the design compensated with a higher element wattage per square metre in the occupied aisles and a control strategy that pre-heats the slab before shift start, letting the thermal mass carry the early hours. Film was specified in the open packing area, where its uniform surface temperature suits standing positions; heating mat was used in the narrower dispatch lanes, where the strip layout fits the traffic pattern.
Sizing for a warehouse is deliberately conservative. The aim is not to heat the air to a house-like temperature — it is to keep the floor surface in the 18–22 °C band that removes the cold-slab complaint and stabilises the working zone, while the air temperature is allowed to float. This “floor-first” strategy is the single biggest difference between warehouse design and residential design, and it is why a logistics floor heating system uses lower wattage and longer runtimes than a residential system with the same area. The energy budget is defined by the heat-loss calculation, not by a per-square-metre rule of thumb.
Installation in Phases Without Stopping Operations
The installation constraint was operational: a distribution centre cannot stop. The project was phased over two winter weekends, working zone by zone. In each zone the sequence was the same: clear the aisle, lay a slip membrane over the prepared slab, place the film or mat strips according to the layout drawing, run the cold leads to a junction box at the wall, pour a self-levelling screed only in the areas that needed a level finish, and leave the rest as a floating build-up under a slip sheet where the traffic wear layer allowed. Each zone was connected to its own circuit and commissioned on the day, so the zone went back into service the following morning. The phased approach is not a compromise — it is the standard way to retrofit an occupied commercial building, and it is the approach we document for every commercial project.
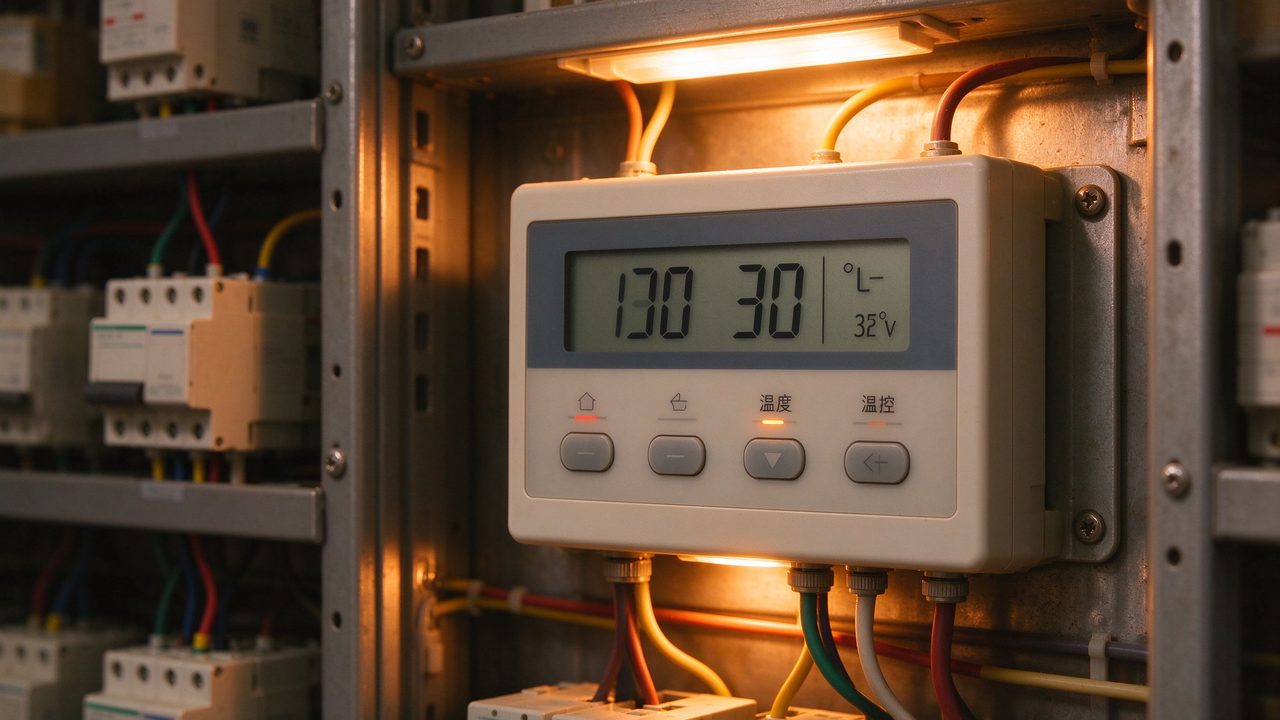
The electrical design followed the same discipline as any commercial installation: dedicated circuits per zone, residual current protection, and thermostats with floor probes located between element strips so the sensor reads the true floor temperature rather than a hot spot. Commissioning was recorded per zone — insulation resistance, continuity, and the floor surface temperature at 30-minute intervals during the first full heating cycle. The commissioning sheet became part of the facility file, which matters for the building’s energy documentation and for the operator’s internal reporting.

The Results: Energy, Comfort and the Meter
The measured outcomes after the first winter are the part that matters. The operator compared the heating season against the previous year: the aisle space heaters were removed, the floor-surface complaints disappeared, and the energy cost for the heated zones came in below the previous convective baseline, because the radiant system runs on schedule and heats only occupied zones. Staff feedback flagged the floor temperature as the single biggest improvement — people stopped standing on cold concrete through an eight-hour shift. The facility manager’s summary was the one that counts in a commercial project: the system paid for itself in the difference between heating the floor and heating the roof trusses, and the zone controls mean the slab is no longer heated on weekends when the building is empty.
None of this is a claim unique to our equipment — the mechanism is radiant physics plus zone control — but the documentation matters. Every element batch used in the project carries a factory test record from our Huangdao plant in Qingdao, China, where SunAura Thermal has manufactured heating elements for 17 years under ISO 9001, ISO 14001 and ISO 45001 systems, with CE, RoHS, LVD and EMC certification, exporting to more than 50 countries (per SunAura factory records). For a commercial buyer, that batch record is the difference between a supplier who can show evidence and one who can only describe it.

Data and Evidence: The Numbers a Facility Manager Should Ask For
A commercial heating proposal should be reviewed against a short evidence list. First, the heat-loss calculation per zone, with the assumptions stated — ground U-value, air change rate, occupied hours. Second, the element data: rated wattage per square metre, surface temperature at rated voltage, and the electrical safety documentation (CE, LVD, EMC, RoHS). Third, the control specification: zones, schedules, floor-probe placement and the RCD protection scheme. Fourth, the commissioning protocol: what gets measured, who signs it, and whether the facility receives a copy for its energy file. A supplier who produces all four without being asked is rare; a supplier who produces them in writing is the one worth contracting.
For the operator, the same list becomes the input to the building’s energy reporting. In markets where commercial buildings now face energy-performance reporting — the direction taken by EU building energy rules — the heating system file is no longer optional paperwork; it is the evidence behind the building’s energy class. A documented electric floor heating retrofit therefore does double duty: it cuts the cold-aisle cost, and it keeps the building’s energy documentation current.
Frequently Asked Questions
Can electric floor heating be retrofitted into an occupied warehouse? Yes, with phased installation. Zones are completed and commissioned one at a time, so operations continue in the rest of the building; this was the standard approach in the project described here.
Is underfloor heating cost-effective for large commercial floors? It is cost-effective when zone control and scheduling are used, because only occupied areas are heated and the slab is not heated outside working hours. The comparison baseline is the convective system it replaces.
What surface temperature is right for a warehouse floor? Typically 18–22 °C at the surface, which removes the cold-slab complaint without overheating the working zone; the air temperature is allowed to float below house levels.
Do forklifts and racking damage the heating elements? Elements are laid in traffic lanes and under racking bases according to the layout drawing, with junction boxes at the wall; floor-mounted racking posts are planned around the element layout rather than driven through it.
What documentation should a warehouse buyer demand? The zone heat-loss calculation, element data with CE/RoHS/LVD/EMC, the control and RCD scheme, and a signed commissioning protocol for every zone.
Sourcing Commercial Floor Heating for Your Facility
If you are planning a warehouse, workshop or retail floor heating project, the same evidence-based checklist applies. We supply heating film, mat and cable for commercial projects, with project sizing support, zone-control packages and documented batch test records. For procurement teams comparing electric floor heating system supplier offers, we provide written technical data and reference projects; for volume programmes we support commercial heating mat bulk order pricing. Contact our Qingdao export team with the floor plan and heat-loss summary, and we will return a project-based quotation.
What the Operator Learned: Maintenance and Monitoring
The facility manager’s maintenance routine after the first season is worth copying. Each zone’s thermostat was programmed with the shift calendar, so public holidays and weekend closures automatically drop the zone to standby — a small setting with a measurable annual saving in a building that closes 100+ days a year. The commissioning record was kept as the baseline: once per season, a technician ran the three-minute resistance check on a sample of zones and compared the floor surface temperature with the thermostat display, exactly the routine that catches drift before it becomes a comfort complaint. The operator also learned that the zone plan itself needs a champion: when a racking layout changed, the elements under the old racking had to be mapped, not forgotten, because a heating element that later sits under a racking post is a warranty and safety question, not a layout question.
The maintenance discipline is the same one we document for commercial clients: keep the zone drawings current, keep the commissioning sheets in the facility file, and run the seasonal check. None of it is difficult, and all of it protects the energy result. The single most valuable lesson from this project was that the energy saving is not achieved at commissioning — it is achieved every time the schedule matches the occupancy. That is a control habit, not an installation event, and it is why the thermostat choice mattered as much as the element choice in this building.
One final measurement completes the picture. The operator tracked the pre-heat window: the zones were scheduled to reach floor temperature thirty minutes before the morning shift, not three hours before. Because the slab pre-heat is the largest single consumption event in a warehouse day, the difference between a thirty-minute and a three-hour pre-heat is the difference between an energy bill that impresses the board and one that does not. The thermostat’s ramp function handled the pre-heat automatically, and the floor probe confirmed the surface reached the set band without overshoot. For a facility manager reviewing any heating proposal, the pre-heat window is the single most useful question to ask, because it reveals whether the supplier thinks in energy or only in equipment.
Related Products & OEM Inquiries
Looking for warehouse floor heating that stands up to forklift traffic or a factory-direct OEM/ODM partner? Explore our complete electric underfloor heating systems and electric underfloor heating mats, then request a quote for your project — we supply distributors, installers and brands in 50+ countries.