01Apartment retrofits where the floor is finished
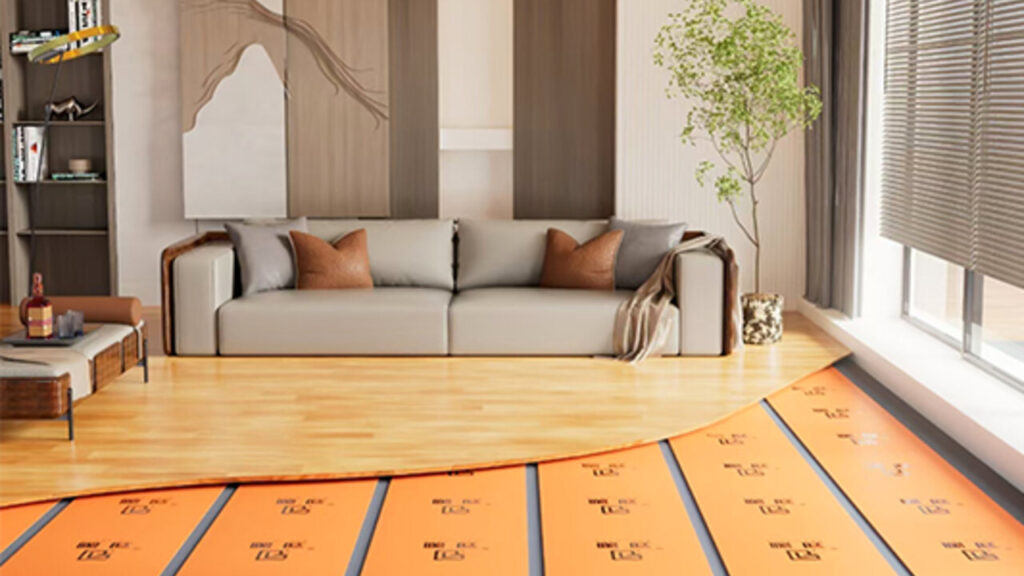
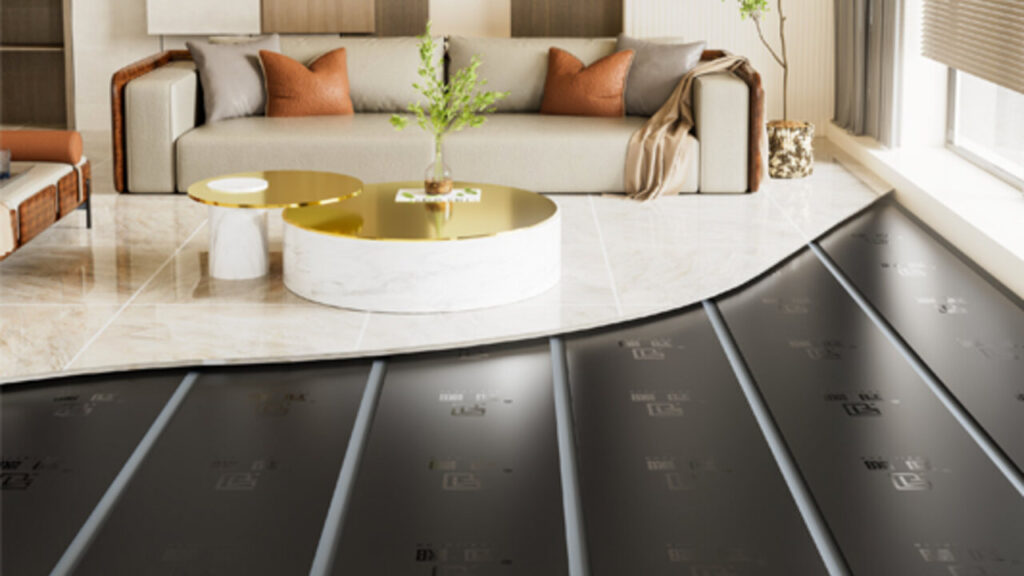
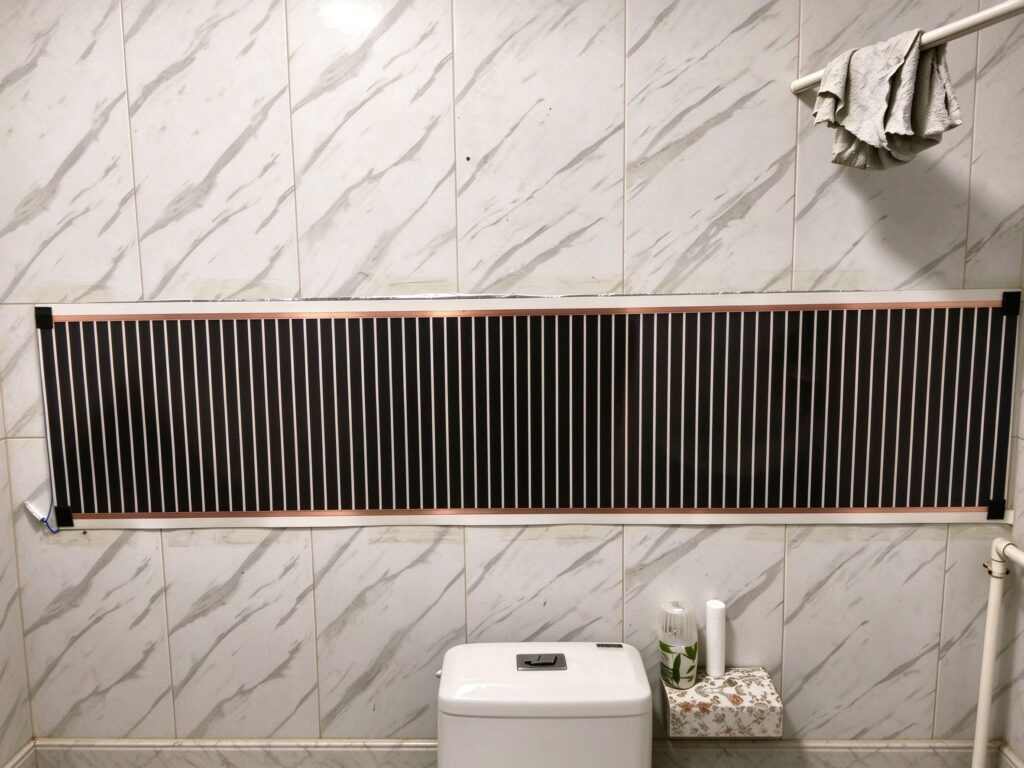
This is the strongest case. Wet underfloor heating needs 40–60 mm of screed and a pipe layout; in an occupied flat that means removing the floor. Film on the wall needs 0.5 mm of material, a plasterboard or plaster substrate, and one circuit per room. In the 68 m² case we documented, four rooms ran on four independent zones with plug-in thermostats, and the work was completed without touching the kitchen or the bathroom floor.
02Bedrooms and overnight low load
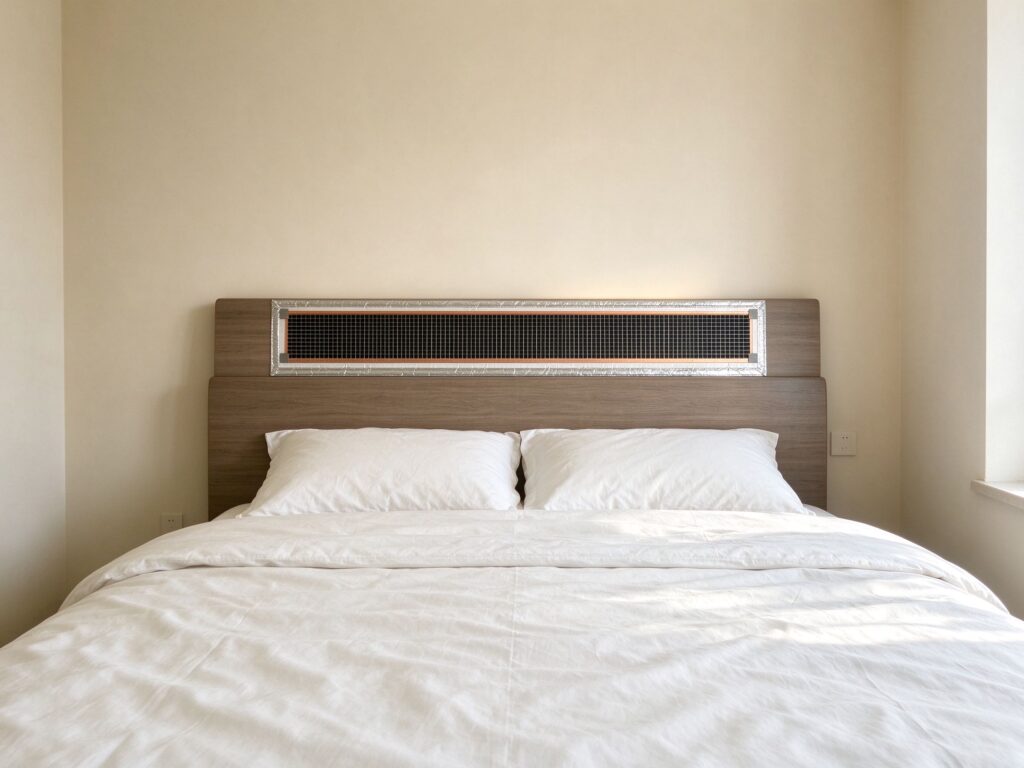
Radiators in bedrooms tend to overshoot: they heat the air, the thermostat cuts, the room cools, and the cycle repeats beside the bed. A wall film run at a lower surface temperature and a steady setpoint produces far less air movement and a more even radiant field. Night operation also suits time-of-use tariffs, where a lower, longer duty cycle is cheaper than a short high-output burst. See the bedroom overnight case for the control settings we use.
03Restaurants, tea rooms and hospitality
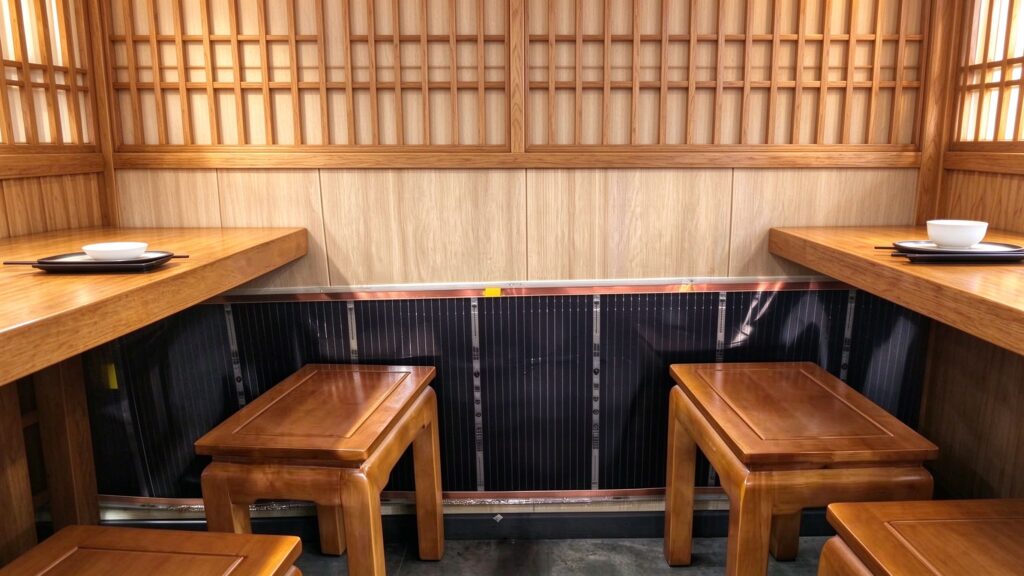
Hospitality spaces care about three things: silence, no draught, and a ceiling that is already occupied by lighting and extraction. A wall emitter solves all three, and it can be zoned per seating area so an empty corner is not heated all evening. The constraint is furniture: a wall panel behind a fixed bench is wasted, so the layout has to be agreed before the film goes up. Our hospitality note covers placement and zoning.
04Home offices and studios
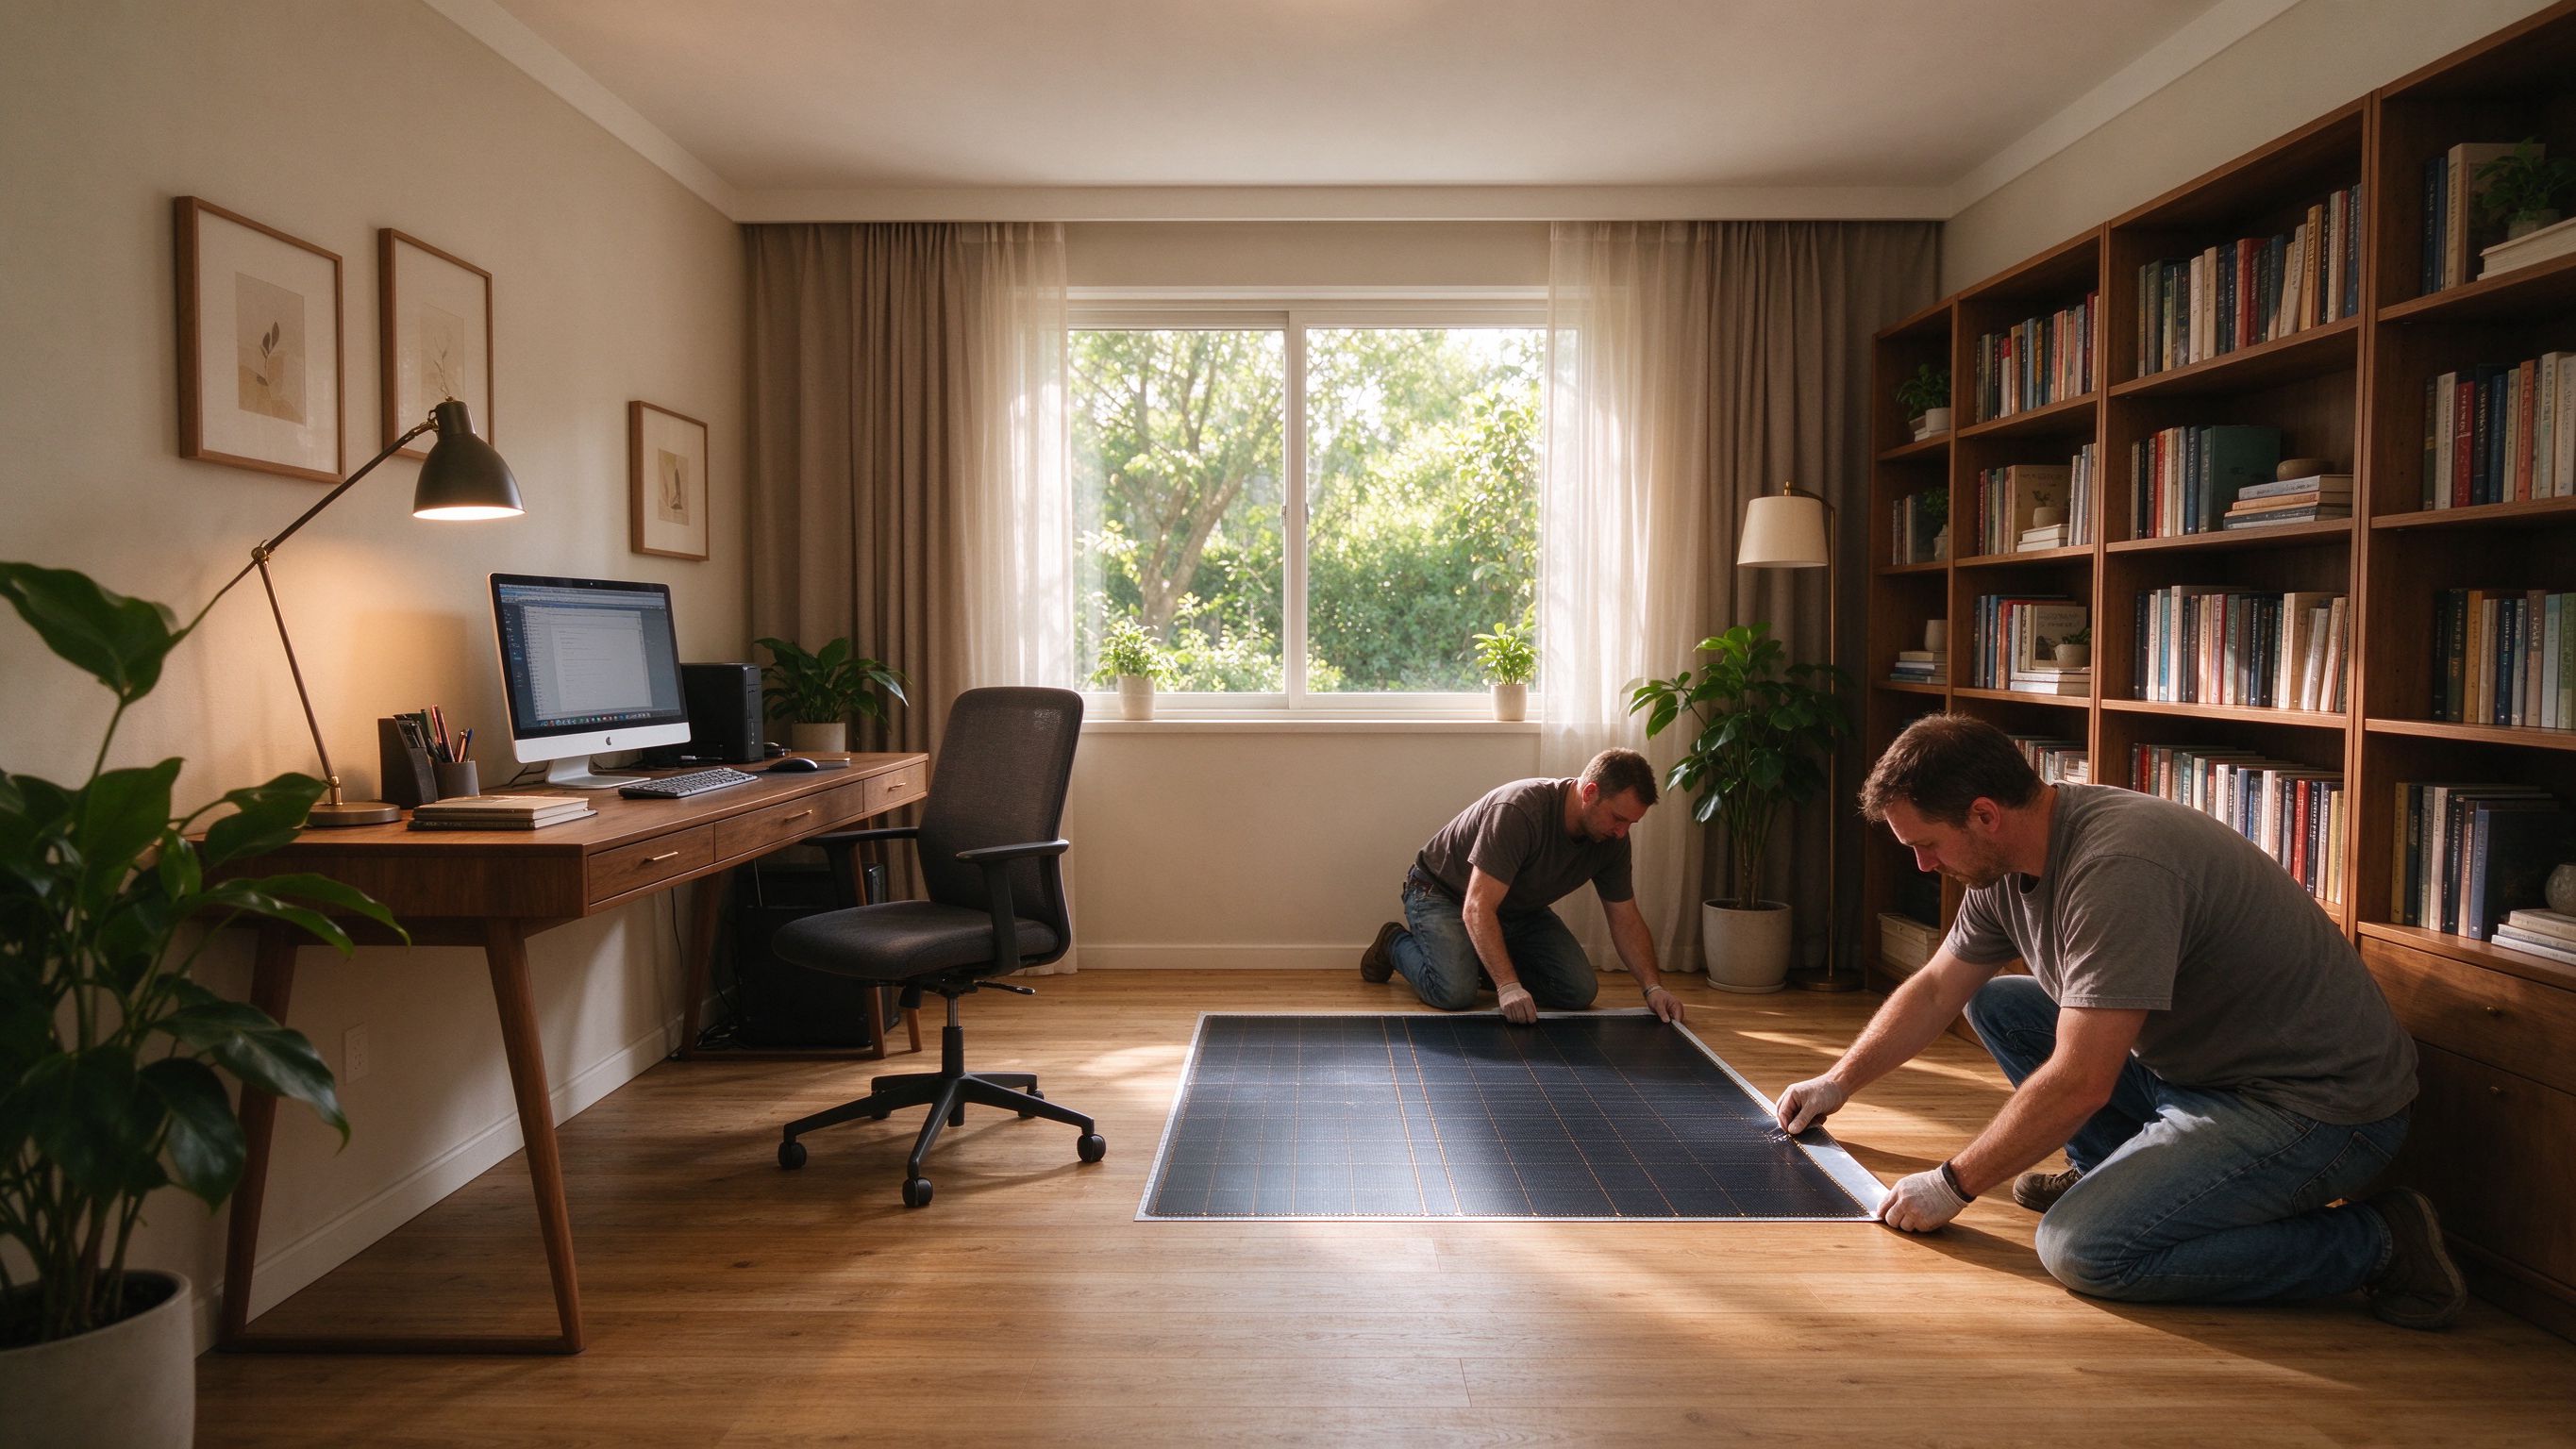
A single warm wall behind a desk is often enough for a room that is occupied eight hours a day but not overnight. Because the film is plug-and-play at 220 V and switched by an in-line thermostat, this is the lowest-disruption installation we ship: no electrician, no building work, no new circuit. The home studio retrofit shows the layout and the load calculation for a small room.
05Clinics, waiting areas and retail
Where dust and air movement matter, radiant walls are easier to justify than forced-air systems: no filter maintenance, no fan noise, no duct cleaning. Zoning per room also fits clinic schedules, since unused consulting rooms can be held at a lower setpoint. The retrofit guide sets out the room-by-room selection logic we use for these projects.
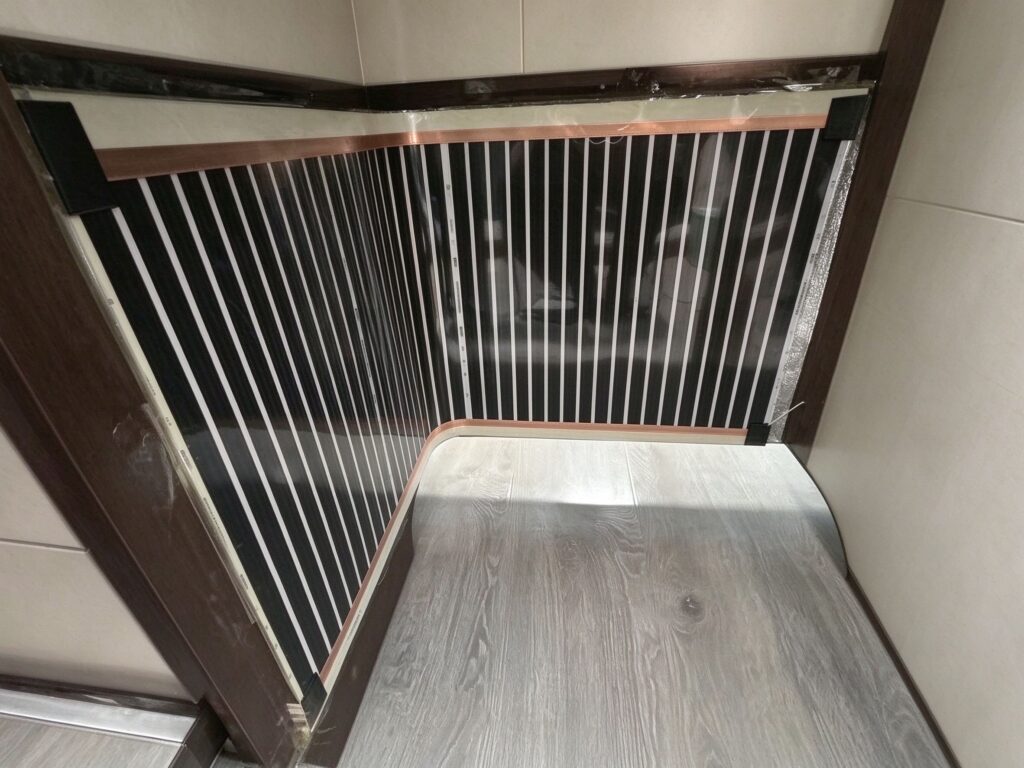
06Conversions with no duct or pipe route
Basements, attic conversions and extensions often have nowhere to run ductwork and no screed depth to spare. A wall panel needs a flat substrate and one circuit; the emitter is the wall itself. The catch is that the substrate must be sound: plasterboard, plaster, tile or a sealed OSB panel are acceptable, while a damp or hollow wall is not. Substrate rules lists what passes and what fails.