
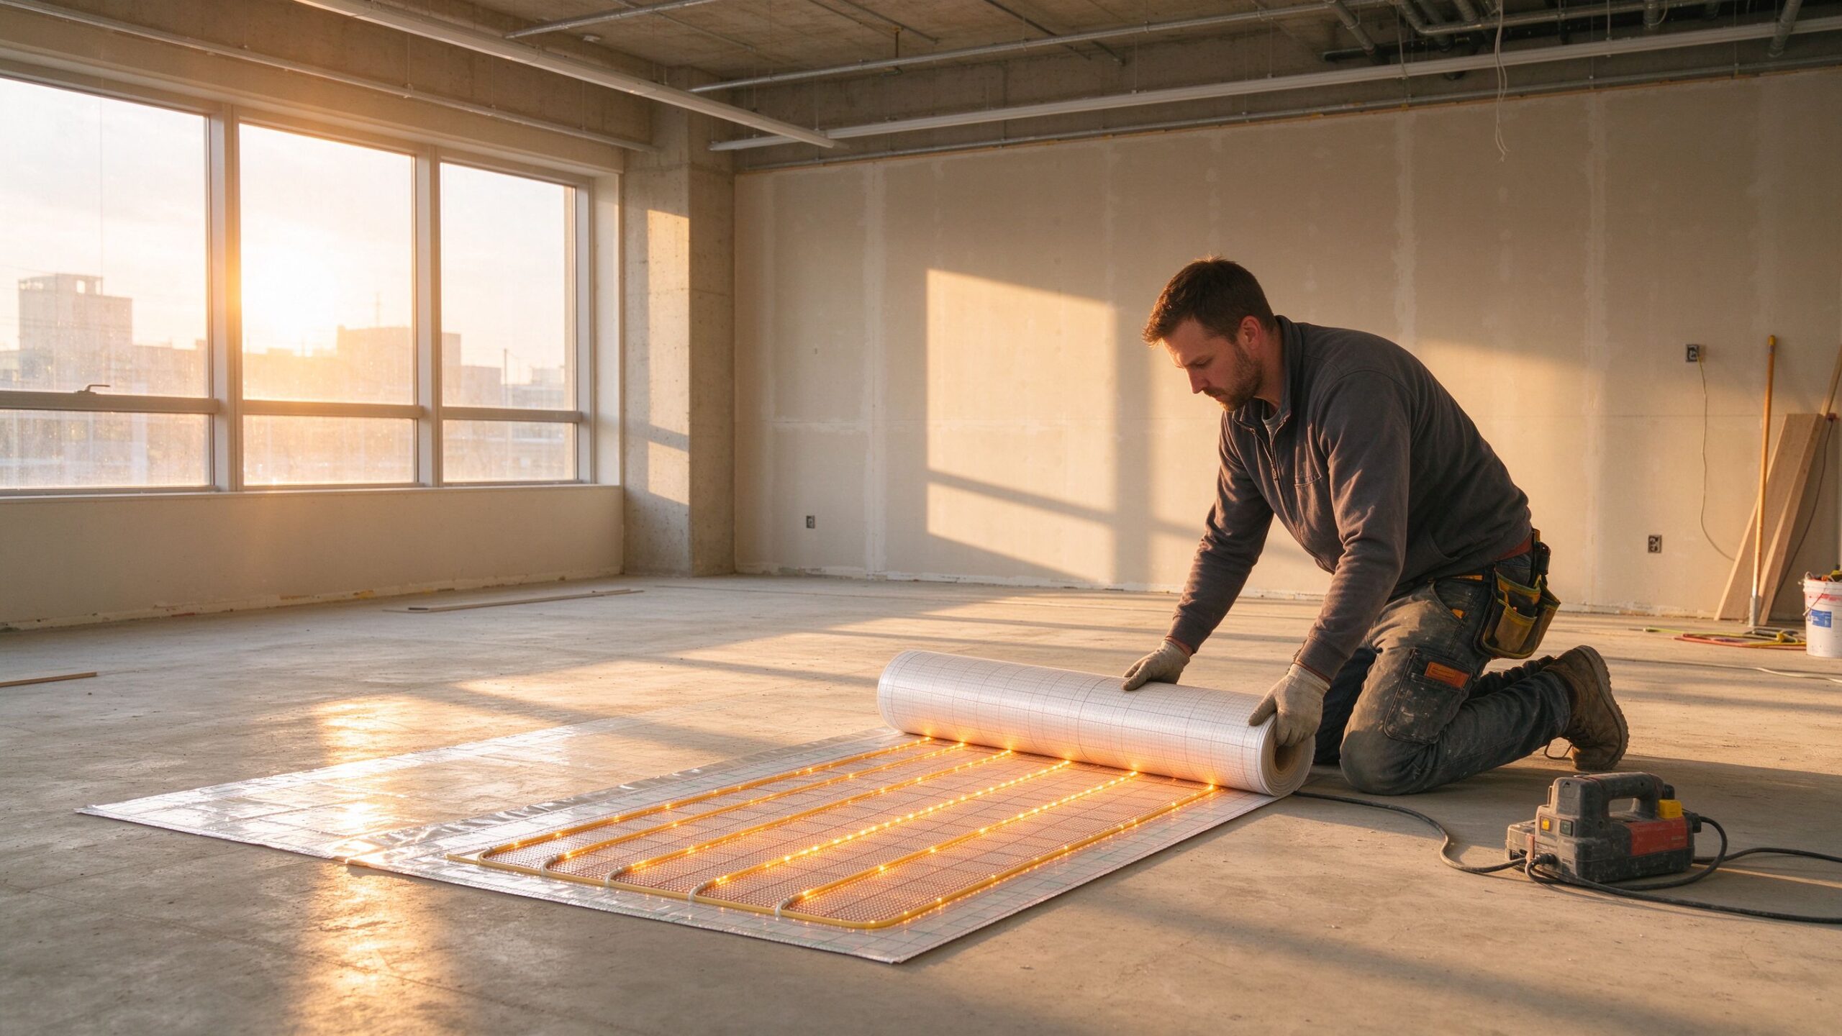
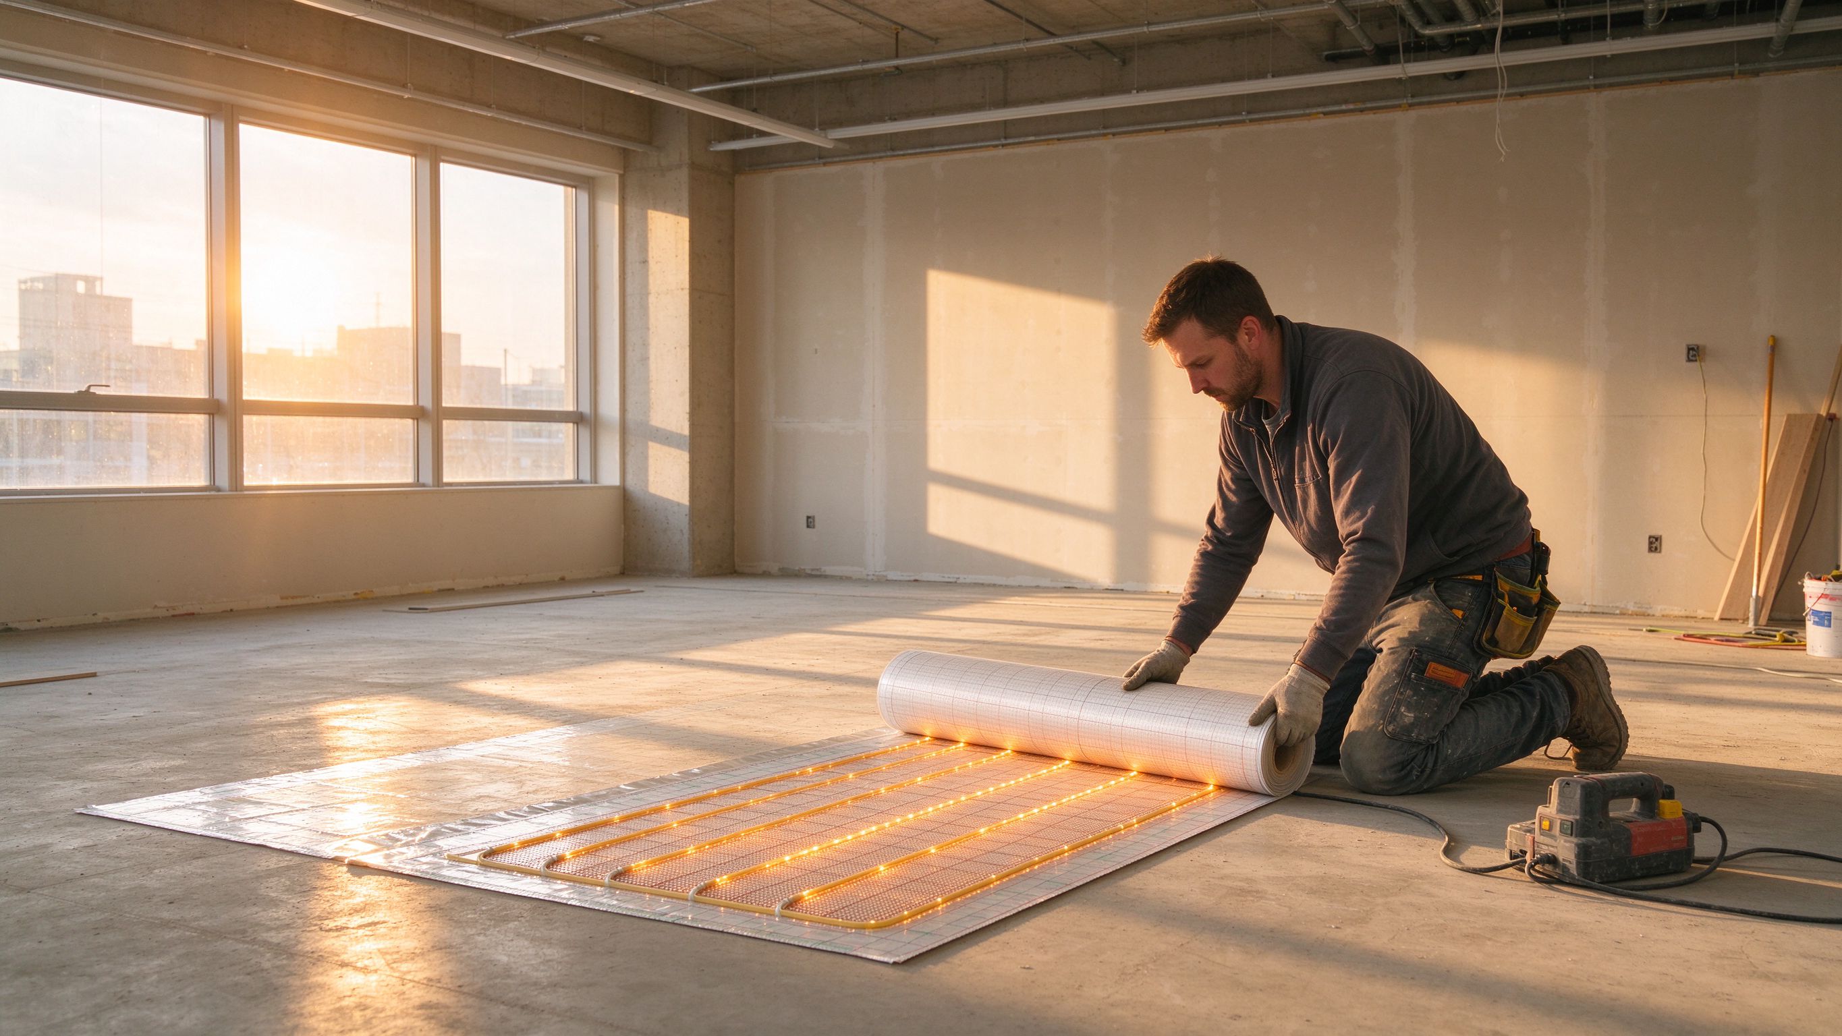
Non-residential underfloor heating is no longer a niche specification. Across Europe, North America and the Middle East, office fit-outs, retail units and hospitality projects are choosing electric floor heating as the primary or supplementary heat source, and the 2026 project pipeline reflects that shift. For contractors and architects, the question has moved from “should we quote it” to “how do we specify it correctly.” This market briefing looks at the demand drivers behind non-residential underfloor heating, the specification trends that buyers are now requesting, the zoning and control questions that decide the running cost, and the evidence an installer needs before submitting a bid.
1. Why Commercial Fit-Outs Are Choosing Electric Floor Heating
The first driver is speed. A commercial fit-out runs on a programme measured in weeks, and electric systems install in days. A heating mat unrolls and fixes in an afternoon; a cable system is laid in a day. There is no boiler room, no flue, no water pipe routing and no pressure test, which removes three trades from the programme. For a landlord letting office space on a fixed handover date, that schedule advantage is worth more than the equipment cost, because every week of vacant rent is lost revenue that dwarfs the difference in system price.
The second driver is zone control. A non-residential underfloor heating installation is normally divided into zones: reception, open office, meeting rooms, toilets. Electric systems put a thermostat on every zone, so the building operates only the space that is occupied. In a building with irregular occupancy, which is most office buildings after the shift to hybrid work, that granularity cuts energy use directly. A water system with one mixing valve per floor cannot match that granularity at a sensible cost.
The third driver is the fit-out market itself. Retrofit and refurbishment now outnumber new-build starts in most mature markets, and a tenant-fitted electric system avoids the landlord’s base-build cost allocation. The tenant pays for the system it controls, the landlord keeps the base build simple, and the lease agreement does not have to untangle who owns the plant. The trend is visible in the retrofit data that drove underfloor heating retrofit trends in 2026.
2. Office Underfloor Heating Benefits: Comfort, Zoning, Acoustic Design
Office underfloor heating benefits are often described in terms of comfort, and the mechanism is real. Radiant heat from the floor warms occupants directly, so the air temperature can be set 2 to 3 °C lower than a convective system while perceived comfort stays the same. That 2–3 °C reduction is the single largest lever on heating demand in a well-insulated building, and it compounds every hour the system runs.
There is a second, less obvious benefit: acoustic design. Radiators and fan coil units create local noise and occupy wall area that an acoustic panel could use. A floor system is silent and invisible, which is why meeting-room specifications in particular have moved to floor heating where the floor construction allows it. In a serviced office that rents by the square metre, every square metre of wall not occupied by a radiator is lettable wall.
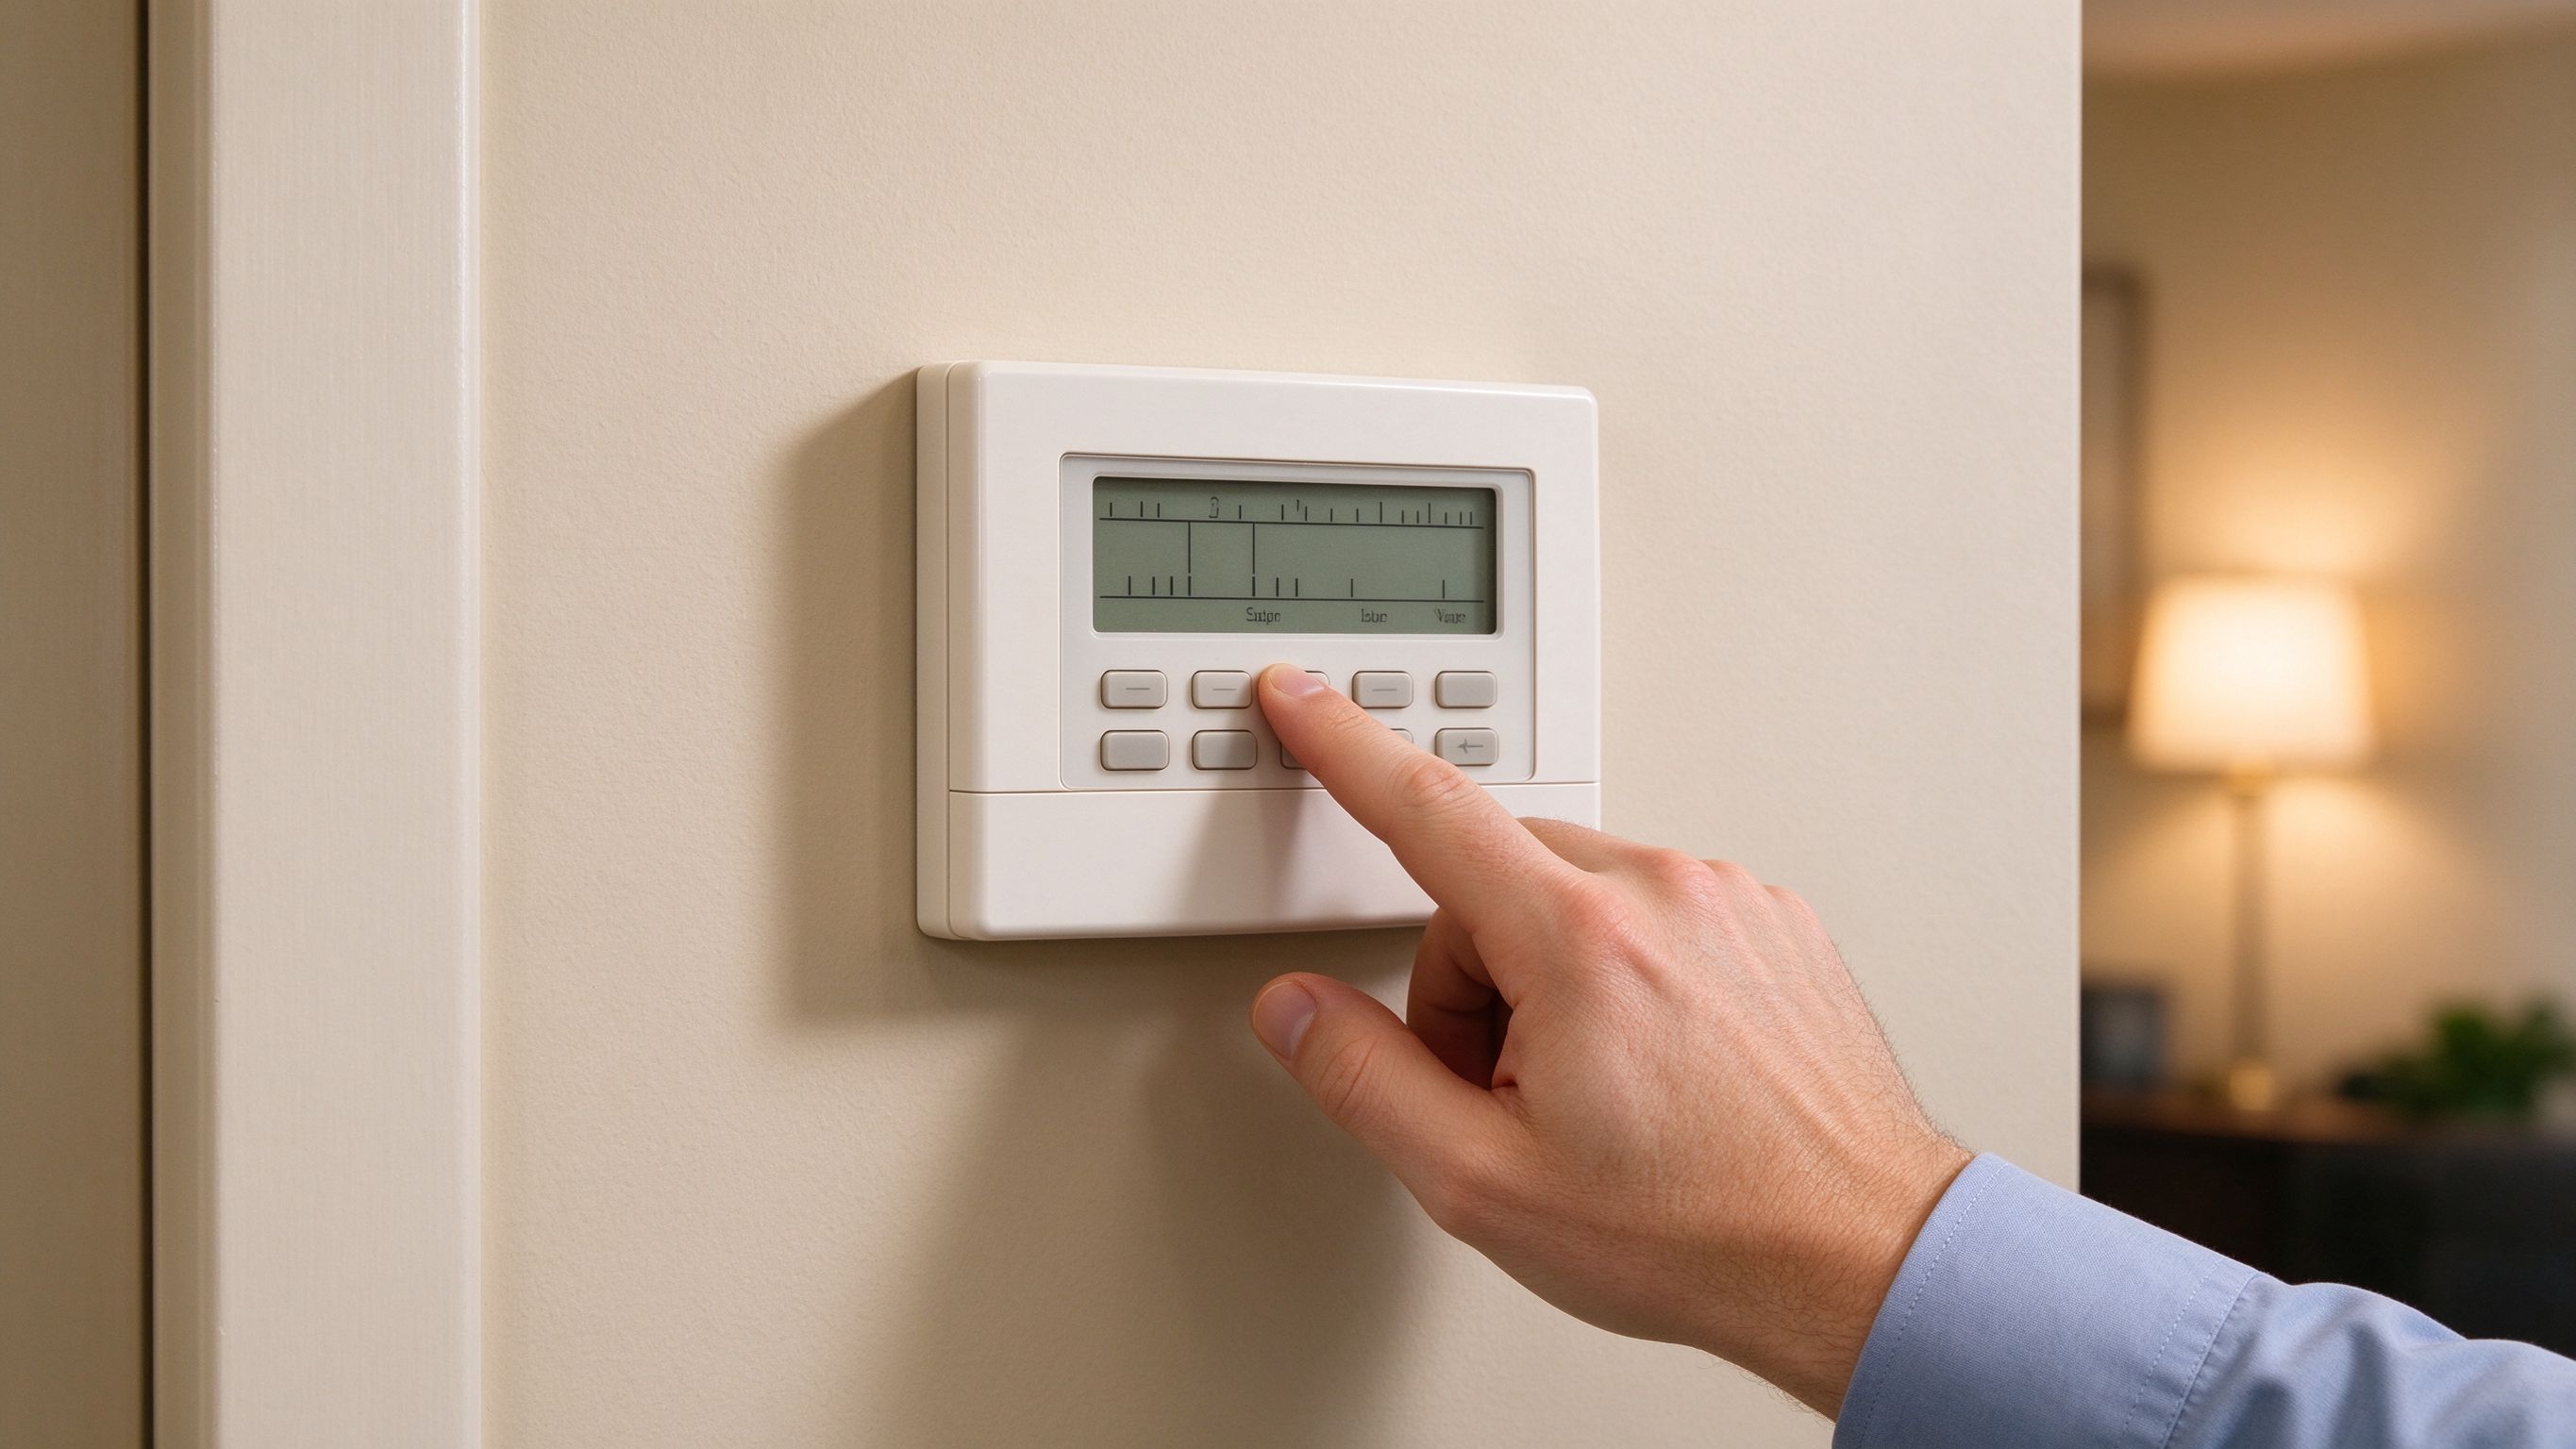
Zoning is the third benefit, and it is the one that pays. A floor sensor in each zone, wired to a programmable thermostat, lets the building manager schedule the meeting rooms, the open area and the circulation zones independently. In a serviced office the difference between continuous operation and scheduled zoned operation is often 25–30% of the heating bill. The control schedule is a leaseable feature: a tenant who wants early-morning warm-up for a 08:00 start can have it without heating the whole floor.

3. Retail Floor Heating Specification: What Tenants Request
Retail floor heating specification requests tend to focus on three things: surface temperature limits, installation time and after-sales service. Retailers selling shoes, cosmetics or furniture are sensitive to surface temperature, so the specification usually caps floor surface at 26–28 °C. Electric systems meet that cap easily with a floor sensor, whereas water systems running at 35 °C flow temperature can overshoot at the surface if the screed is thin. The cap is not a compromise; it is the comfort standard the tenant expects.
Installation time matters in retail because trading hours limit access. A high-street unit being fitted overnight will not allow a week of screed curing. Thin systems, such as the 0.5–3 mm heating film or a low-profile mat, can go under engineered wood or vinyl directly, with a shorter cure path than a screed pour. For units on a concrete subfloor, the electric heating mat range is the common choice because it unrolls, fixes and tiles over in a single shift, and the floor is walkable the next day.
After-sales service matters because a retail unit cannot close for repairs. Tenants ask who answers the phone when the heating fails on a Friday afternoon, and whether the supplier has a commissioning engineer or a documented checklist. A factory-direct manufacturer with a clear warranty and a batch-traceable product can answer those questions; a trader who imports boxes cannot.
4. Hospitality Fit-Outs: Wet Areas and Guest Comfort
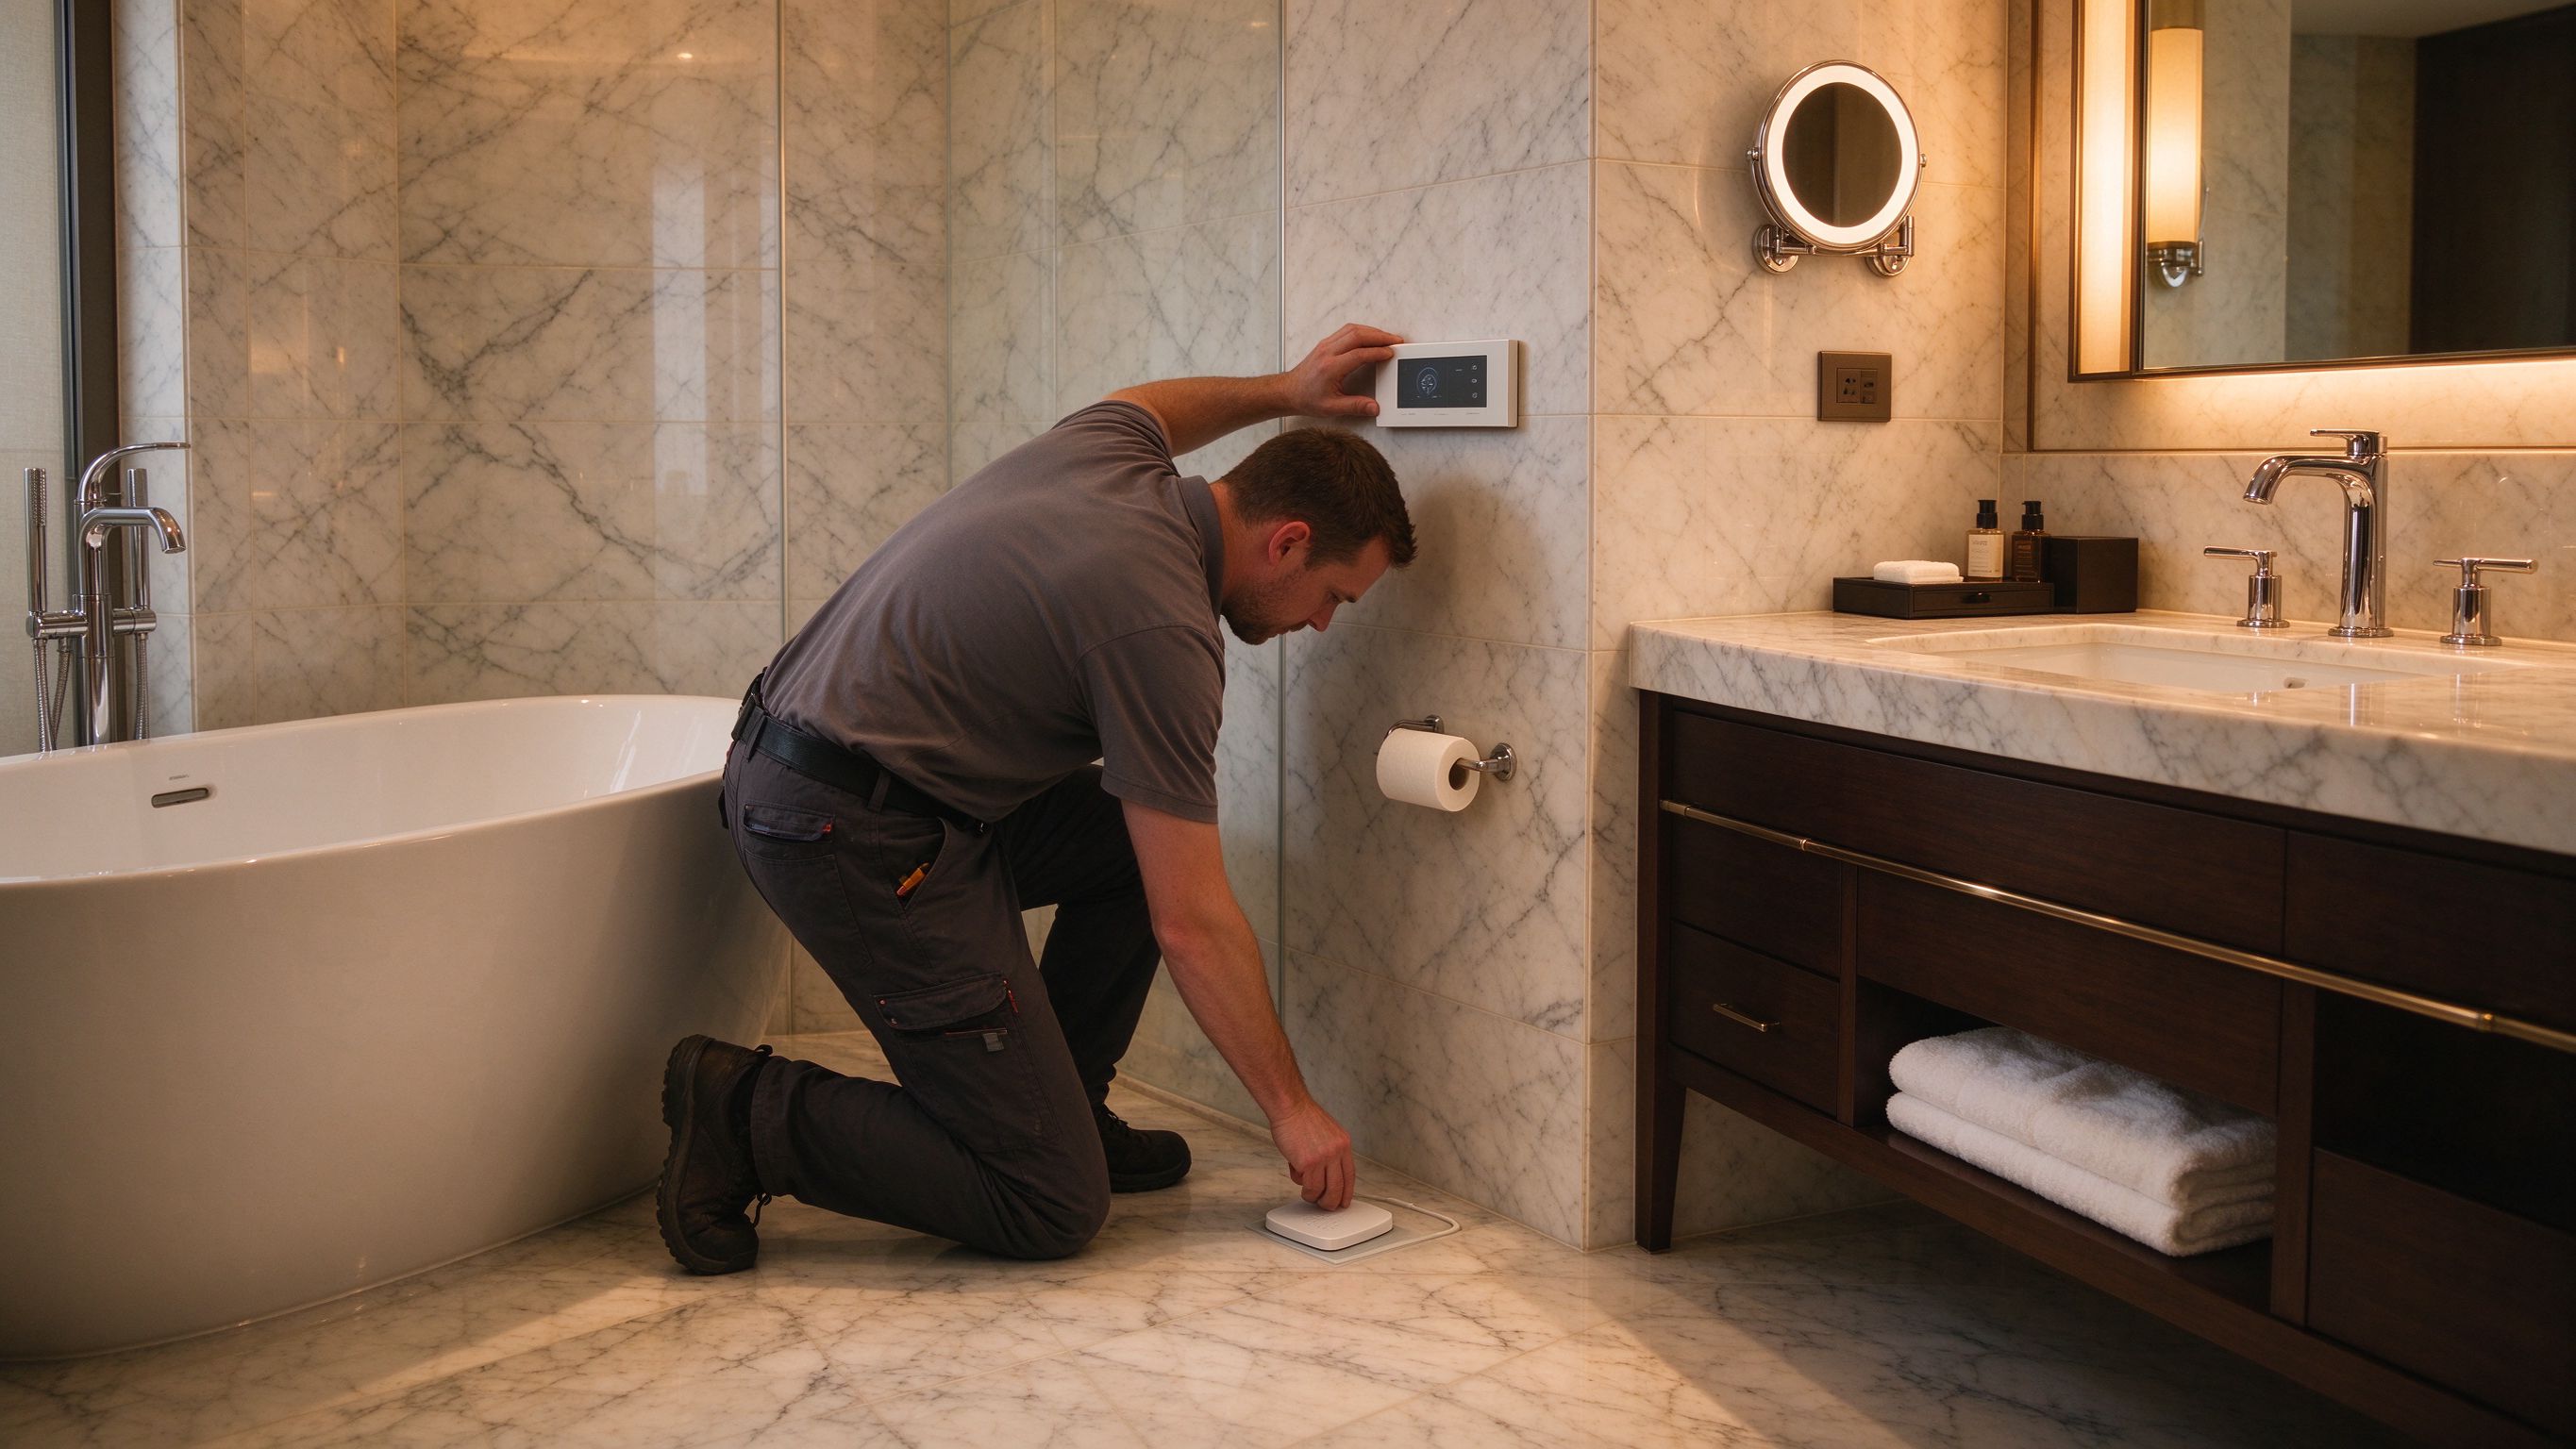
Hospitality projects put floor heating where the guest feels it first: bathrooms, corridors and lobby thresholds. A hotel bathroom with a warm floor is a measurable guest-satisfaction factor, and the technical requirement is straightforward: IP-rated heating elements, a floor sensor and a thermostat with a lockable schedule. The same elements serve the corridor, where the specification is about preventing condensation and cold draughts at ground level.
For underfloor heating for commercial fit-out projects in hospitality, the buying pattern is volume-driven. A 60-room hotel refurbishment may need 60 identical bathroom kits. That is exactly the specification where a factory-direct supplier with fixed-length elements and batch test reports delivers value, because the buyer can verify one batch and trust the rest. The spare-parts conversation also changes: a chain hotel wants a single SKU it can stock, not a different element for every room size.
Hospitality projects also test the design tolerance of the floor build-up. Wet-room shower trays, drainage falls and anti-slip tile all sit on top of the heating element, so the element has to be thin, IP-rated and forgiving of a screed that is not perfectly level. The ultra-thin mat range and the twin-conductor cable both handle this profile, which is why they dominate the hospitality specification.
5. Data and Evidence: Market Signals and Factory Capacity
European energy-performance legislation continues to push buildings towards low-temperature emission systems, a direction documented in the EPBD 2026 analysis. Electric floor heating operates as a low-temperature system by design: surface temperatures of 24–28 °C are inherently low-flow, which makes the technology compatible with heat pumps and with the decarbonisation trajectory of commercial buildings. A building designed today for an electric floor system can accept a heat pump tomorrow without changing the emitter.
On the supply side, SunAura Thermal’s Qingdao Huangdao factory has manufactured heating elements since 2008, and the factory records show a rising share of non-residential orders: office, retail and hospitality projects now represent a significant portion of the export volume to 50+ countries, per SunAura factory records. The production lines for film, mat and cable are certified to ISO 9001, ISO 14001 and ISO 45001, with CE, RoHS, LVD and EMC compliance on the product range. For a contractor, the practical implication is reliable lead times: a non-residential heating supplier with in-house production can quote consistent delivery schedules, which matters more than price in a fit-out programme where a late shipment stops the whole site.
6. FAQ: Non-Residential Underfloor Heating
Can electric underfloor heating be the sole heat source in an office? Yes, in a well-insulated envelope and for buildings with moderate heat loss, particularly with zoned control and a heat pump. The sizing calculation, not the technology, decides it.
What floor finishes are compatible? Tile, stone, vinyl, engineered wood and carpet underlay, each with a surface-temperature limit. Vinyl requires a temperature cap around 27 °C.
How is a commercial system zoned? One thermostat per zone with its own floor sensor; the cable or mat zones are separated at the distribution box.
Is electric floor heating more expensive to run than gas? Per unit of delivered heat, electricity is typically more expensive; per zone-hour actually delivered, zoned electric systems often consume less total energy than an oversized central system that heats the whole floor whether it is occupied or not.
Who is responsible for the heat-loss calculation? The designer or installer should provide it; the buyer should see the numbers and the spacing table before ordering.
7. How to Approach a Commercial Specification
Start from the heat loss calculation, not from habit. Establish the W/m² required for each zone, then match the element: film for thin build-ups, mat for tile floors, twin-conductor cable for screed installations. Request the batch test report and certificates before the bid. And for a multi-zone building, confirm the thermostat schedule can be programmed per zone and locked against tenant adjustment, because the energy model in the tender assumes the schedule will be enforced.
A bulk underfloor heating supply quotation from a factory-direct manufacturer such as SunAura Thermal should include the element pricing, the thermostat and sensor pricing, the spacing tables, the batch test report, the certificates and a documented lead time. If a quotation arrives without the spacing table, the arithmetic cannot be checked, and the project will pay for the gap later. The commercial market is not forgiving of systems that arrive late, heat unevenly or fail in the first winter — get the evidence before the deposit, not after.
8. Running Cost Reality: What the Energy Bill Shows
Buyers overestimate the running cost of electric floor heating about as often as they underestimate the cost of a boiler. A useful way to compare is energy per delivered hour. A zoned electric system in a 30 m2 office area at 80 W/m2 draws about 2.4 kW at full output, but the thermostat holds the floor at set-point, so the average draw across a heating day is a fraction of that. With scheduled zoning, the system may run for only six effective hours, giving roughly 6 to 8 kWh for the zone per day. At typical European electricity prices, that is a manageable line item, and it is fully controllable by the tenant.
The comparison with a water system is not straightforward, because the water system heats the whole floor through a single valve and cannot zone a single office cheaply. The real cost question for a fit-out is not “electric or water” but “how many zone-hours does the building actually need.” The floor sensor and the schedule decide the answer, which is why the control specification is part of the energy model, not an afterthought. A project that buys cheap thermostats saves a few euros per unit and spends them every month on unoccupied heating.
For a landlord, the predictable bill is a selling point. A zoned electric floor with a documented schedule gives the tenant a predictable monthly cost, unlike a central gas bill that is split by formula. That predictability is increasingly requested in lease negotiations, and it is one more reason the non-residential specification is moving to electric, zoned and sensor-controlled systems.
The comparison also changes when the building has a heat pump. A floor system designed for electric operation is already a low-temperature emitter, so it accepts a heat pump without redesign, while a radiator system needs bigger emitters or a higher flow temperature that derates the pump. Fit-outs that install electric floor heating today are, in effect, future-proofing the emitter for a decarbonised heat source. That option value is rarely priced into the tender, but it is increasingly the reason a developer chooses the floor system.
The shift is visible in the specification documents themselves. Three years ago, most commercial tenders specified a boiler and radiators and mentioned floor heating only for bathrooms. Today, a growing share of fit-out specifications name the floor system first and the heat source second, because the floor is the emitter and the emitter decides the low-temperature compatibility. That is why non-residential underfloor heating is discussed in the same sentence as heat pumps, solar gain and decarbonisation targets: the floor is the part of the building that stays, while the plant room can change.
Ethan Sun, Founder & CEO, SunAura Thermal
Related Products & OEM Inquiries
Looking for non-residential underfloor heating supply or a factory-direct OEM/ODM partner? Explore our complete electric underfloor heating systems and our OEM/ODM manufacturing program, then request a quote for your project — we supply distributors, installers and brands in 50+ countries.