
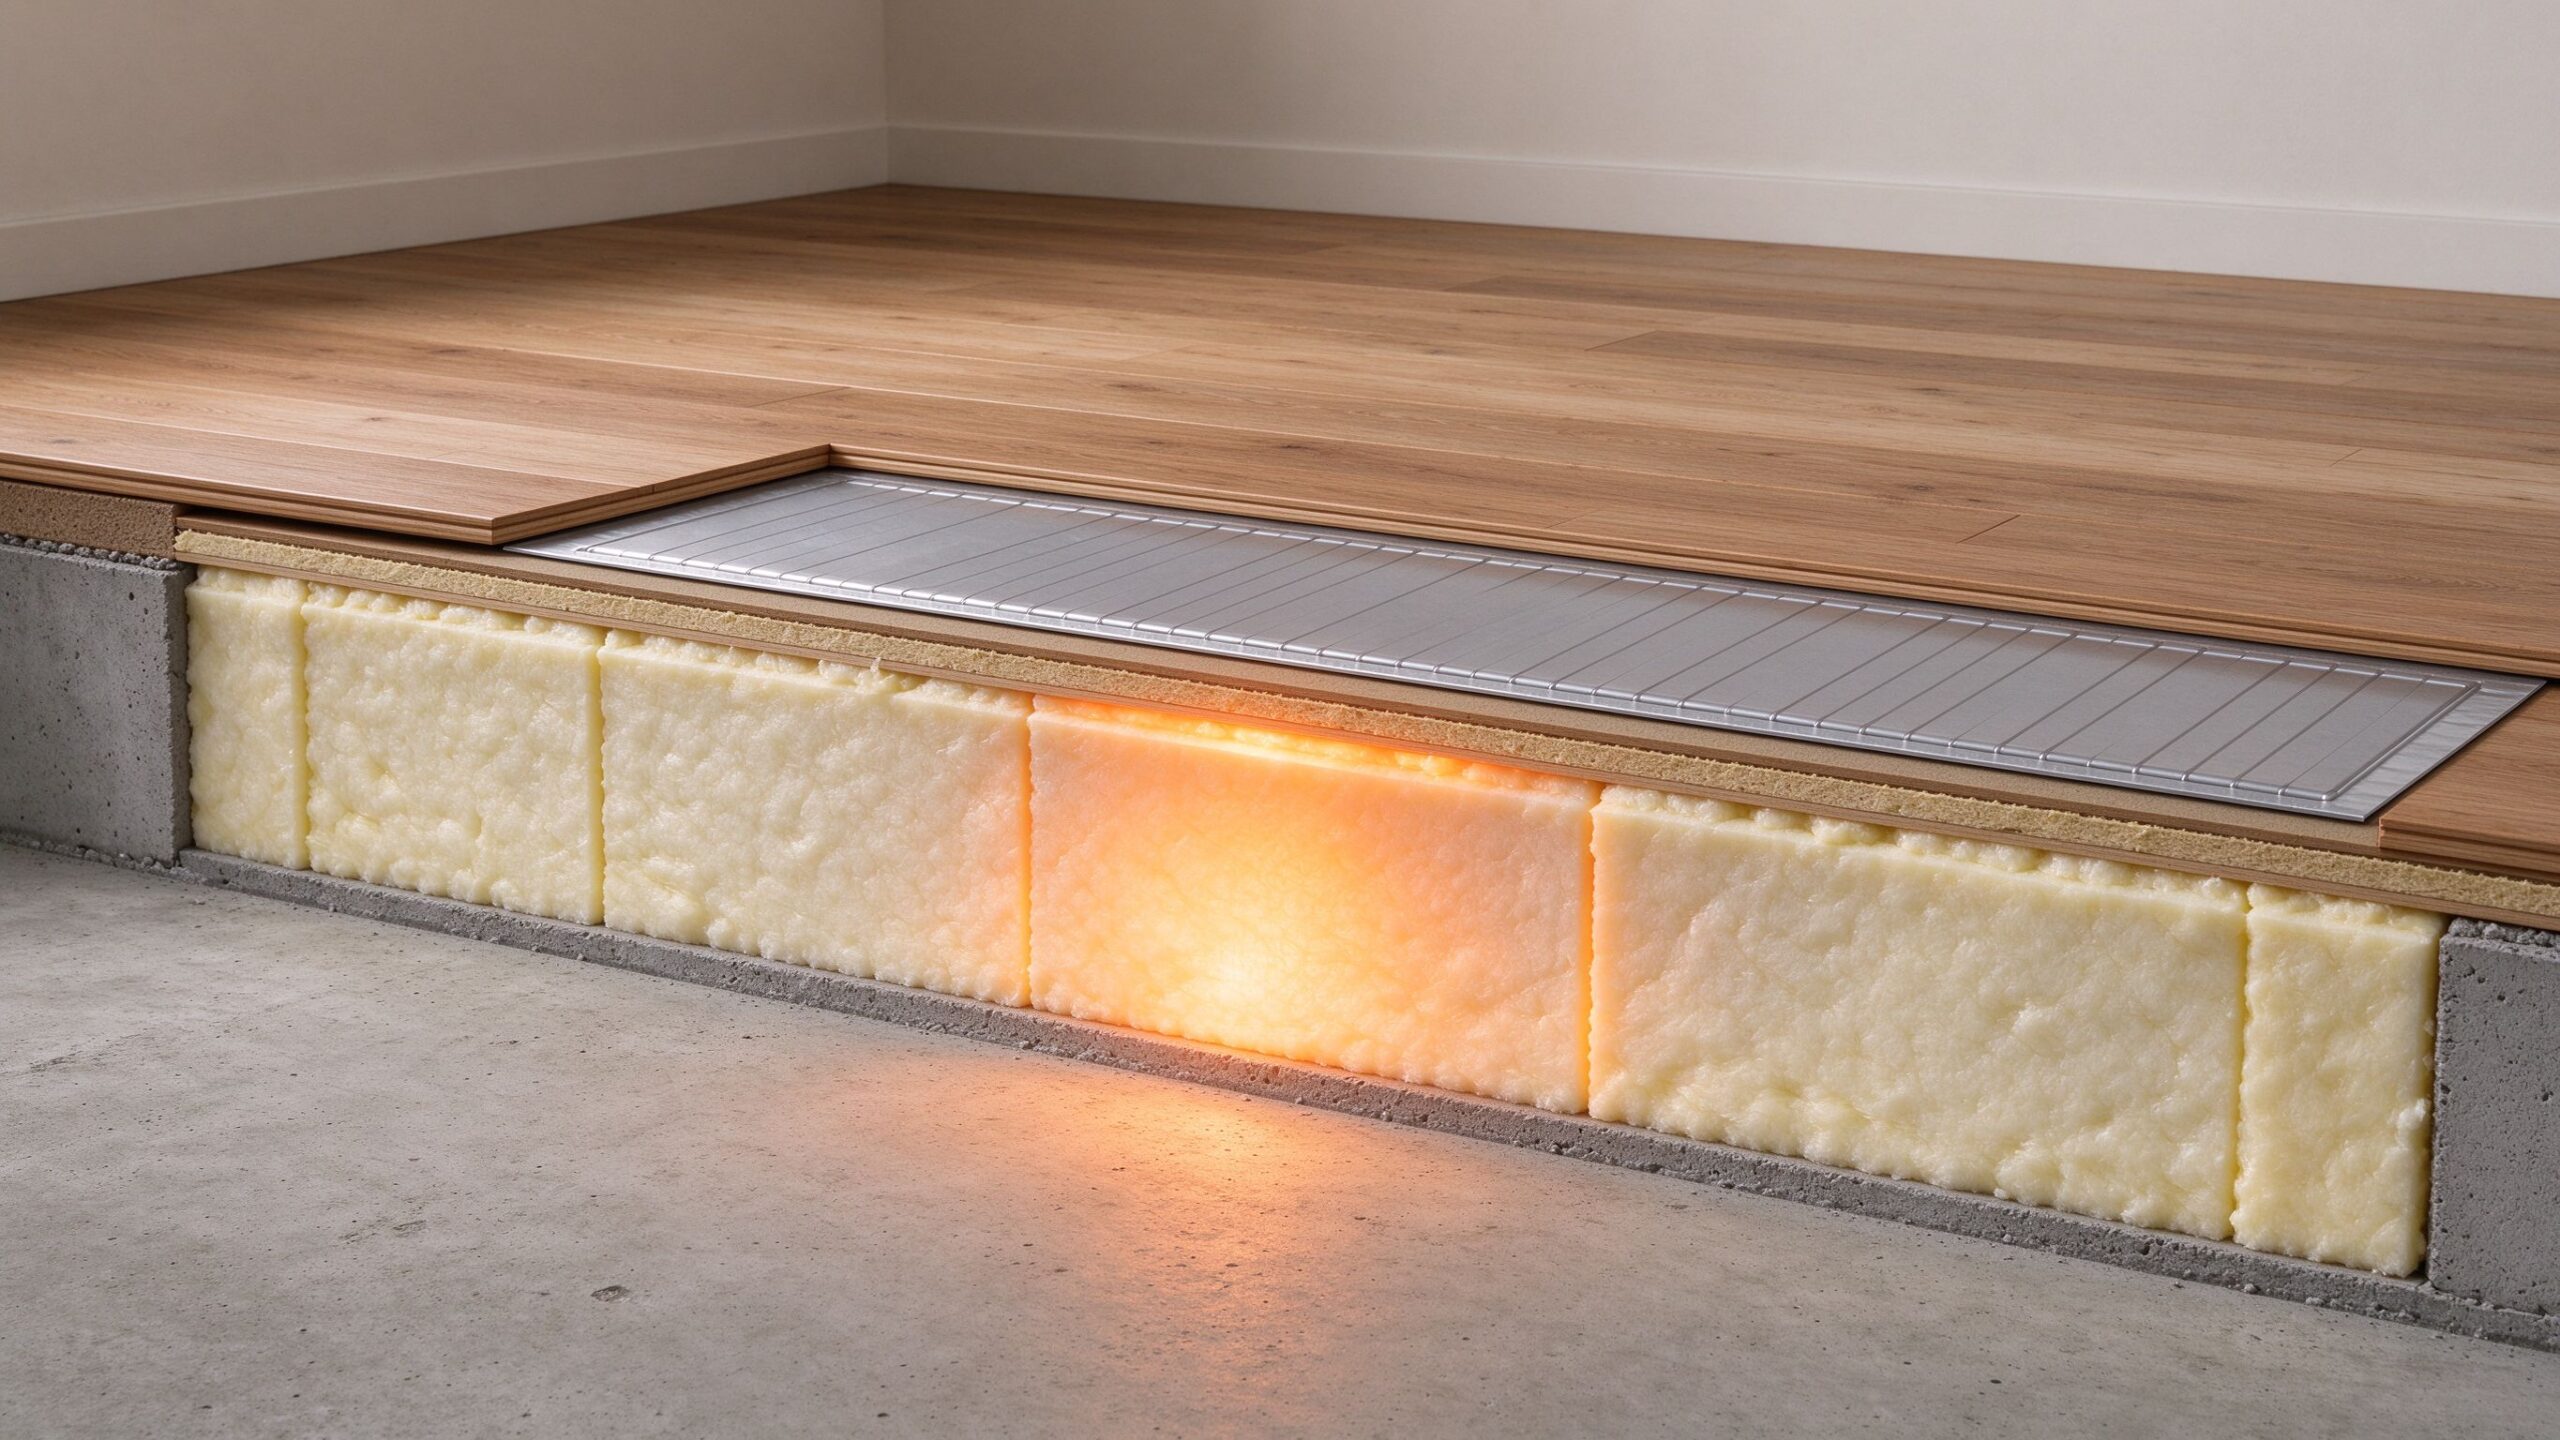
Every electric underfloor heating enquiry asks about wattage, cable type and thermostat. Very few ask about the insulation below the element — and that is the specification with the largest influence on both heat-up time and running cost. This guide explains what R-value means for an underfloor heating build-up, how insulation thickness changes the behaviour of heating film, mat and cable systems, and what buyers should specify in each scenario, with factory-level guidance from SunAura Thermal.
Why the Insulation Below the Element Matters More Than the Element
An electric underfloor heating element converts electricity into heat. Where that heat goes is decided by the build-up around it: insulation below, finish above. Without insulation, a share of the heat flows downwards into the subfloor and ground, heating the soil instead of the room. With insulation, almost all of the output rises into the room. For a ground-floor slab in winter, the downward loss in an uninsulated build-up can be the largest single loss in the system — bigger than the window losses in a well-built room. Insulation is not an accessory; it is the efficiency component of the system, and it is specified before the element, not after.
What R-Value Actually Means
R-value measures thermal resistance: how well a material resists heat flow per unit area. In imperial units it is expressed as ft²·°F·h/BTU (common in North America), and in metric as m²·K/W (common in Europe). Higher R-value means better insulation, and the two scales differ by a factor of about 5.678 — an R-value of 1.0 in imperial units equals roughly 0.176 m²·K/W. When comparing quotes, check which unit is used; a European datasheet in m²·K/W that looks like a small number is often the equivalent of a large imperial R-value.
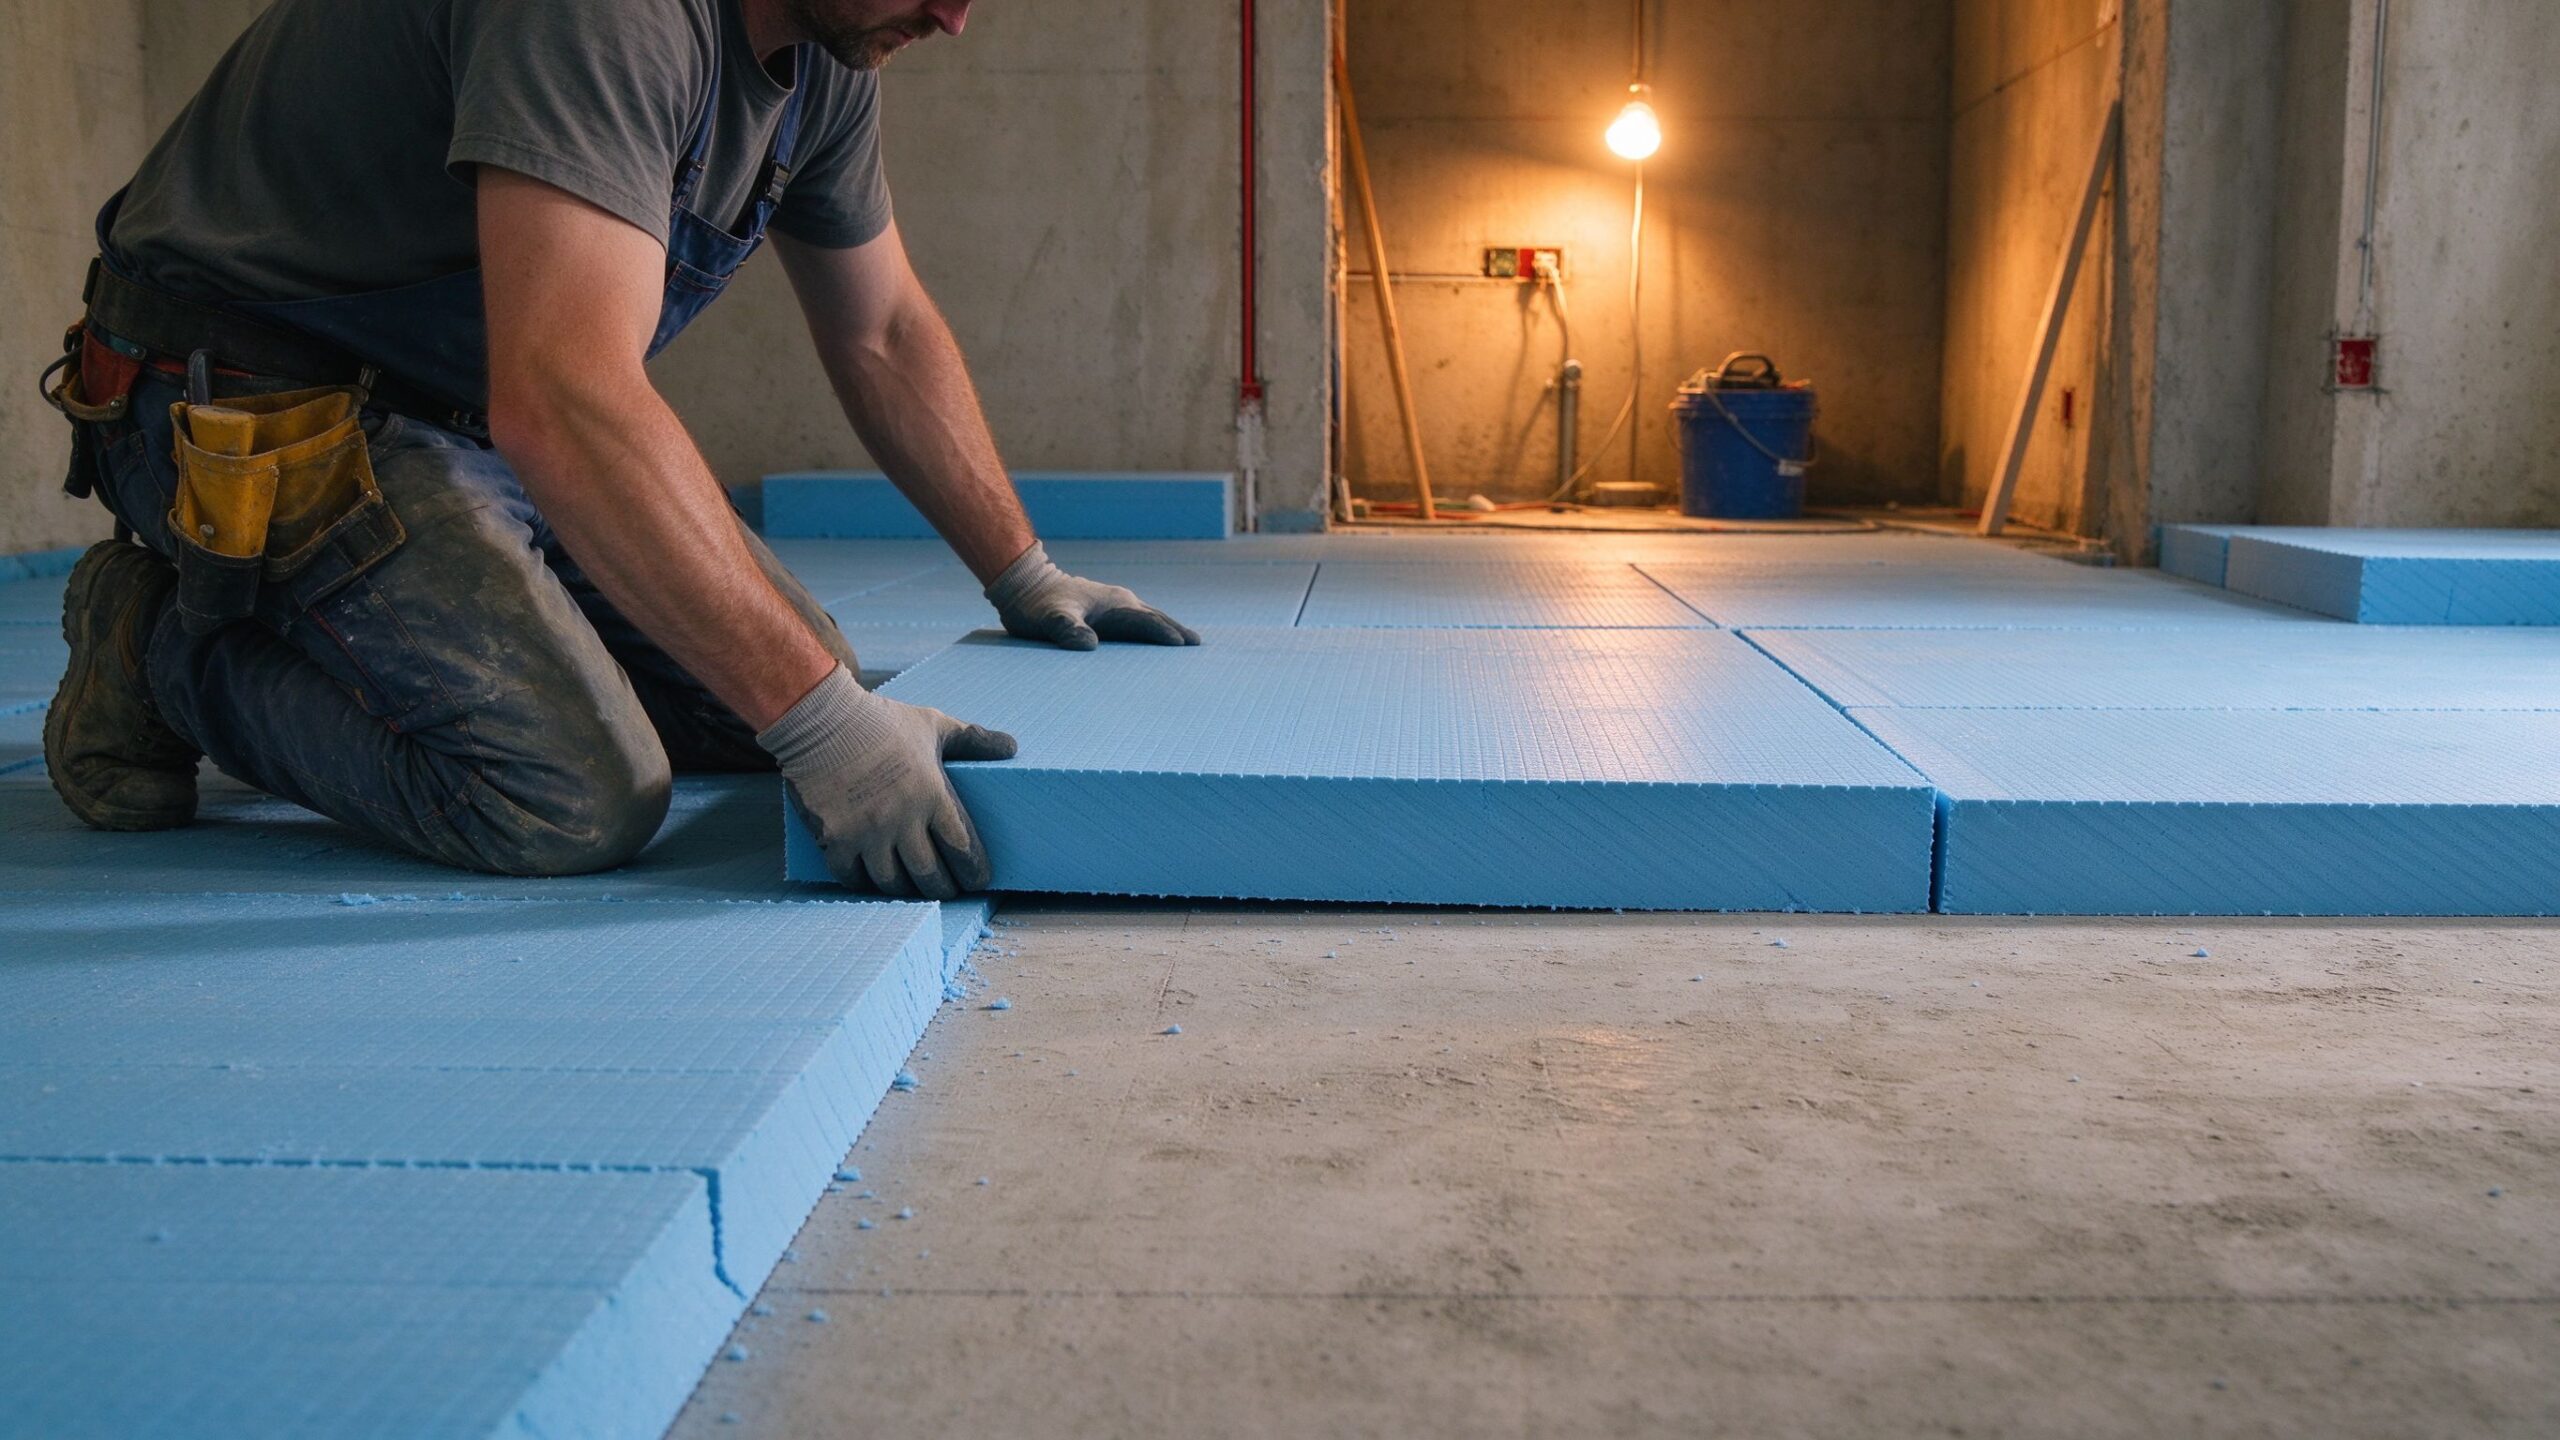
For underfloor heating, the insulation layer sits below the element, above the subfloor. Its job is to reflect and block downward heat flow, and its thickness is what determines the R-value. As a rule of thumb, insulation R-value below electric underfloor heating is specified in the range R-1.3 to R-3.3 (imperial), depending on floor type, ground conditions and room use. XPS and PIR foam boards are the standard materials because they combine high R-value per millimetre with the compressive strength needed under screed.
How Insulation Changes Heat-Up Time
Heat-up time is controlled by the thermal mass above the element — the screed, tile or subfloor the heat must pass through — and by how much heat escapes downwards. With good insulation, the element’s output goes into the floor surface and room, so the surface reaches temperature sooner and the controller switches off earlier. Without insulation, the element keeps feeding heat into the ground, the surface stays below target longer, and the thermostat keeps calling for heat.
In practical terms, a 150 W/m² film system under a floating floor with R-2.1 insulation below will reach a comfortable surface temperature in roughly 20–40 minutes. The same element with no insulation under it on a concrete slab can take two to three times as long to stabilise, because the slab is being charged continuously. This is why retrofit guides always address the subfloor first: a fast heat-up is an insulation property, not an element property.
How Insulation Changes Running Cost
Running cost follows the same logic. The energy that goes into the ground is paid for but never felt. For a ground floor, the annual saving from insulation below the element is typically between 20% and 40% of the heating energy, depending on the soil and the original subfloor condition. For upper floors with a heated room below, the saving is smaller, and for floors over unheated spaces — garages, crawl spaces, concrete pads on grade — it is largest.
The insulation also protects the element’s performance specification. Manufacturers rate heating film output at steady state; if the downward loss keeps the surface from reaching set point, the element effectively runs at a higher duty cycle than designed, which raises both running cost and cumulative operating hours. The factory guidance at SunAura Thermal is consistent: size the wattage for the insulation, not against it.
Worked Example: The Same Element, Three Build-Ups
A concrete worked example makes the insulation effect concrete. Take a 20 m² living zone with 150 W/m² graphene heating film, a floor thermostat at 26°C surface, and a 10-hour heating window. In build-up A (no insulation below, concrete slab on grade), the downward loss keeps the surface below target for most of the window, and the system runs near its full duty cycle — roughly 3 kW average draw over the heating window, about 30 kWh per day. In build-up B (30 mm XPS, R-2.1 imperial), the surface reaches set point within the first hour and the controller cycles normally, cutting average draw to about 2–2.3 kW, roughly 20–23 kWh per day. In build-up C (50 mm XPS, R-3.3), the margin improves further but by a smaller amount — around 18–20 kWh per day. The first 30 mm of insulation delivers most of the saving; everything after that is refinement.
These are planning numbers, not a universal guarantee — soil temperature, subfloor moisture and thermostat programming all shift the result. But the direction is consistent across every project file we review at the factory (per SunAura factory records): the insulation layer is the single largest controllable variable in the annual running cost, and it is the one most often deleted from a budget. The kWh figures above assume the thermostat and floor sensor are functioning correctly, which ties back to the sensor guidance in our thermostat guides.
Insulation Options Compared
| Material | Typical R-value per 10 mm (metric, m²·K/W) | Compressive strength | Best use | Typical thickness range |
|---|---|---|---|---|
| XPS (extruded polystyrene) | 0.28–0.35 | High — 200–500 kPa | Screed systems, ground floors, wet rooms | 20–60 mm |
| PIR/PUR foam | 0.35–0.45 | Medium-high | Dry-lay under floating floors | 10–50 mm |
| EPS (expanded polystyrene) | 0.25–0.30 | Medium — 100–200 kPa | Low-traffic areas, cost-sensitive projects | 20–80 mm |
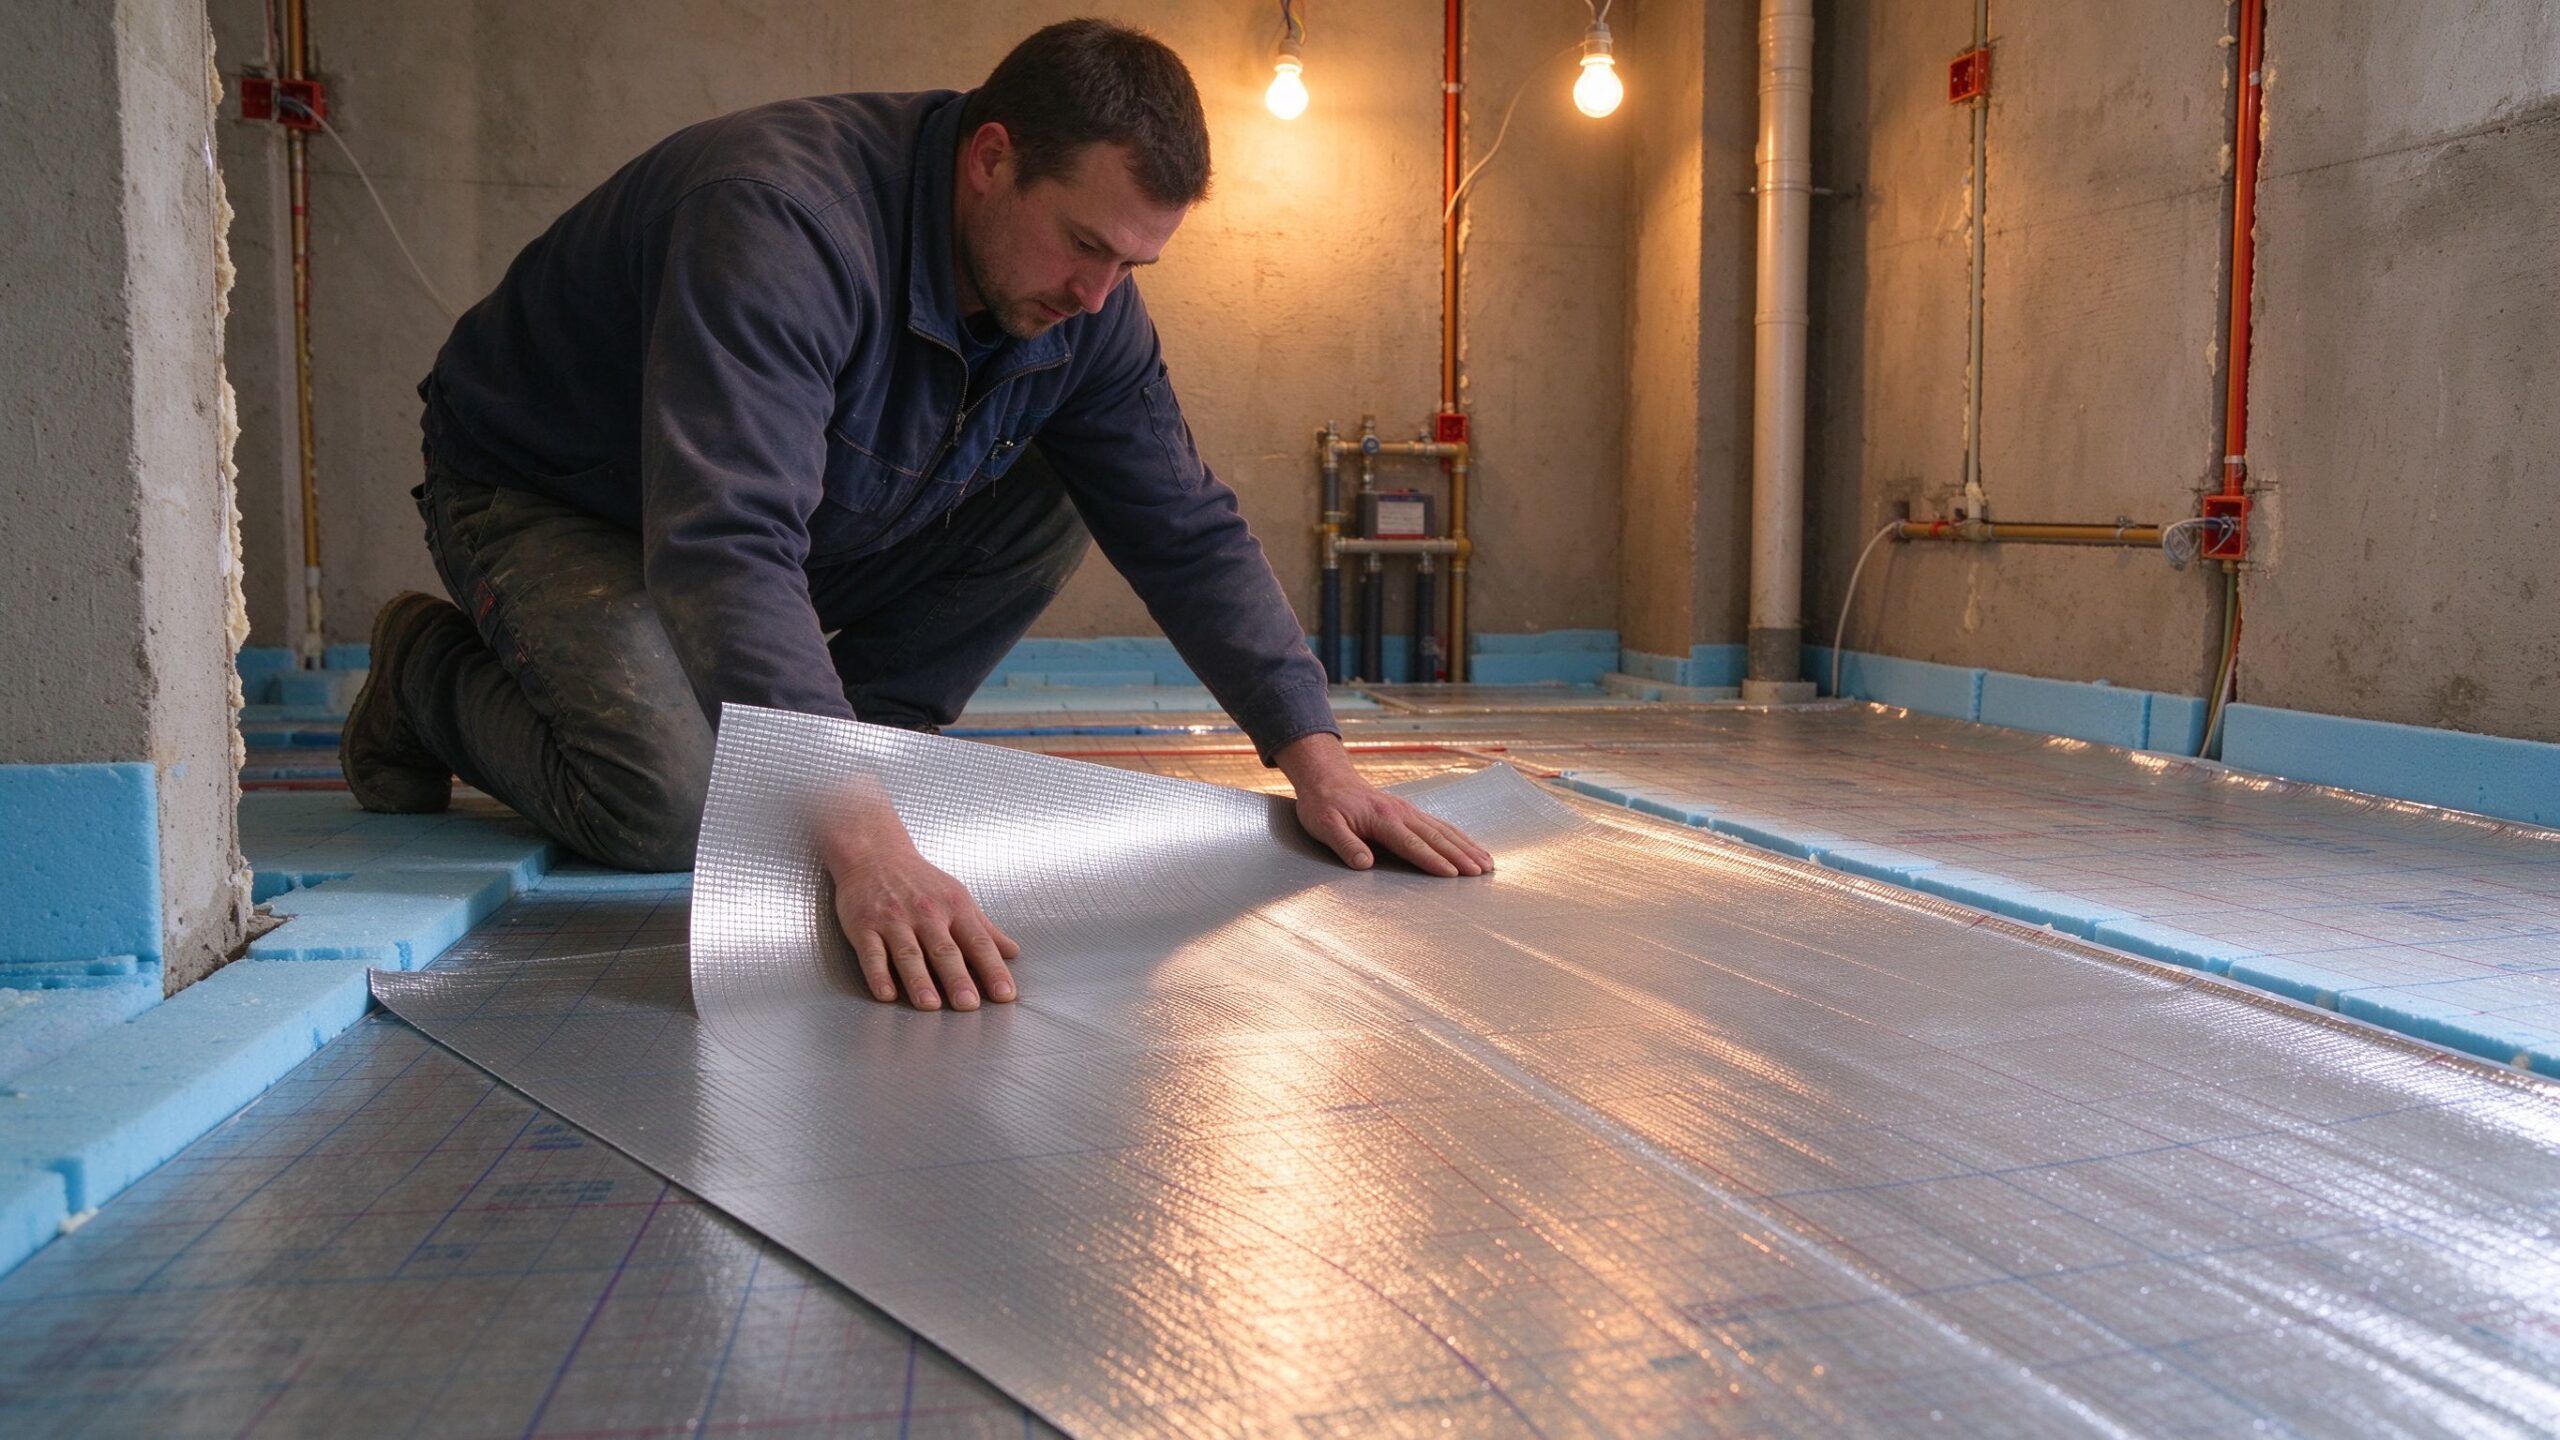
| Reflective foil / fibre boards | 0.15–0.25 (conduction) | Low | Thin dry-lay retrofit under film | 2–10 mm |
| No insulation | 0 | — | Never recommended on ground floors | — |
Compressive strength matters because screed and tile apply a permanent load. A soft insulation board compresses over time, which is why XPS is the default under screed systems and PIR under floating floors, where the load is lighter and distributed by the underlay.
What R-Value to Specify by Scenario
Ground floor, screed system (cable or mat under tile)
Specify XPS at 30–60 mm, targeting R-2.1 to R-3.3 (imperial), depending on the ground temperature. This is the highest-priority insulation scenario: the ground is a large heat sink, and the screed adds thermal mass that needs the insulation to work efficiently.
Ground floor, dry-lay film under floating floor
Specify PIR board or a reflective dry-lay underlay. Floating floors are sensitive to height, so insulation is often a compromise between R-value and added height; 10–30 mm of PIR is typical, and the wattage should be selected for the achievable R-value, not a theoretical one.
Upper floor with heated room below
Insulation below the element is still recommended but the R-value can be lower — R-1.3 to R-2.1 is common. The downward heat mostly stays in the building, so the loss is not wasted, just shifted to the room below.
Floor over unheated space (garage, crawl space, pad on grade)
Treat like a ground floor. XPS at the thickest practical level, and if the build-up cannot take it, derate expectations and adjust wattage and thermostat programming accordingly.
Common Insulation Mistakes in Buyer Quotes
Insulation mistakes usually surface at quotation stage, when they are cheapest to fix. A buyer who gives the supplier only the room size and wattage target invites a mismatch; a buyer who sends the floor build-up, subfloor type and height budget gets a system that performs. The four recurring errors below are the ones we see most often in export enquiries, and all four are avoidable with one extra line in the enquiry email.
Four errors recur. First, quoting wattage without asking about the subfloor — a quote for 150 W/m² on an uninsulated ground slab is not the same system as 150 W/m² over XPS. Second, using thin reflective foil alone under a screed system; foil helps with radiant reflection but has almost no conductive R-value, so the screed still bleeds heat down. Third, ignoring height constraints and then derating the insulation to zero — specify the system around the height, not the other way round. Fourth, mixing R-value units when comparing quotes from different regions; always convert to one scale before comparing.
Data and Evidence: What the Factory Tests Show
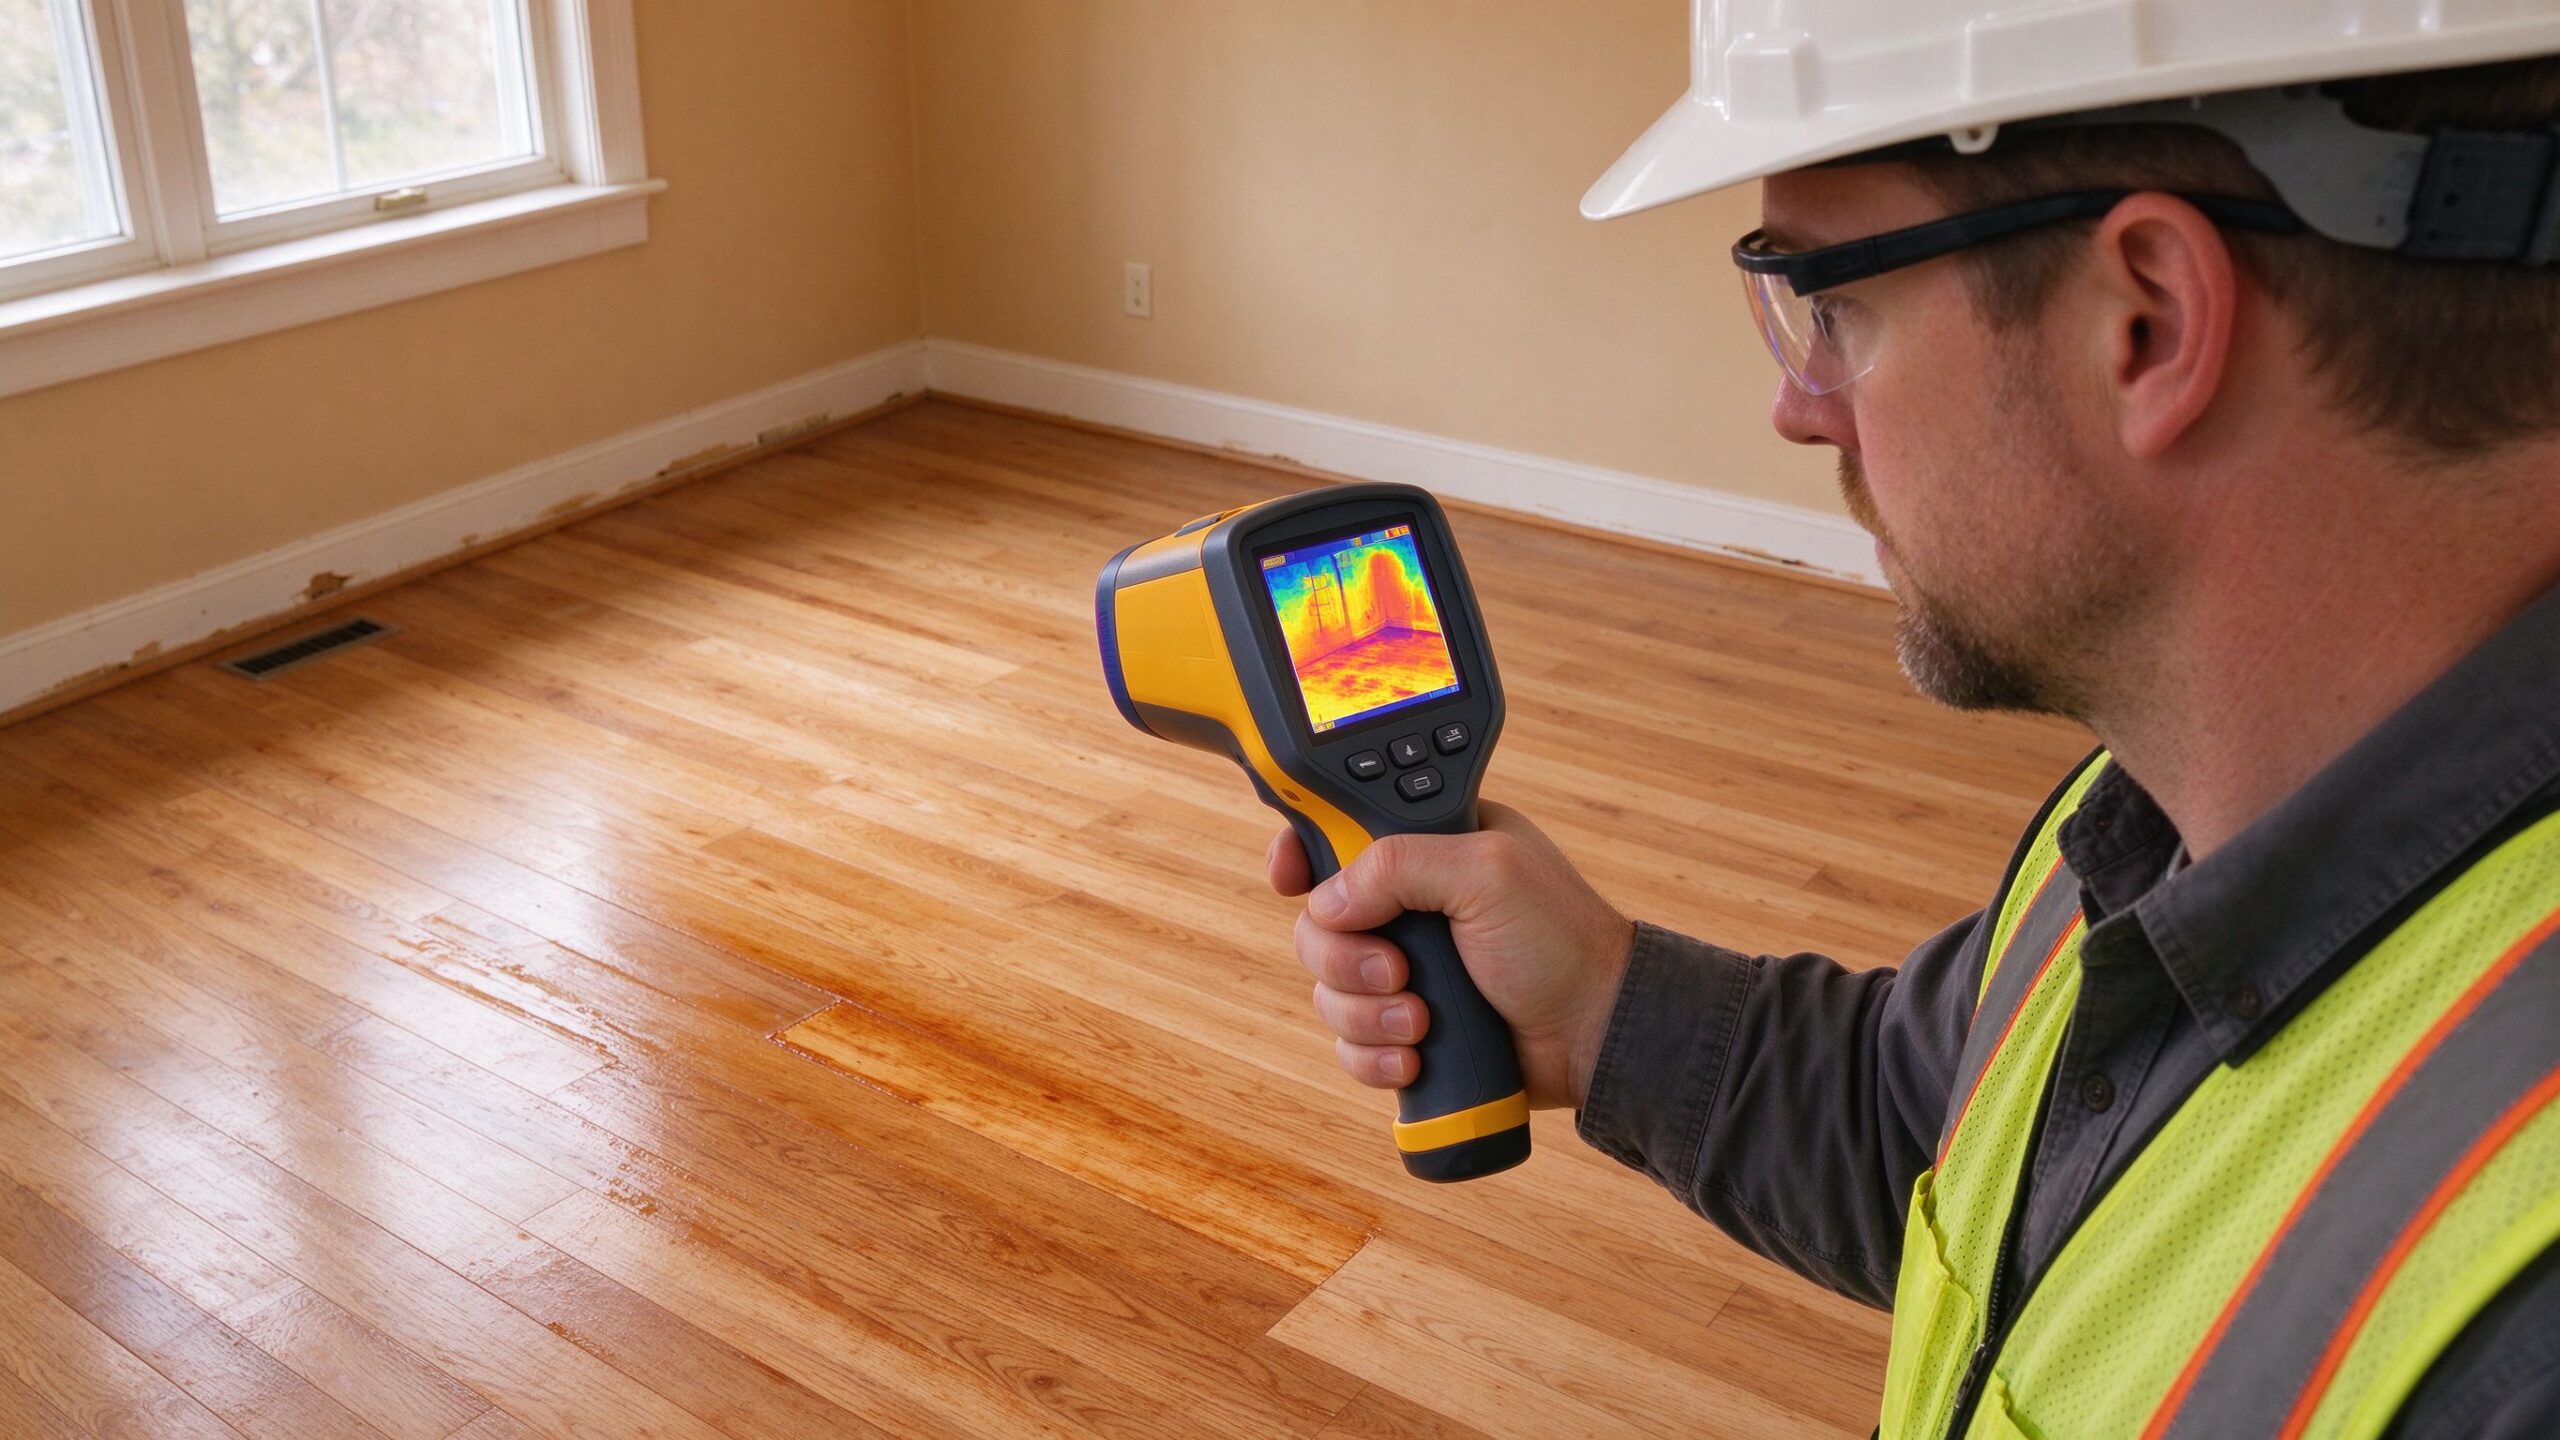
SunAura Thermal has manufactured heating elements since 2008 at its Qingdao Huangdao plant, under ISO 9001, ISO 14001 and ISO 45001 management systems, with CE, RoHS, LVD and EMC compliance across the product line (per SunAura factory records). In our project files, the insulation comparison is a recurring pattern: for the same element and thermostat, ground-floor zones with 40 mm XPS below report materially shorter heat-up times and lower seasonal running hours than identical zones without insulation. These are field observations from export projects, and they are why our quotation sheet always asks for the floor build-up before confirming wattage and spacing.
Buying Checklist: Insulation and Build-Up
- Floor build-up in the quote — the supplier must confirm the insulation type and thickness below the element.
- R-value in one unit — state the required R-value and the unit; confirm the supplier’s datasheet uses the same scale.
- Compressive strength — confirm the board can take the screed/tile load without long-term compression.
- Height budget — agree the total floor height increase before choosing the insulation thickness.
- Wattage matched to insulation — confirm the W/m² quote assumes the specified insulation, not a perfect-build assumption.
- Sensor position — the floor sensor must sit between heating runs above the insulation, in a conduit.
- Certification files — CE, RoHS, LVD and EMC declarations with the order; ISO certificates on request.
- Sample and test records — order a sample element with the first enquiry and ask for the factory test record per reel/roll.
FAQ
Can I skip insulation on an upper floor?
Technically yes, and some cost-focused projects do, but the heat lost downward is paid for and felt in the room below. If that room is occupied, skip with care; if it is unoccupied, insulation still improves heat-up time.
Is thicker always better?
Beyond a point, the gain diminishes, and thicker boards raise height and cost. For ground floors, 40–60 mm XPS covers most cases; above that, the marginal benefit is small compared with the first 30 mm.
Does insulation affect the element warranty?
Not the element warranty itself, but it affects whether the system performs as designed. Most suppliers, including SunAura, specify a recommended build-up in the datasheet, and deviating from it changes the heat-up and running-cost expectations.
How do I know what R-value I currently have?
If the build-up is unknown, check the floor height against the neighbouring rooms and look for insulation in any exposed edge, or consult the original construction drawings. When in doubt, quote the system with a stated assumed R-value and let the supplier size the wattage for the realistic case rather than an optimistic one.
What about insulation above the element?
For underfloor heating, insulation sits below the element. Above it, you want the finish to conduct heat well — tile and stone conduct, thick carpet insulates and slows heat-up, which is why carpeted zones need different wattage planning.
Specify and Order
Size your wattage with the underfloor heating wattage calculation guide, and cross-check the running-cost implications in the electric underfloor heating running costs article. For the element side, compare the graphene heating film and electric heating mat ranges, and see the technical specifications of the heating mat for build-up requirements.
SunAura Thermal, a heating element factory in Qingdao since 2008, supplies heating film, mat, cable and smart thermostats to distributors in more than 50 countries. For a quotation that includes the correct insulation specification for your floor build-up, contact Ethan Sun, Founder & CEO, SunAura Thermal, at [email protected] or use the enquiry form on the product page — tell us the subfloor type, ground conditions and height budget, and the engineering team will confirm the insulation and wattage together.