
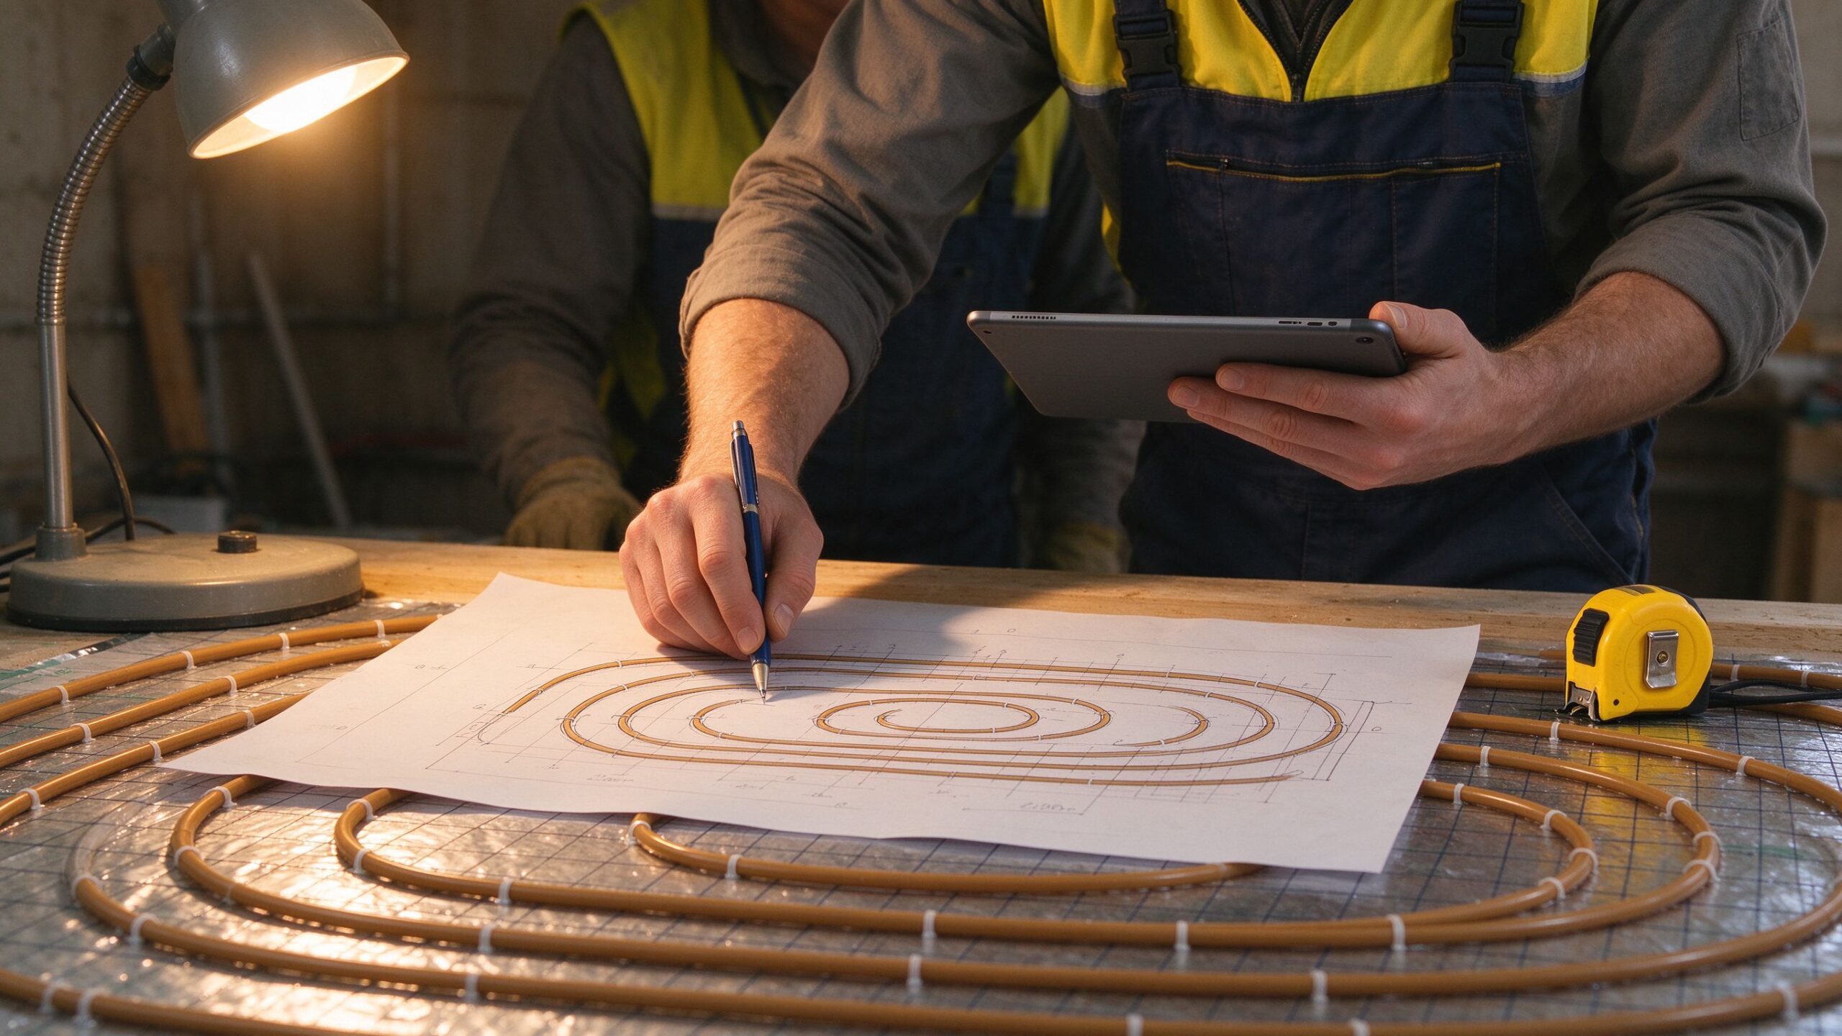
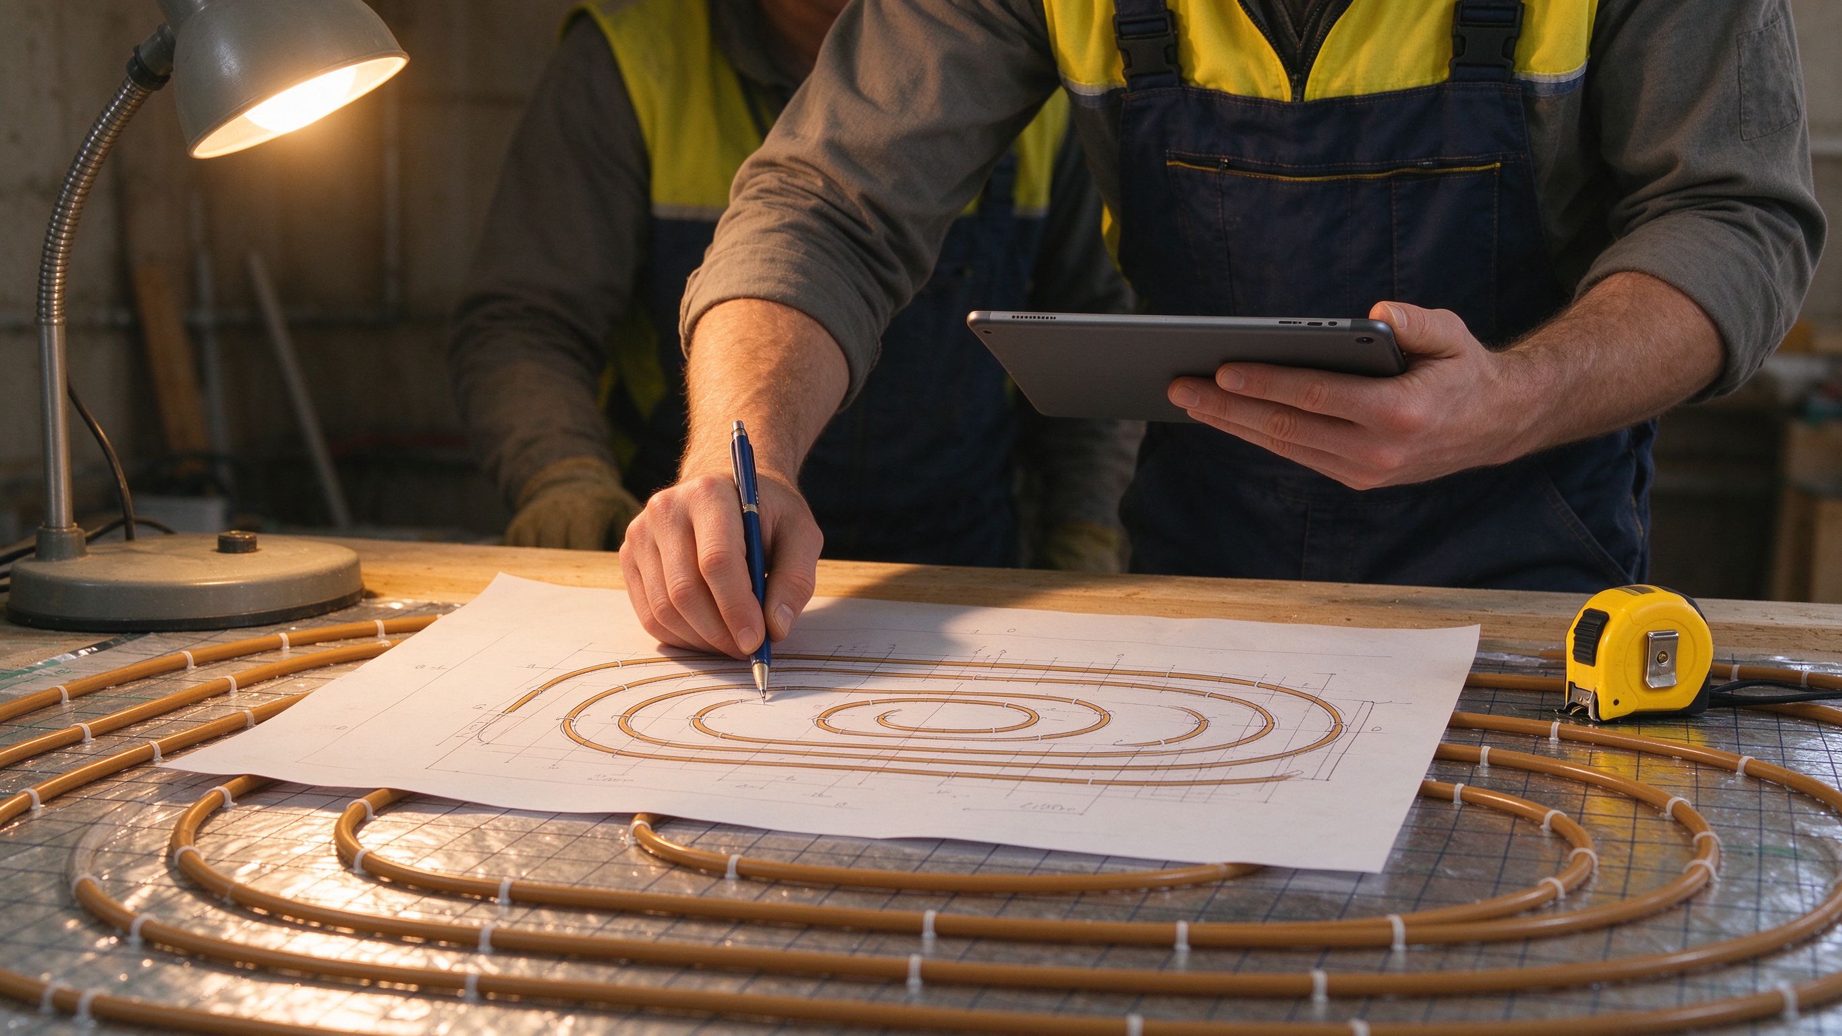
Underfloor heating wattage calculation is the single most important step before buying film, mat or cable, and it is also the most frequently skipped. A system sized too low runs cold and the buyer blames the product; a system sized too high cycles on and off and wastes electricity. The calculation itself is simple: room heat loss divided by floor area gives W/m², and that figure decides the element. This guide walks through the underfloor heating wattage method for heating film, mat and cable, including the practical margins that installers apply, the surface-temperature limits that constrain the result, and the evidence a factory should provide.
1. The Starting Point: W/m² Heat Loss
Every room loses heat through its fabric: walls, windows, floor and ventilation. The required output is the amount of heat that balances that loss at the design outdoor temperature. Standard practice for electric underfloor heating is to size the system at the room’s calculated heat loss, then apply a small margin. For a well-insulated modern room, a typical result is 60–80 W/m²; for an older room with single glazing it can reach 120–150 W/m².
Three numbers matter: the room area in square metres, the room heat loss in watts, and the available floor area after fixed furniture. The W/m² figure is heat loss divided by the heated floor area, not the whole room. A bedroom with a large wardrobe has less heated area than its floor plan suggests, so the element wattage per square metre of laid area must be higher. This is the error that produces “cold floor” complaints: the designer sized the system for the room plan and forgot that a third of the floor is under furniture.
2. W/m² Underfloor Heating Sizing: The Method
The W/m2 underfloor heating sizing method has four steps. First, calculate the room heat loss using a standard method (the EN 12831 approach in Europe, Manual J in North America). Second, subtract heat delivered from other sources, such as a heat pump top-up or solar gain. Third, divide the remaining load by the heated floor area to get the required W/m². Fourth, select the element whose rated output per square metre matches or slightly exceeds the requirement, respecting the floor finish’s maximum surface temperature.
Surface temperature is the constraint that most buyers forget. Timber floors are limited to roughly 27 °C at the surface; vinyl to about 27 °C; tile and stone can run hotter. A 150 W/m² output under oak can exceed the wood’s limit, so the designer may need to cap the output and accept a supplementary heat source or better insulation. The cap is not a failure of the system; it is the floor’s specification, and ignoring it voids the floor covering guarantee as surely as ignoring the element’s rating does.
3. Heating Film Wattage per Square Metre
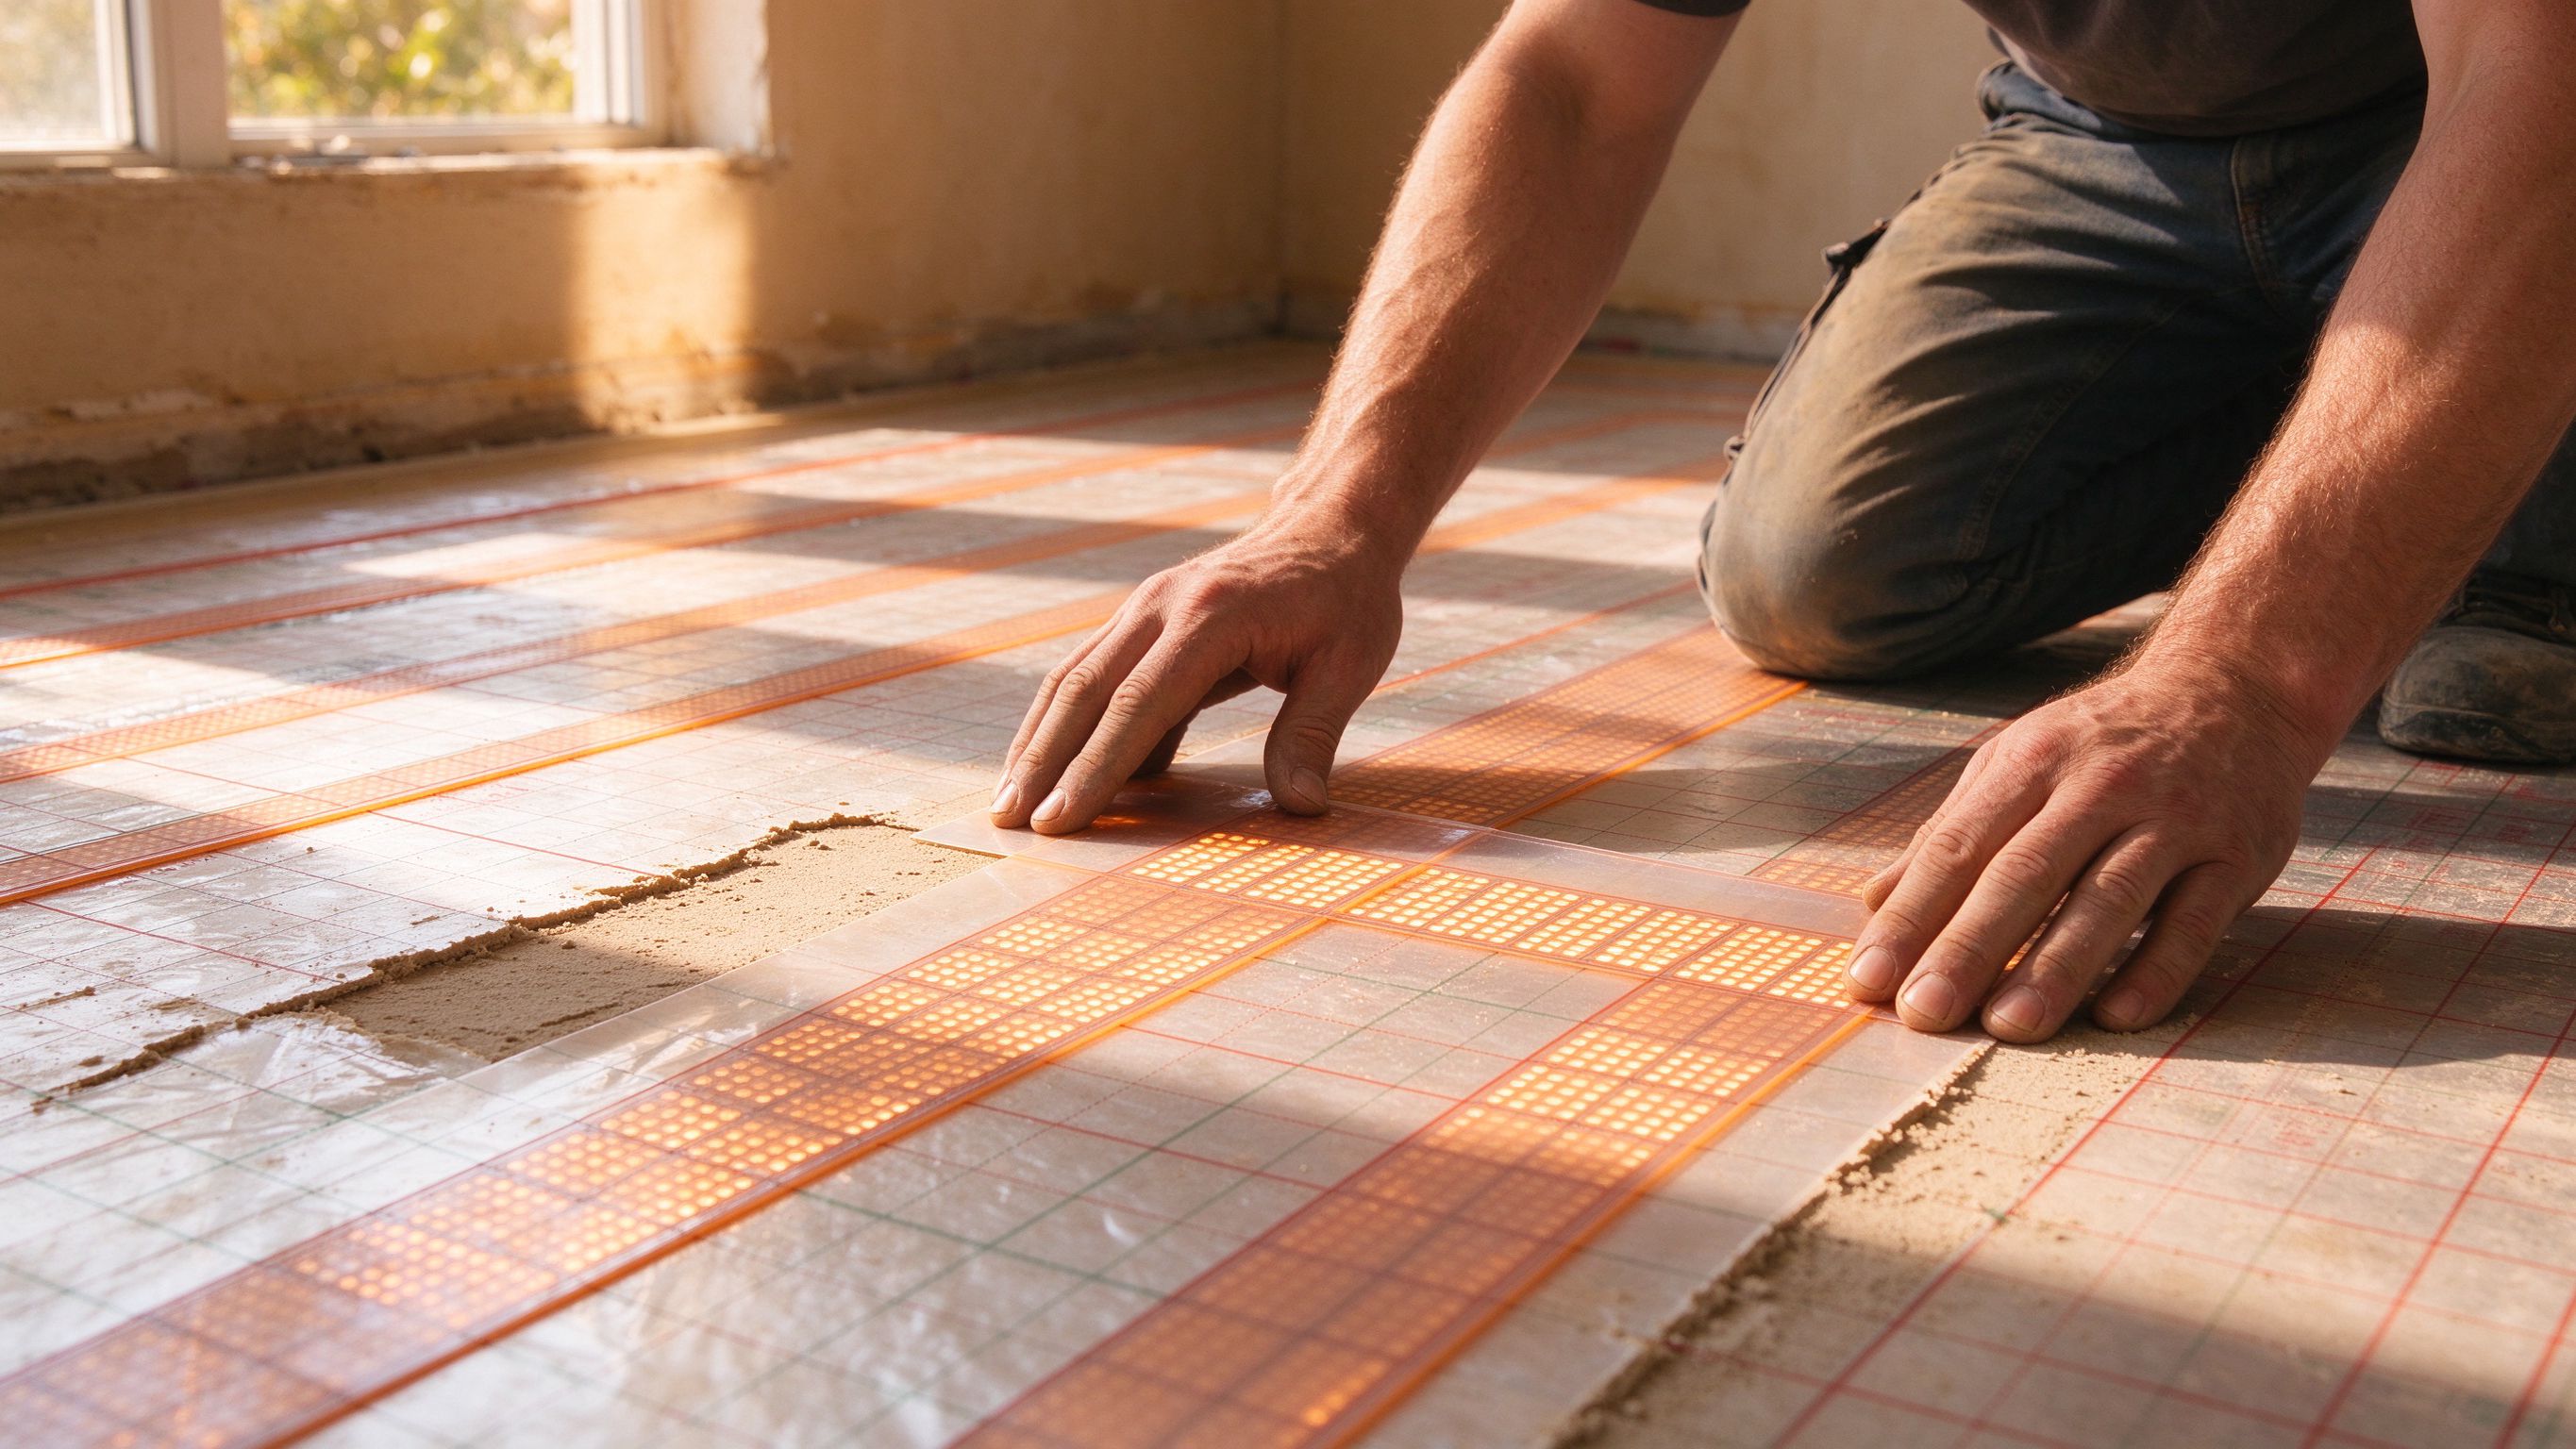
Heating film wattage per square metre is fixed by the film’s construction: the busbar pitch and the conductive coating set the resistance. Typical graphene or carbon film delivers 150–220 W/m² at 230 V. Because the wattage is fixed, the designer does not tune the output; he tunes the coverage. For a room needing 80 W/m², only about half the floor is covered with film at 150 W/m², and the uncovered zones rely on the spreading effect of the floor build-up.
The practical rule for film is to respect the manufacturer’s coverage pattern. Film must be cut and connected along the busbar, and the unheated gap between strips is part of the design, not an accident. The graphene heating film range at SunAura Thermal documents coverage ratios per output class, so a designer can pick the product that matches the room’s W/m² without guesswork. Film is also the thinnest option, which makes it the natural choice for a renovation where the floor build-up cannot grow.
4. Heating Mat Power Rating Guide
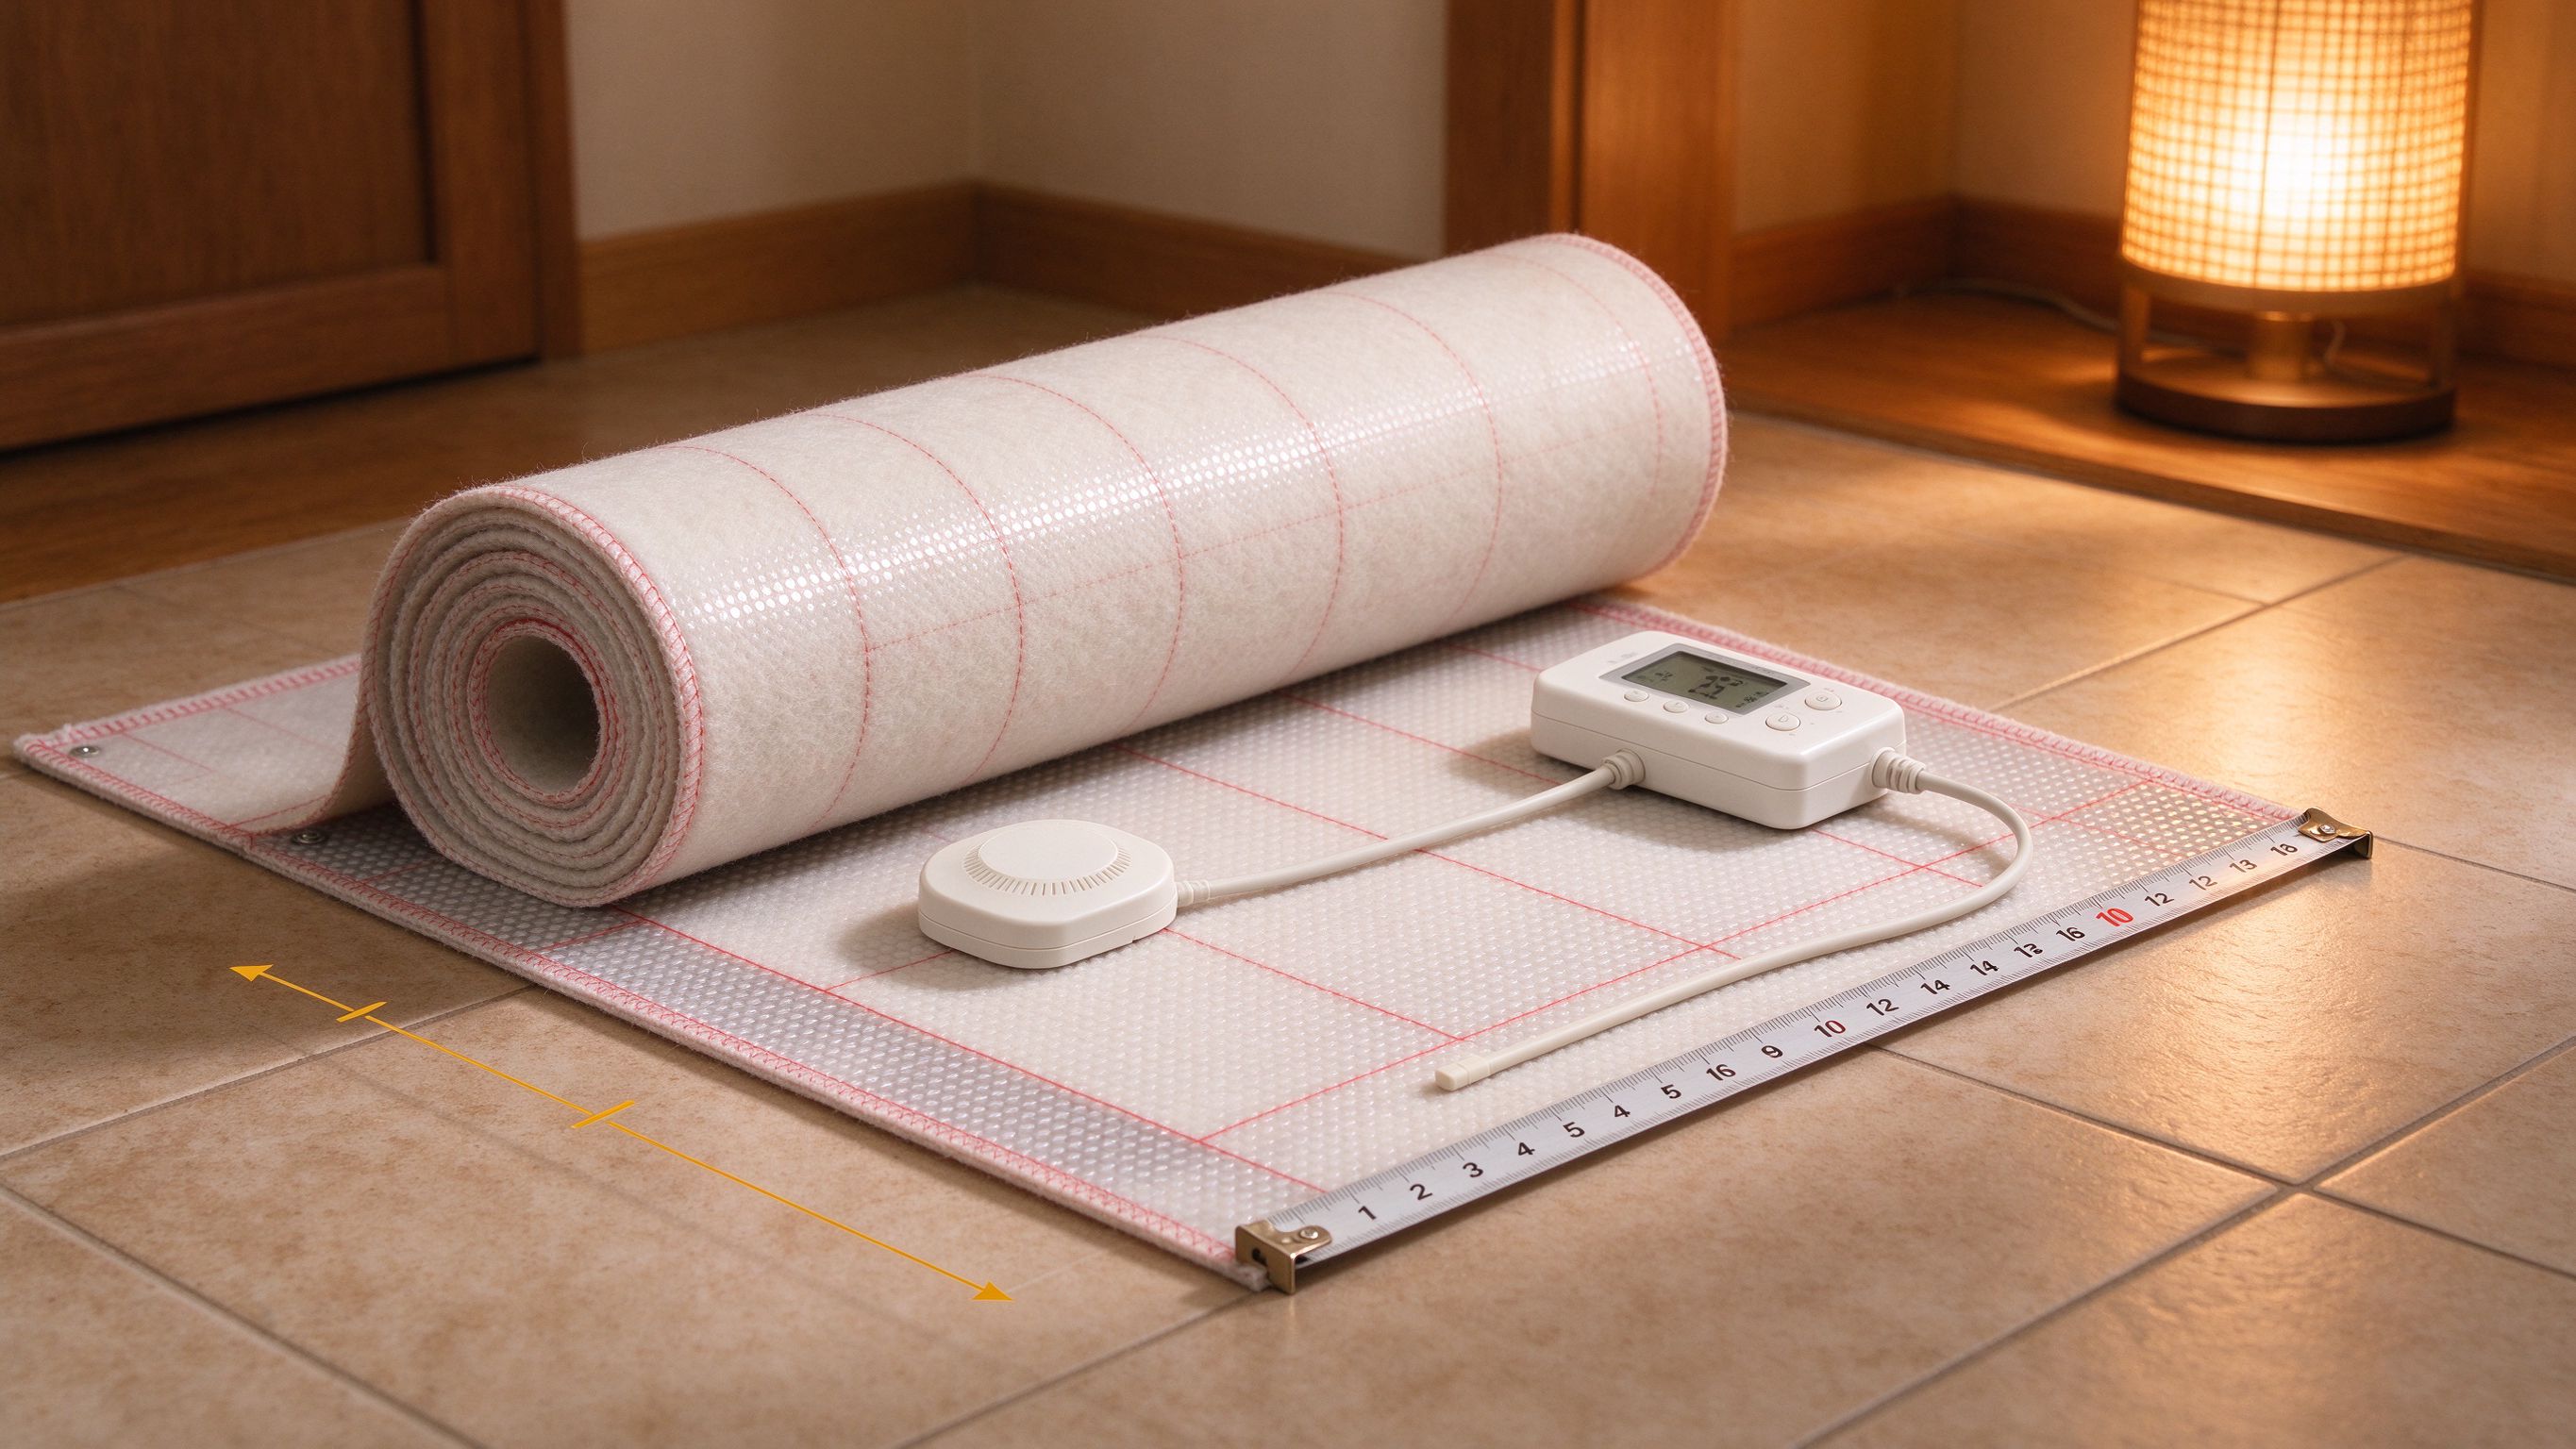
A heating mat power rating guide starts from the mat’s fixed spacing. A mat is a cable bonded to a mesh at a set pitch, so its output per square metre is predetermined: common ratings are 100, 150 and 200 W/m². The designer chooses the mat whose rating matches the calculated requirement, then trims the mesh to fit the room without cutting the cable itself.
Mats suit rooms where the floor area is small and regular, such as bathrooms and ensuites, because the fixed spacing fits the layout with minimal trimming. For a bathroom at 150 W/m², a 150 W/m² mat covers the heated area directly. For a corridor with an irregular shape, a cable system gives more control because the spacing can vary within the manufacturer’s limits. The electric heating mat range includes both standard and ultra-thin versions, the latter for low-profile builds under tile where every millimetre of build-up counts.
5. Heating Cable: Spacing Does the Tuning
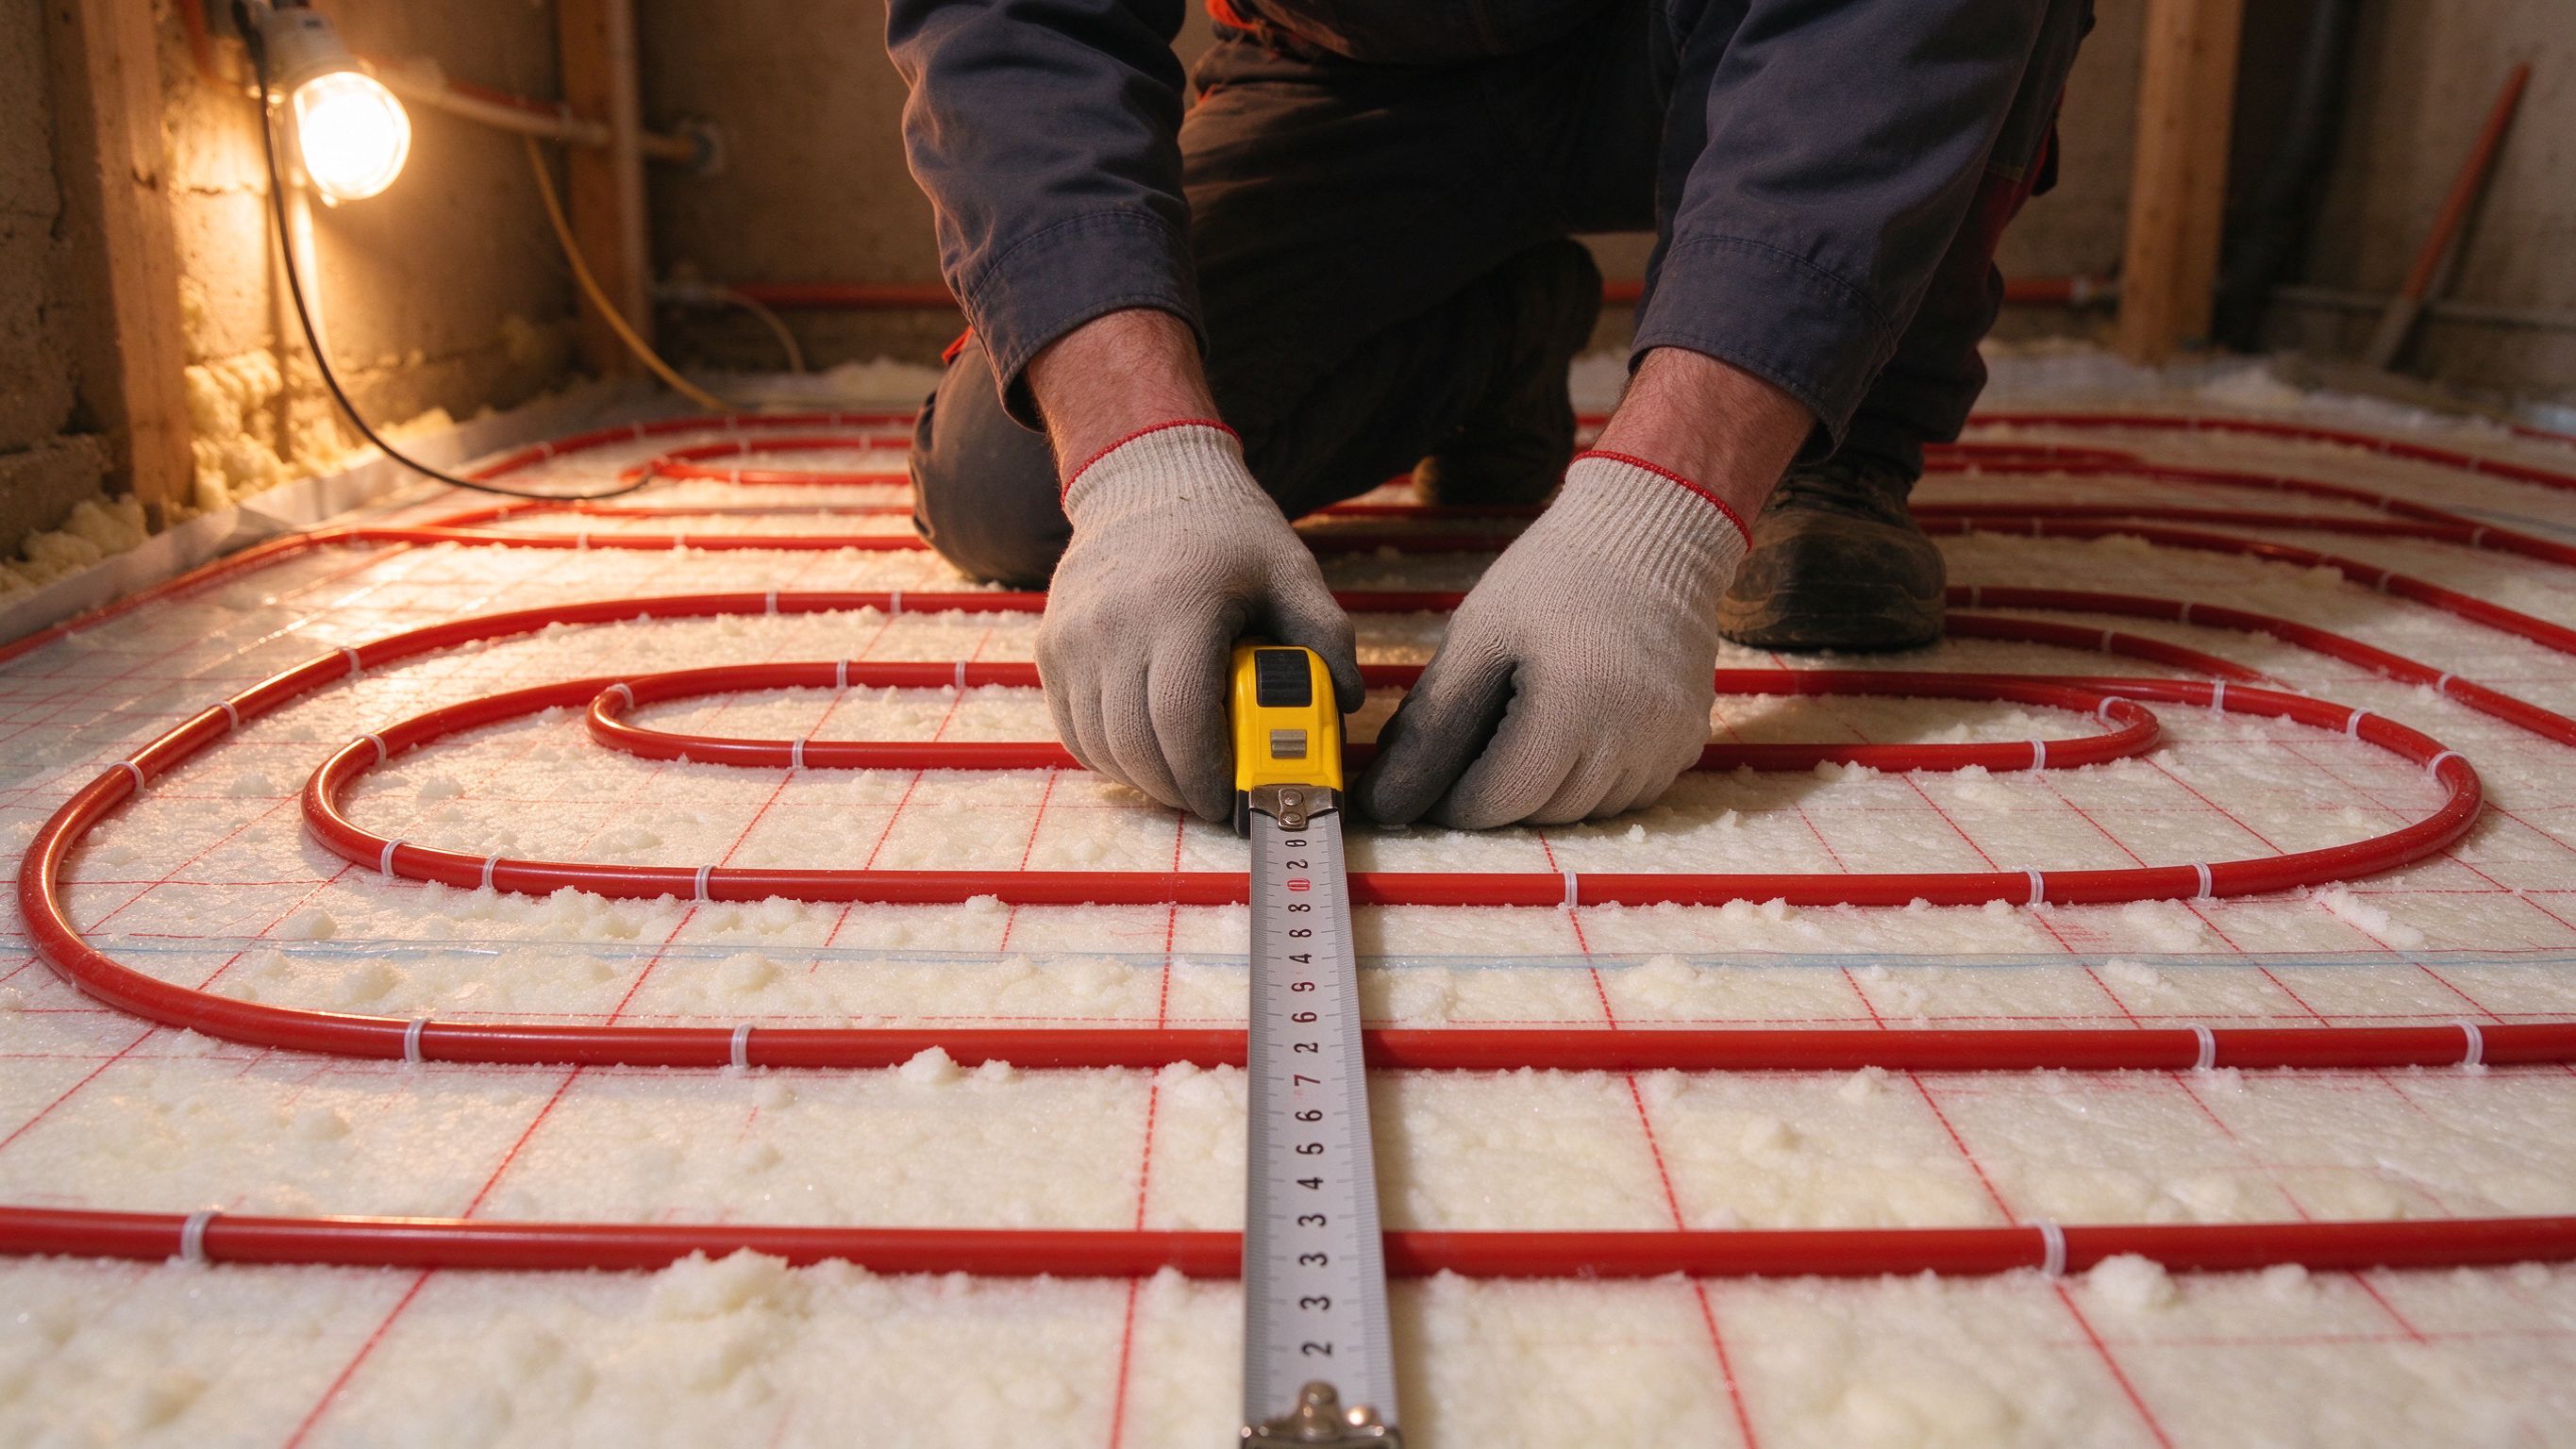
A heating cable is the only element type where the installer can tune output on site, within limits. Cable is sold as fixed-resistance lengths with a W/m rating, and the W/m² is set by spacing: closer spacing raises output per square metre. For a 15 W/m cable, 100 mm spacing gives roughly 150 W/m², and 150 mm spacing gives about 100 W/m².
The constraint is the minimum and maximum spacing published by the manufacturer. Below the minimum, the floor risks hot spots; above the maximum, heat distribution becomes uneven and the screed may crack under thermal stress. For heating cable projects, the factory supplies spacing tables per cable rating, and the twin-conductor version adds an integrated floor sensor so the control loop reads the floor directly. The spacing table is the document that converts the room calculation into an orderable reel length, and a supplier who will not provide it has not done the engineering.
6. Data and Evidence: What the Factory Provides
A serious supplier provides the numbers, not just the product. SunAura Thermal’s factory in Qingdao Huangdao has manufactured heating elements since 2008, and every film, mat and cable label states the W/m² at rated voltage, the resistance tolerance and the maximum surface temperature for the floor finish, per SunAura factory records. The test bench measures DC resistance on every reel and panel, with tolerance within ±10%, and the results are attached to the batch. The factory holds ISO 9001, ISO 14001 and ISO 45001 certification, with CE, RoHS, LVD and EMC compliance on the range, so the wattage figures come from a measured test process, not from a brochure.
For an importer, the useful document is the spacing table: it converts the room calculation into an orderable quantity of film rolls, mats or cable reels. Ask for it before the quotation, and use it to check the supplier’s arithmetic. A supplier who cannot state the resistance tolerance of its own product cannot guarantee the wattage either.
7. FAQ: Underfloor Heating Wattage
How many watts per square metre do I need? Calculate the heat loss first; for a well-insulated room expect 60–80 W/m², for an older room 100–150 W/m².
Can I use a 220 W/m² film where I need 80 W/m²? Only with reduced coverage and a floor build-up that spreads the heat, and never above the finish’s surface-temperature limit.
Does higher wattage cost more to run? Only if it runs longer. A correctly sized system cycles off when the floor reaches set-point; an oversized system wastes energy by cycling too fast.
Who should do the calculation? The supplier, the installer or an independent designer — but the buyer should see the numbers and the spacing table, and should compare them against the batch test report.
What if my room needs more than the maximum output of one element type? Then the design changes: better insulation first, a hybrid heat source second, or a combination of film and cable zones.
8. Worked Example: A 12 m² Bedroom on a Concrete Slab
A worked example makes the method concrete. Take a 12 m² bedroom with a concrete slab, double glazing and 10 cm of external-wall insulation. The heat-loss calculation gives roughly 900 W for the room at a design outdoor temperature of −5 °C. The heated floor area, after the wardrobe, is 9 m². Dividing 900 by 9 gives 100 W/m² required. A 150 W/m² film would cover about 6 m² of the heated area; a 100 W/m² mat covers all 9 m². If the finish is engineered oak, the surface cap of 27 °C is the binding constraint, and the 100 W/m² option is the safer choice. The order then reads: 9 m² of 100 W/m² mat, one thermostat, one floor sensor, and the spacer table confirming the layout. Ten minutes of arithmetic prevents a winter of complaints.
9. Turning the Calculation into an Order
Once the W/m² is fixed, the order is mechanical: film coverage area, mat rating or cable spacing table, plus thermostats and floor sensors per zone. Send the room plan and heat-loss figures to a supplier and ask for an underfloor heating system quote that includes the spacing table and the batch test report. A custom heating solution supplier such as SunAura Thermal will also advise on the zoning and the floor finish limits, because a correct system is one where the wattage, the spacing and the control loop all agree.
One more note for buyers comparing quotations: the W/m² on the label is a nominal value at rated voltage, and the delivered wattage depends on the actual supply voltage and the resistance tolerance. A system designed at exactly the required W/m² with no margin will run slightly cold at the lower end of the tolerance. The margin, typically 5–10%, is built into the calculation, not into the label, and a supplier that explains the tolerance is a supplier that has measured its own product.
The calculation takes ten minutes with a calculator and a heat-loss chart. The systems it prevents from being wrong run for twenty years. That is the asymmetry that makes the wattage calculation worth doing properly, and worth asking the supplier to verify before the deposit is paid.
10. Final Checklist: The Five Common Sizing Mistakes
The first mistake is sizing for the room plan instead of the heated area, which under-sizes the system wherever furniture sits. The second is ignoring the floor finish cap, which over-drives the element and damages the floor. The third is applying a blanket margin of “add 30%” without checking whether the room actually needs it, which creates a system that cycles too fast and wastes energy. The fourth is mixing element types in one zone without a shared control scheme, which produces two temperatures in one room. The fifth is trusting the label W/m² without checking the resistance tolerance: a ±10% tolerance changes the delivered wattage by the same percentage, so the label is only as good as the test report behind it. Every one of these is caught by the same discipline: show the calculation, show the spacing table, show the batch test report.
The same discipline applies to a cable installation. A 25 m² open-plan kitchen-diner with a screed floor and a 130 W/m² requirement chooses a 15 W/m twin-conductor cable. The spacing table shows that 115 mm spacing delivers 130 W/m², and the order converts to 25 m² times 1 metre per 0.115 m of spacing, about 217 m of cable, rounded up to the nearest reel length. The floor sensor is installed between two runs, and the thermostat is set to floor-probe mode. When the spacing table and the reel length do not match, the installer knows before the pour, not after the first cold winter.
A second worked example shows the film case. A 20 m² living room on a timber subfloor with 8 cm of insulation needs 1500 W at design conditions, and the heated area after the sofa and cabinets is 14 m², so the requirement is about 107 W/m². A 220 W/m² film at roughly 50% coverage delivers 110 W/m² average across the heated area, which is close enough, provided the uncovered zones are spaced evenly so the surface temperature stays uniform. The designer’s note in this case is about the furniture: the film should not run under fixed cabinets, because the trapped heat raises the element temperature above the design point. The layout, not just the wattage, is part of the calculation.
Ethan Sun, Founder & CEO, SunAura Thermal
Related Products & OEM Inquiries
Looking for a correctly sized underfloor heating load or a factory-direct OEM/ODM partner? Explore our complete electric underfloor heating systems, electric underfloor heating mats, and smart thermostats and floor-sensing controls, then request a quote for your project — we supply distributors, installers and brands in 50+ countries.